1281 HOSKINS ROAD, Seymour Arm, British Columbia V0E1M0
Contact us about this property
Highlights
Estimated valueThis is the price Wahi expects this property to sell for.
The calculation is powered by our Instant Home Value Estimate, which uses current market and property price trends to estimate your home’s value with a 90% accuracy rate.Not available
Price/Sqft$215/sqft
Monthly cost
Open Calculator
Description
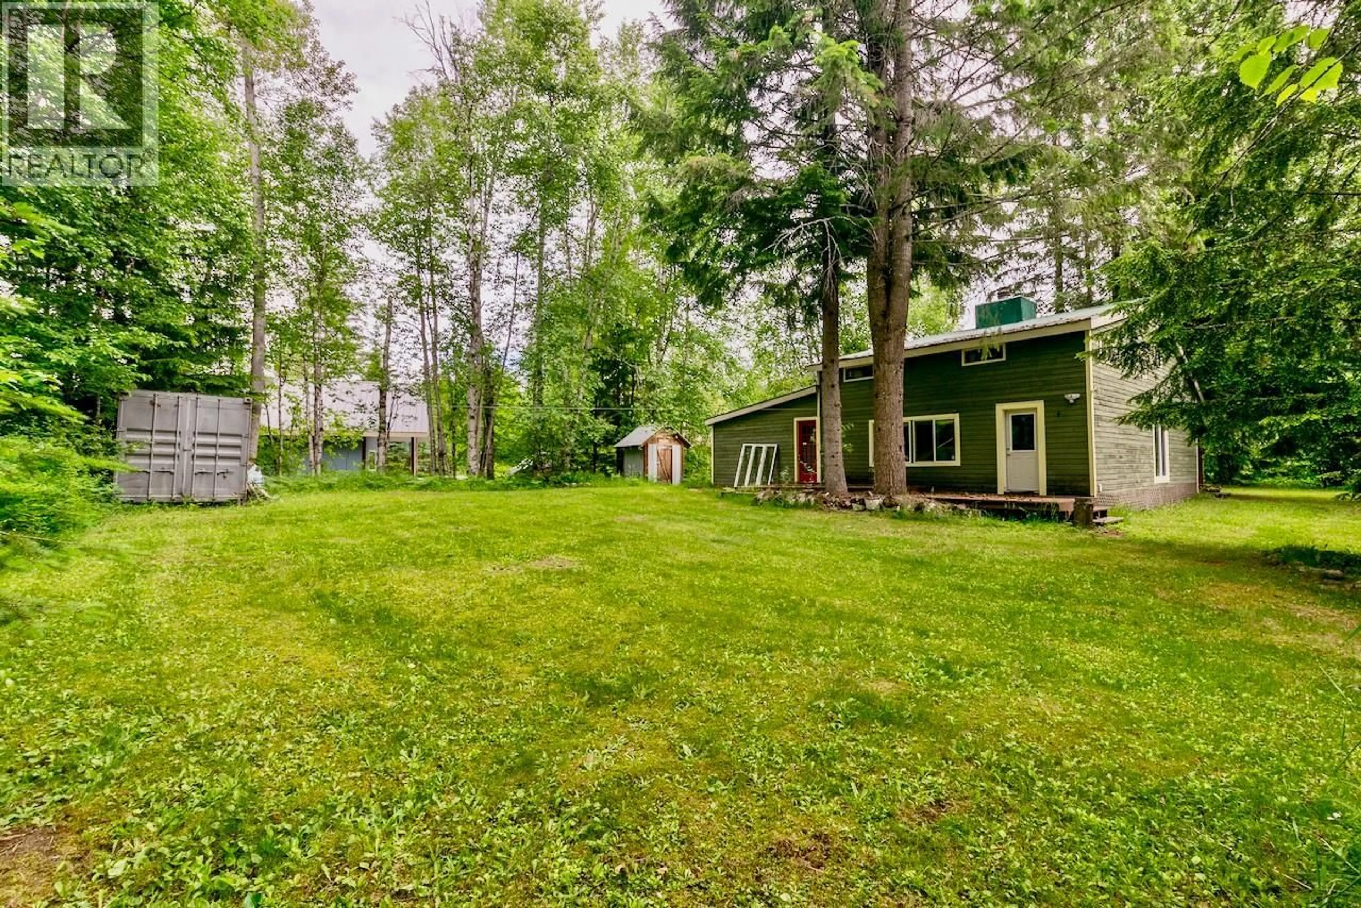
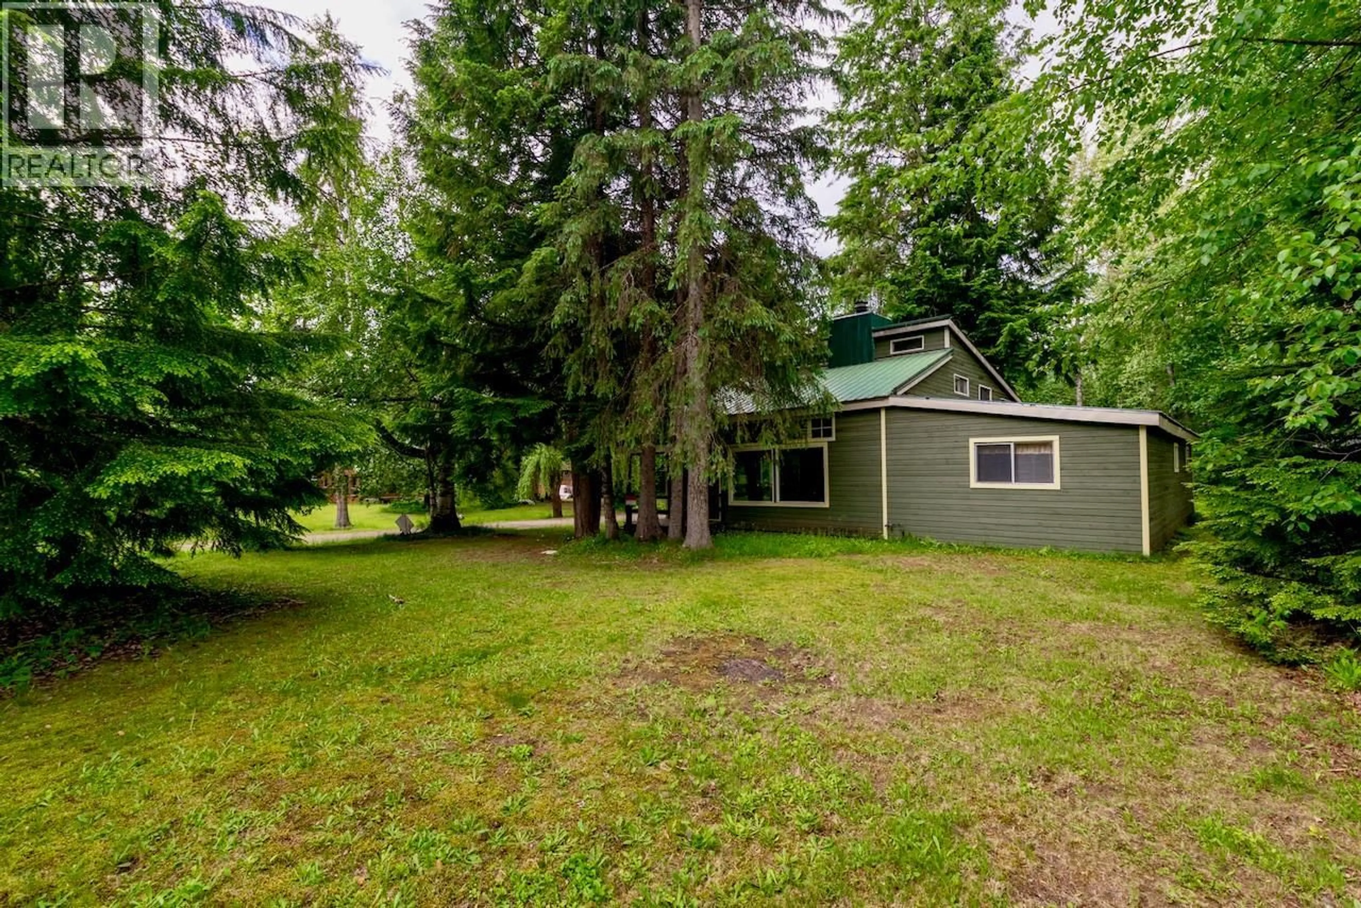
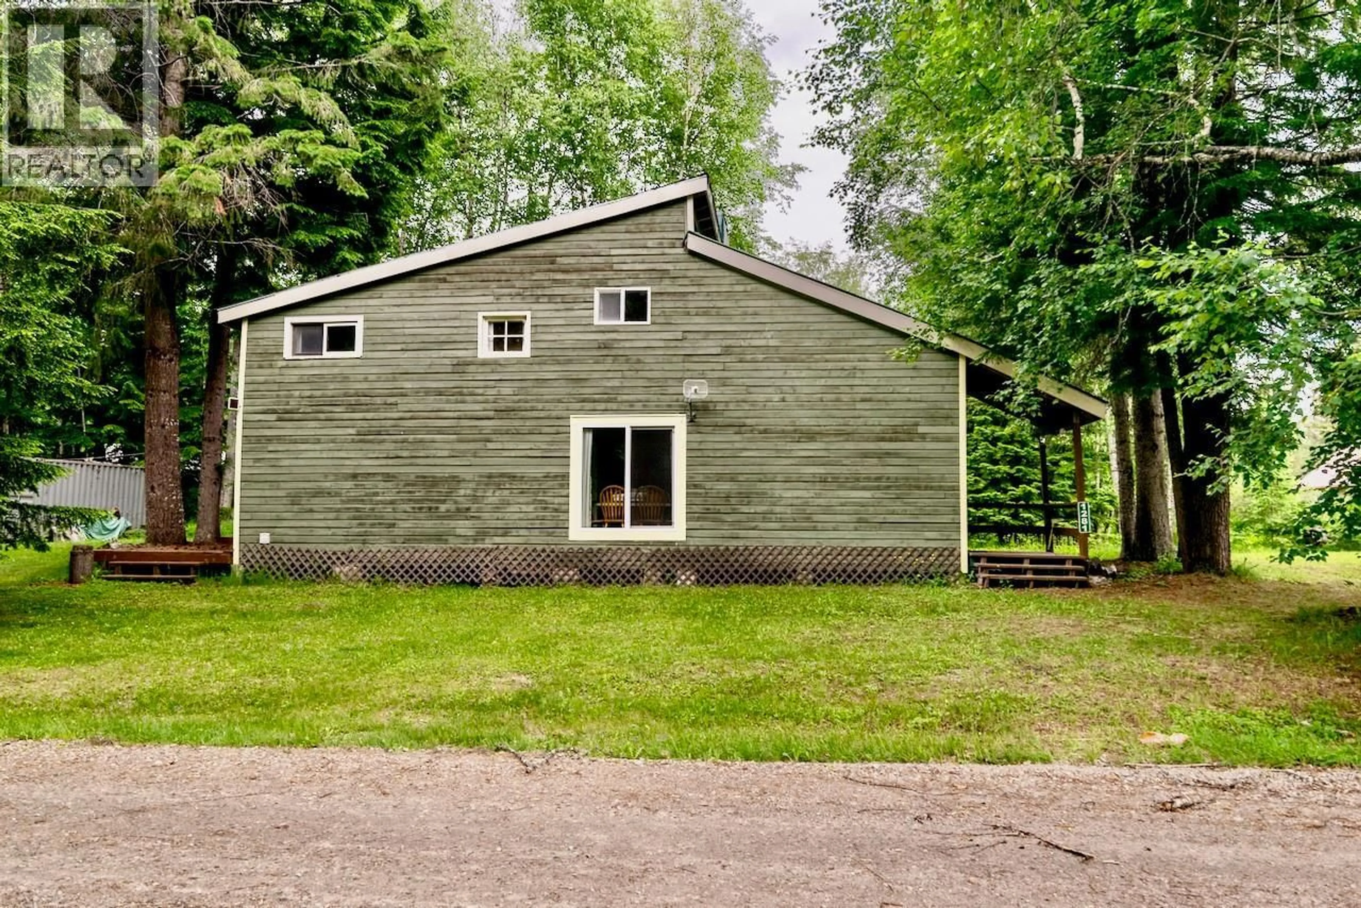
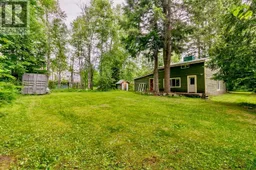
Escape to the off-grid charm of Seymour Arm with this well-loved, rustic cabin, positioned on a tranquil no-through road. Nestled on a private and treed 0.34-acre corner lot, you are surrounded by a mature canopy of lush foliage that provides a wonderful sense of seclusion, yet you remain just a short stroll from the stunning white sands of Silver Beach. Step inside to find 2,079 sq.ft. of cozy, character-filled living space that prioritizes connection and unpretentious comfort. The undeniable charm of this 6-bedroom, 2-full bath retreat is highlighted by beautiful exposed wood beams stretching across the high vaulted ceilings of the inviting living room, where a classic wood-burning fireplace creates the perfect atmosphere for gathering after a sun-soaked day on the lake. This quintessential cabin feel continues upstairs, with charming exposed beams featured in every bedroom. Embracing a self-sufficient lifestyle, the property is fully powered by a reliable solar energy system. Outside, a large back deck is perfectly suited for relaxed summer BBQs, while the sprawling natural grounds offer endless spots to set up a fire pit for roasting s'mores and stargazing under clear skies. A sea-can provides highly secure storage for all your water toys and recreational gear, complemented by a handy garden/utility shed. Whether you seek a family retreat or a shared summer getaway, this property offers the perfect blend of natural beauty and nostalgic lake-life serenity. (id:39198)
Property Details
Interior
Features
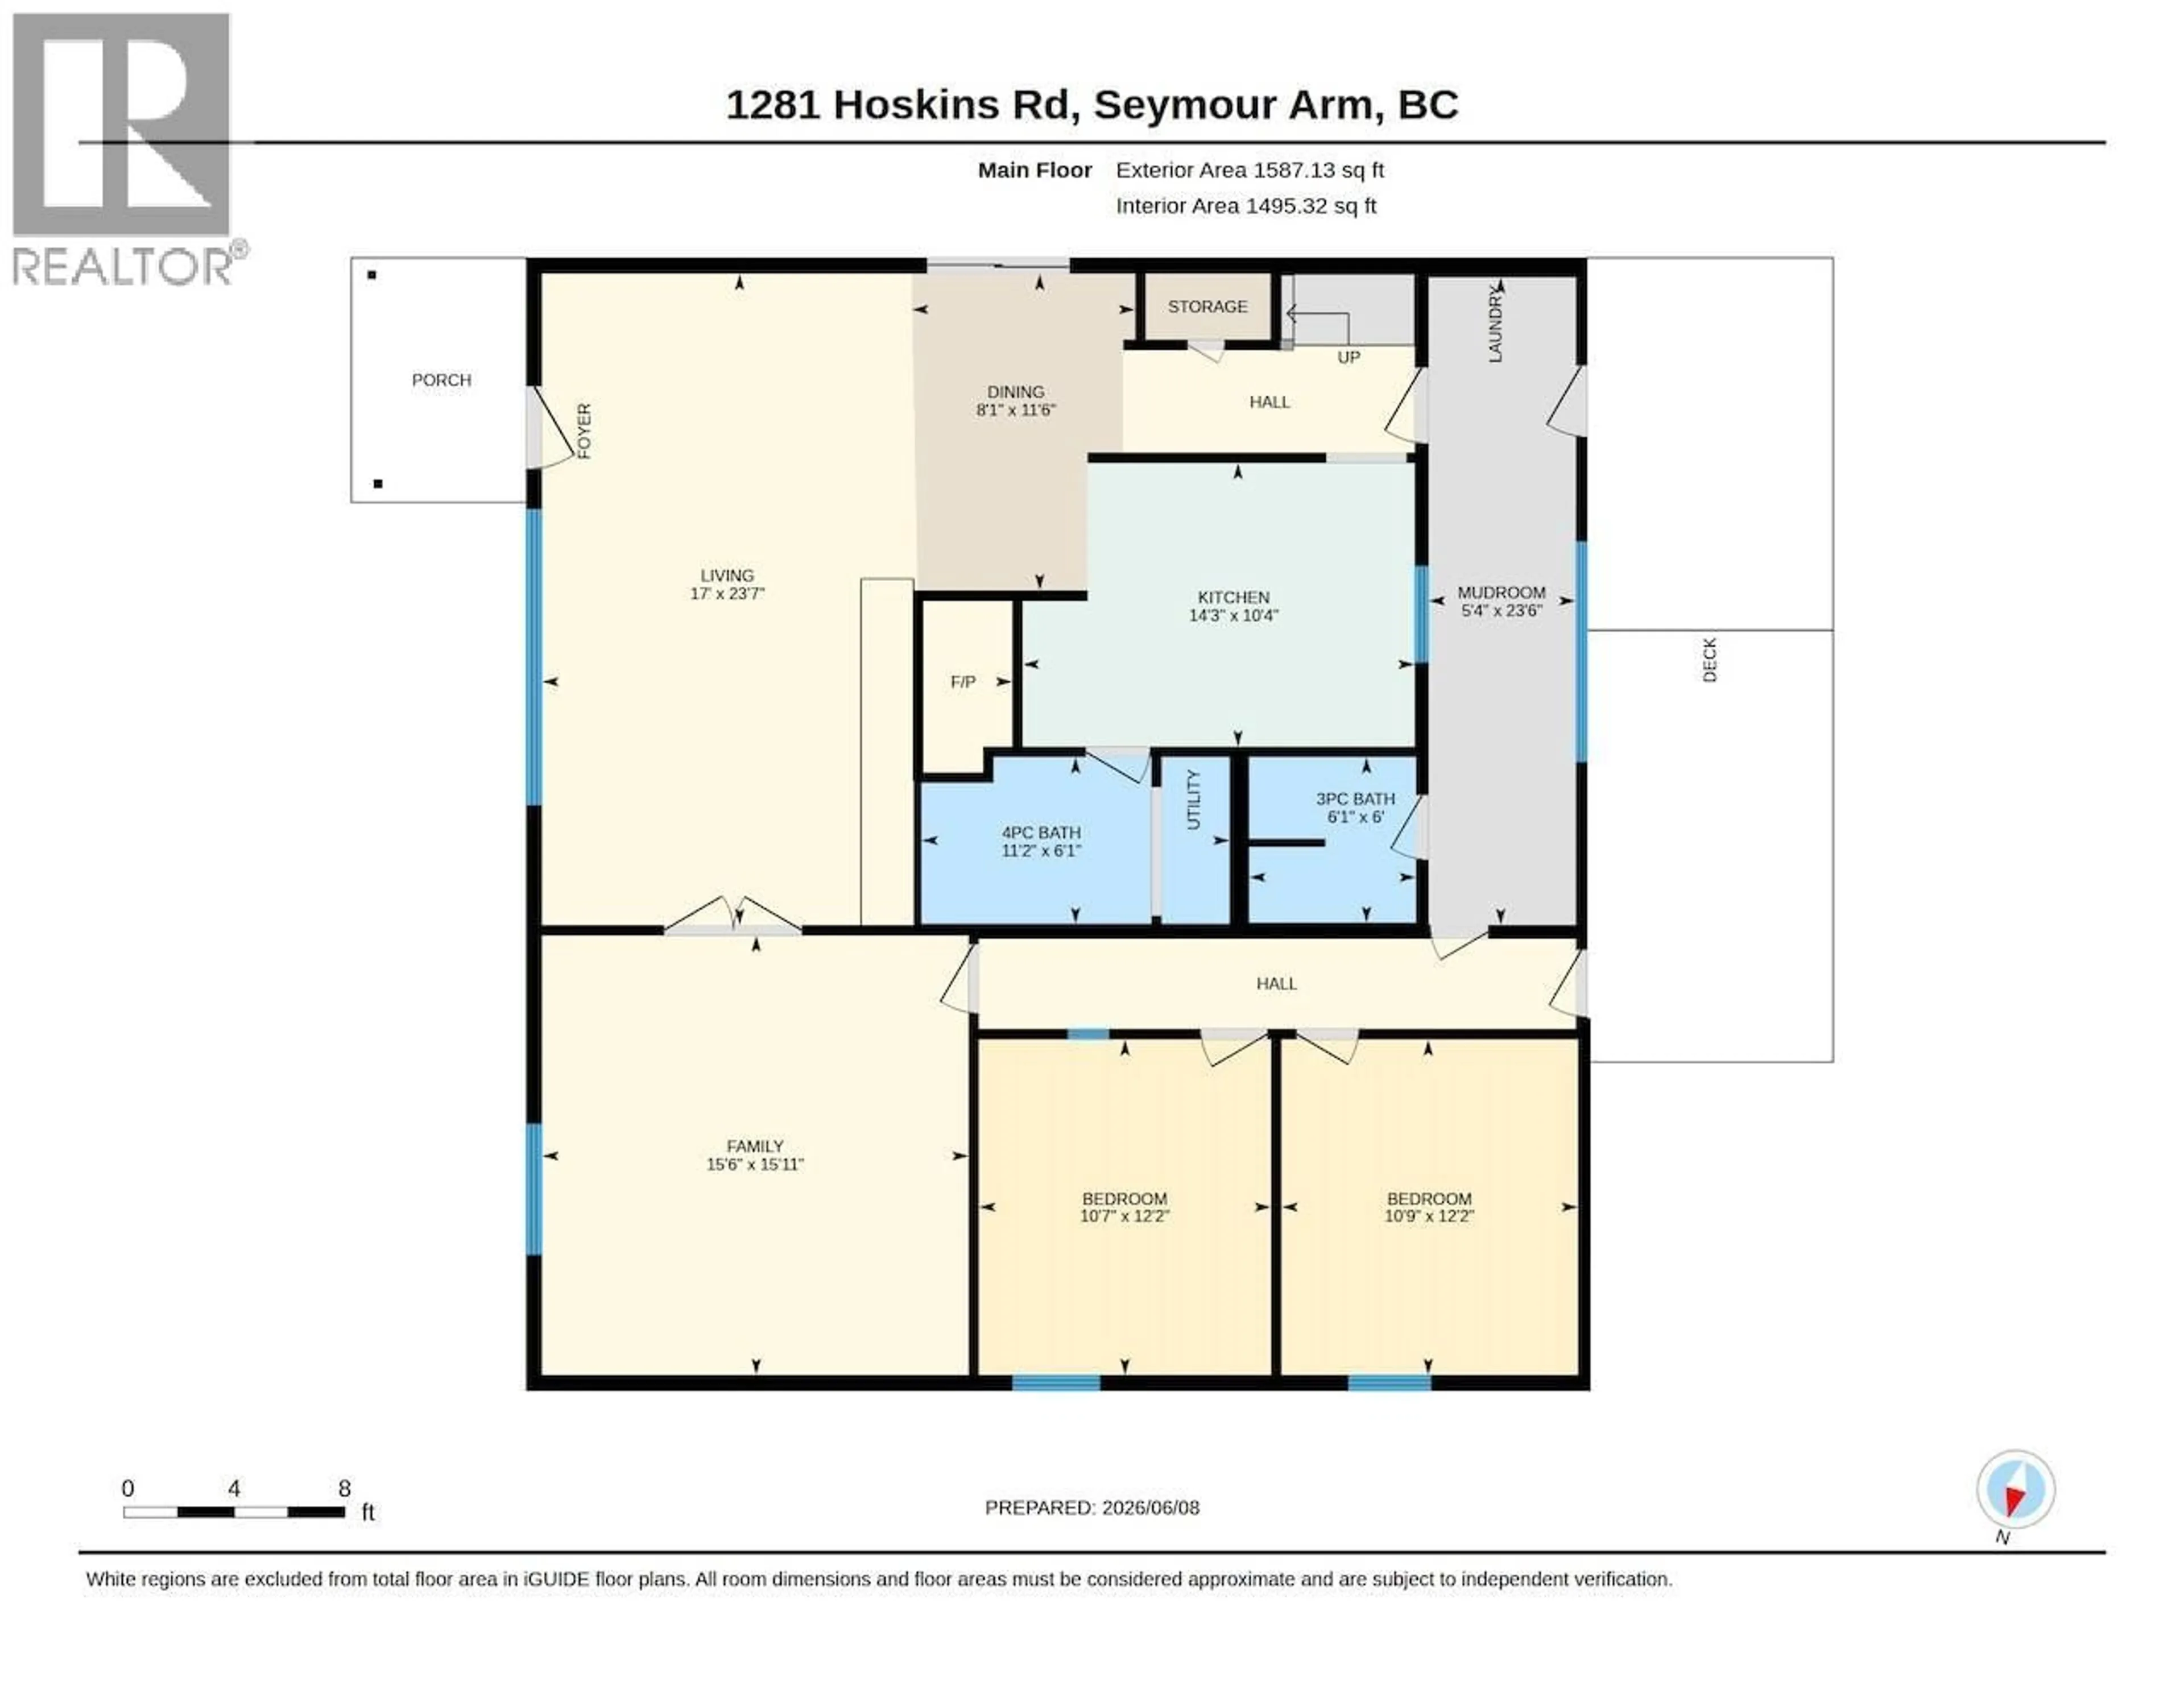
Main level Floor
Bedroom
10'7'' x 12'2''Kitchen
14'3'' x 10'4''Living room
17' x 23'7''Mud room
5'4'' x 23'6''Property History
 82
82
