1242 HORSE CREEK ROAD SOUTH, Golden, British Columbia V0A1H7
Contact us about this property
Highlights
Estimated valueThis is the price Wahi expects this property to sell for.
The calculation is powered by our Instant Home Value Estimate, which uses current market and property price trends to estimate your home’s value with a 90% accuracy rate.Not available
Price/Sqft$358/sqft
Monthly cost
Open Calculator
Description
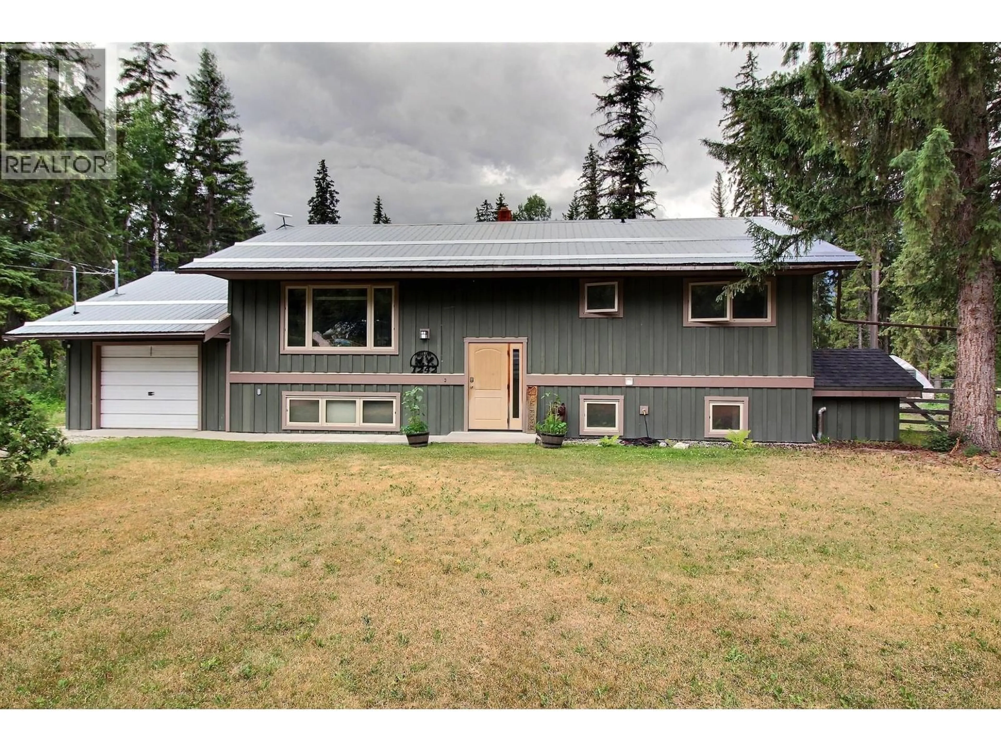
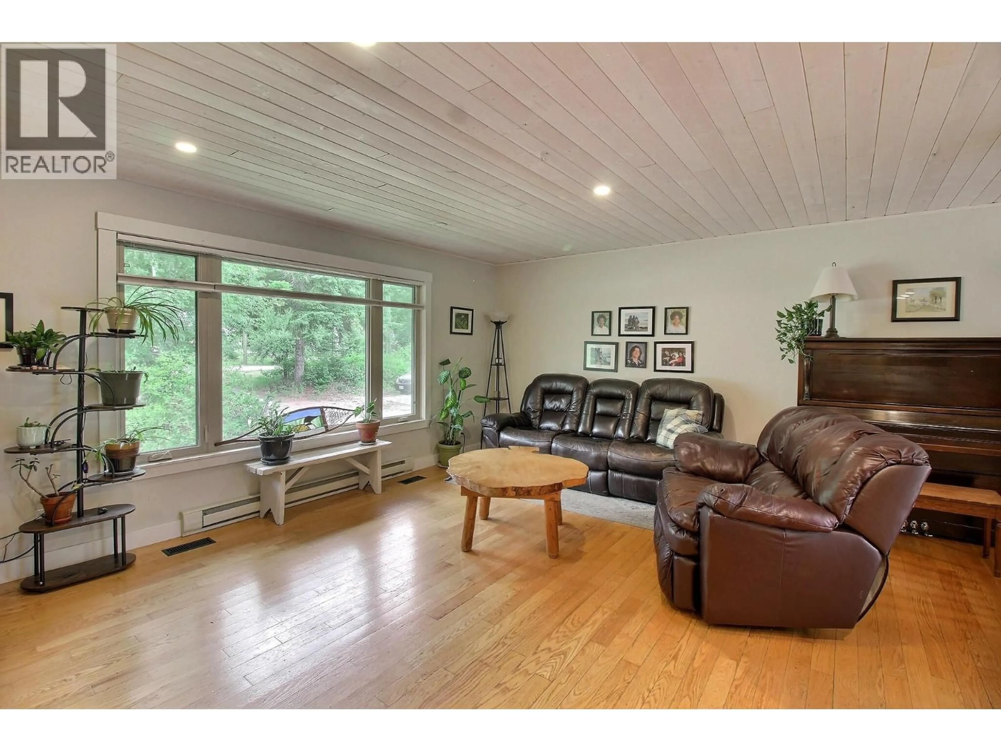
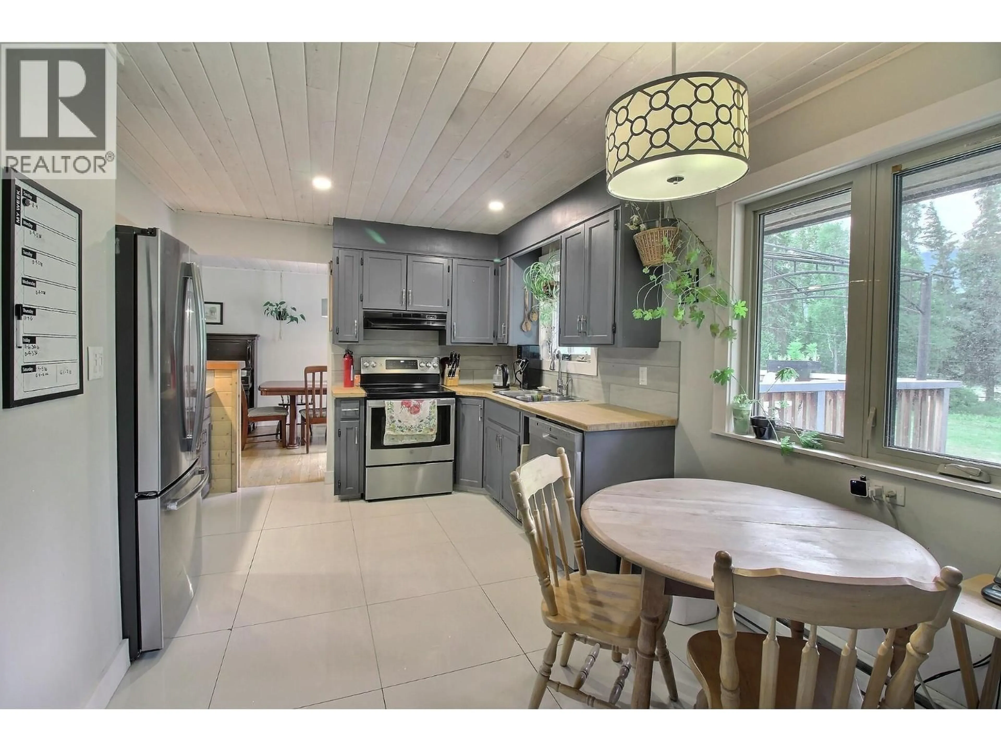
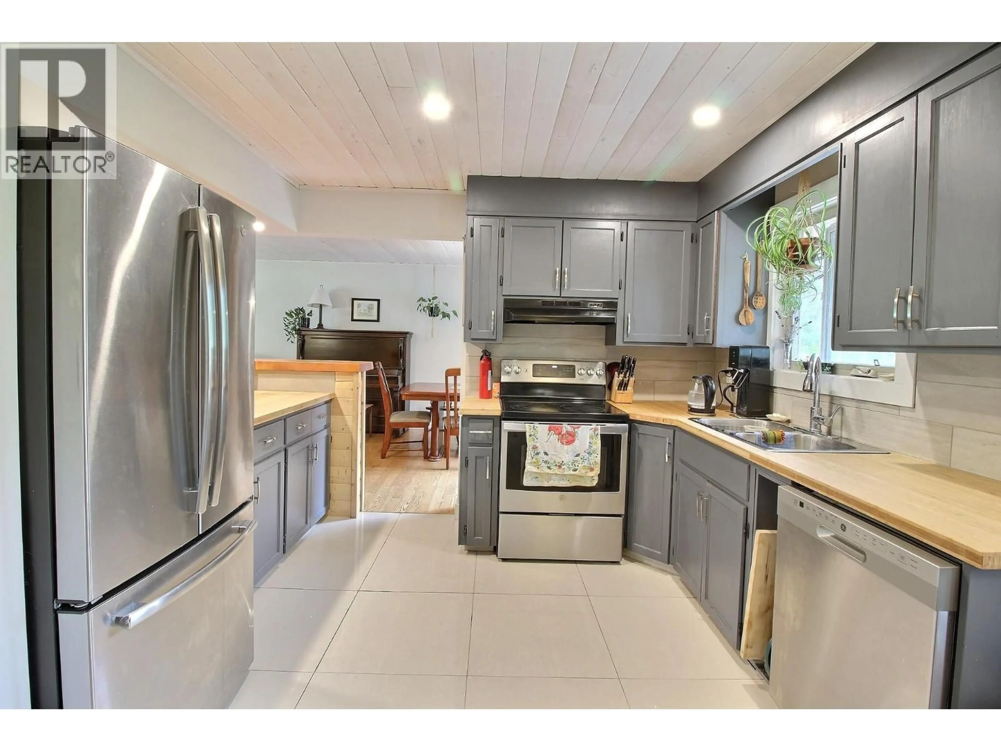
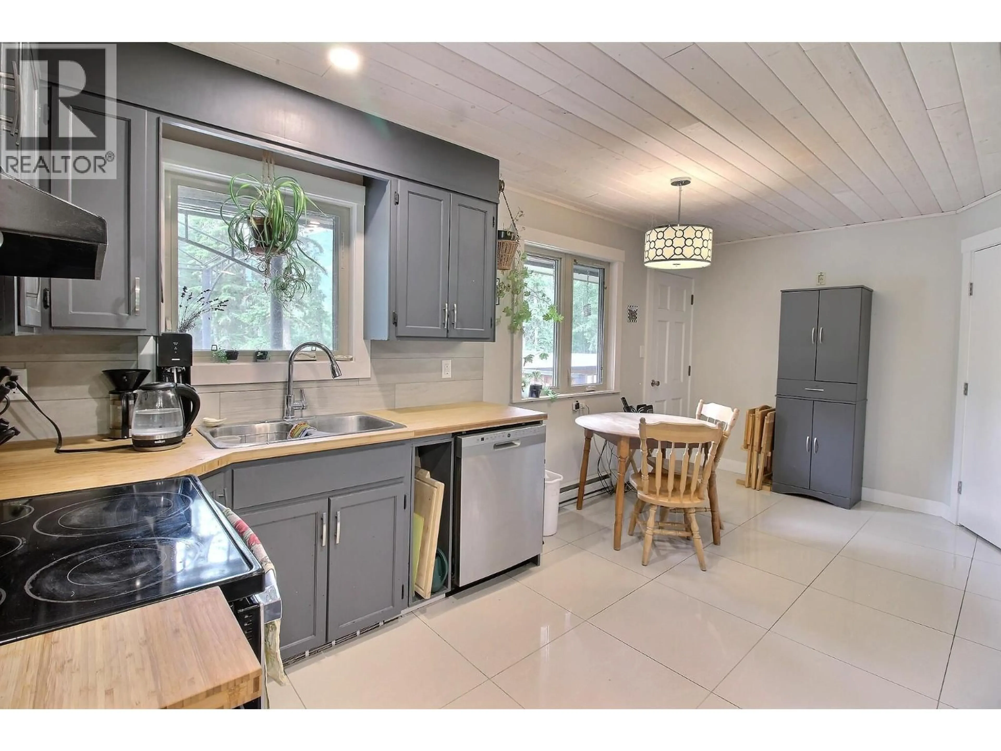
Visit REALTOR website for additional information. Welcome to your family’s country retreat, where the peace of rural living meets the convenience of being just a 10-minute drive from town. Set on 2.29 level acres with breathtaking mountain views, this beautifully renovated home offers more than 2,179 sqft of comfortable, move-in-ready living space. With five spacious bedrooms and 2 full bathrooms spread across two levels, there is plenty of room for growing families, visiting guests, or a home office. Outside, the partially fenced property—previously home to horses and chickens—is perfectly suited for a hobby farm, gardens, and endless outdoor adventures for children and pets alike. The single garage now serves as a versatile workshop and can easily be converted back to garage space if desired, while a new storage shed provides ample room for tools, equipment, and recreational gear. A 20 x 30 x 12 ft white canvas shelter on concrete pilings offers additional vehicle shop space. The old storage barn serves as additional storage for garden, farm or recreational equipment. *within Nicholson Fire Protection *school bus-stop nearby *weekly garbage pickup available from your doorstep, enjoy the natural beauty and tranquility of the nearby Columbia Wetlands, where every day feels like a getaway. (id:39198)
Property Details
Interior
Features
Lower level Floor
Full bathroom
7'1'' x 8'4''Foyer
2'8'' x 11'0''Laundry room
6'0'' x 7'6''Bedroom
9'3'' x 10'7''Exterior
Parking
Garage spaces -
Garage type -
Total parking spaces 11
Property History
 20
20
