12 - 4119 GALLIGAN ROAD, Eagle Bay, British Columbia V0E1T0
Contact us about this property
Highlights
Estimated valueThis is the price Wahi expects this property to sell for.
The calculation is powered by our Instant Home Value Estimate, which uses current market and property price trends to estimate your home’s value with a 90% accuracy rate.Not available
Price/Sqft$744/sqft
Monthly cost
Open Calculator
Description
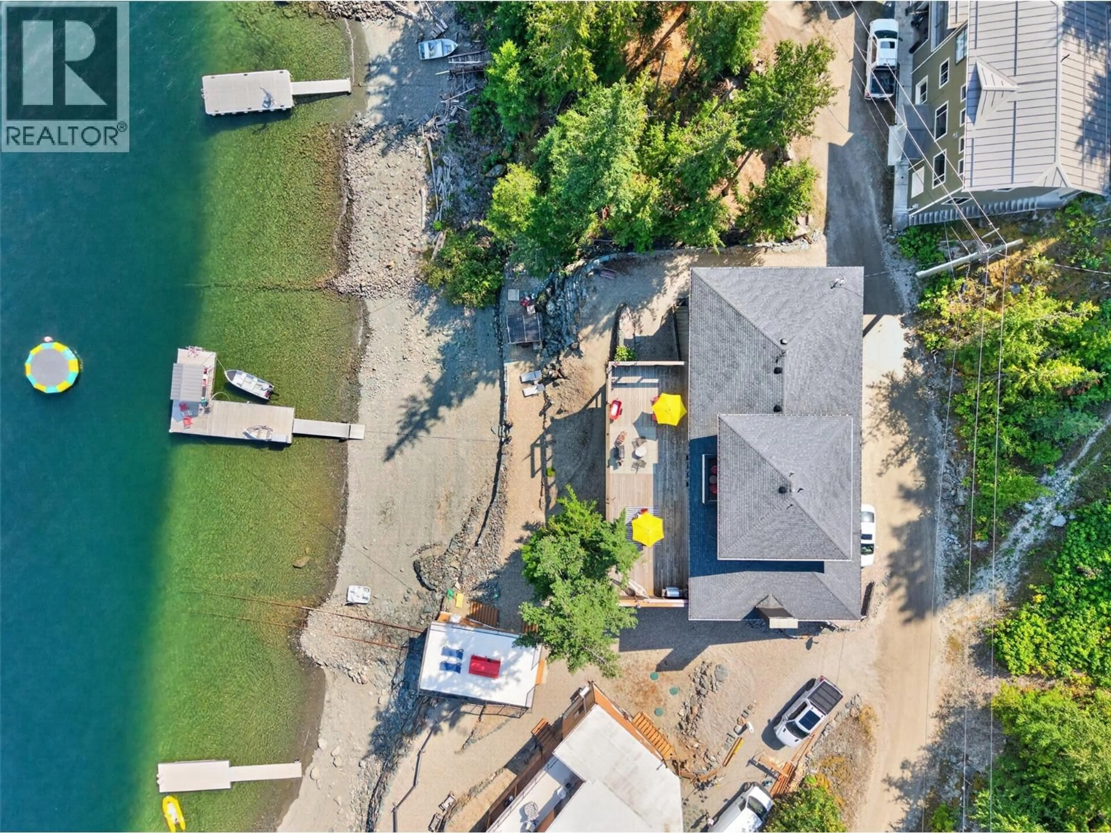
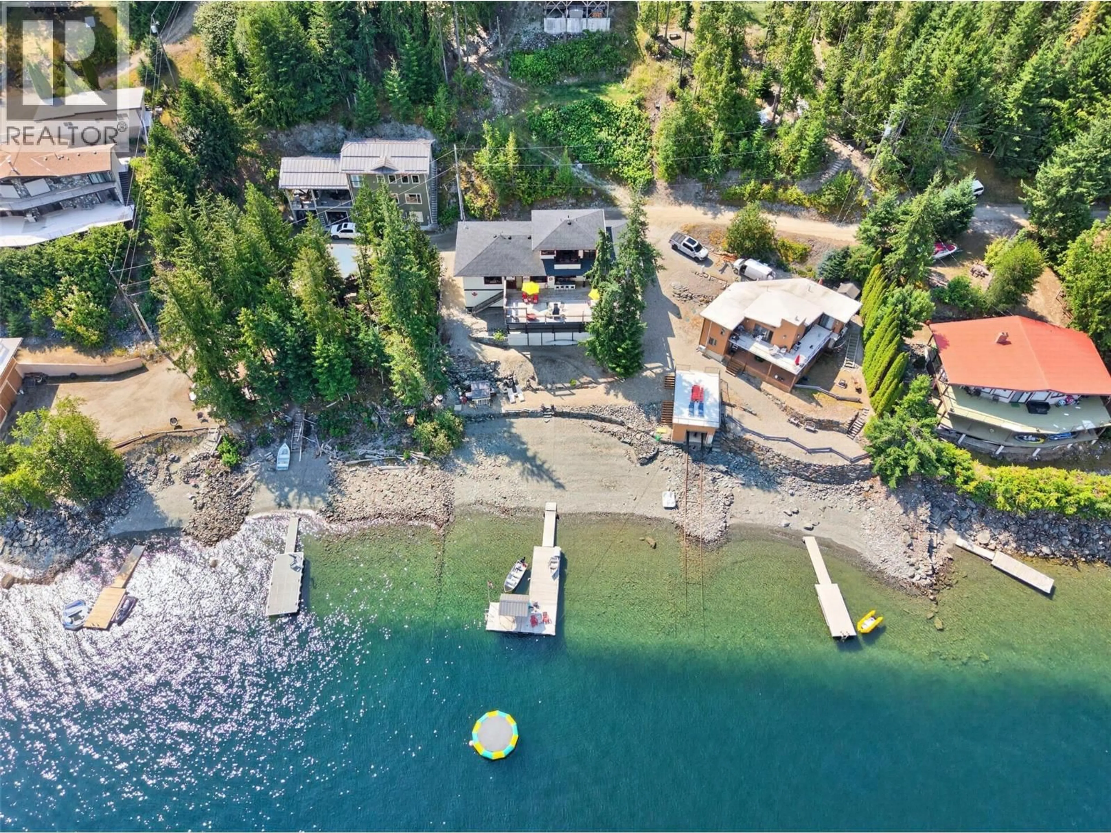
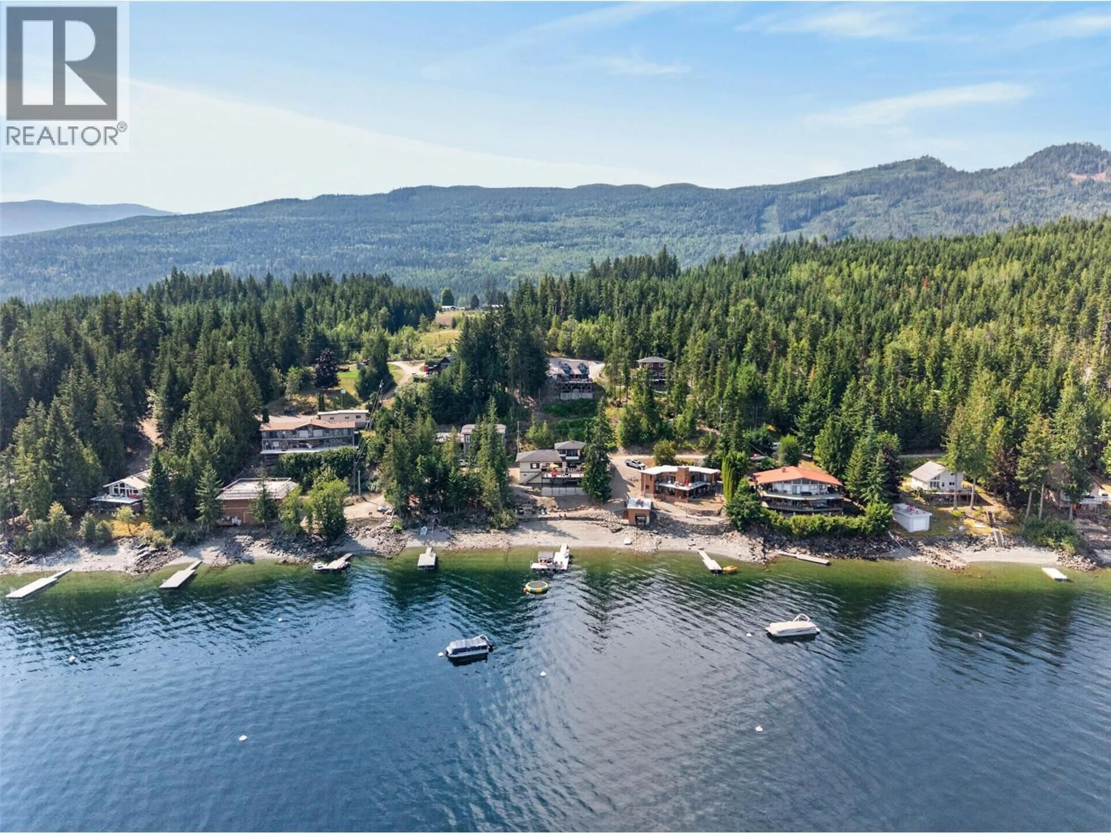
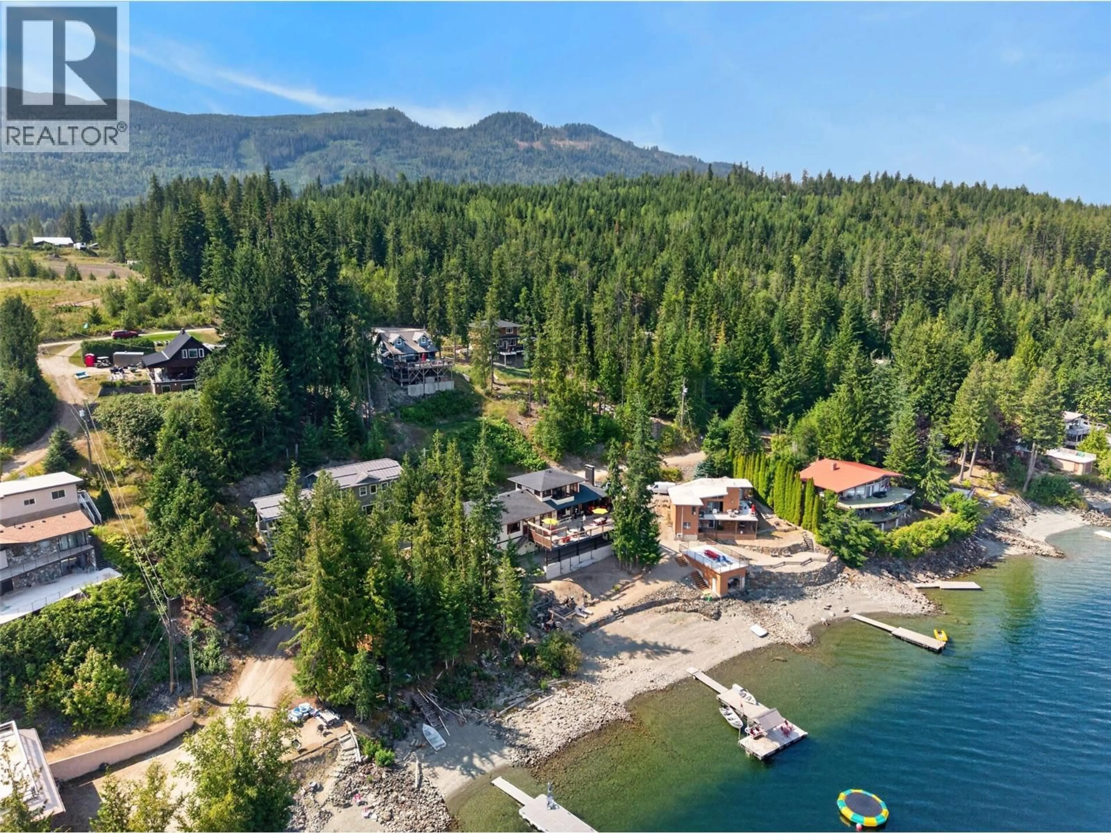
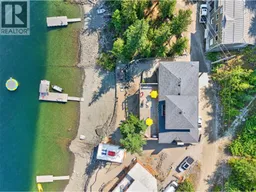
Your best days begin here at this one-of-a-kind beach home being offered TURN-KEY ""the whole kit and caboodle""—just bring your swimsuit and start making memories. Bursting with personality and an effortless lake luxury vibe, this is the ultimate retreat for entertaining family and friends. Soak in breathtaking sunsets and panoramic lake views on 95’ of beach or from the incredible 1,600 sf deck, wired for a hot tub and complete with a full outdoor bar, firepit, hot & cold outdoor shower and hammock with the whole house wired for sound. Stroll to the waterfront where you'll find a powered lakeside cabana, large dock with covered shelter and buoy. Inside, a modern kitchen with large island, spacious dining area and coffee/cocktail bar create the perfect gathering place. Escape to the upper-level primary suite with its own private deck—the perfect place to wake up and enjoy your morning stretch overlooking the lake. Complete with a backup generator and lakeside garage for all your toys. Check out the virtual tour and all measurements are taken by iGuide. (id:39198)
Property Details
Interior
Features
Basement Floor
Storage
7'2'' x 11'6''Partial bathroom
4'6'' x 6'7''Bedroom
11'8'' x 12'4''Recreation room
17'6'' x 26'2''Exterior
Parking
Garage spaces -
Garage type -
Total parking spaces 6
Condo Details
Inclusions
Property History
 81
81