545 ROSE VALLEY ROAD, West Kelowna, British Columbia V1Z3T7
Contact us about this property
Highlights
Estimated valueThis is the price Wahi expects this property to sell for.
The calculation is powered by our Instant Home Value Estimate, which uses current market and property price trends to estimate your home’s value with a 90% accuracy rate.Not available
Price/Sqft$424/sqft
Monthly cost
Open Calculator
Description
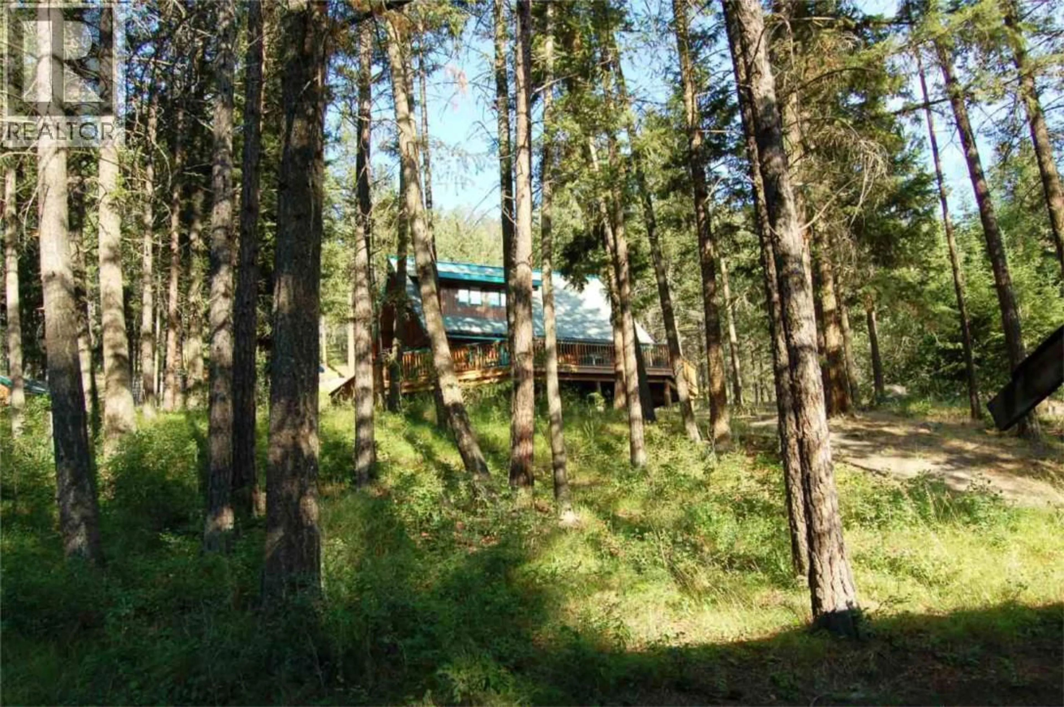
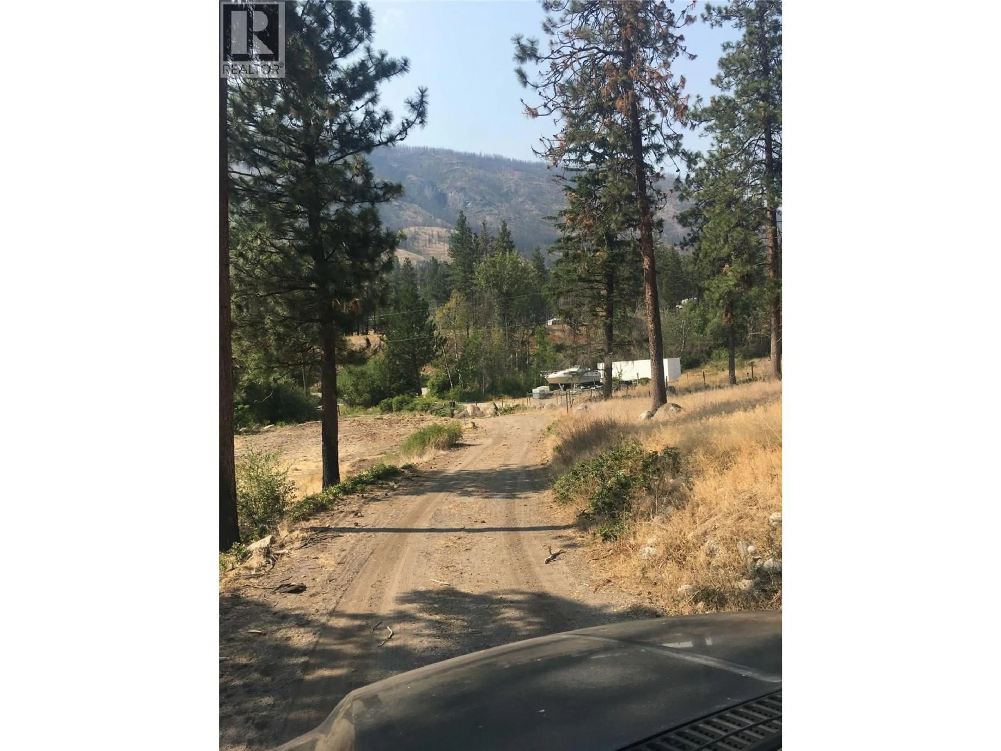
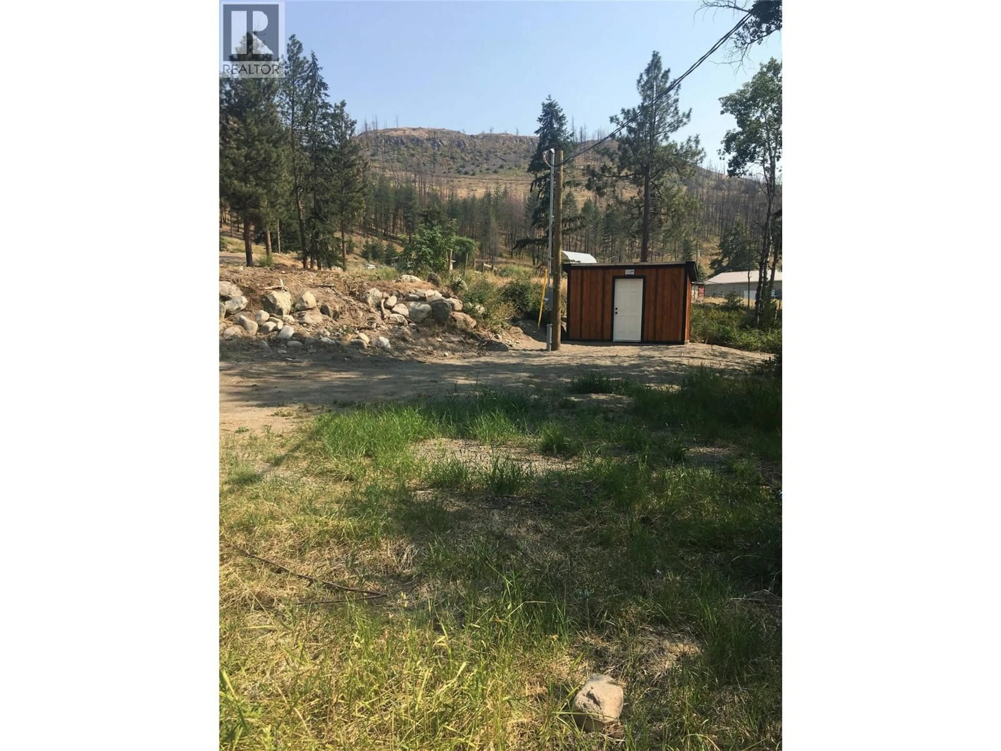
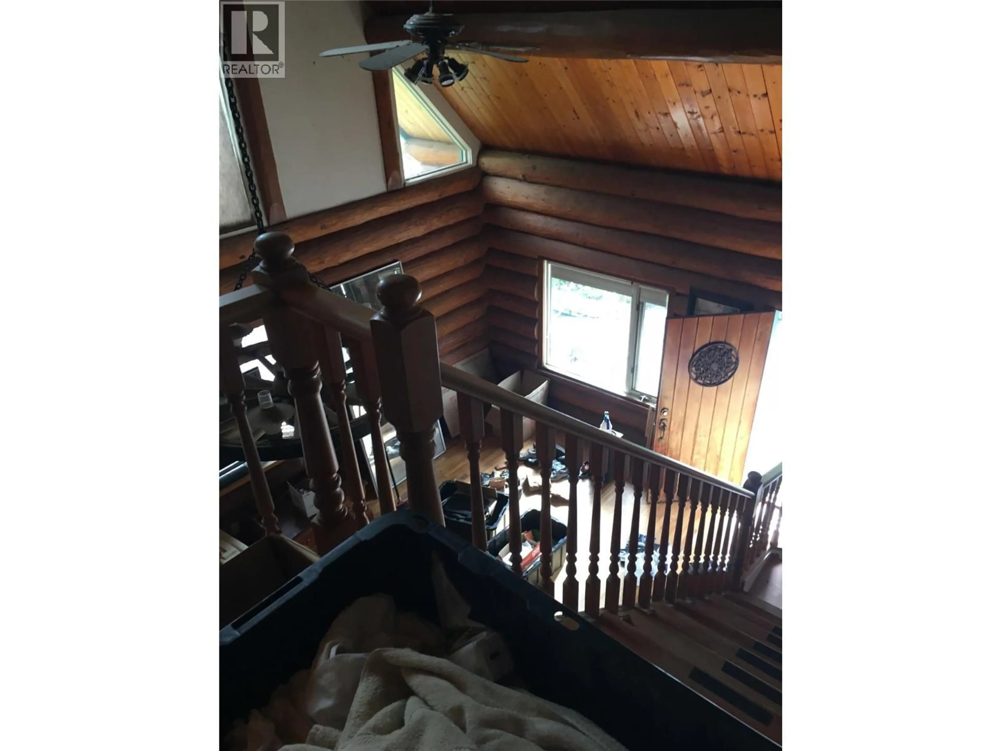
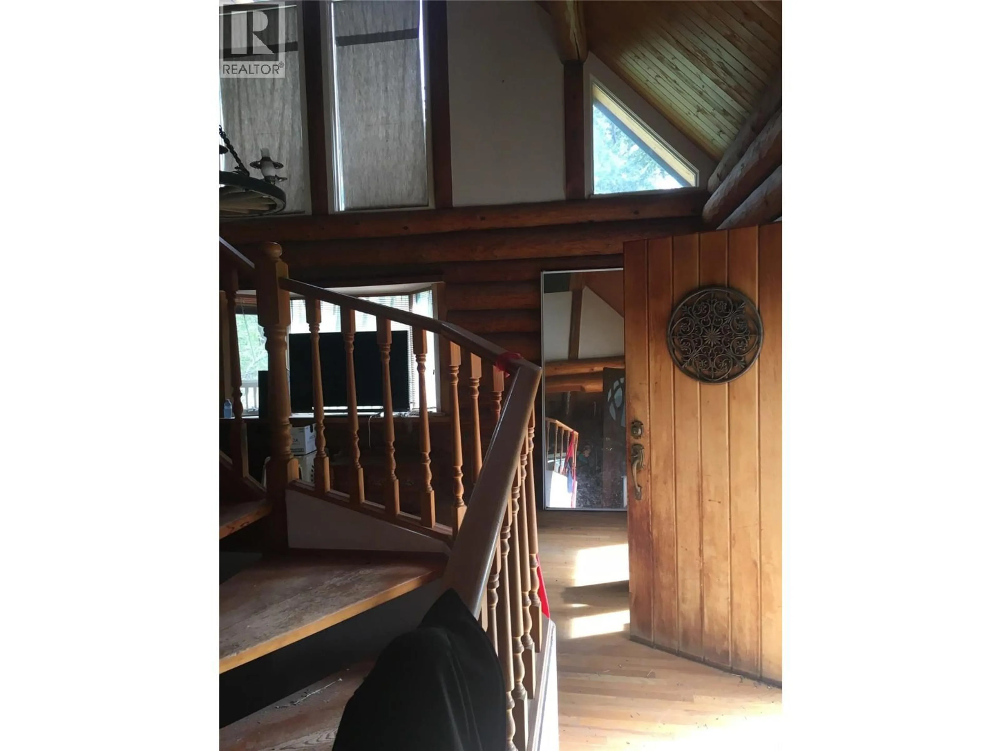
Enjoy the perfect blend of peaceful country living and city convenience on this beautiful 5-acre property, 15 minutes from downtown Kelowna. This charming 2,002 sq. ft. log home offers 3 bedrooms, 2.5 bathrooms, and a warm rustic character. Expansive windows bring in an abundance of natural light, while the wraparound deck showcases panoramic views and provides the perfect setting to relax, entertain, and enjoy the surrounding beauty. The functional ?oor plan offers comfortable family living, and the generous acreage provides endless possibilities for hobby farming, gardening, horses, or simply creating your own private country retreat. The property was impacted by the West Kelowna wild?re; however, the home itself was not damaged. Some outbuildings were lost, and signi?cant infrastructure has since been replaced and upgraded. The property features a new pump house, pump, electrical service and power lines. There is 400-amp service to the property with two separate hydro meters: 200 amps servicing the home and a second 200-amp service at the former shop location, with 100 amps currently connected, providing 300 amps of connected service. Whether you’re looking for room to raise a family, embrace a rural lifestyle, build a new shop, or simply enjoy extra space and privacy without giving up convenience, this special property offers incredible potential. Schools, shopping, restaurants, wineries, golf courses, and all of Kelowna’s amenities are just minutes away. (id:39198)
Property Details
Interior
Features
Second level Floor
Living room
12' x 24'Bedroom
8' x 11'3pc Bathroom
Primary Bedroom
8' x 14'Property History
 5
5
