3271 DEER RIDGE COURT, West Kelowna, British Columbia V4T2R3
Contact us about this property
Highlights
Estimated valueThis is the price Wahi expects this property to sell for.
The calculation is powered by our Instant Home Value Estimate, which uses current market and property price trends to estimate your home’s value with a 90% accuracy rate.Not available
Price/Sqft$347/sqft
Monthly cost
Open Calculator
Description
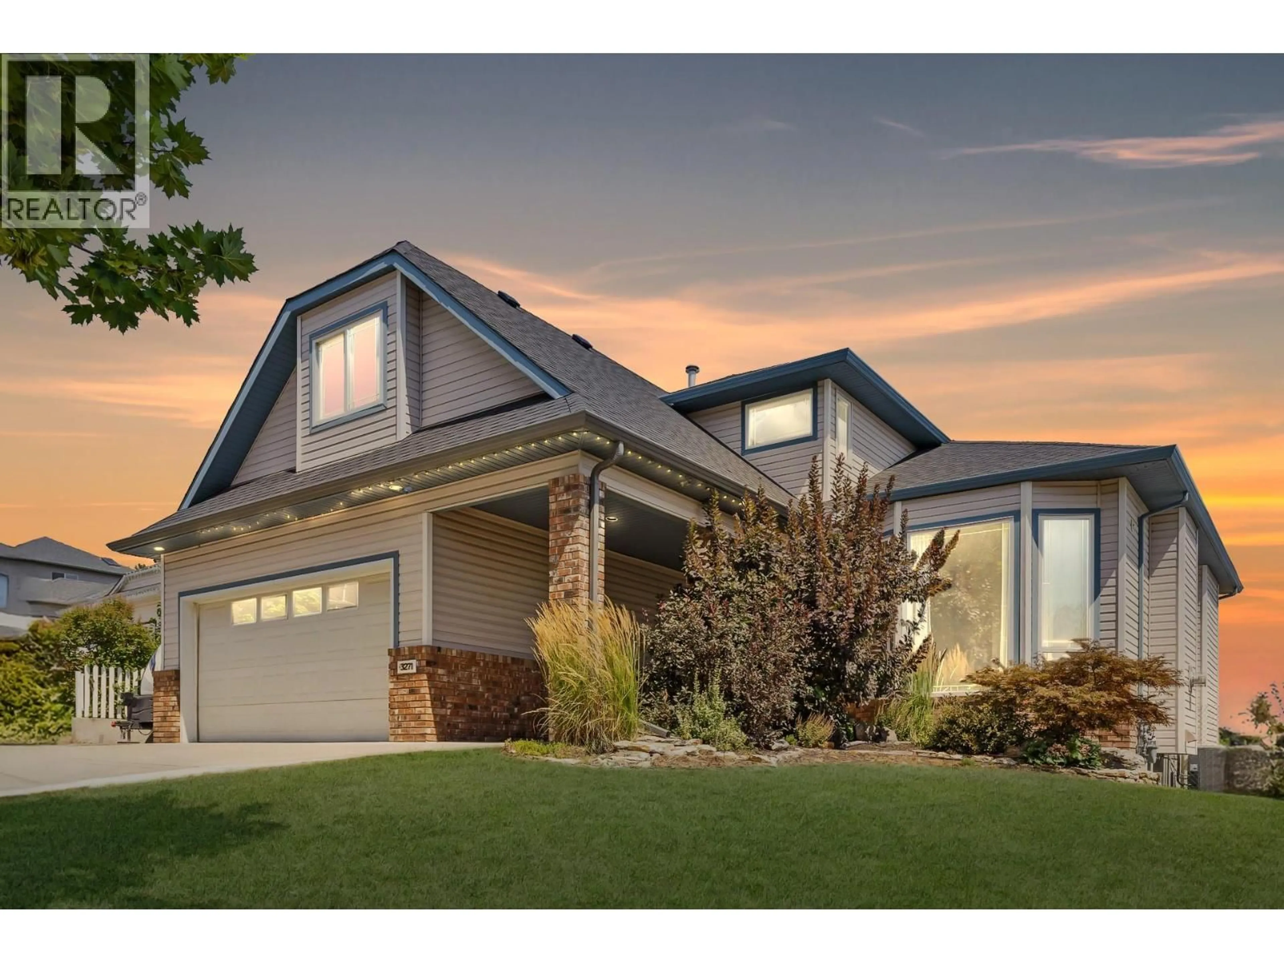
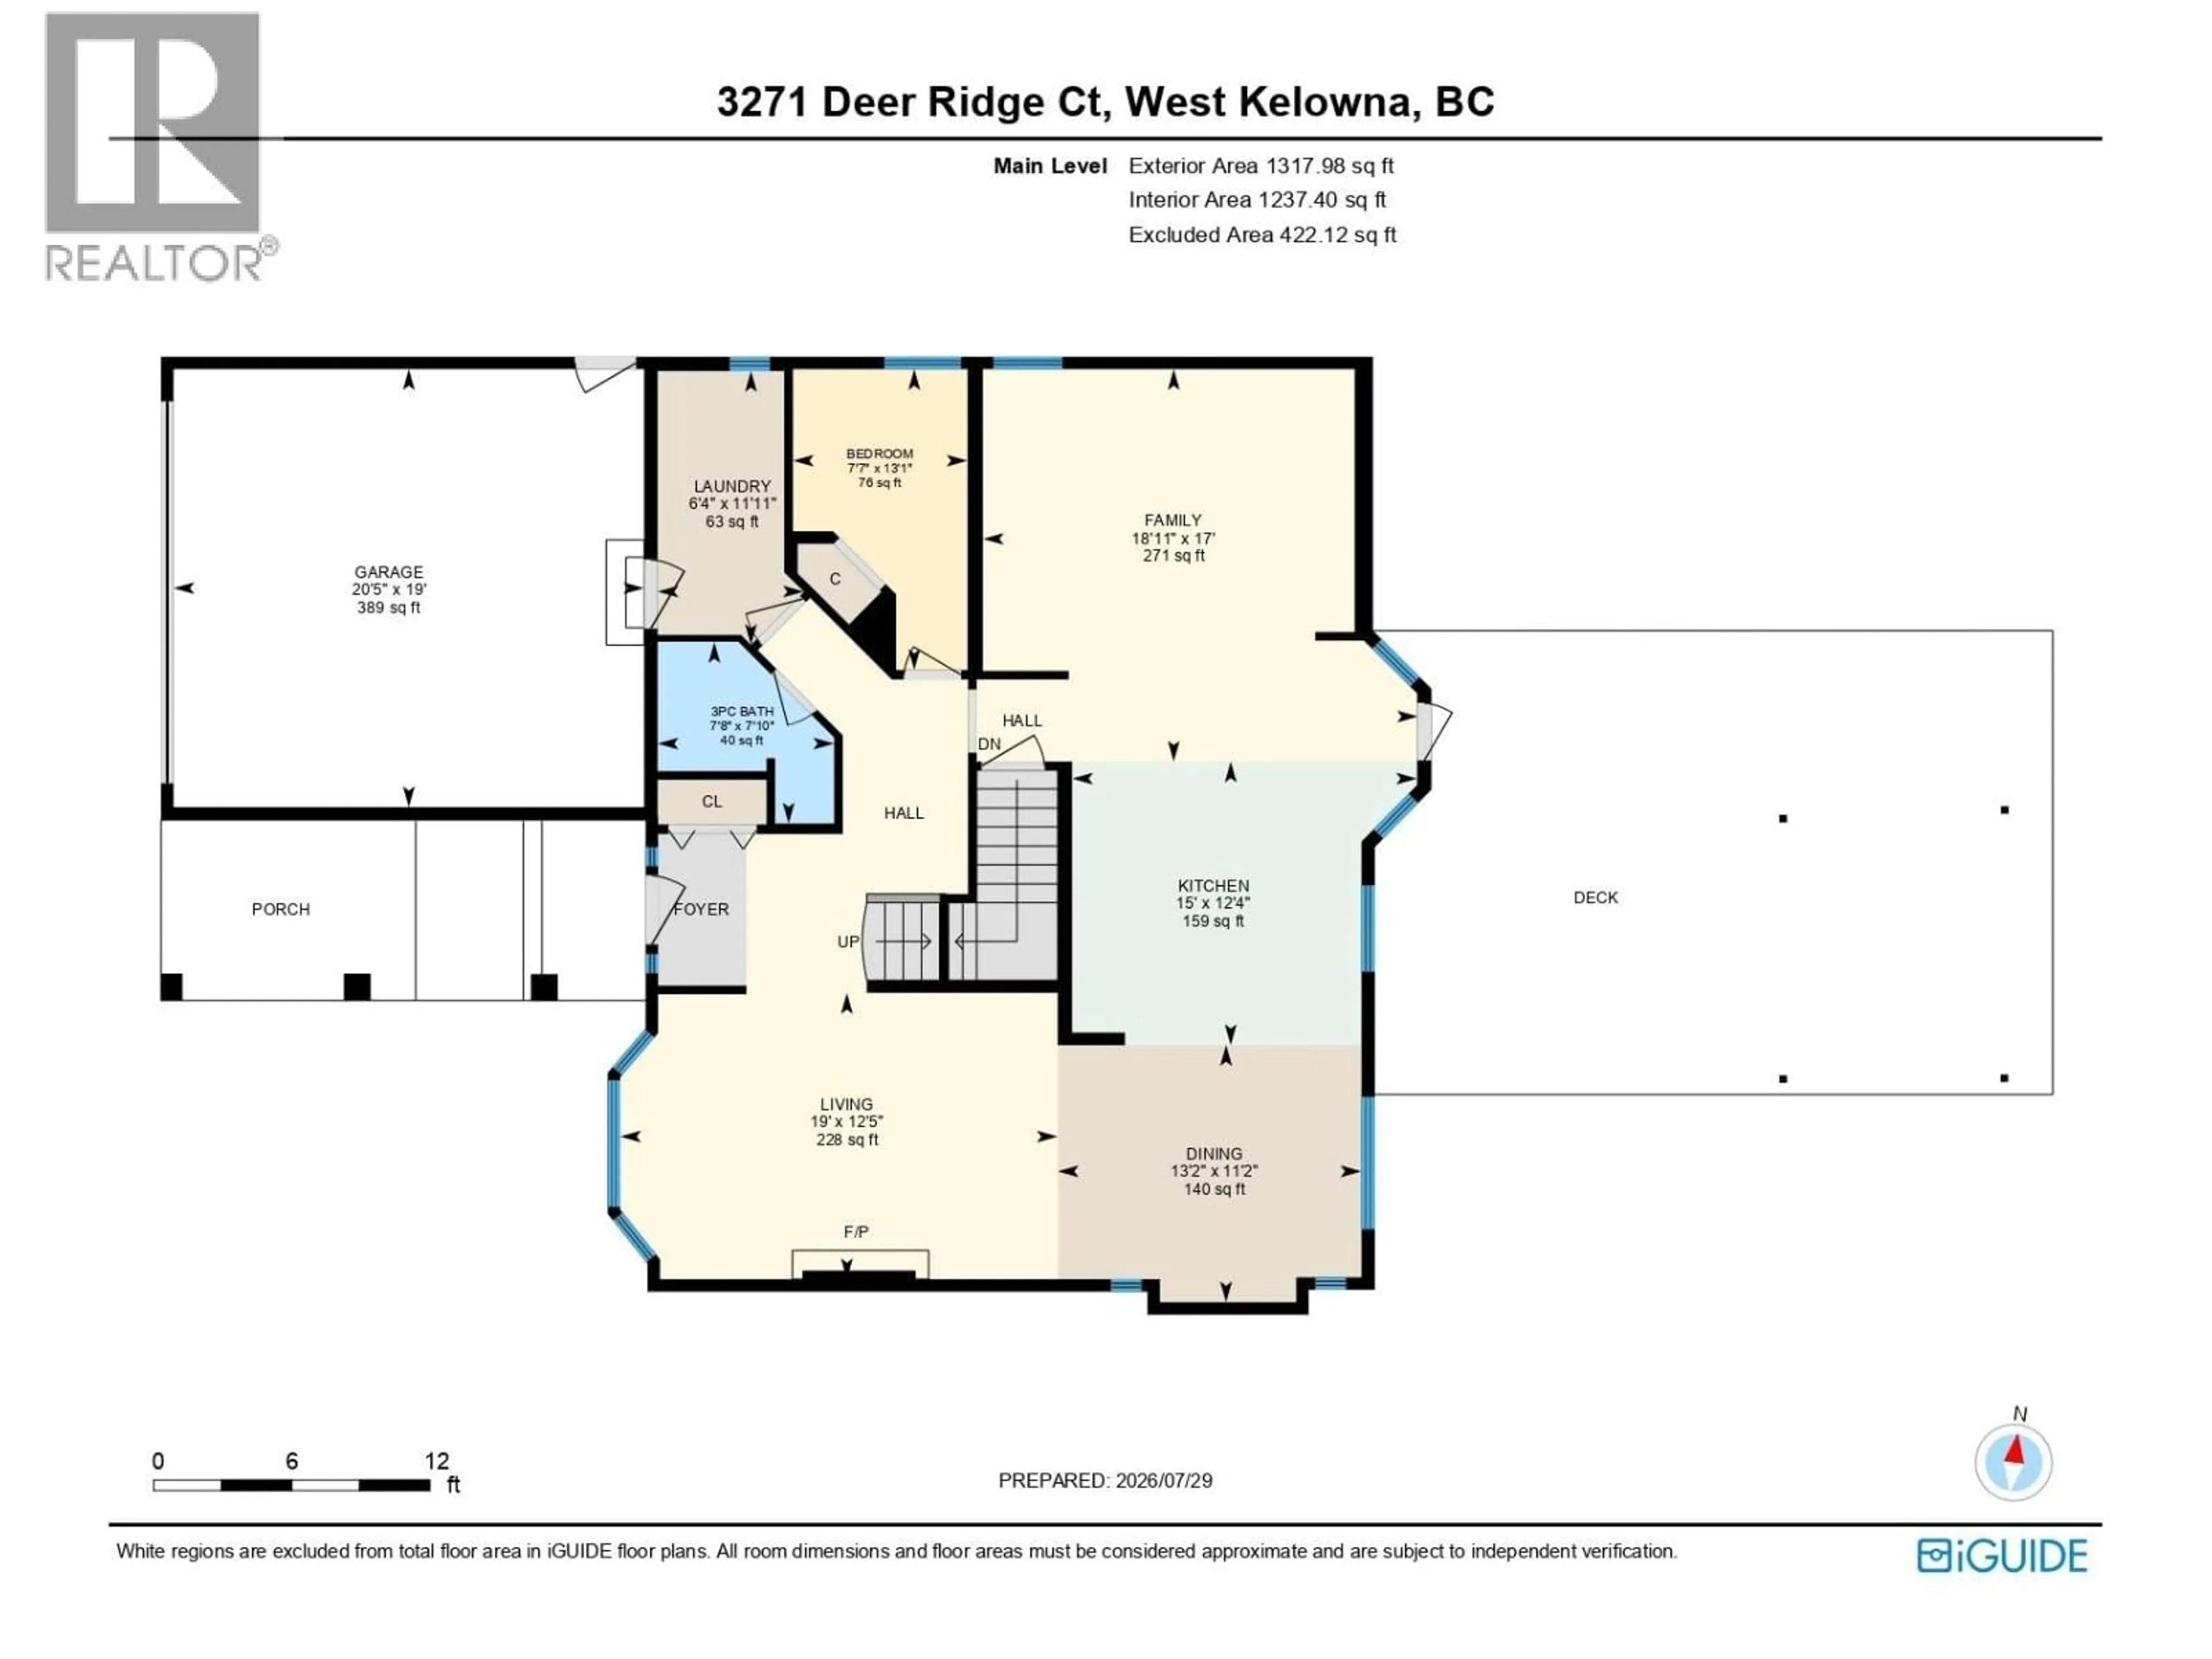
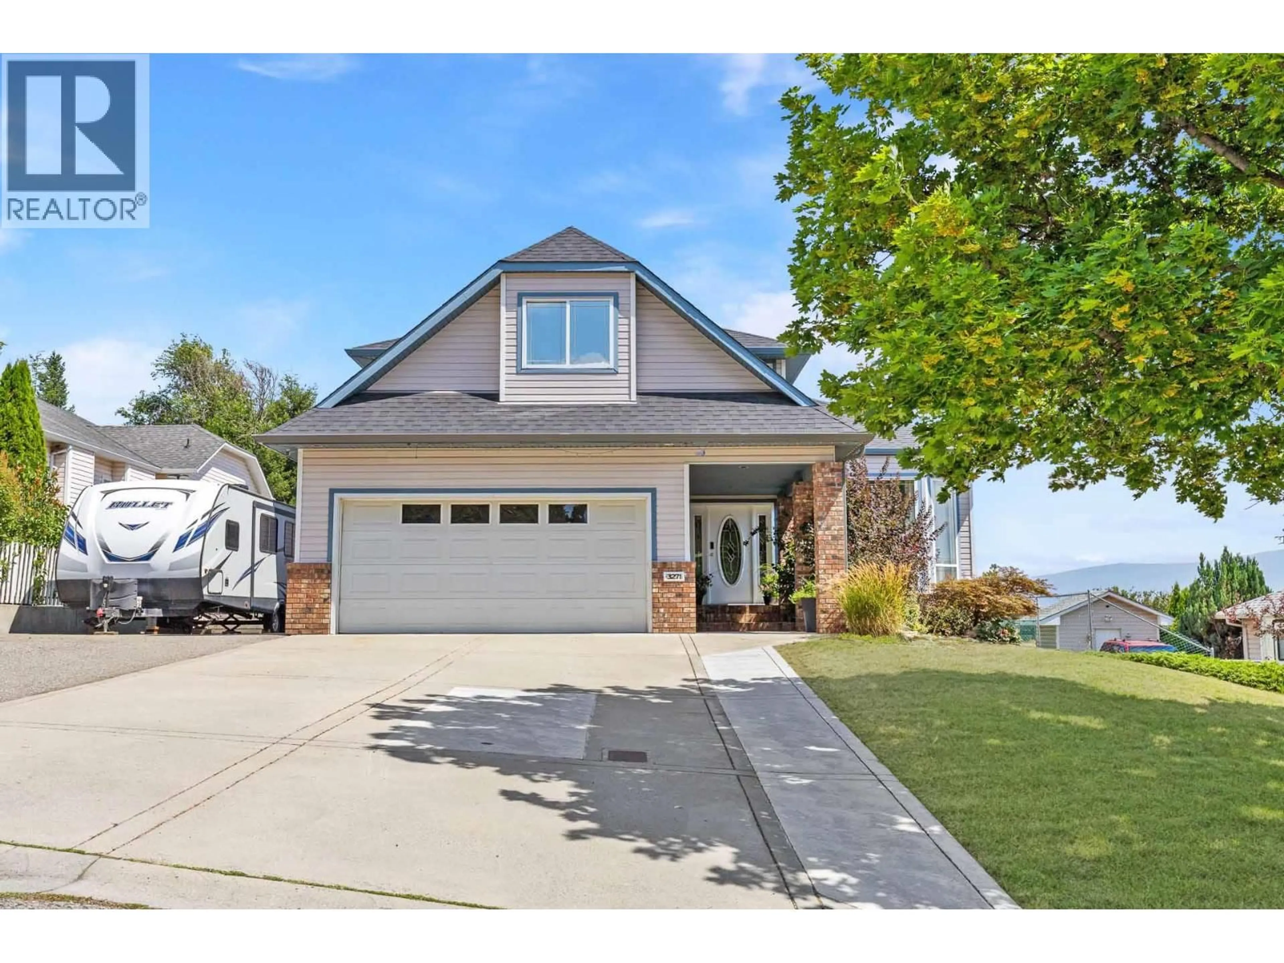
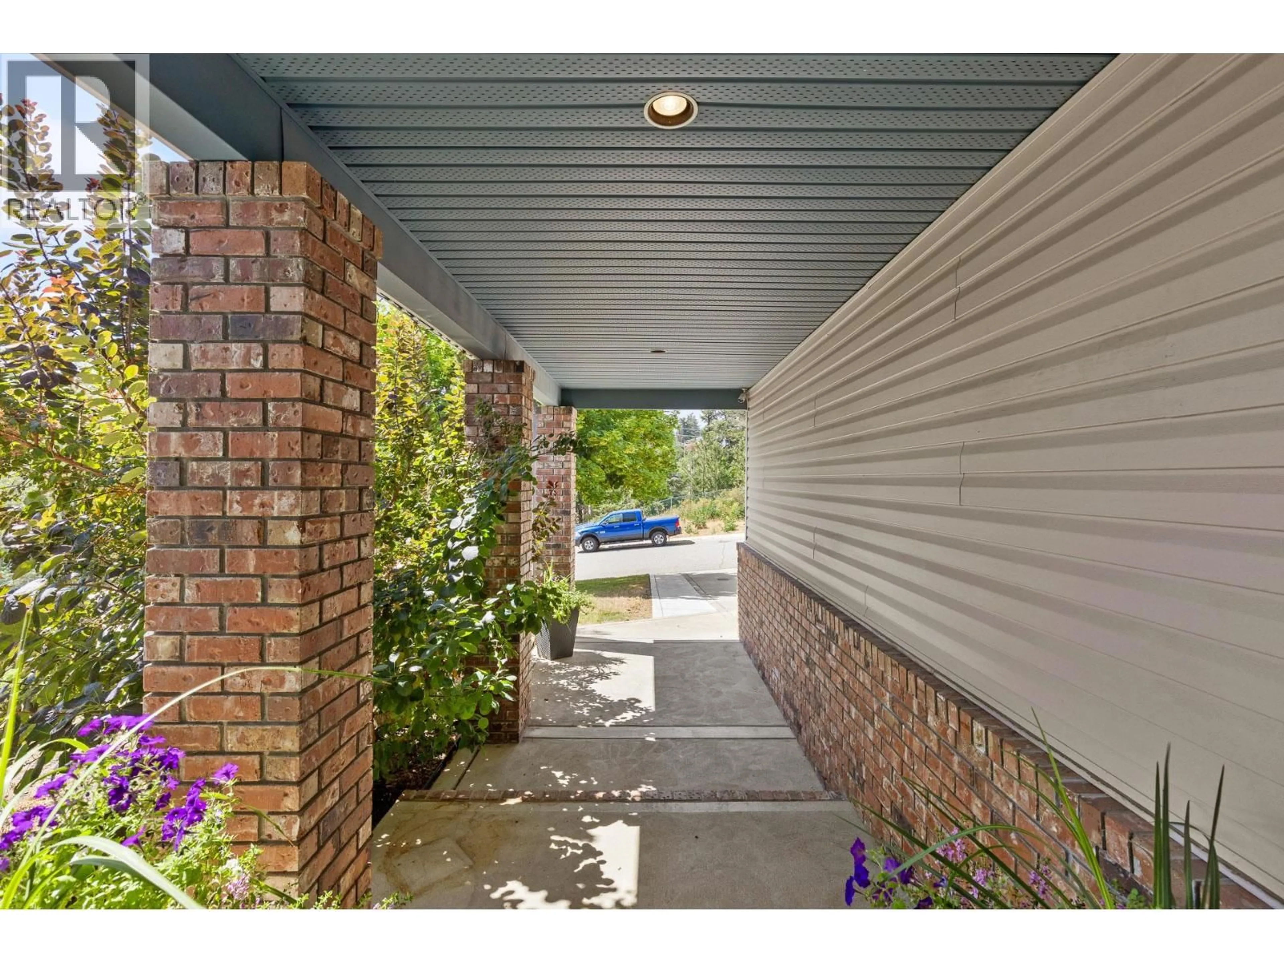
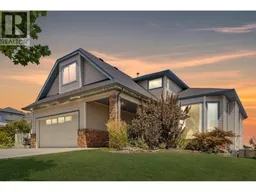
Spacious Renovated Family Home with Lake Views & Legal Suite! Welcome to 3271 Deer Ridge Crt situated on a generous .26-acre lot. Boasting lake views, an ideal layout, and an extensive top-to-bottom renovation, this property offers luxury living alongside a major mortgage-helper opportunity. Step inside to light-filled spaces designed for both entertaining and everyday comfort. The kitchen has been thoughtfully renovated with timeless white shaker cabinets, quartz countertops, a gas range, and a central island. The main living area features soaring ceilings and expansive windows that showcase natural light and surrounding views. Unwind in the separate family room with a custom built-in entertainment center. The home features a rare floor plan with 4 bedrooms on the top level, keeping the family close. The primary suite features a spa-inspired ensuite with a freestanding tub, double vanity, and a walk-in closet with custom organizers. The lower level includes an extra bedroom for the main house plus a fully self-contained 1-bedroom legal suite. Perfect as a high-return rental, the suite features its own private yard for complete privacy. Outdoor Living & Parking Galore: Enjoy the huge deck overlooking green space, plus a large shed for all your storage needs. Includes designated tenant parking, dedicated RV parking, and plenty of driveway space. Situated right across the street from Deer Ridge Park. Poly B has been replaced!! (id:39198)
Property Details
Interior
Features
Additional Accommodation Floor
Full bathroom
16'10'' x 8'3''Bedroom
12' x 11'11''Living room
12' x 14'10''Kitchen
12' x 11'1''Exterior
Parking
Garage spaces -
Garage type -
Total parking spaces 2
Property History
 76
76
