2571 PINERIDGE PLACE, West Kelowna, British Columbia V4T2J7
Contact us about this property
Highlights
Estimated valueThis is the price Wahi expects this property to sell for.
The calculation is powered by our Instant Home Value Estimate, which uses current market and property price trends to estimate your home’s value with a 90% accuracy rate.Not available
Price/Sqft$355/sqft
Monthly cost
Open Calculator
Description
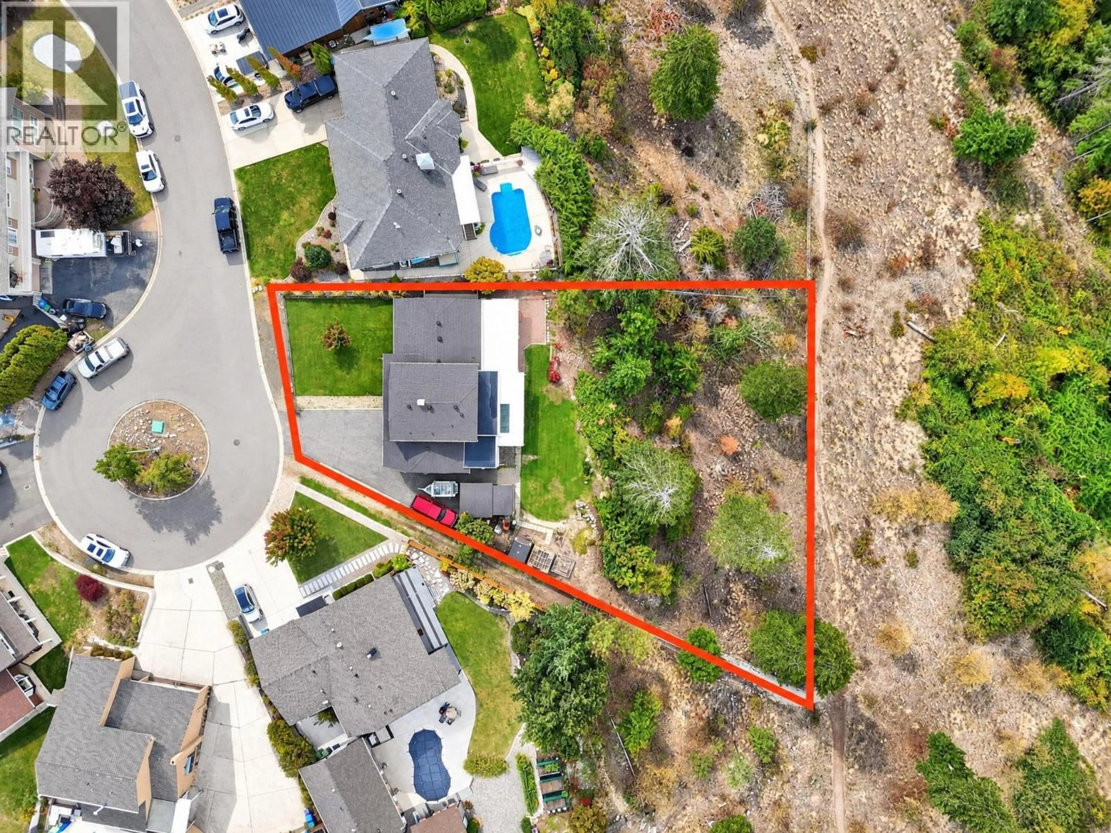
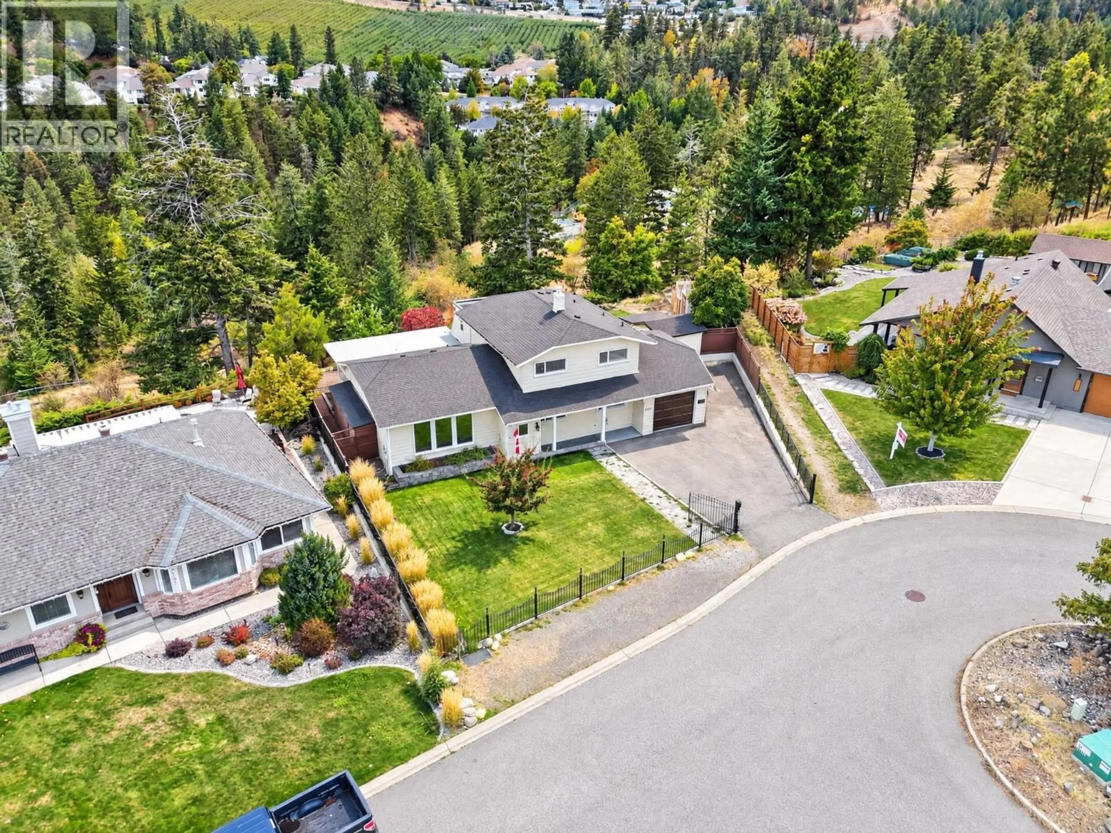
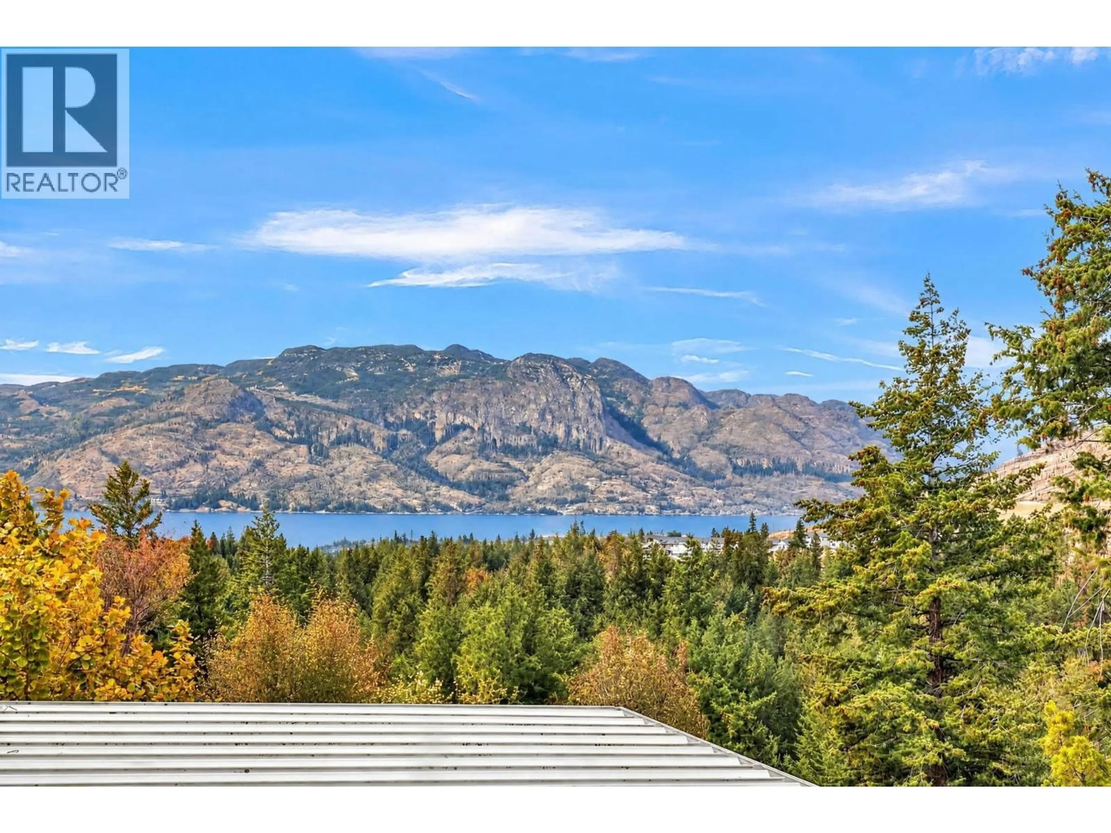
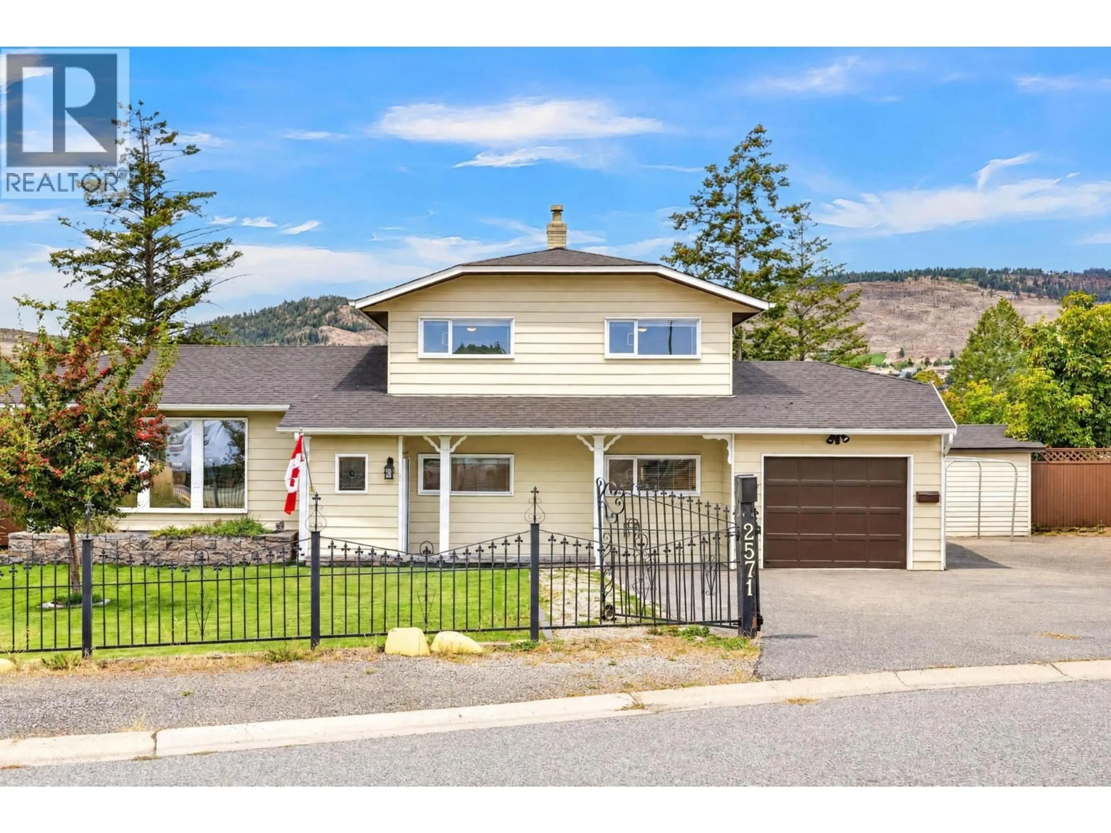
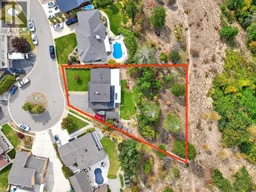
What if you didn’t have to choose between space, privacy, location and lifestyle? Tucked into the heart of West Kelowna, this beautifully maintained 4-bedroom home sits on an incredible .48-acre lot backing directly onto Glen Canyon Regional Park, with lake & mountain views and spectacular hiking trails outside your door. The huge yard gives kids and pets room to roam, with space for a future pool, while parking for 7 plus room for the RV, boat and toys means you don’t have to compromise on the things you love. Inside, generous living areas give a growing family room to breathe, with 3 bedrooms upstairs, a 4th down, renovated kitchen, updated flooring, heated tile and an impressive primary retreat with dramatic floor-to-ceiling windows and a newly renovated ensuite. There’s even suite potential for added flexibility and future value. Big-ticket items include a 2016 high-efficiency furnace, 2022 60-gallon hot water tank and roof believed to be approx. 7 years old. The new George Pringle Secondary School is also being built nearby. Why settle for a smaller lot, less privacy or a home you’ll quickly outgrow? Close to schools, shopping and amenities yet surrounded by nature, this is the kind of property families hope to find—and rarely do, especially priced way below assessed value. Book your showing now! Quick possession available. (id:39198)
Property Details
Interior
Features
Main level Floor
Utility room
11'4'' x 13'3''Foyer
6'1'' x 9'11''Bedroom
11'3'' x 11'4''4pc Bathroom
7'7'' x 9'1''Exterior
Parking
Garage spaces -
Garage type -
Total parking spaces 7
Property History
 57
57
