1311 - 3833 BROWN ROAD, West Kelowna, British Columbia V4T2J3
Contact us about this property
Highlights
Estimated valueThis is the price Wahi expects this property to sell for.
The calculation is powered by our Instant Home Value Estimate, which uses current market and property price trends to estimate your home’s value with a 90% accuracy rate.Not available
Price/Sqft$394/sqft
Monthly cost
Open Calculator
Description
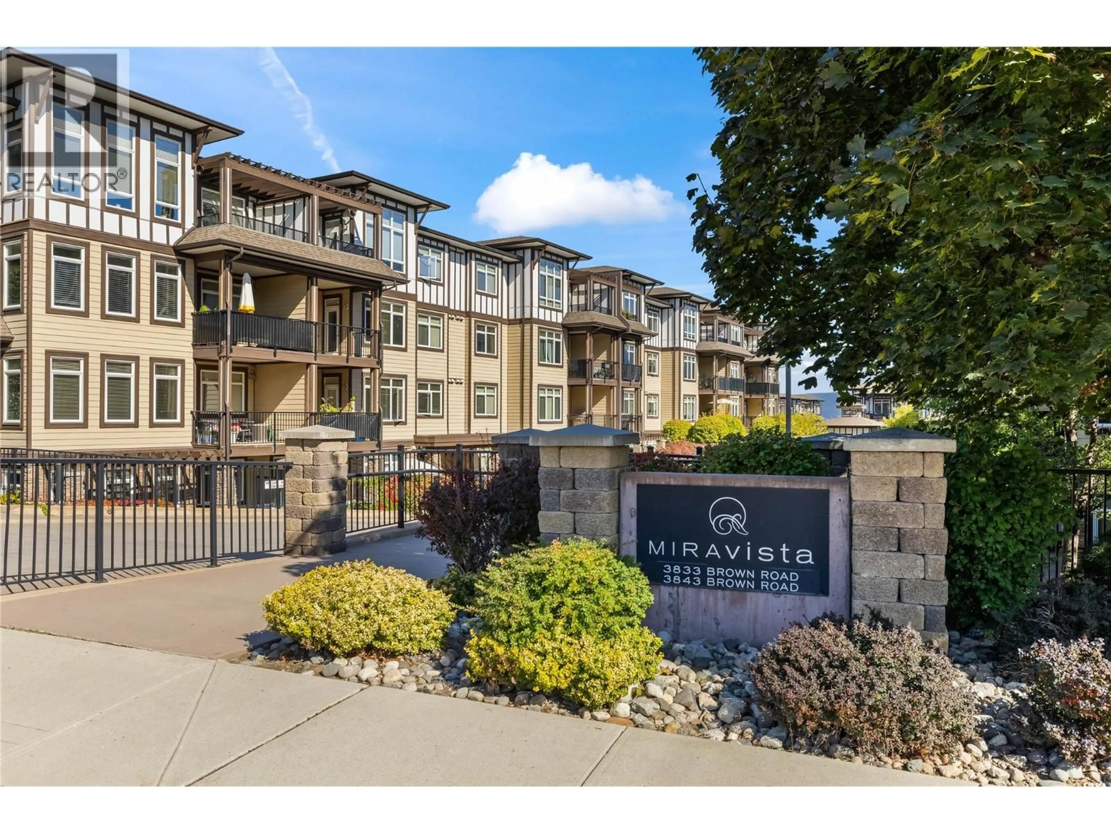
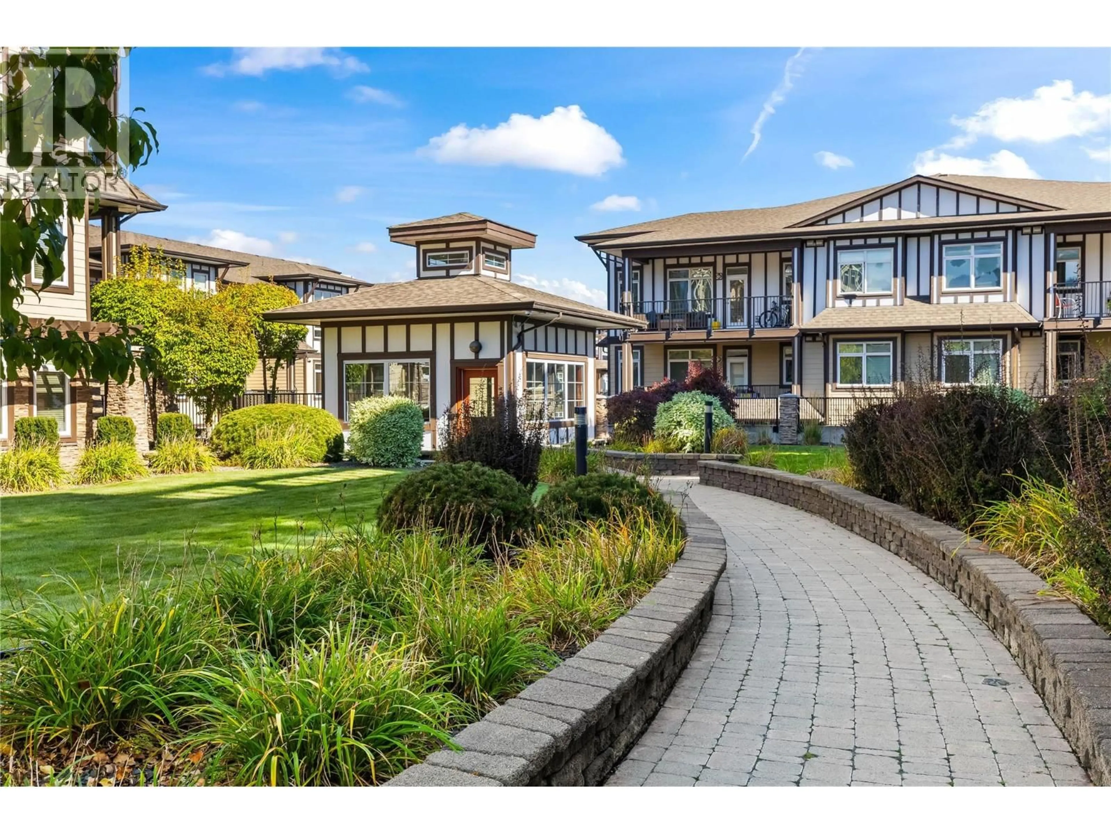
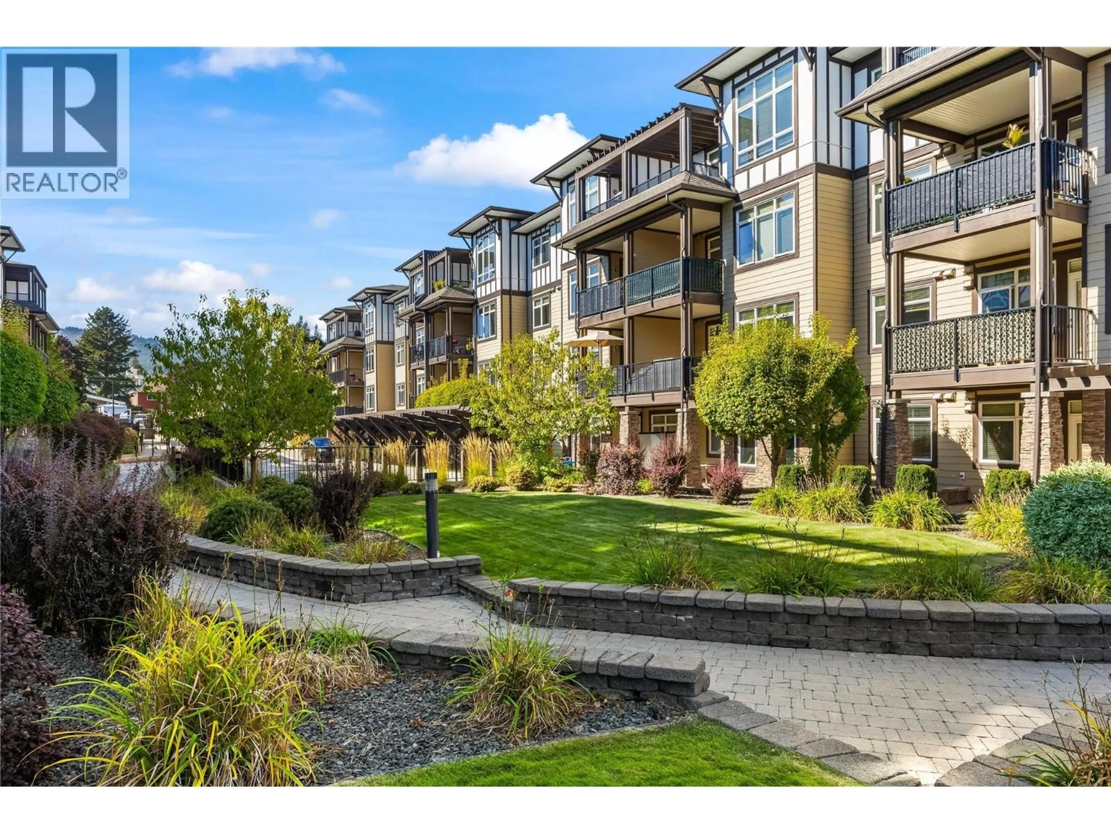
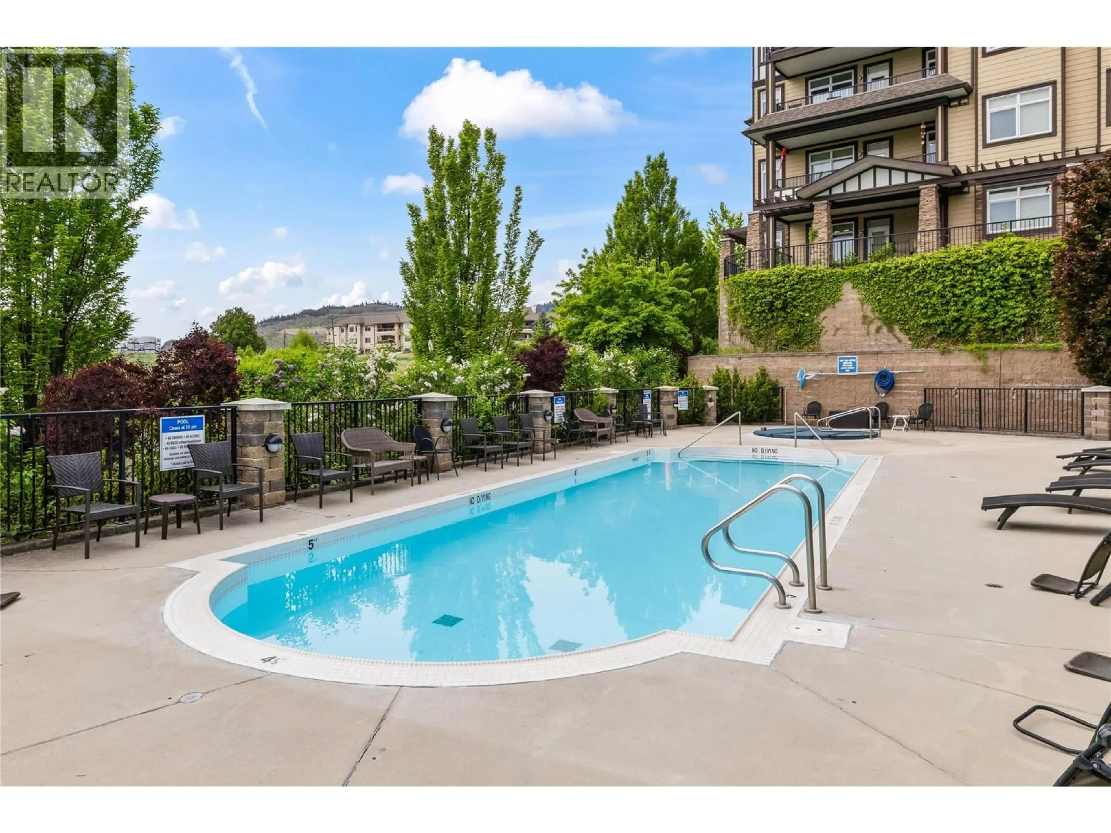
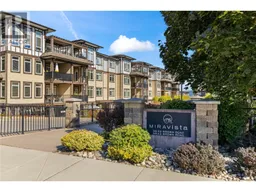
Located in the sought-after Miravista complex, this spacious third-floor condo offers over 1,100 sq. ft. with 2 large bedrooms, 2 full bathrooms and a versatile den complete with a closet. Enjoy beautiful lake views from both the patio and second bedroom. The bright interior has been freshly painted and features vinyl plank flooring, granite countertops, stainless steel appliances and a new suite furnace on order! To be installed soon. The strata fee includes geothermal heating and cooling, helping keep monthly electricity costs low. The Miravista complex has also seen some great recent updates, including fresh exterior paint throughout the entire complex this spring and new carpeting throughout the common areas. Residents enjoy an outdoor pool and hot tub, workshop and a guest suite available to rent for visiting family and friends. This home also includes 1 parking stall and 1 storage locker, and the strata allows 1 dog or 1 cat. Centrally located, you can walk or bike to everyday amenities including Save-On-Foods, Starbucks, Shoppers Drug Mart, Anytime Fitness, schools and the BC Liquor Store. You’re also just minutes from Gellatly Bay, Glen Canyon Regional Park walking trails, restaurants, wineries and everything West Kelowna has to offer. Vacant and available for quick possession! (note* some photos are virtually staged) (id:39198)
Property Details
Interior
Features
Main level Floor
Other
6'11'' x 6'9''Other
9'10'' x 10'7''Laundry room
2'1'' x 2'10''Den
6'10'' x 8'1''Exterior
Features
Parking
Garage spaces -
Garage type -
Total parking spaces 1
Condo Details
Amenities
Whirlpool, Clubhouse
Inclusions
Property History
 45
45
