971 WESTVIEW WAY, West Kelowna, British Columbia V1Z3Y9
Contact us about this property
Highlights
Estimated valueThis is the price Wahi expects this property to sell for.
The calculation is powered by our Instant Home Value Estimate, which uses current market and property price trends to estimate your home’s value with a 90% accuracy rate.Not available
Price/Sqft$376/sqft
Monthly cost
Open Calculator
Description
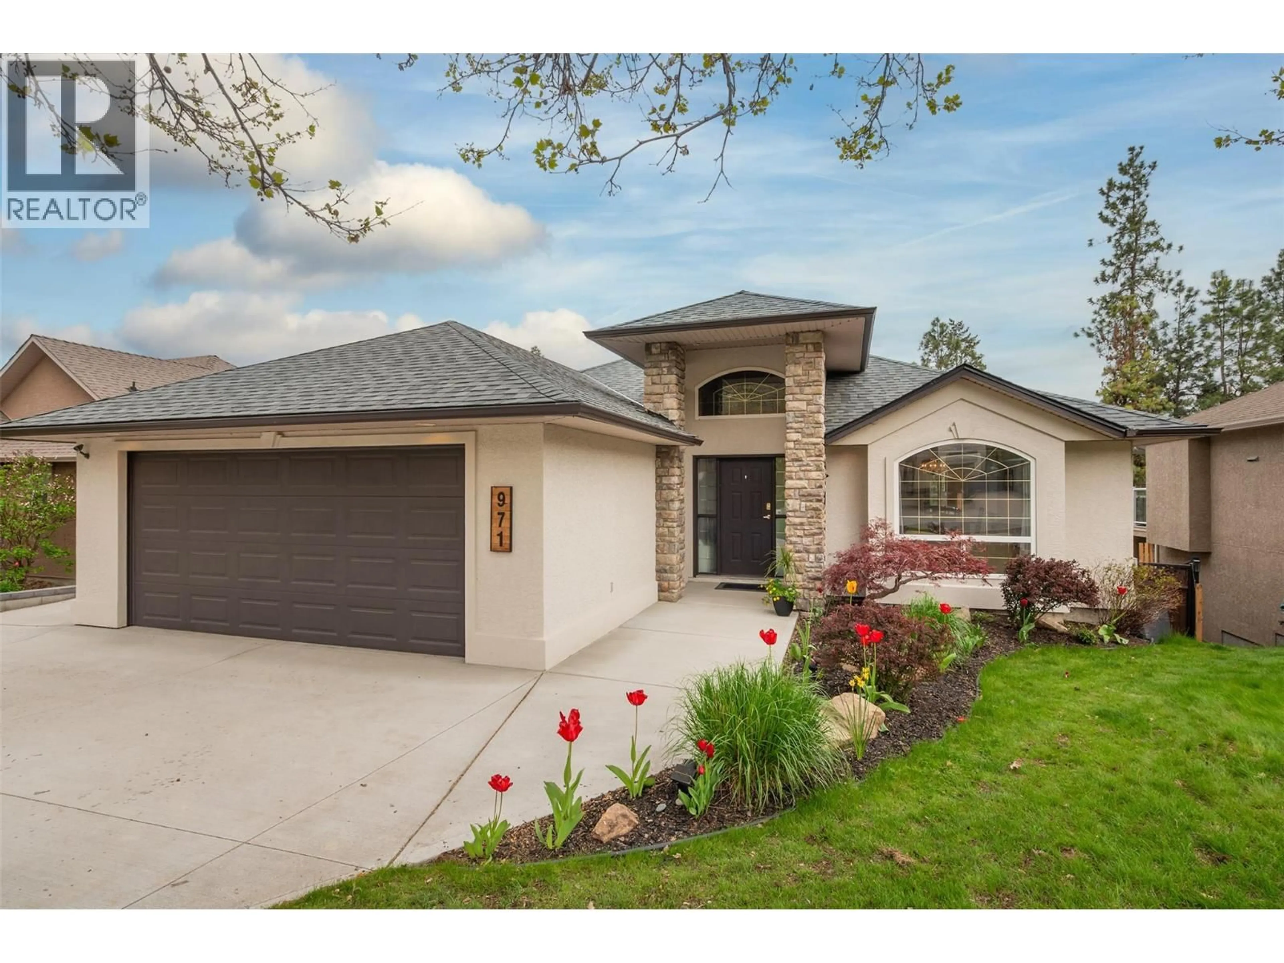
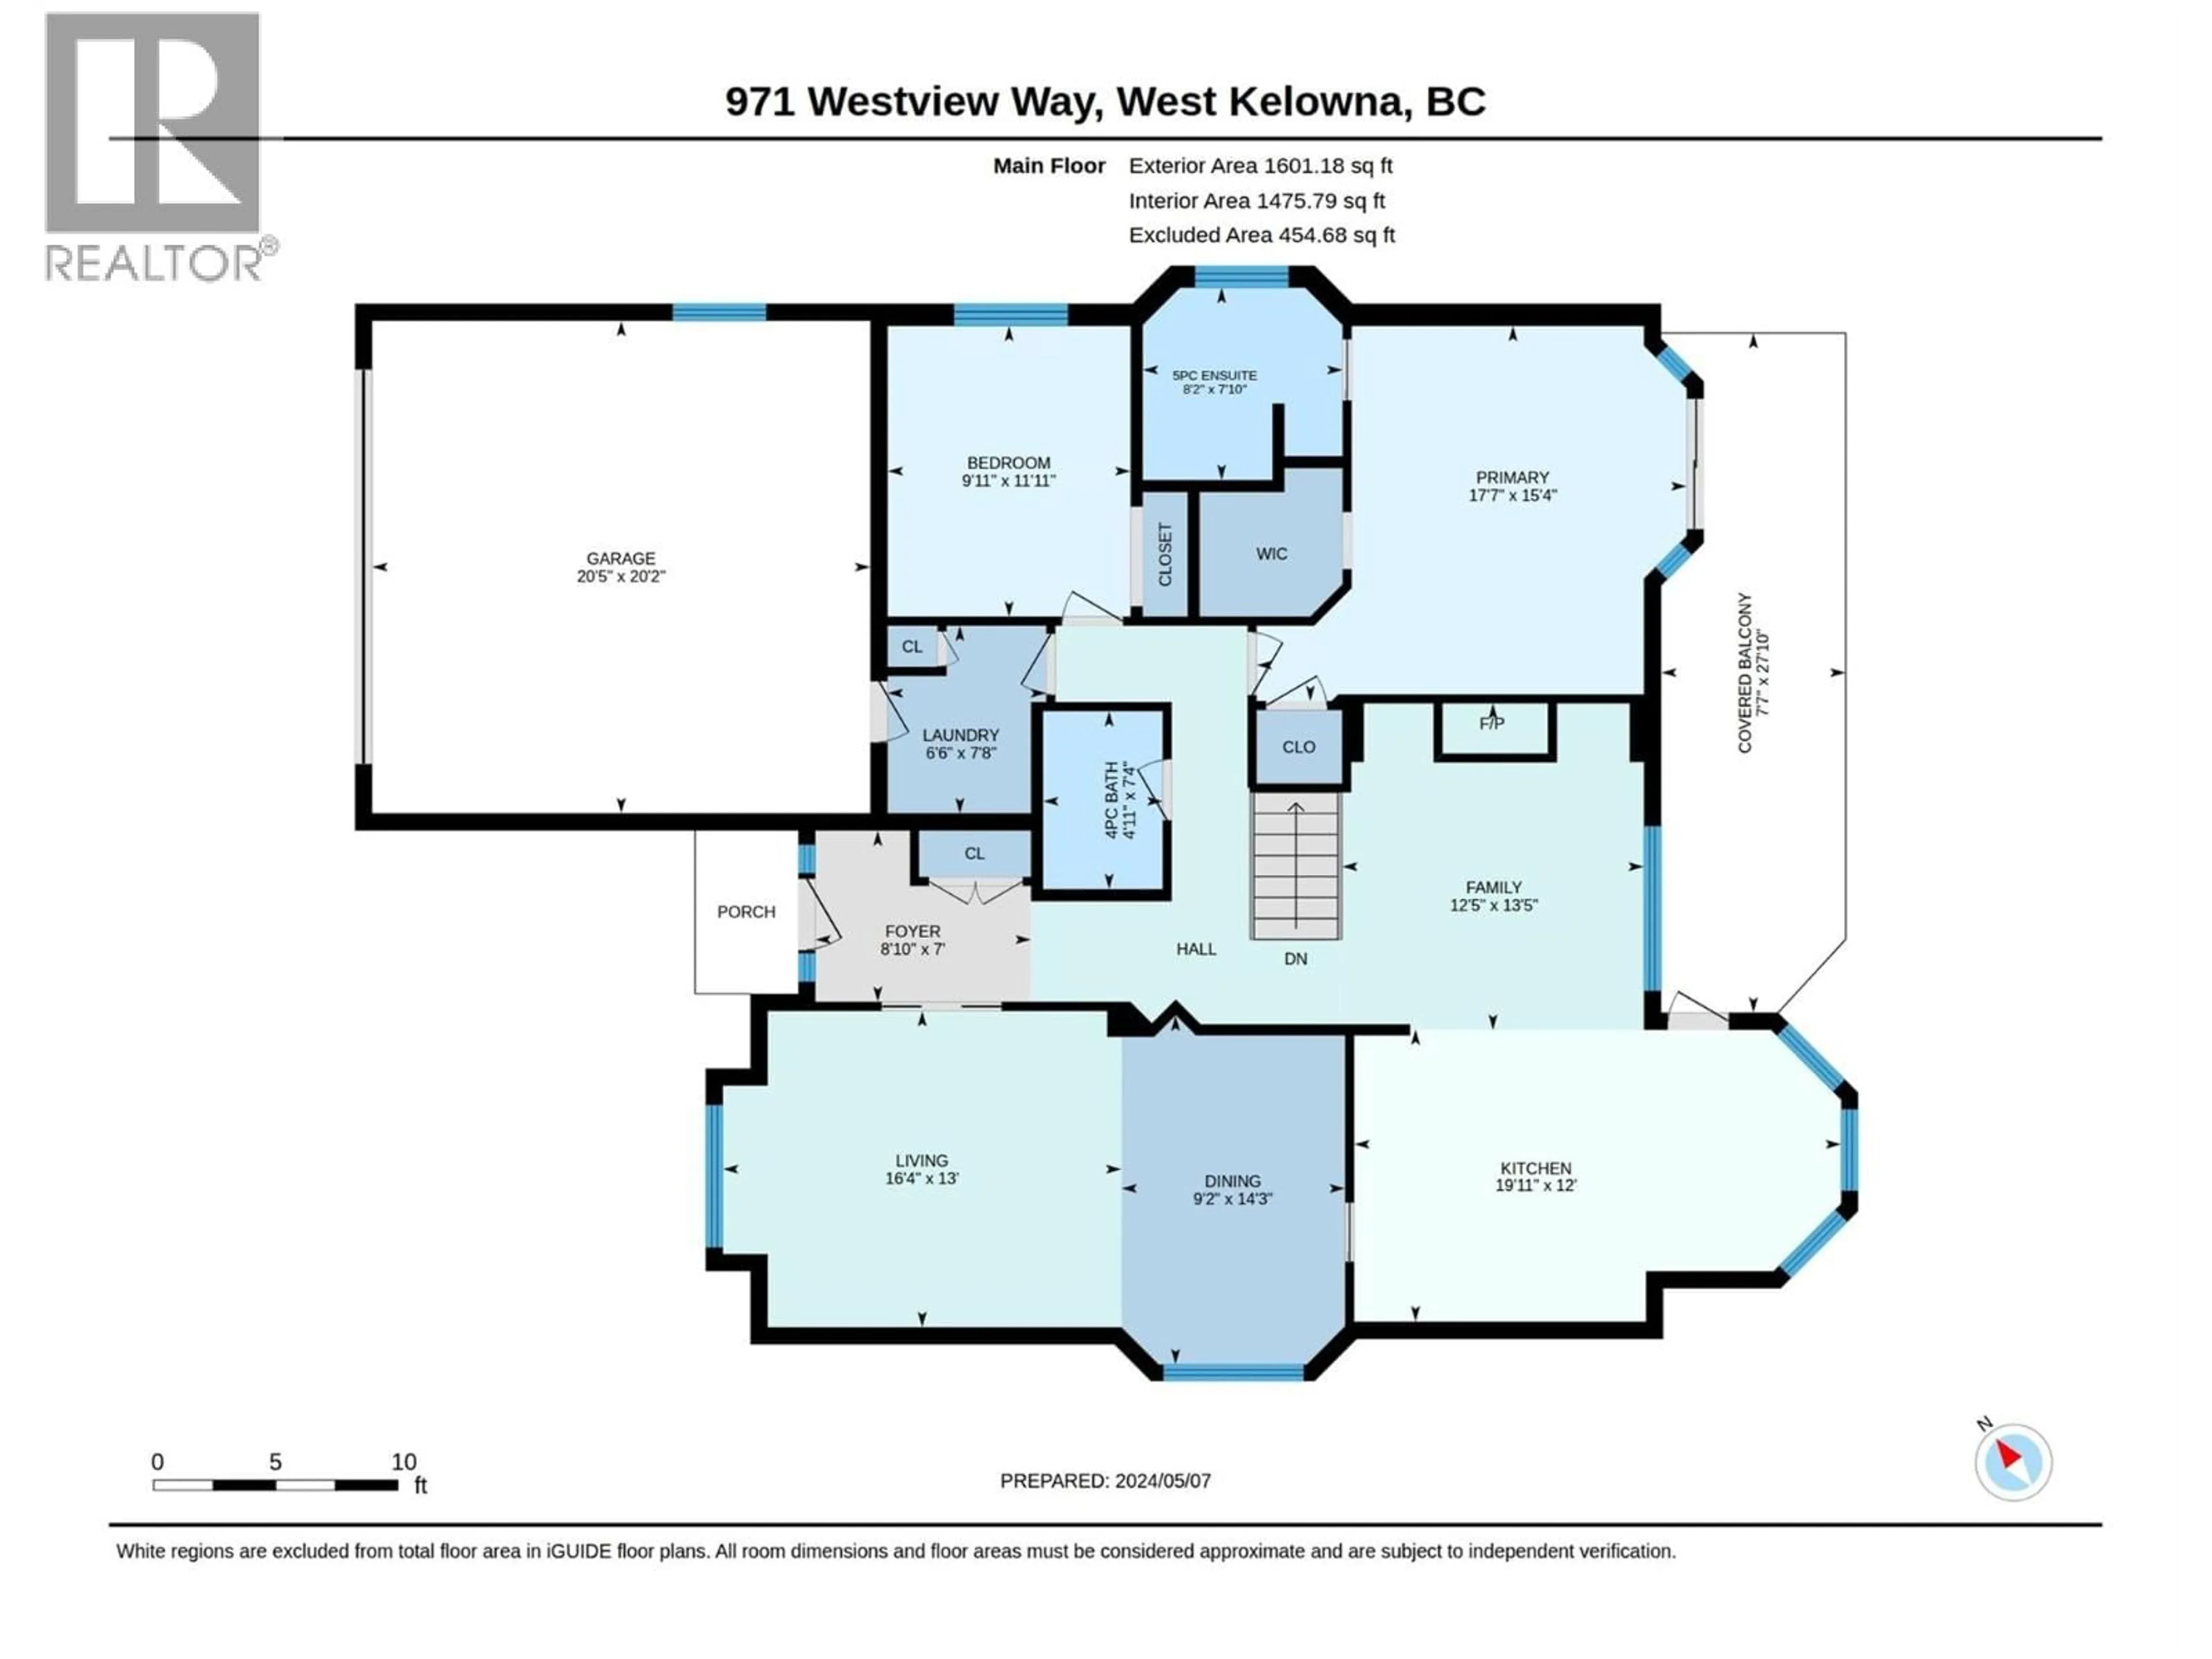
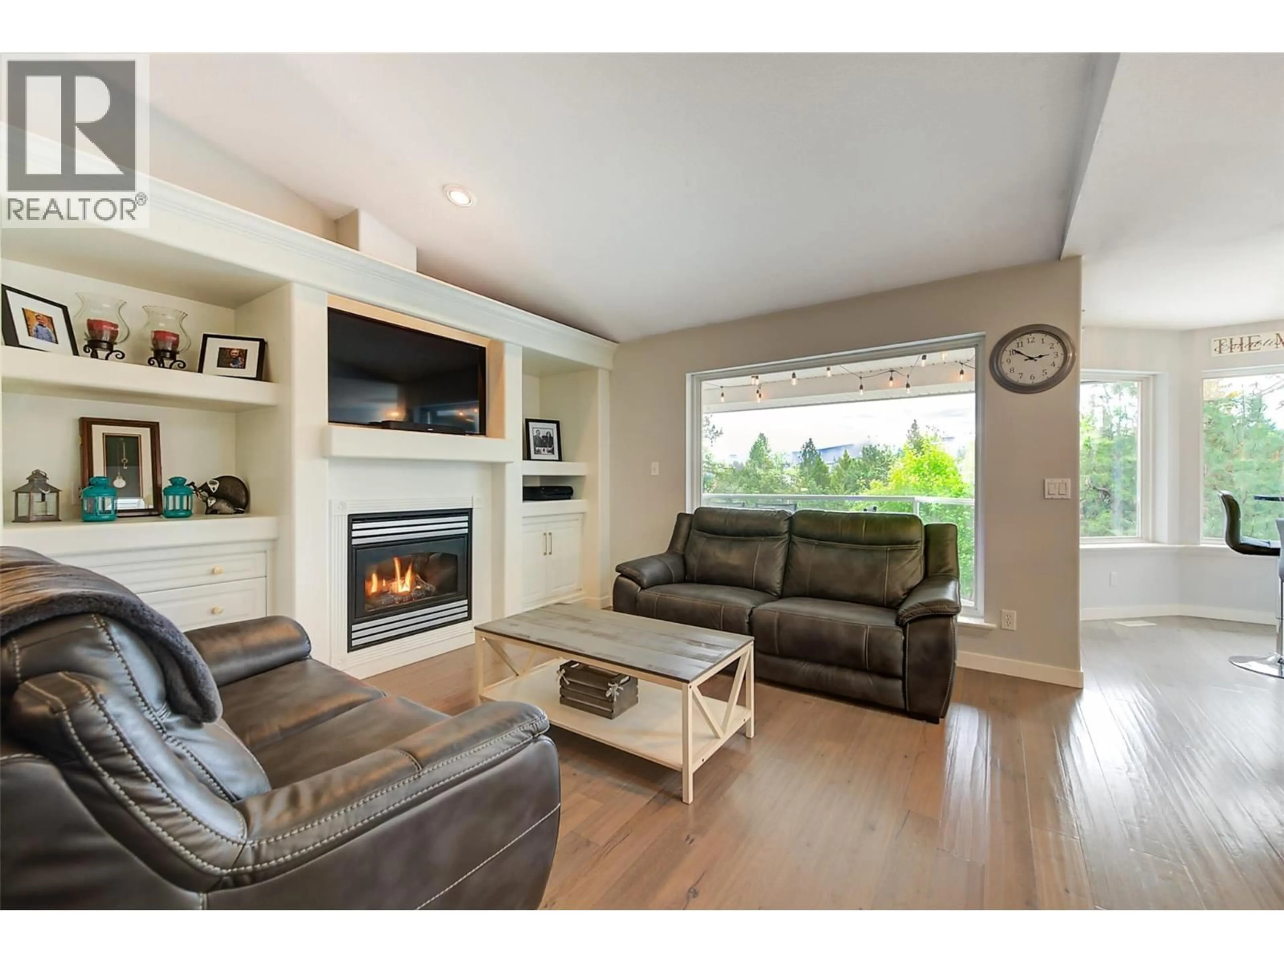
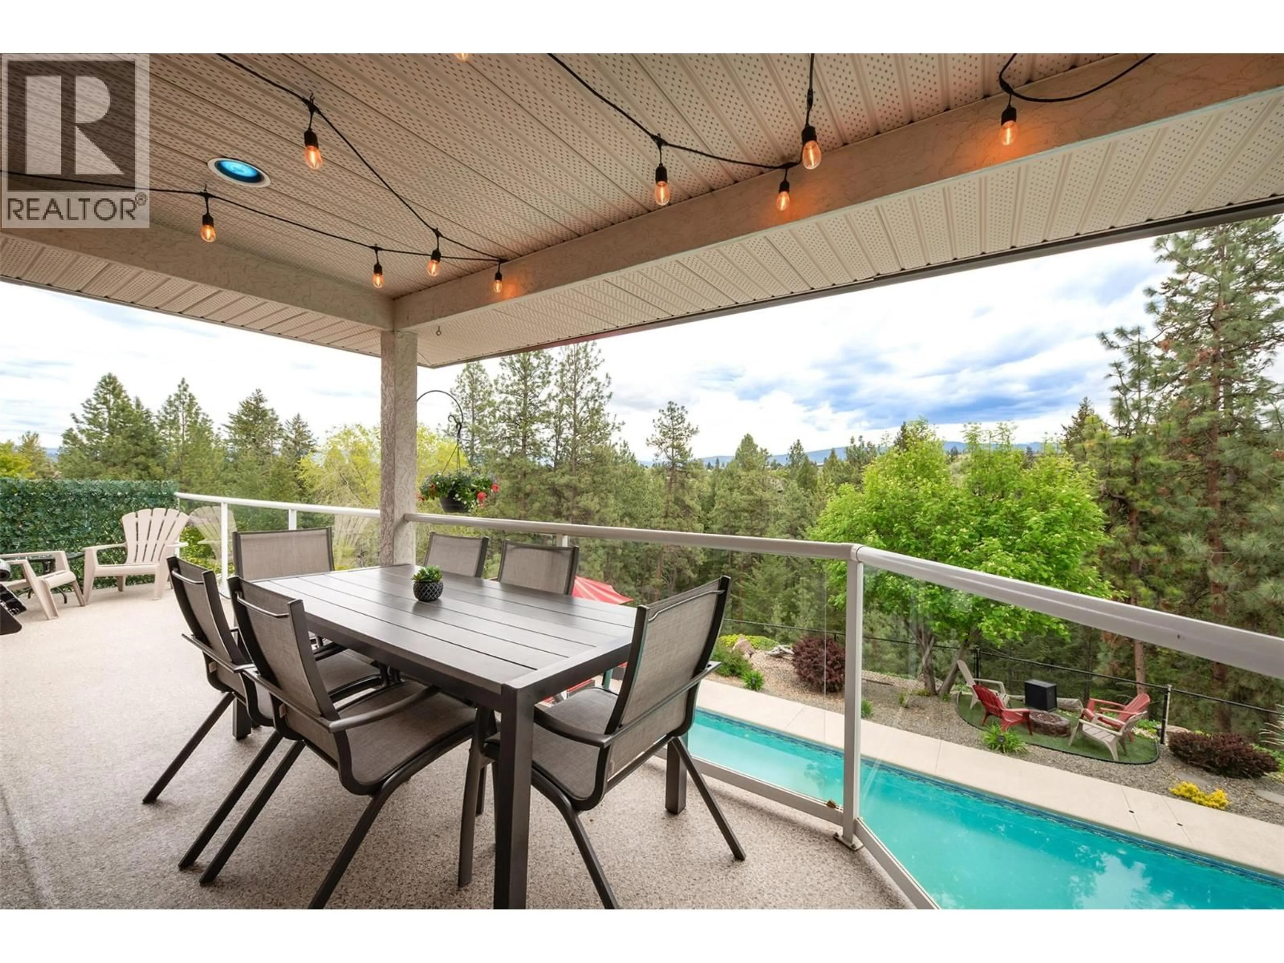
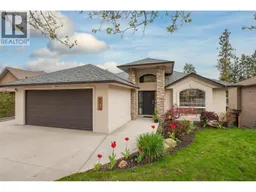
This is the Okanagan lifestyle you've been waiting for. Packed with incredible indoor and outdoor spaces, this 4 bedroom, 3 bathroom home has something for everyone. The main floor offers a bright, functional layout with hardwood flooring, a beautiful kitchen with custom cabinetry, granite countertops, a gas fireplace, and plenty of room to gather with family and friends. Step out onto the covered deck complete with a gas BBQ hookup overlooking the private backyard and forested green space behind. The main level also features a spacious primary bedroom with a walk-in closet and updated ensuite, a second bedroom, full bathroom, and convenient main floor laundry. Downstairs is where this home really sets itself apart. The walk-out basement features two more bedrooms, a full bathroom, an incredible games room complete with a pool table, foosball, darts, and lounge area, plus a dedicated home theatre with a projection system and dimmable lighting for the ultimate movie night. Outside is what Okanagan summers are all about. Enjoy the heated salt water inground pool, hot tub, outdoor kitchen, TV Lounge area and a covered cabana with a fire pit- perfect for relaxing or entertaining. The updates have already been taken care of for you, including a brand new roof, furnace, A/C, HW tank- all completed in 2025. Plus, there's NO Poly-B plumbing for added peace of mind. Tons of parking, and room for your RV, this property truly checks all the boxes. This one is a must see! (id:39198)
Property Details
Interior
Features
Basement Floor
Bedroom
16'3'' x 11'7''Full bathroom
8'9'' x 5'1''Media
18'8'' x 18'1''Other
14'9'' x 14'3''Exterior
Features
Parking
Garage spaces -
Garage type -
Total parking spaces 8
Property History
 63
63
