5 - 1798 OLYMPUS WAY, West Kelowna, British Columbia V1Z4A6
Contact us about this property
Highlights
Estimated valueThis is the price Wahi expects this property to sell for.
The calculation is powered by our Instant Home Value Estimate, which uses current market and property price trends to estimate your home’s value with a 90% accuracy rate.Not available
Price/Sqft$355/sqft
Monthly cost
Open Calculator
Description
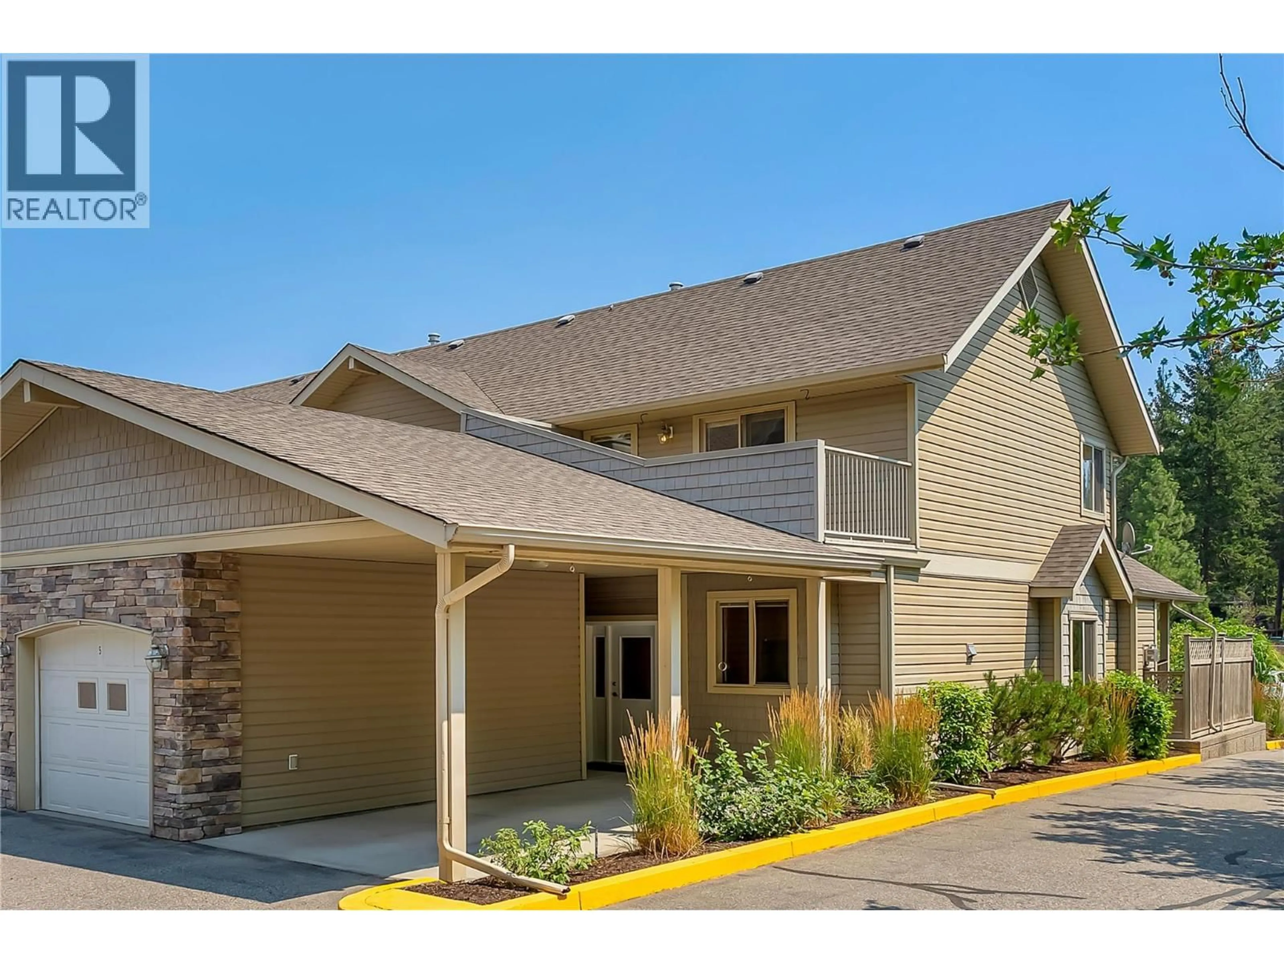
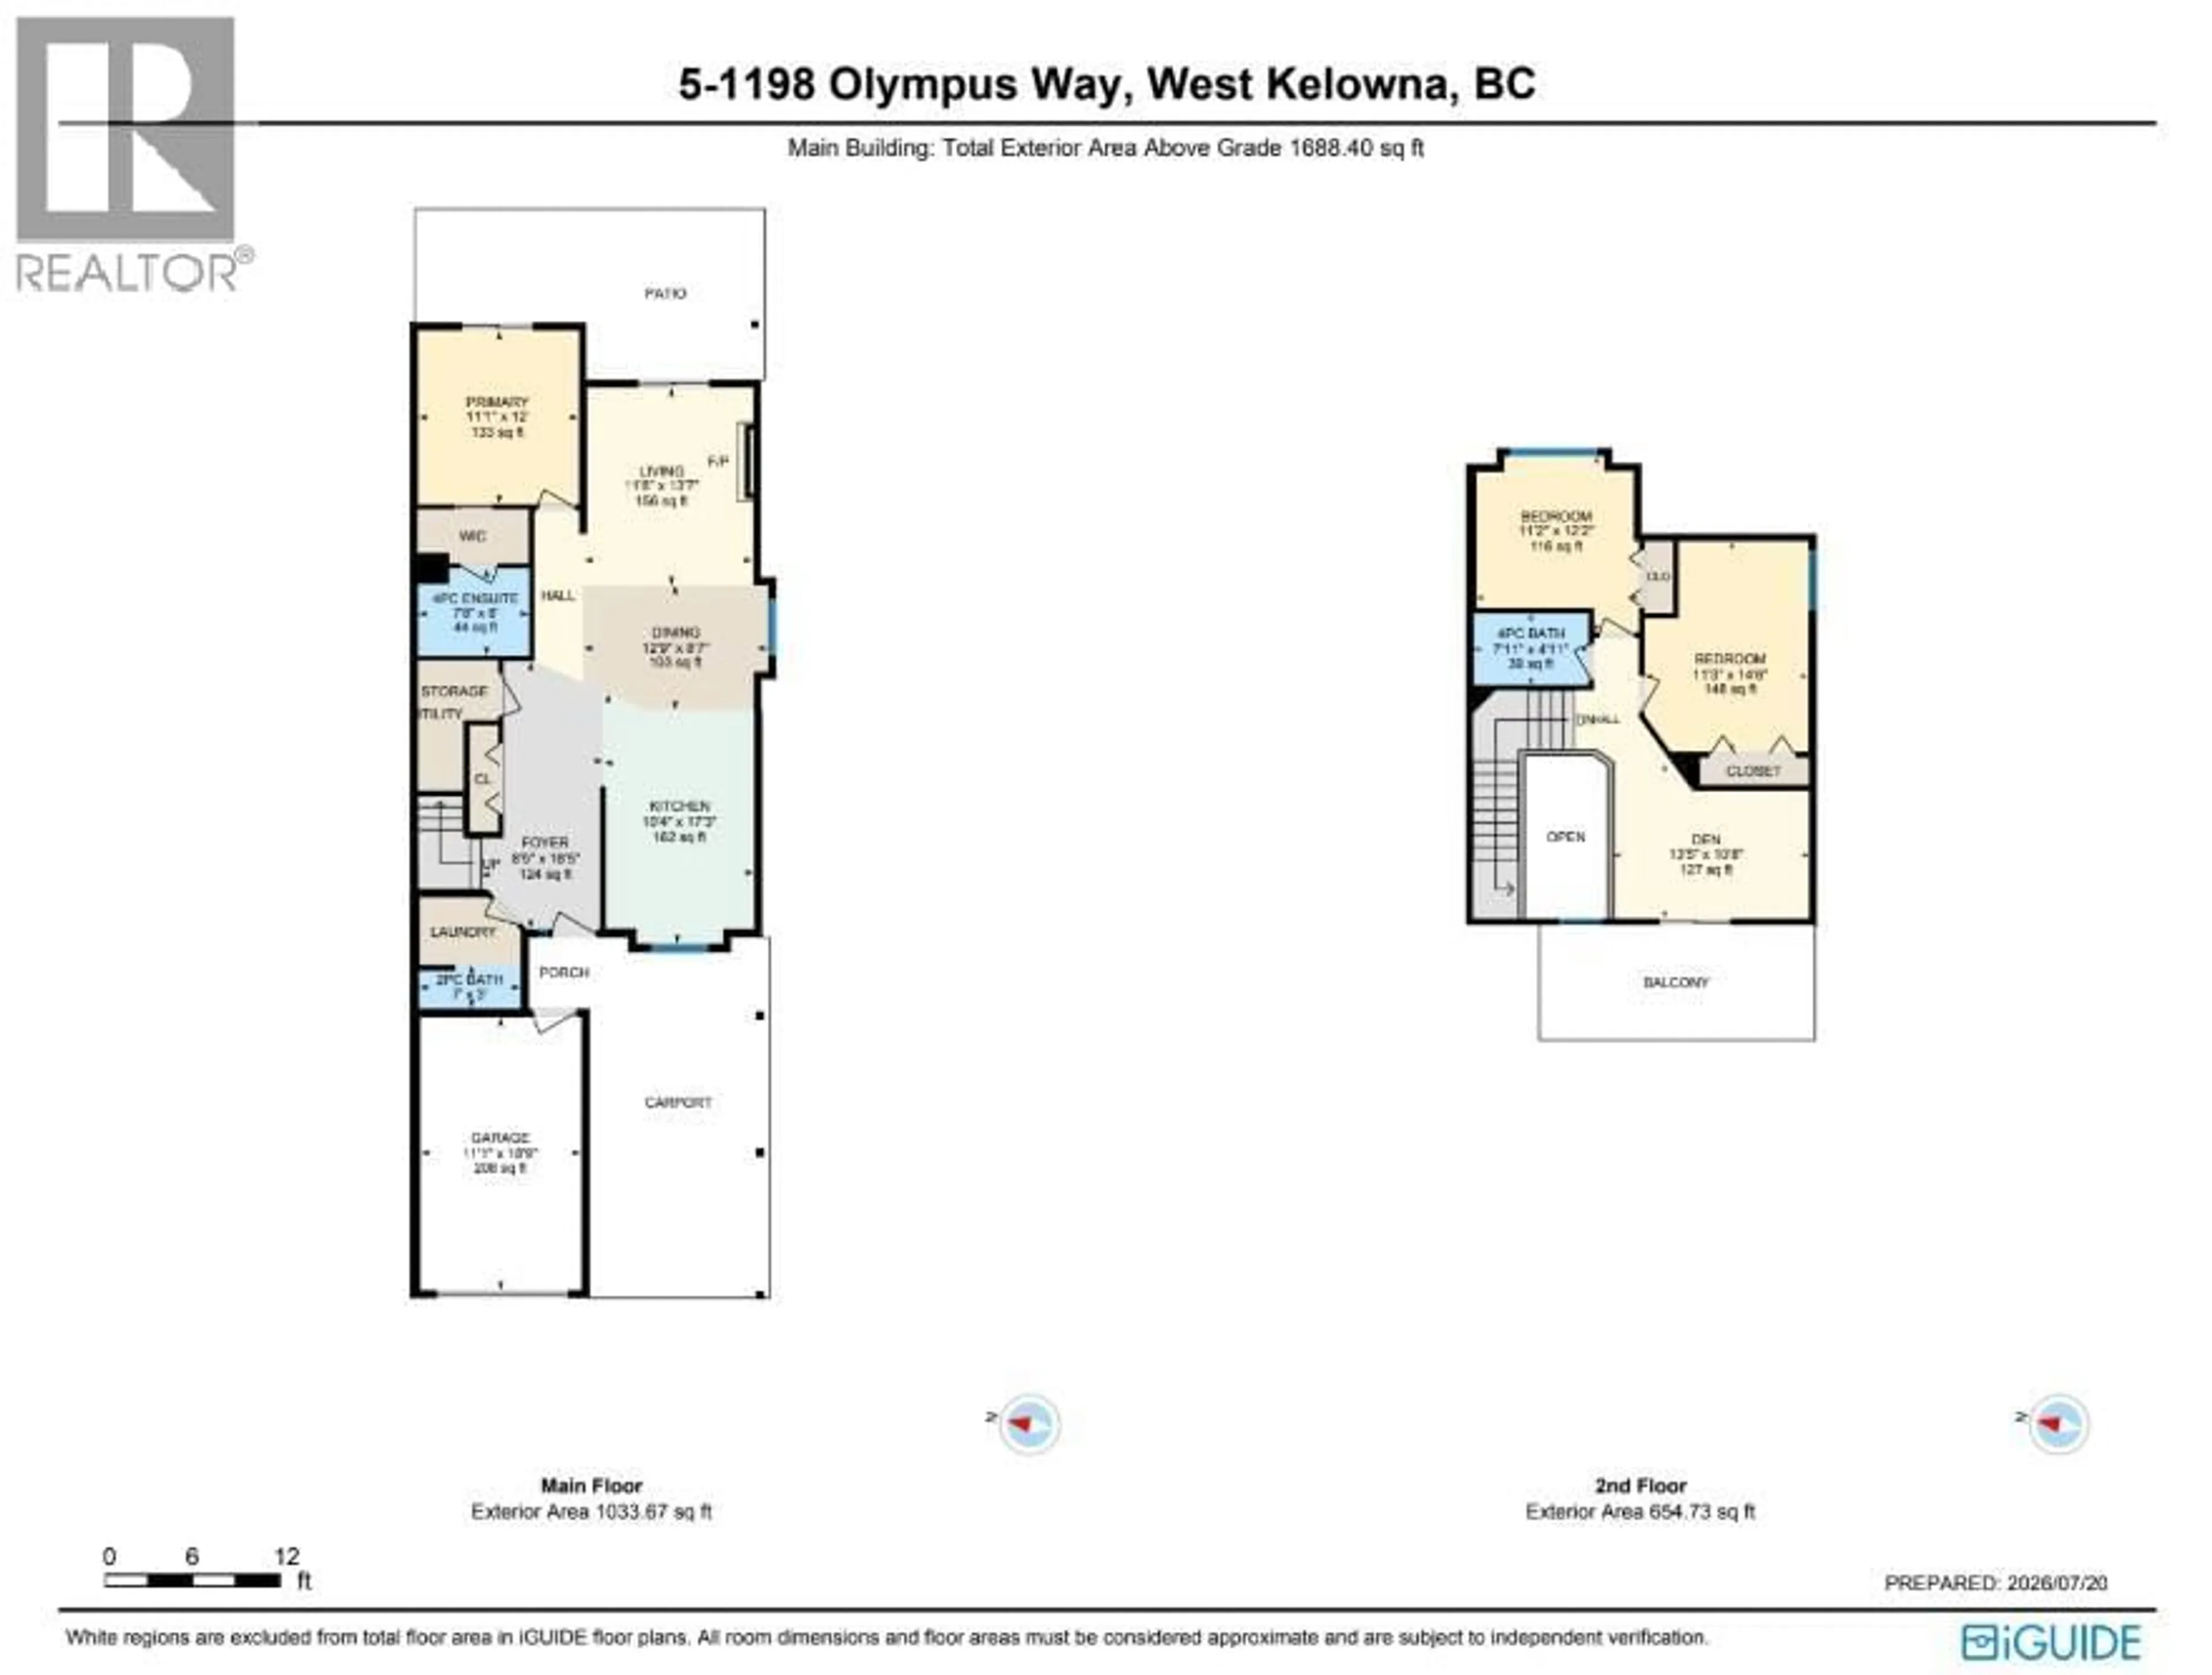
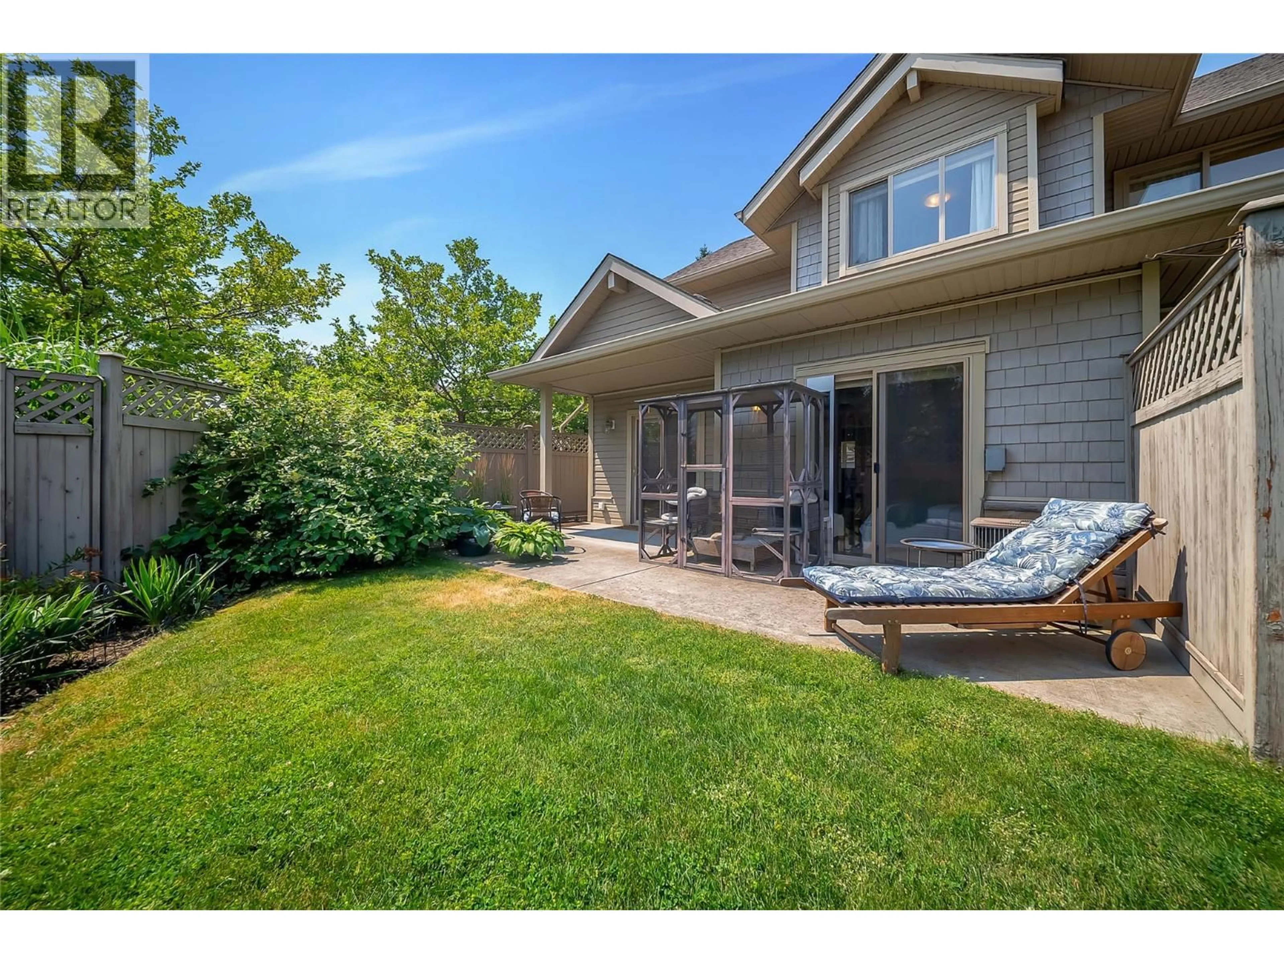
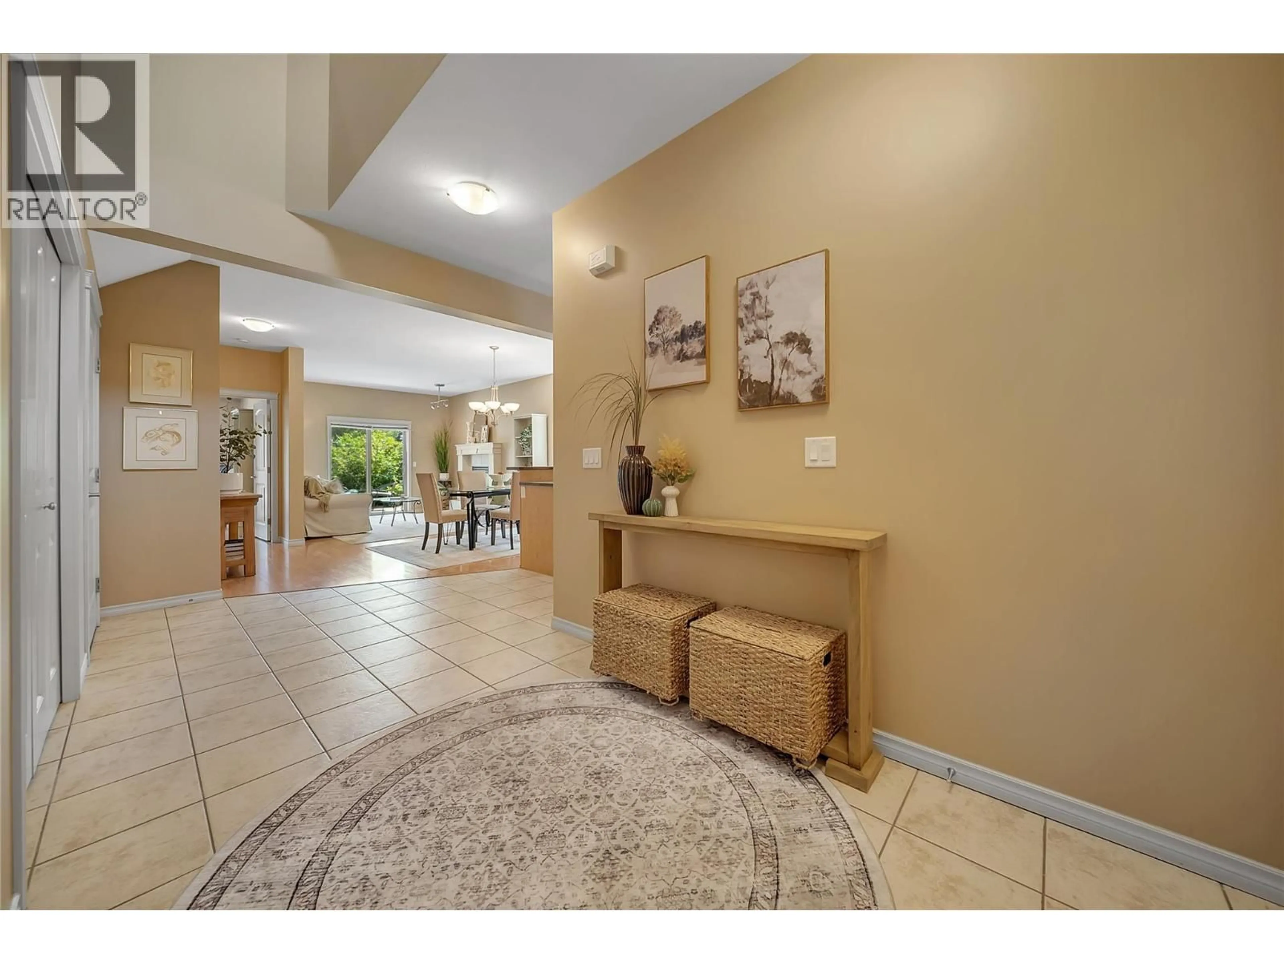
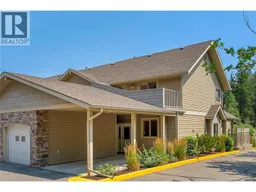
Experience the peaceful, community-oriented lifestyle that makes West Kelowna's sought-after Rose Valley so desirable. Surrounded by tree-lined streets, trails, and nature, yet just minutes from shopping, schools, and the bridge, it truly offers the best of both worlds. This bright, light-filled end townhome offers 3 bedrooms, a versatile flex room, and 3 bathrooms across 1,688 sqft. An abundance of windows fills the home with natural light, creating a warm and inviting feel throughout. The main level is designed for easy living with the primary bedroom, ensuite, and a large open-concept kitchen, dining, and living area that opens onto a private patio with a grassy yard and space for flowers, gardening, or simply enjoying the outdoors. Upstairs, two additional bedrooms and a flexible bonus room provide space for a home office, gym, playroom, or guests. The flex room opens onto its own private deck, creating the perfect spot for morning coffee, evening relaxation, or a quiet retreat. A single garage, covered carport, additional parking stall, and large electrified crawlspace provide exceptional storage. With Rose Valley Regional Park, wetlands, and hiking trails just steps away, you'll enjoy a lifestyle connected to nature while remaining minutes from everyday amenities. Designed with flexibility in mind, this is a home that grows with your needs—whether you're raising a family, working from home, or looking to simplify without sacrificing space, comfort, or lifestyle. (id:39198)
Property Details
Interior
Features
Second level Floor
Den
10'8'' x 13'5''Bedroom
14'6'' x 11'3''Bedroom
12'2'' x 11'2''Full bathroom
4'11'' x 7'11''Exterior
Parking
Garage spaces -
Garage type -
Total parking spaces 3
Condo Details
Inclusions
Property History
 90
90
