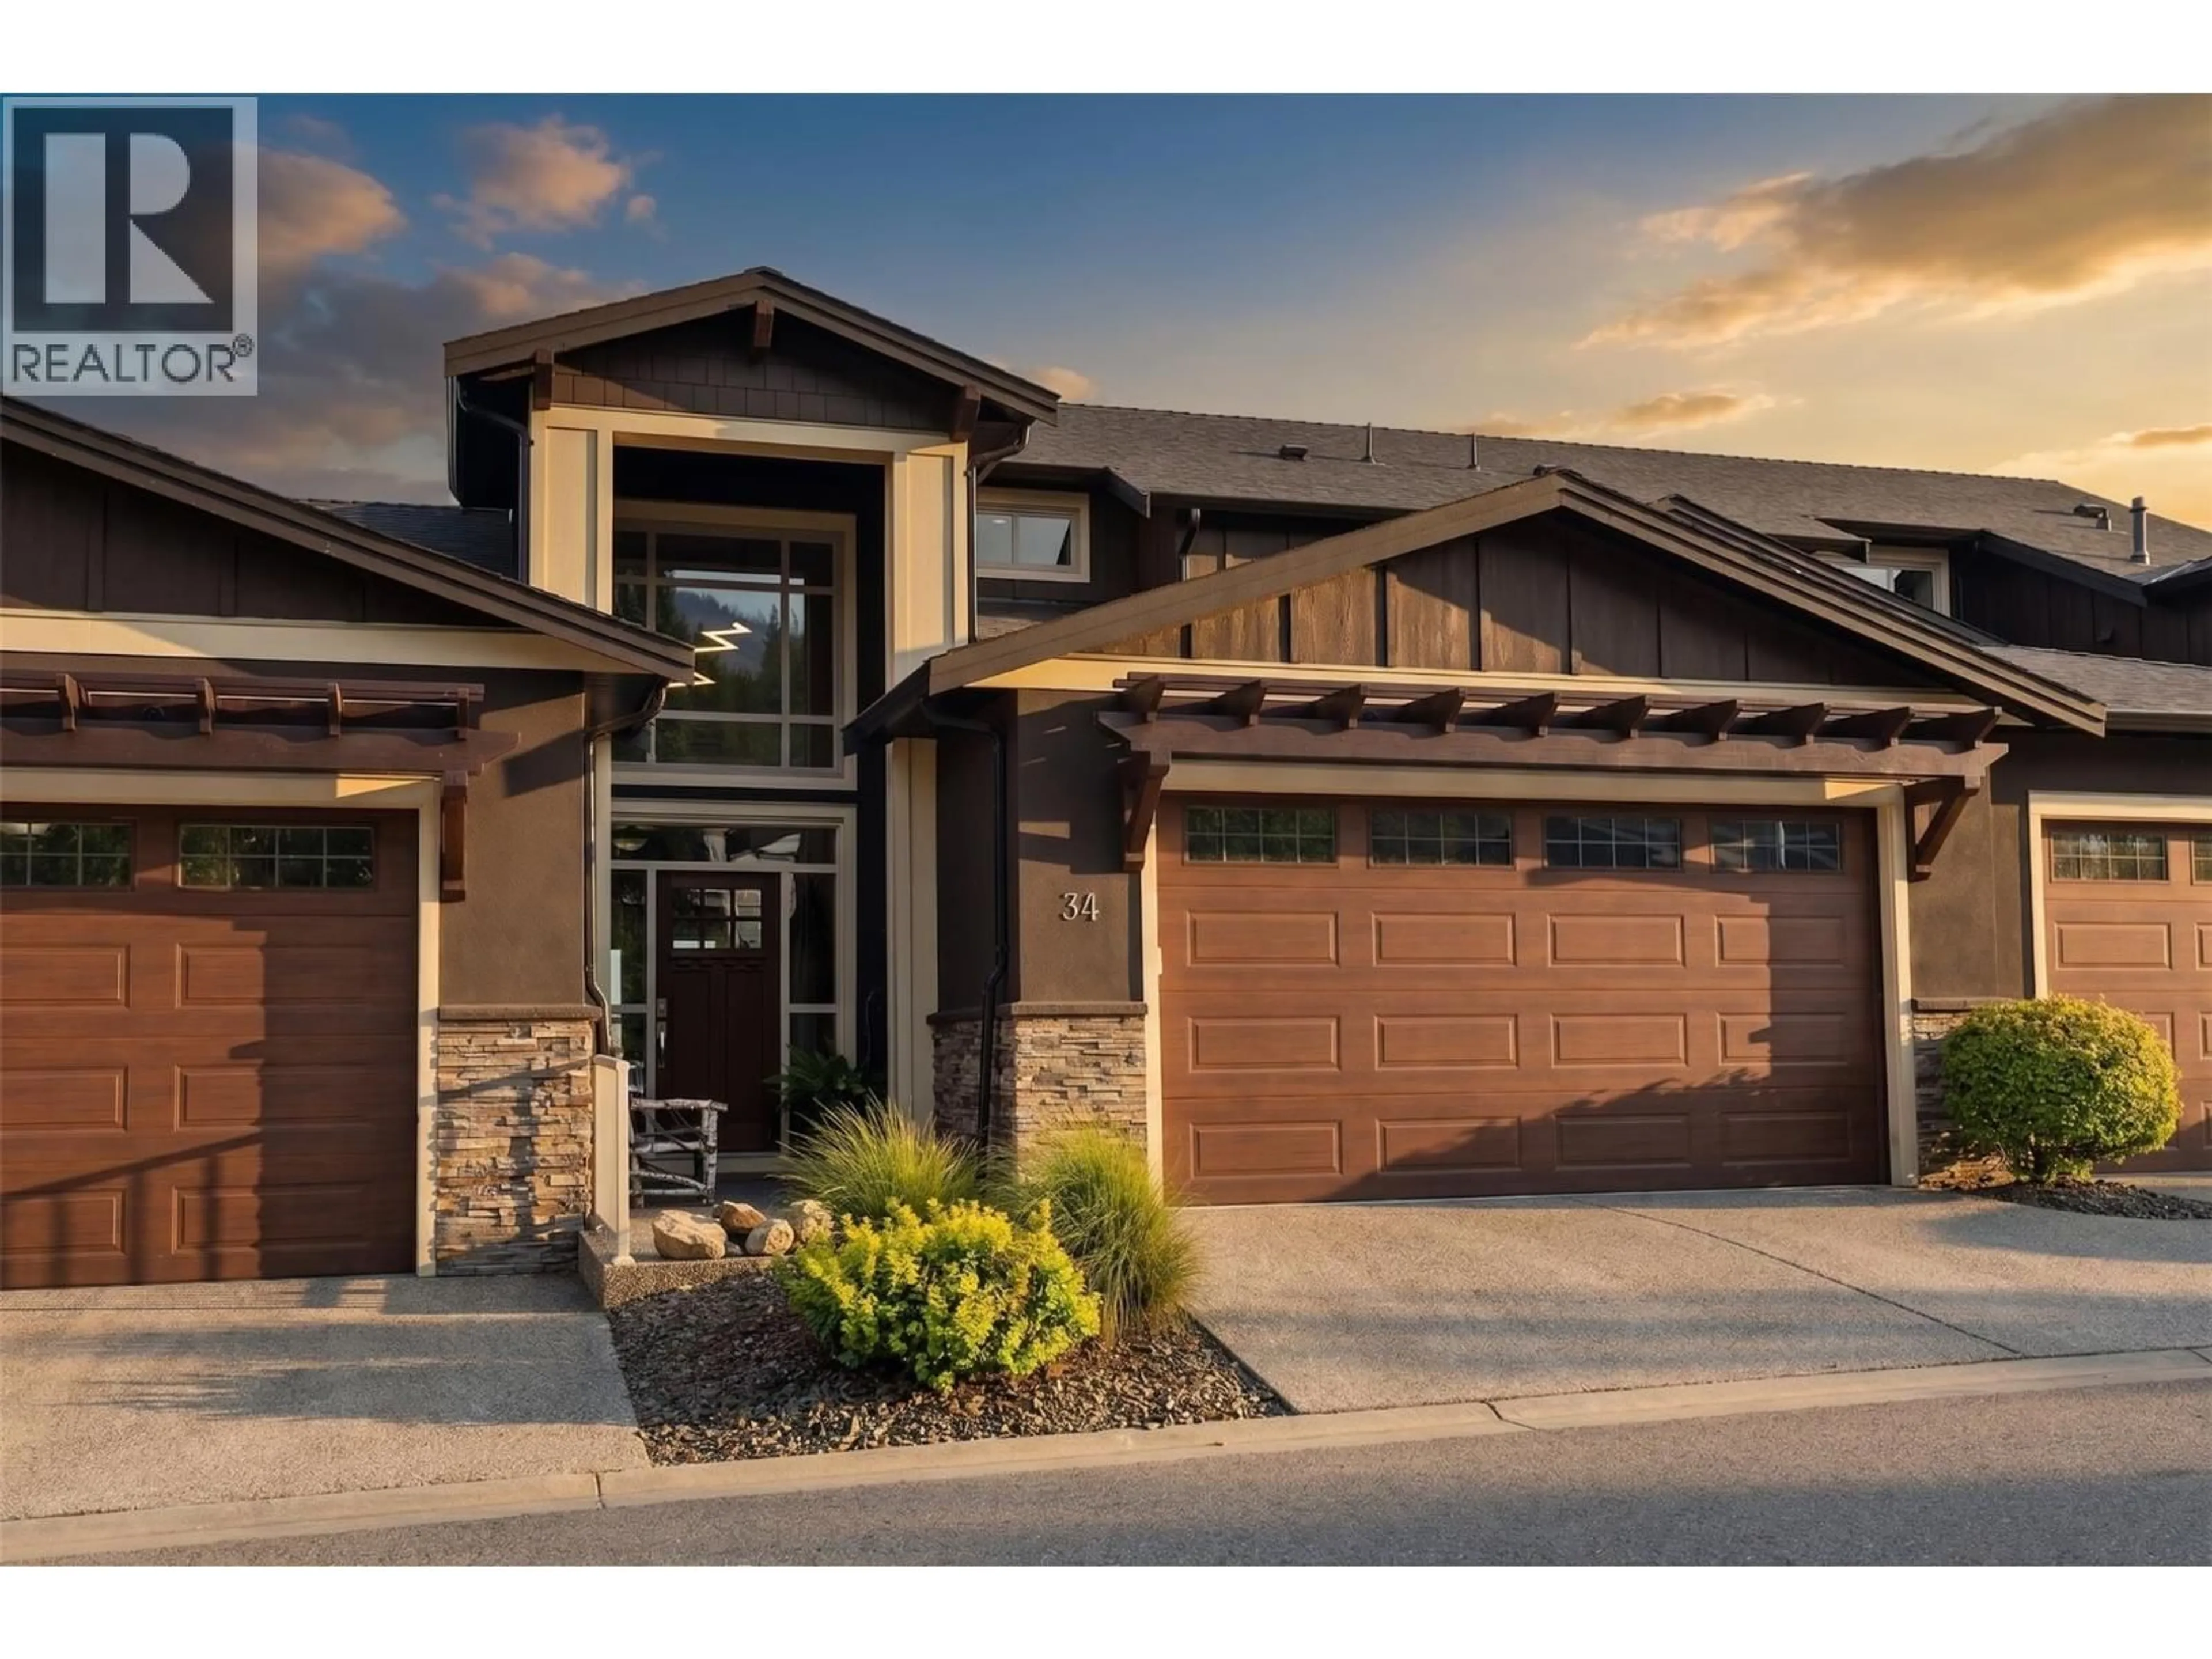
34 - 1870 ROSEALEE LANE, West Kelowna, British Columbia V1Z4E5
Contact us about this property
Highlights
Estimated valueThis is the price Wahi expects this property to sell for.
The calculation is powered by our Instant Home Value Estimate, which uses current market and property price trends to estimate your home’s value with a 90% accuracy rate.Not available
Price/Sqft$380/sqft
Monthly cost
Open Calculator
Description
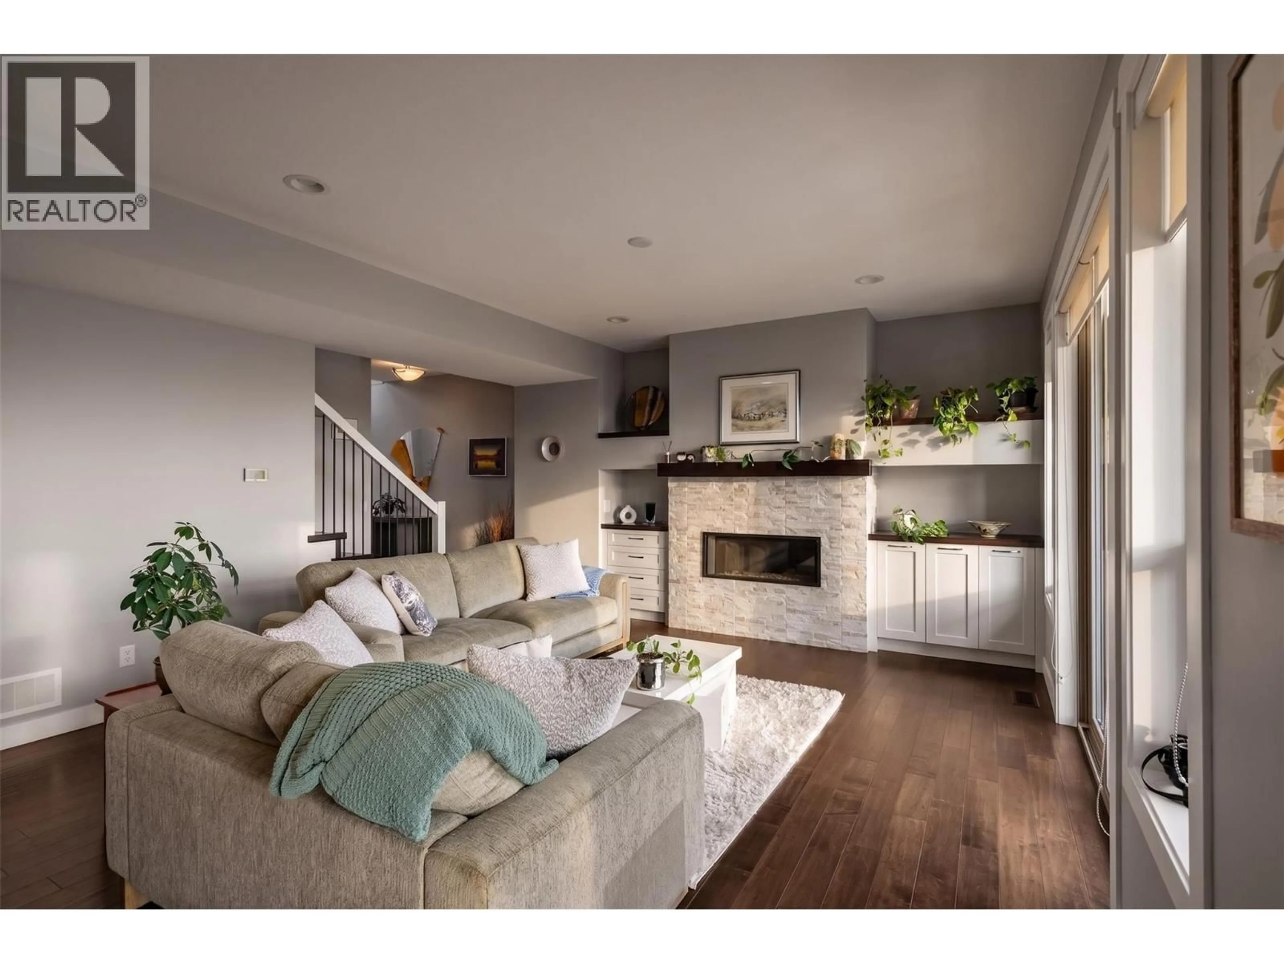
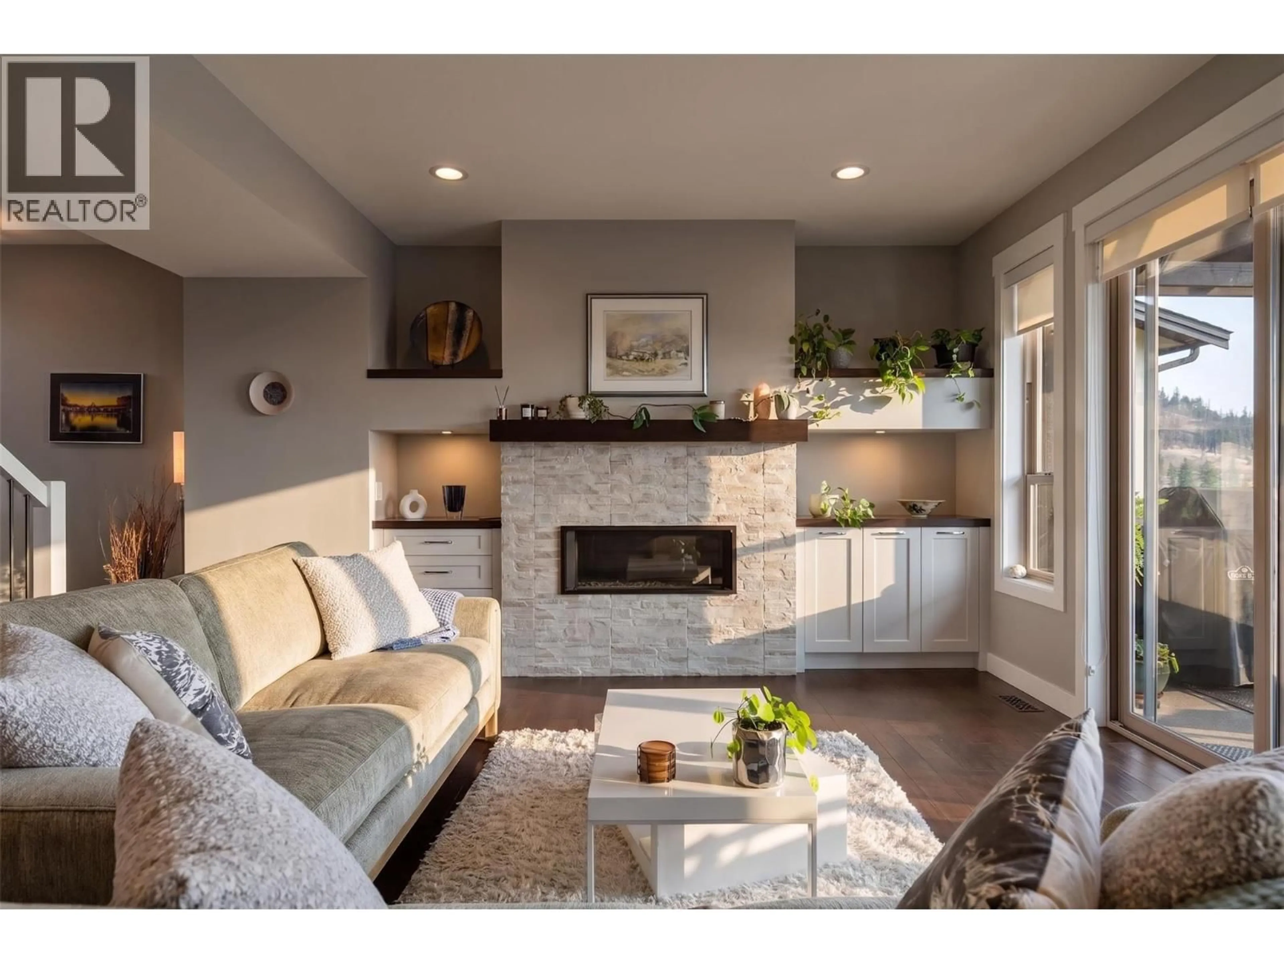
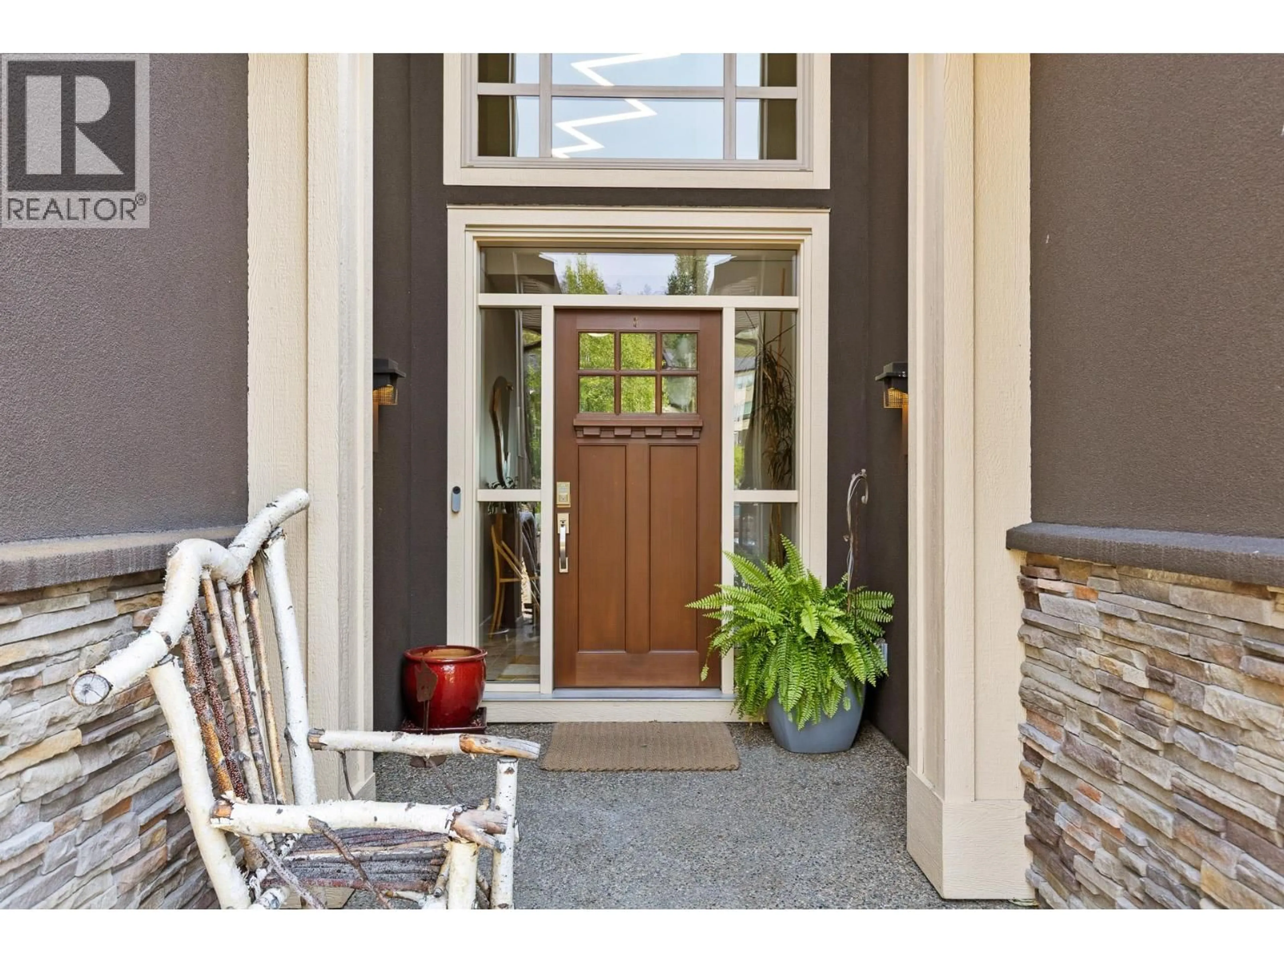
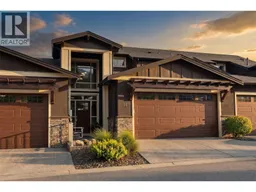
MUST SEE ... This beautiful home 3 bedroom, 4 bathroom well maintained home in Kara Vista #34 WALK OUT WITH GREAT VIEWS & OPEN FLOOR PLAN, has been designed to maintain the natural landscape and blend in with the surrounding hillside with beautiful views. As you enter the home you will experience the 2 level open concept grand entrance. Large Gourmet Kitchen with engineered Hardwood and large Granite Island , Ceramic Backsplash & Soft Close Kitchen Cabinets & Drawers. The chef will appreciate the high quality appliances with the gas stove. Enter the spacious living room with natural gas fire place and amazing views looking over the valley. Enjoy meals with the family and friends in your well appointed dining room.. Off the family room is a large deck for those morning coffees or evening glass of wine and entertainment with natural gas bbq hook up. The bright upper area leads to a large primary bedroom with a spacious ensuite and plenty of closet space. As well on this level is a second large bedroom and a 4 piece bathroom. The spacious lower level with an beautiful family room leading to a cover patio. Another large bedroom and a Full Bathroom [4 Pc], Laundry Area Room and a storage room finish the lower level.. Oversize Garage for 2 cars and storage are a bonus .. You are located close to the lake , shopping, hiking trails, wineries and 15 minutes to downtown Kelowna.. Pets ?? 1 Dog [no vicious breeds] OR 2 Cats allowed... This is a must see home ,,, (id:39198)
Property Details
Interior
Features
Second level Floor
4pc Bathroom
8'8'' x 7'8''Primary Bedroom
11'4'' x 20'0''Bedroom
12'2'' x 16'8''5pc Ensuite bath
9'10'' x 9'8''Exterior
Parking
Garage spaces -
Garage type -
Total parking spaces 2
Condo Details
Inclusions
Property History
 51
51
