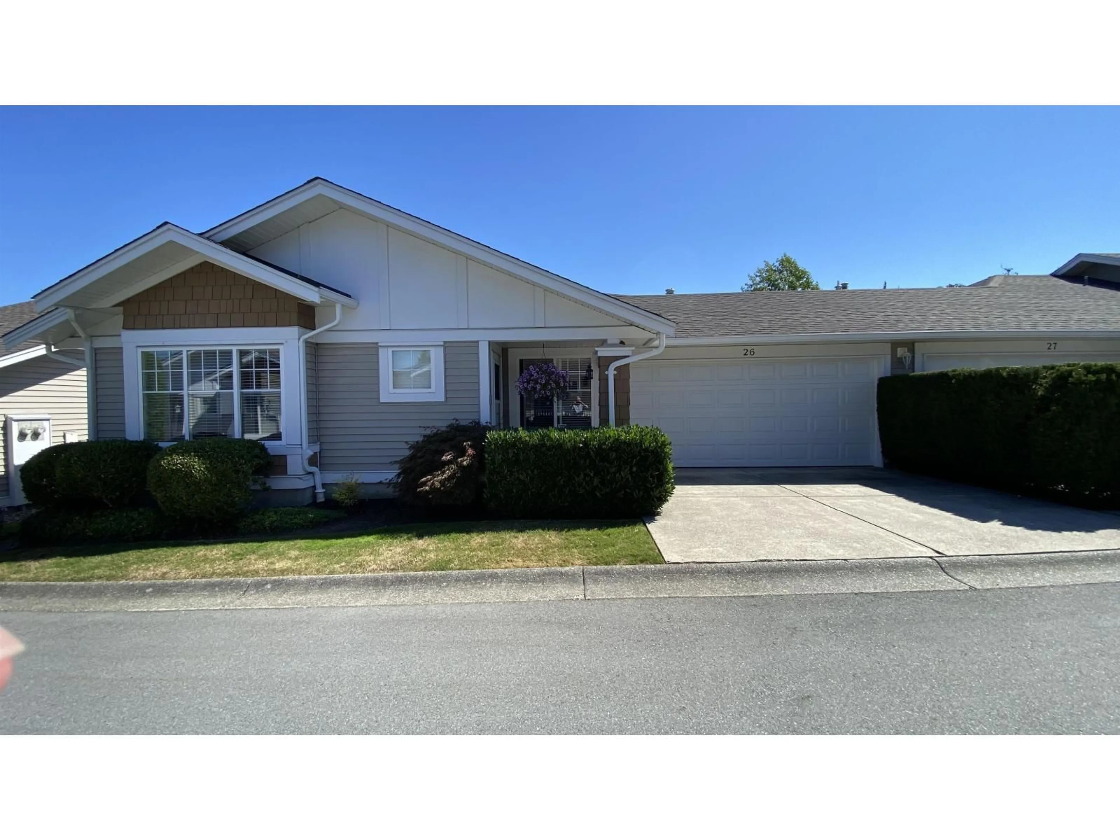
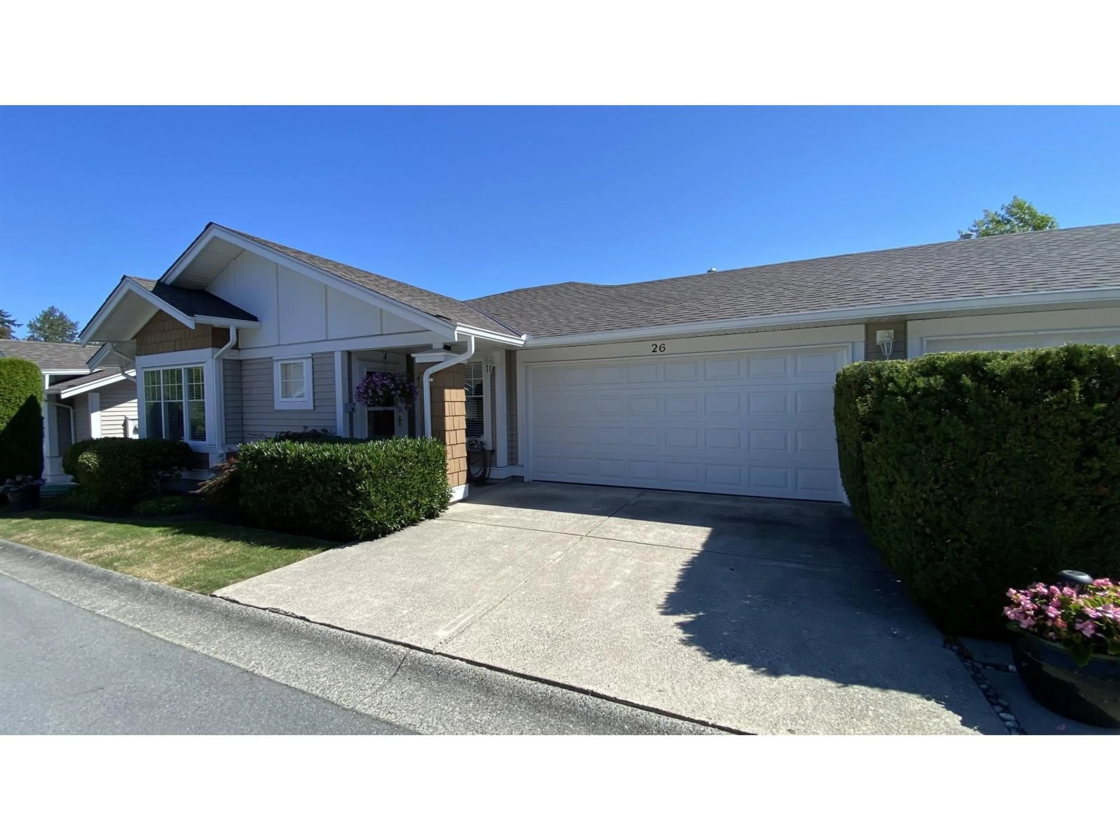
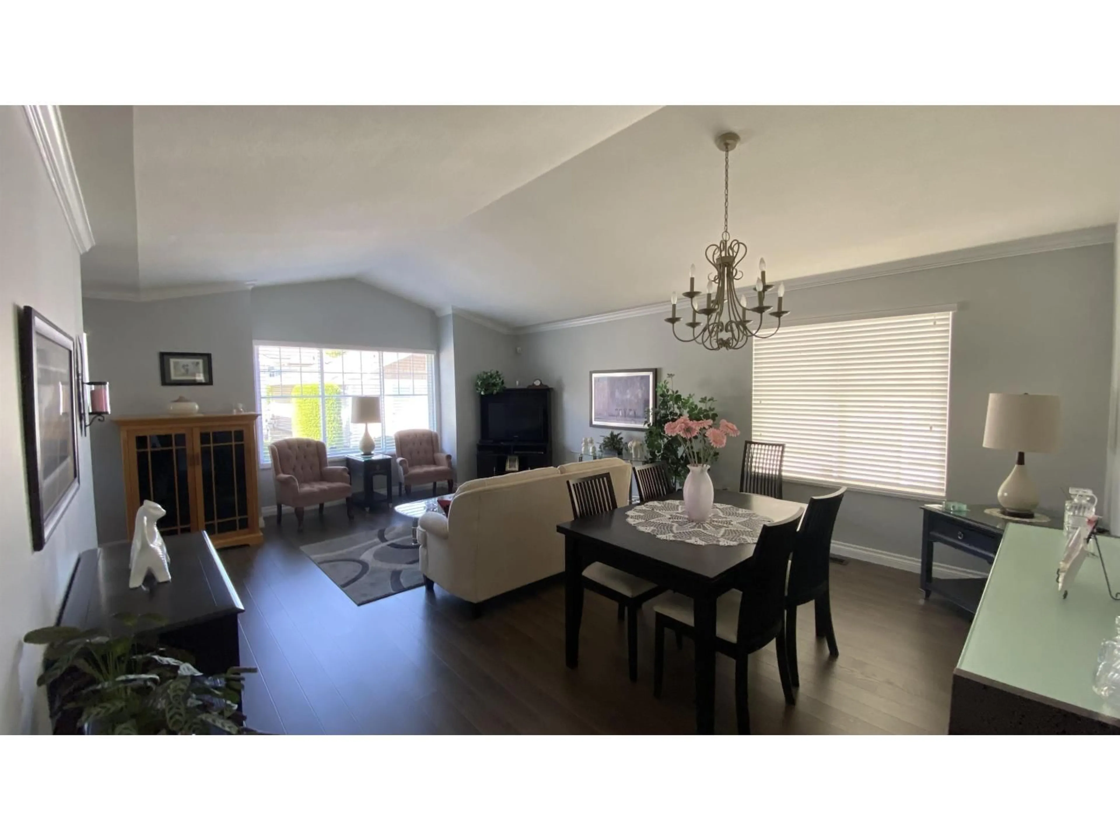
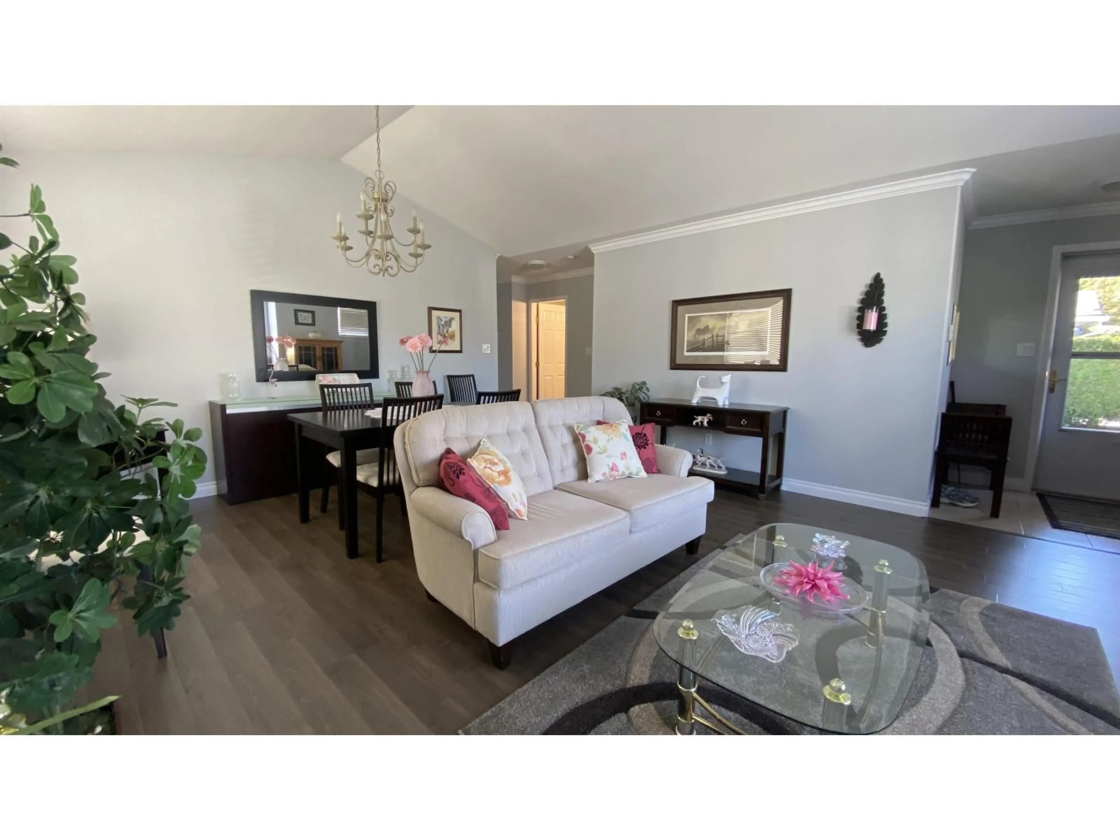
Home with vinyl exterior material, street for 26 - 6885 184TH STREET, Surrey British Columbia V3S9G1
1 day on Market

26 - 6885 184TH STREET, Surrey, British Columbia V3S9G1

Condo
2
2
~1402 sqft
$789,000
Get pre-qualifiedPowered by nesto
Condo
2
2
~1402 sqft

Contact us about this property

Call

Highlights

Property Estimate

Days on market1 day

Estimated valueNot available

Price/Sqft$562/sqft

Monthly cost

Open Calculator

Description

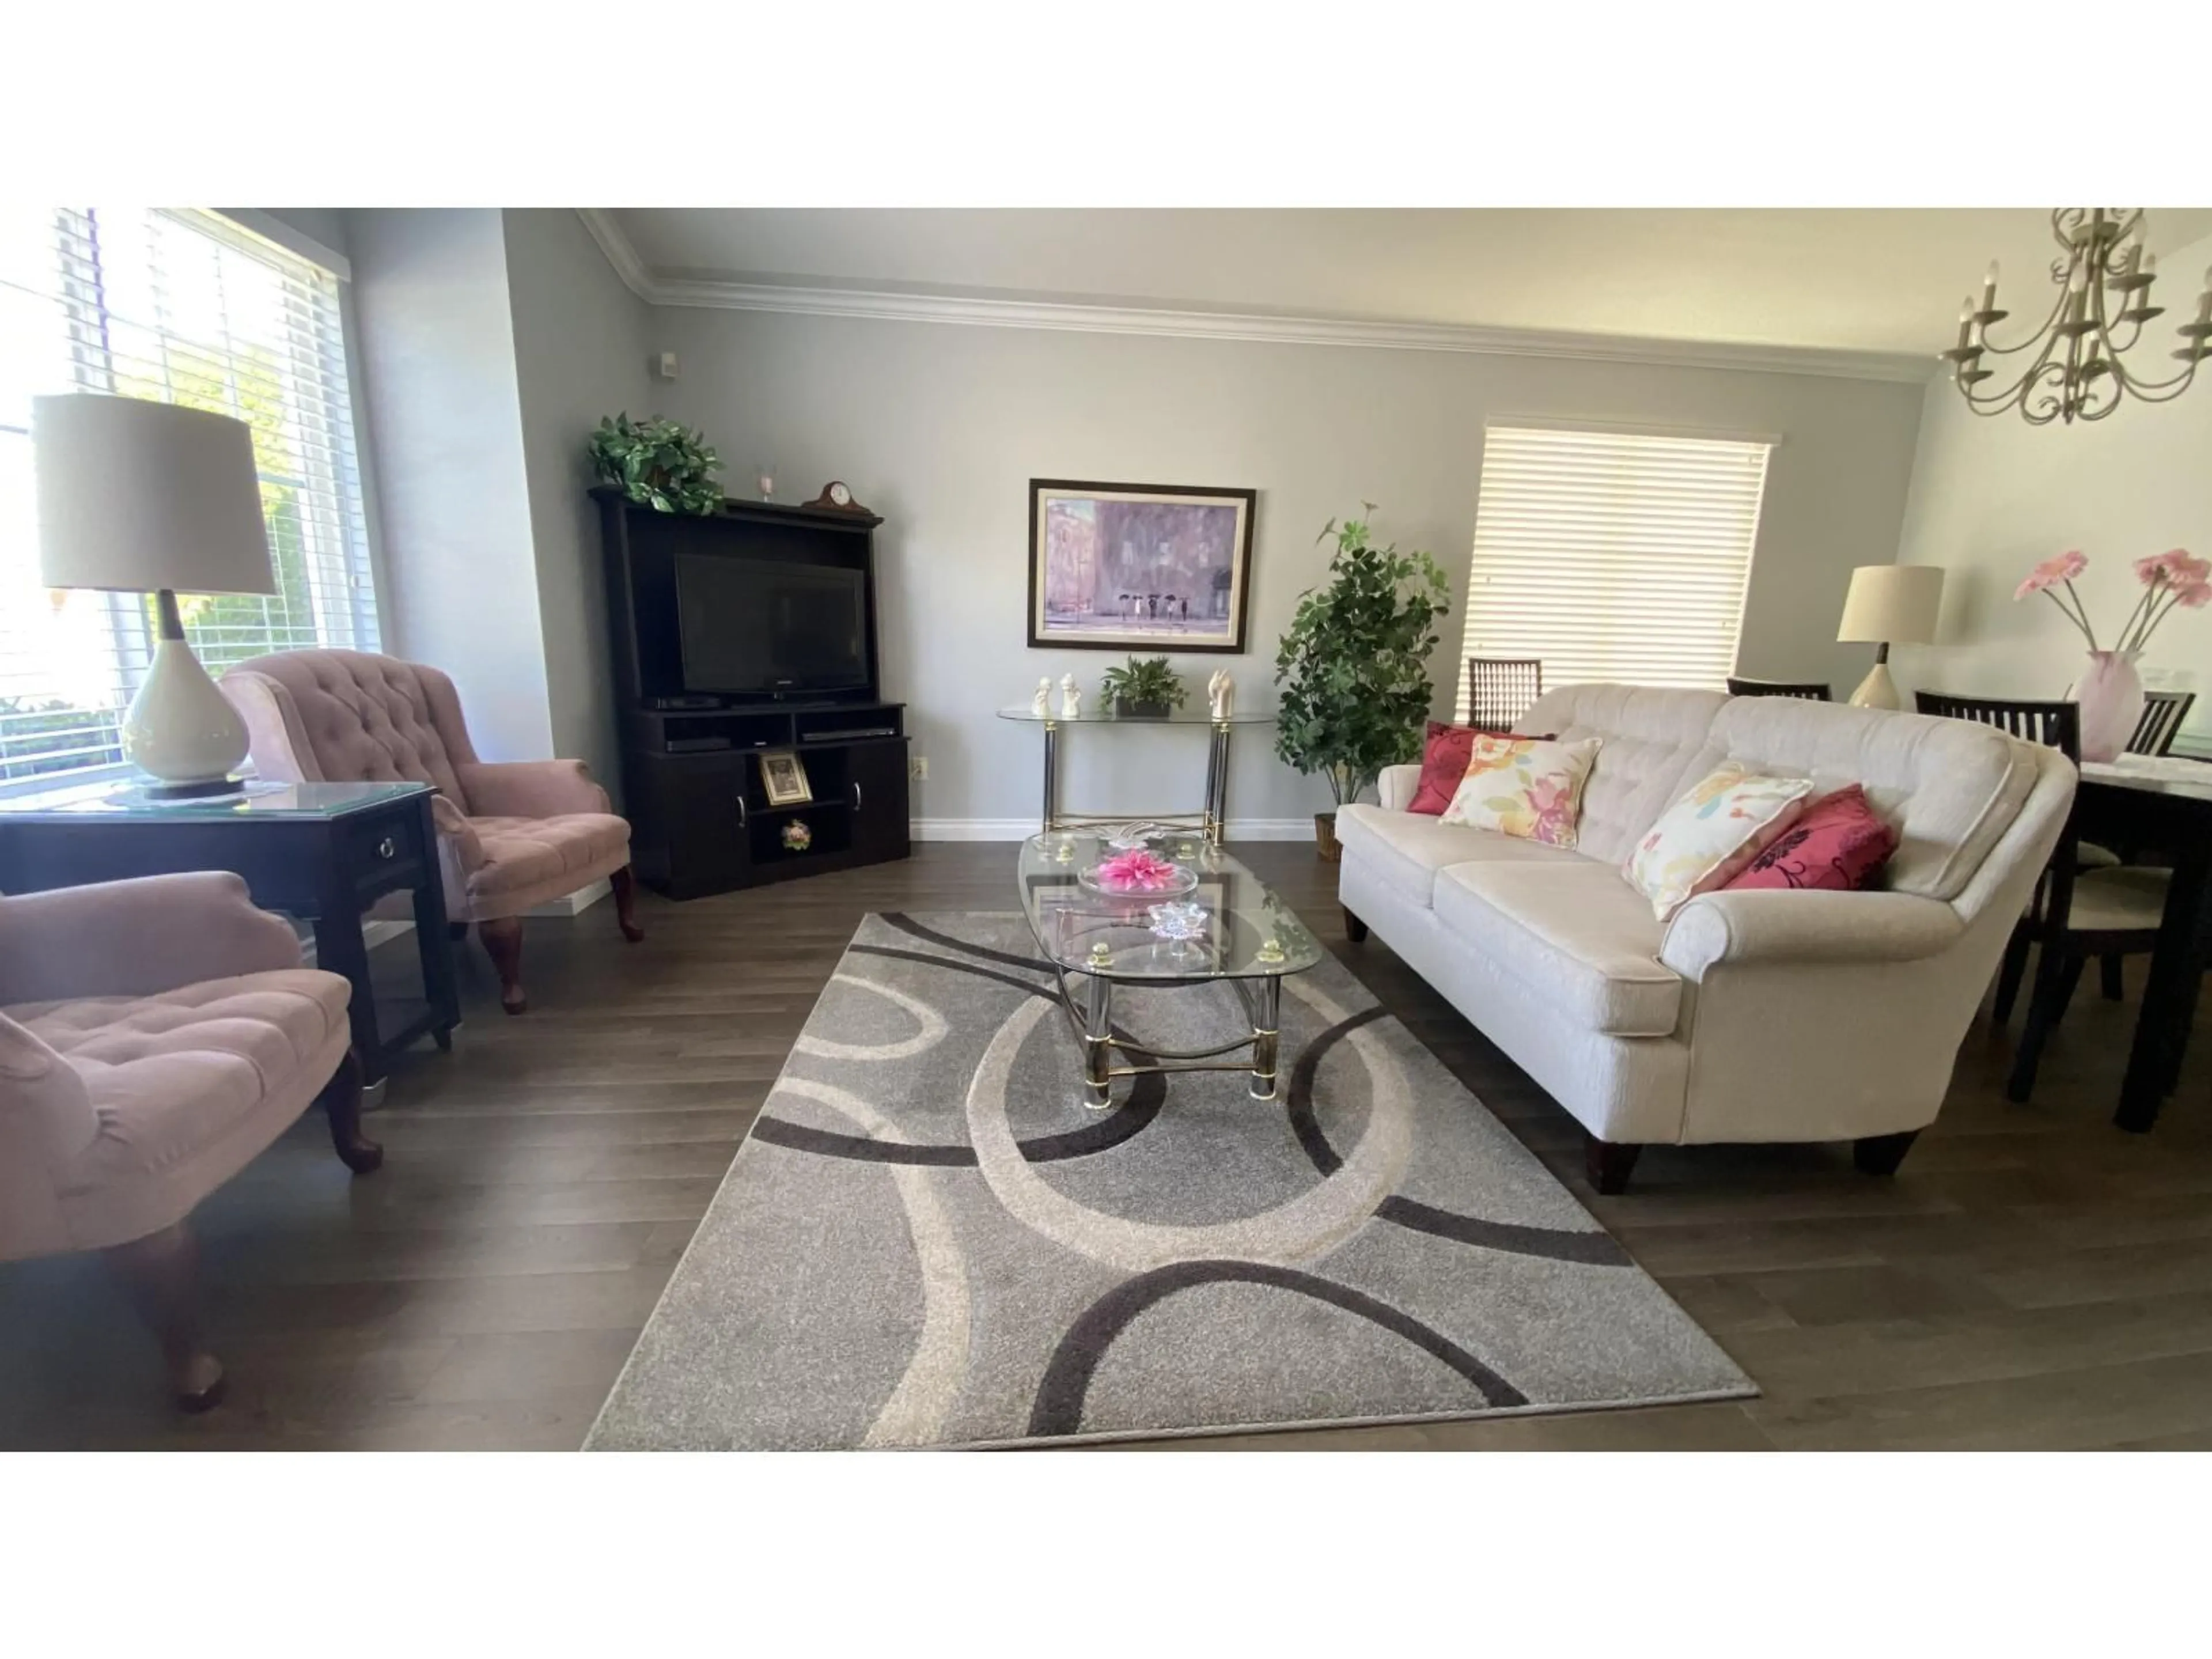
"CREEKSIDE" @ Clayton Hill - This well appointed, duplex style rancher is located in the last phase, and quietest location in this sought after, well maintained 55+ community. The 2 bedroom/2 full bathroom home has been nicely updated and shows very well with new laminate flooring, freshly paint with crown moldings throughout. Also, newer furnace and H/W tank. Double garage has loads of storage cabinets. Private backyard has a large patio area for entertaining. The complex has a clubhouse with kitchen, billiard room, lounge and exercise area. Close to shopping and restaurants. This home will not disappoint. (id:39198)


Property Details

StyleRow / Townhouse
View-
Age of property2000
SqFt~1402 SqFt
Lot Size-
Parking Spaces4
MLS ®NumberR3158168
Community NameWest Kelowna Estates - Rose Valley
Data SourceCREA
Listing byRoyal LePage Regency Realty

Features

Heating: Forced air, Natural gas
Basement: None, Unknown

Parking

Garage spaces -

Garage type -

Total parking spaces 4


Amenities

Exercise Centre, Laundry - In Suite, Clubhouse

Inclusions
Hydro
Water
Parking
Cable
Heat

Property History

Aug 24, 2026
ListedActive
$789,000
1 day on market
history photo preview19
Listing by crea®
Property listed by Royal LePage Regency Realty, Brokerage
Agent Banner Image
Interested in this property?Get in touch to get the inside scoop.

Population and Demographics

Overview

Total population 4556
Average household income $150,604

Age (%)

0 to 19
25%
20 to 34
16%
35 to 49
23%
50 to 64
21%
65 and plus
15%

Household composition (%)

Single family
81%
Single person
14%
Multi person
3%
Multi family
2%

Mother tongue (%)

English
92%
Others
4%
German
2%
French
1%

House tenancy (%)

Owners
90%
Renters
10%

What’s nearby?Essentials within 5 km

Local Logic

Transportation Scores

Estimated Budget

Powered by:
The trademarks REALTOR®, REALTORS®, and the REALTOR® logo are controlled by The Canadian Real Estate Association (CREA) and identify real estate professionals who are members of CREA. The trademarks MLS®, Multiple Listing Service® and the associated logos are owned by CREA and identify the quality of services provided by real estate professionals who are members of CREA. Used under license.