2335 SOMERSET COURT, West Kelowna, British Columbia V1Z3L5
Contact us about this property
Highlights
Estimated valueThis is the price Wahi expects this property to sell for.
The calculation is powered by our Instant Home Value Estimate, which uses current market and property price trends to estimate your home’s value with a 90% accuracy rate.Not available
Price/Sqft$362/sqft
Monthly cost
Open Calculator
Description
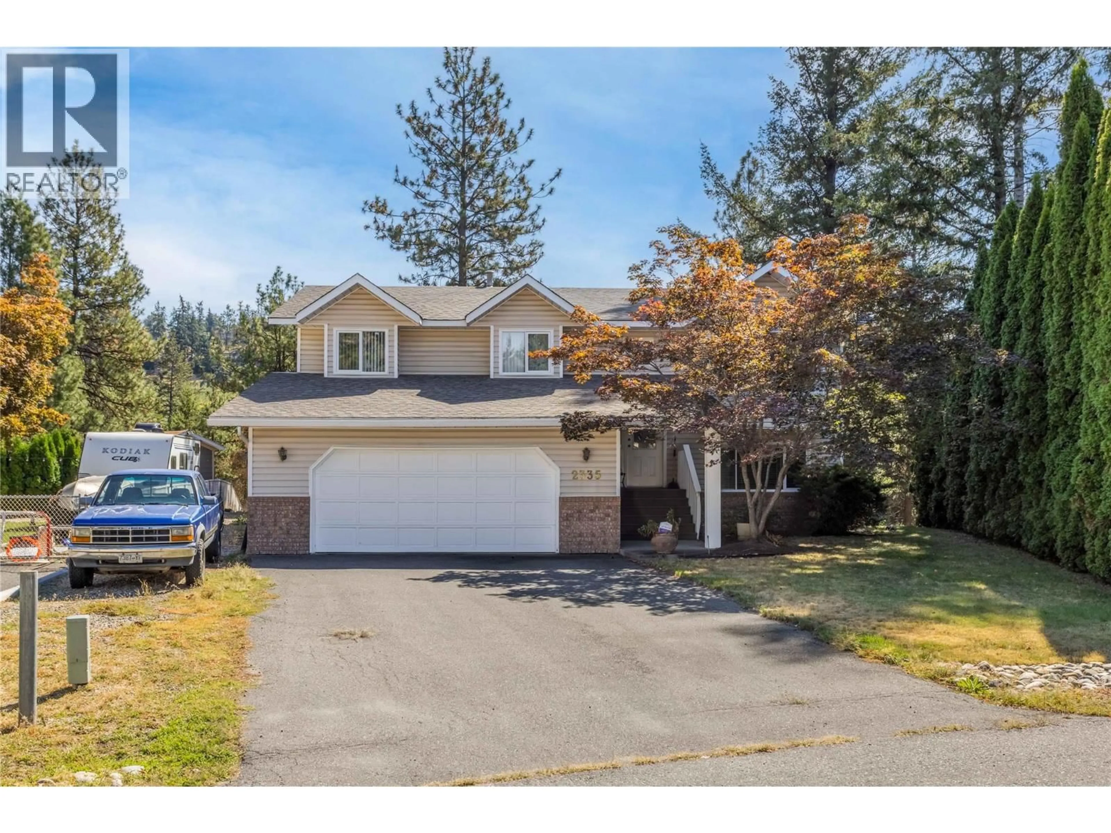
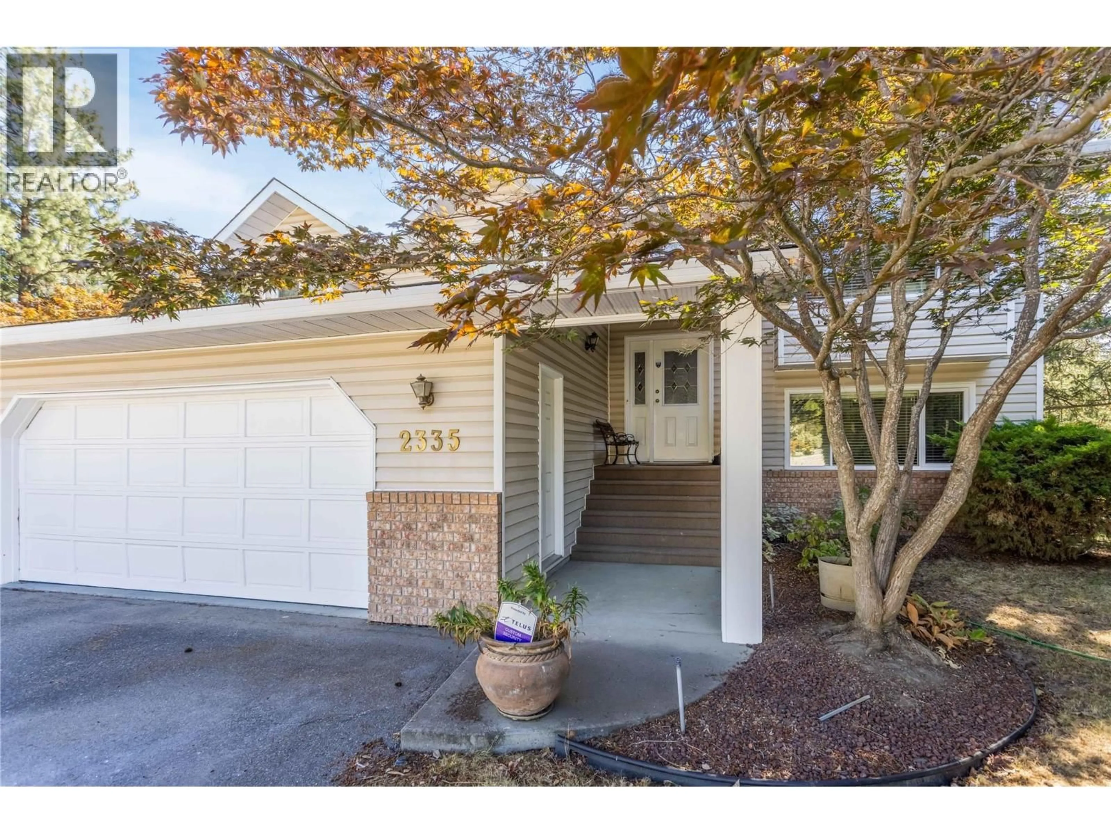
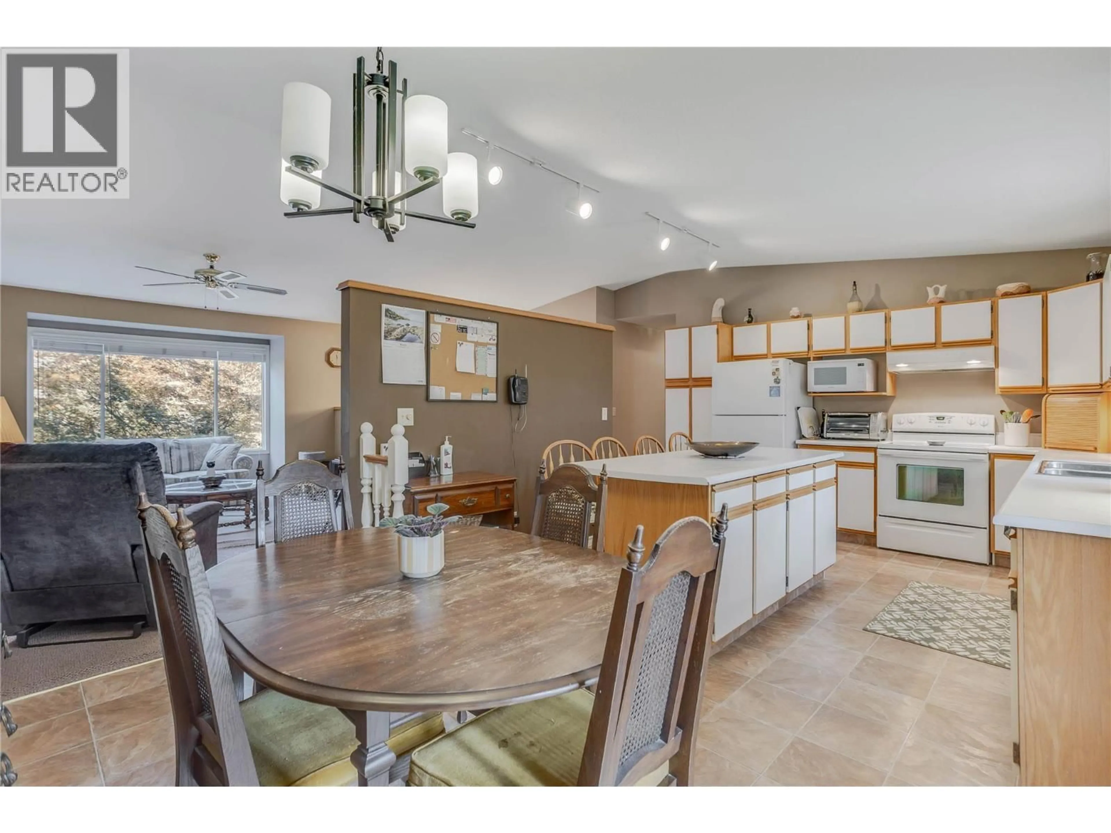
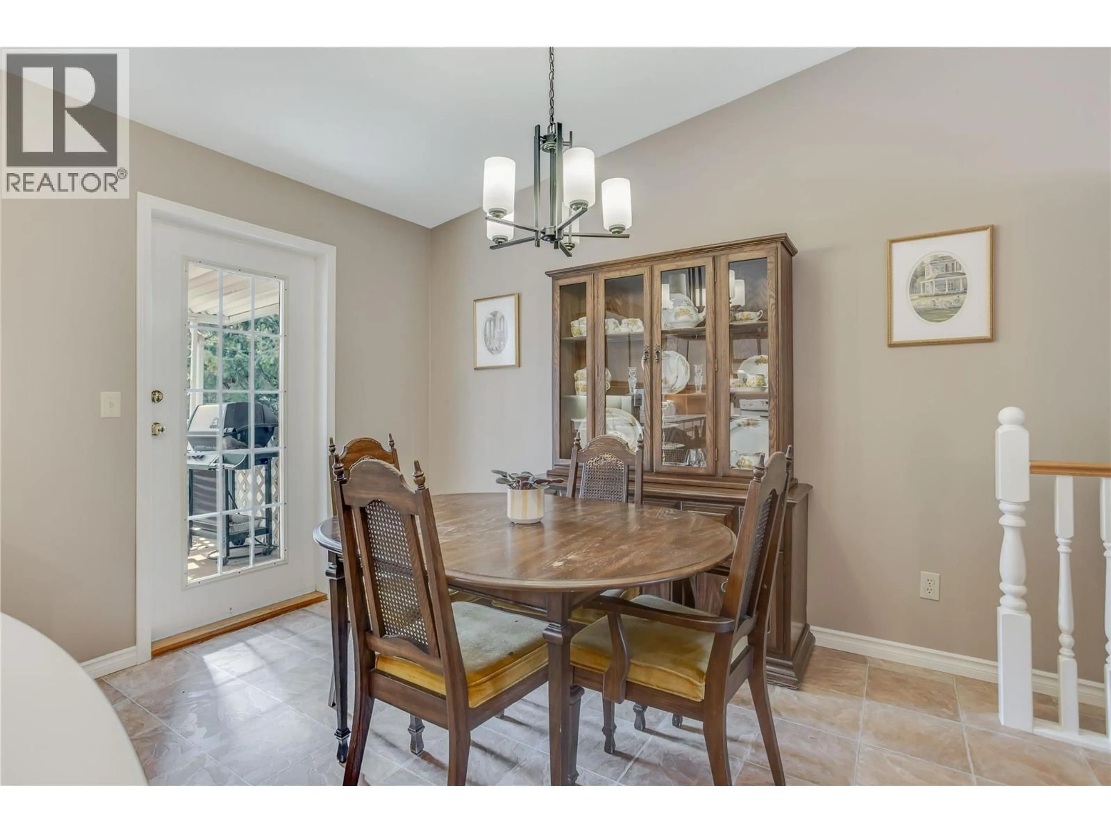
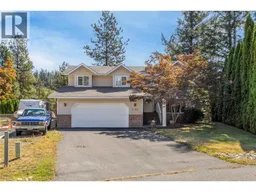
Original homeowners are downsizing, creating an opportunity for the next family to enjoy a highly functional and spacious layout. The main level features a large kitchen with island and direct access to a covered deck, making everyday meals and outdoor dining easy. The bright, generous living room offers large windows and plenty of natural light. Upstairs you’ll find three bedrooms, including a spacious primary suite with a walk-in closet and private ensuite. The walk-out lower level adds even more flexibility, with a large rec room that offers plenty of space for entertaining, movie nights, a games area, or a second family room. There is also a full bathroom, a large bedroom, and an office/den with a window, giving you options for guests, teens, extended family, or working from home. A separate entrance adds further potential for the lower level, while the attached garage provides room for vehicles, storage, hobbies, and all the extras that come with Okanagan living. The dedicated laundry room with sink adds another practical touch for busy family life. Set on a quiet cul-de-sac with a neighborhood park and playground just steps away, this is a home that offers the space, layout, and flexibility families are looking for. Priced below recent comparable sales in the area, 2335 Somerset Court offers excellent value and the opportunity to update over time and make it your own. (id:39198)
Property Details
Interior
Features
Basement Floor
Storage
12'1'' x 4'9''Den
12'5'' x 8'6''Bedroom
12'5'' x 13'2''Laundry room
10'10'' x 7'Exterior
Parking
Garage spaces -
Garage type -
Total parking spaces 2
Property History
 28
28
