2109 SUNVIEW DRIVE, West Kelowna, British Columbia V1Z3P9
Contact us about this property
Highlights
Estimated valueThis is the price Wahi expects this property to sell for.
The calculation is powered by our Instant Home Value Estimate, which uses current market and property price trends to estimate your home’s value with a 90% accuracy rate.Not available
Price/Sqft$341/sqft
Monthly cost
Open Calculator
Description
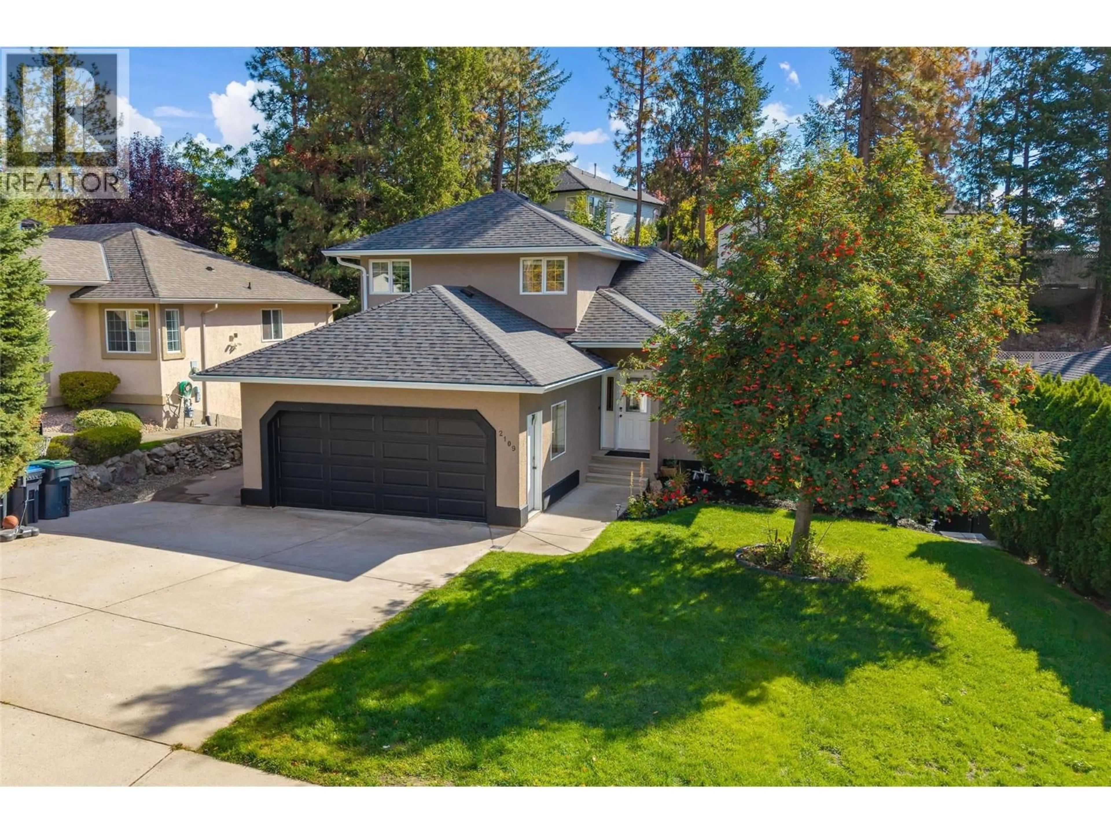
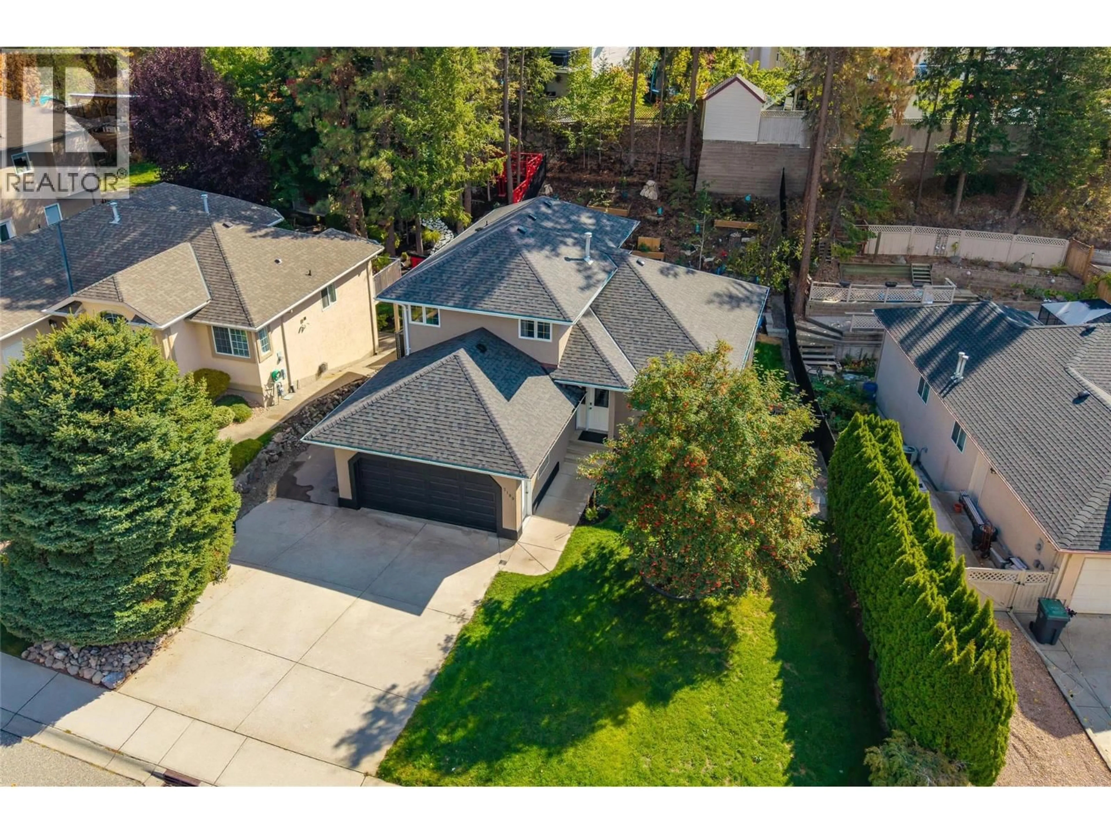
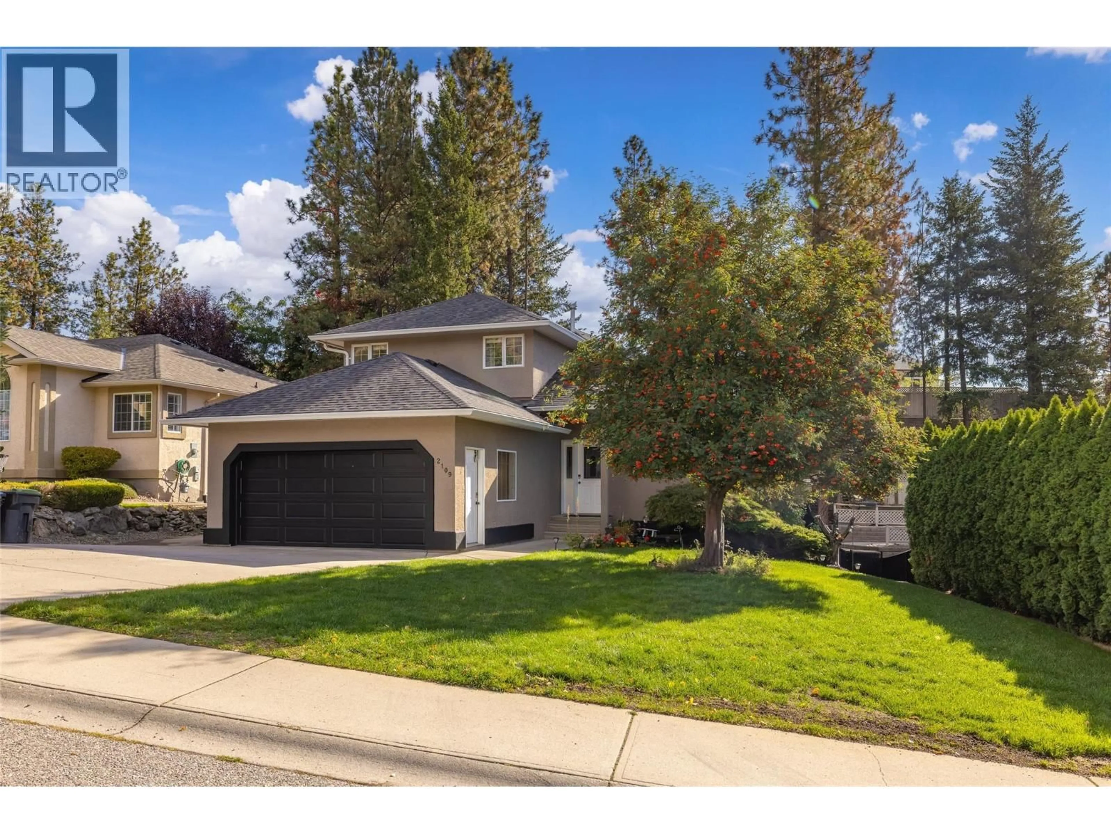
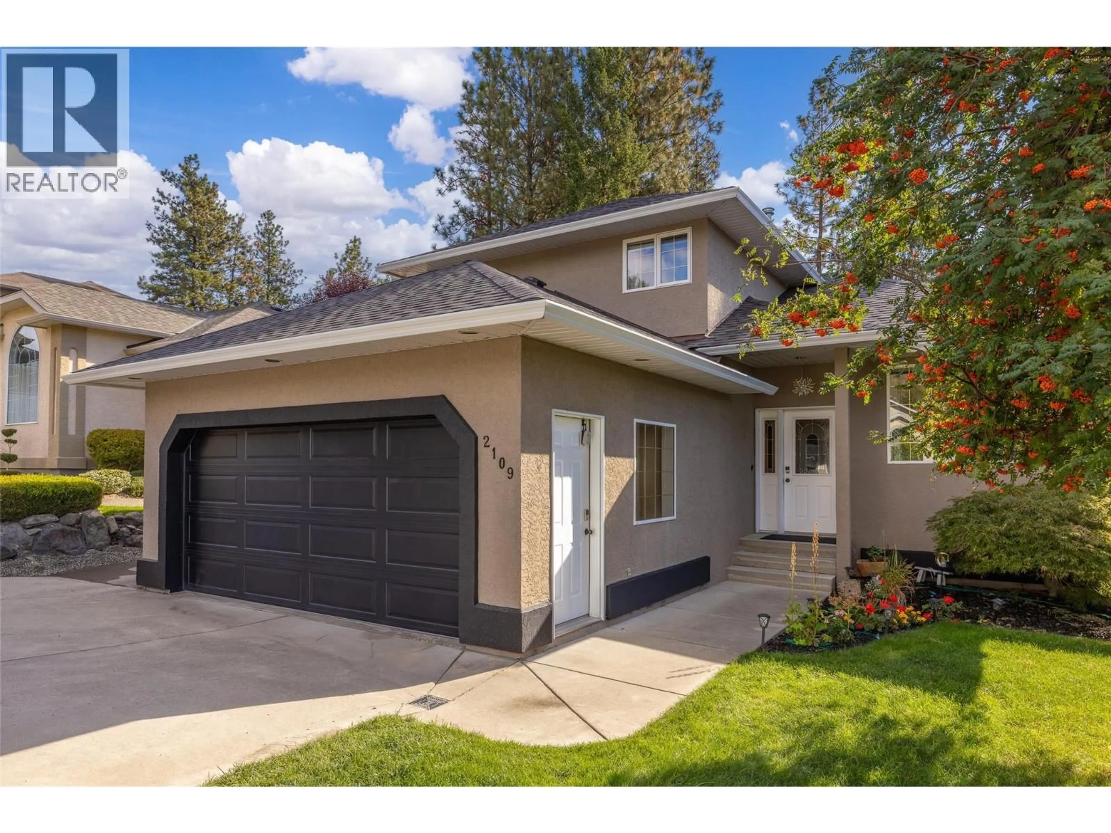
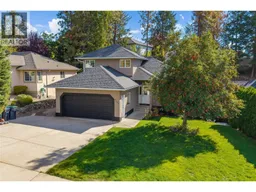
TONS of UPDATES...Check! GREAT CURB APPEAL...Check! LOTS of PARKING...Check! A PERFECT FLOOR PLAN...Check! This home really does CHECK ALL THE BOXES! Soaring ceilings and a welcoming foyer create an inviting first impression, while the stunning renovated kitchen overlooks the cozy sunken family room. Spacious dining and living areas feature a striking ""wine wall"", perfect for entertaining. Offering 4 bedrooms plus a den and 3 full bathrooms, the versatile layout is ideal for growing families. Upstairs are 3 bedrooms and 2 full bathrooms, including a spacious primary retreat; while the main floor offers an office/den and 3rd full bathroom. The fully finished walkout basement features high ceilings, a large bedroom and flexible space with separate entrance, ideal for someone who would like to suite the basement or create an upscale rec-room. Outside, enjoy a private family oasis with a large greenspace (lots of room to add in-ground pool) and plenty of room for kids and pets to play. Fresh landscaping (including new retaining walls and in ground irrigation) and exterior accents enhance curb appeal. Extensive updates include luxury vinyl plank flooring, PEX PLUMVING, ROOF, HVAC, THE KITCHEN and even a new garage door, all completed within the past two years. Located in sought after West Kelowna Estates (two sought-after elementary schools, endless hiking and biking trails, and close proximity Kelowna) you're sure to love the neighbourhood and all it offers. (id:39198)
Property Details
Interior
Features
Basement Floor
Recreation room
14'8'' x 34'5''Bedroom
12'9'' x 10'6''Exterior
Parking
Garage spaces -
Garage type -
Total parking spaces 5
Property History
 50
50
