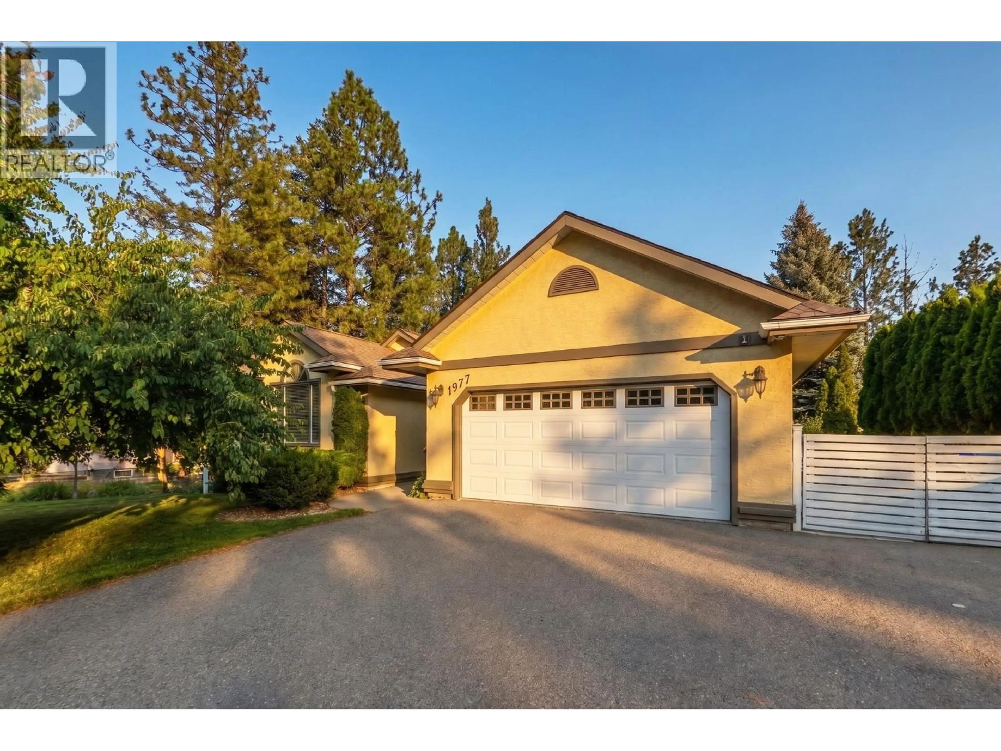
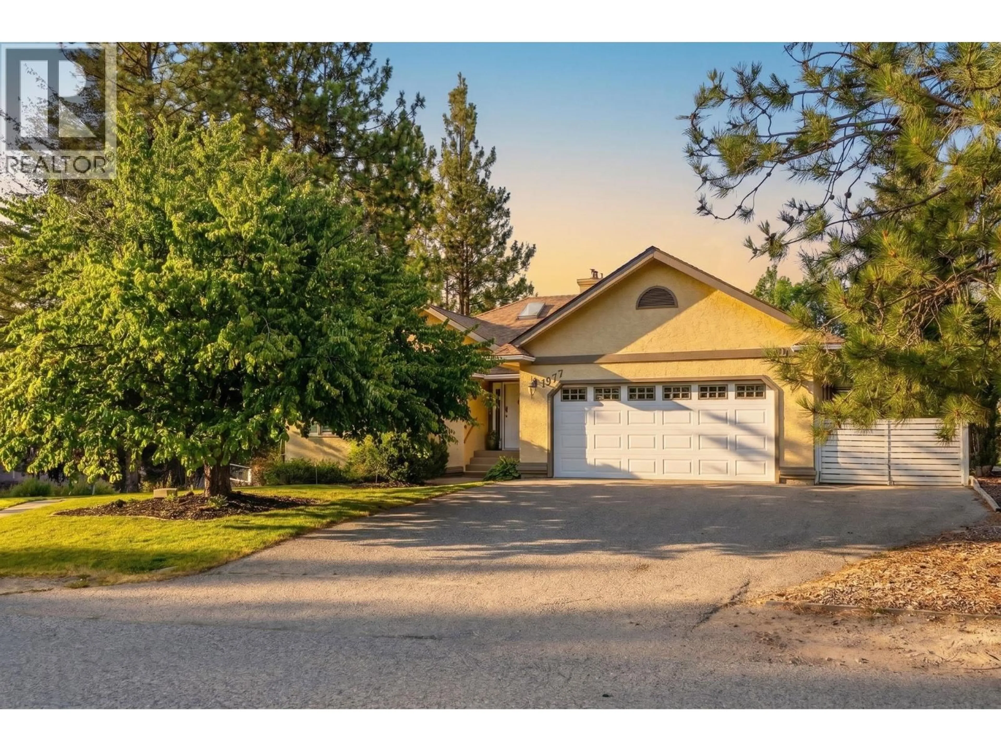
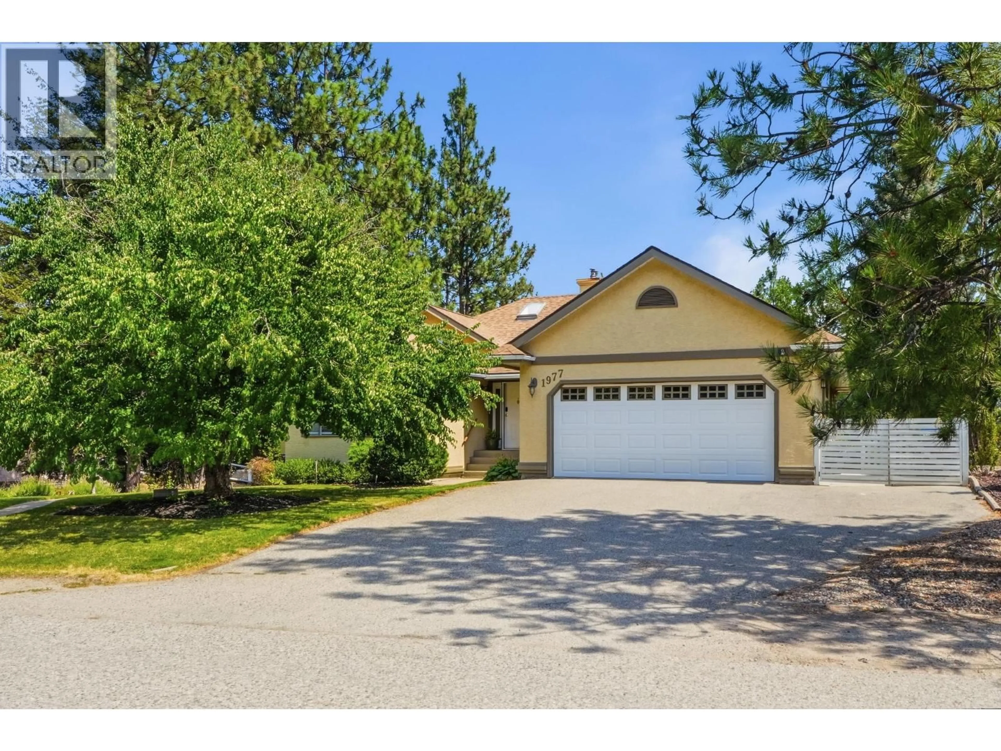
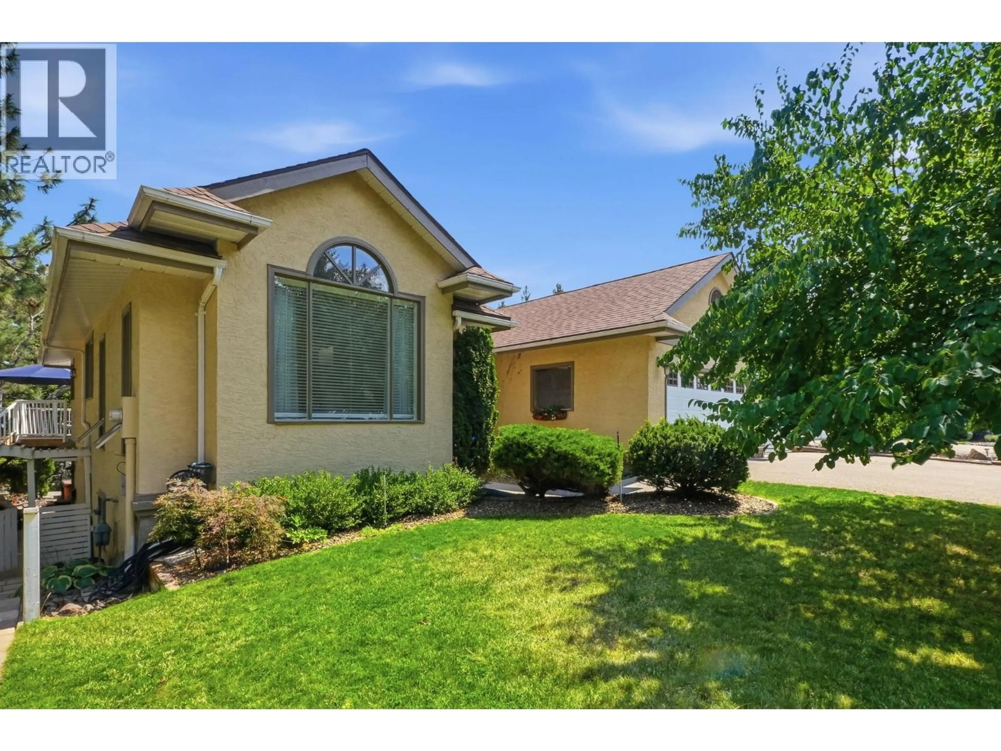
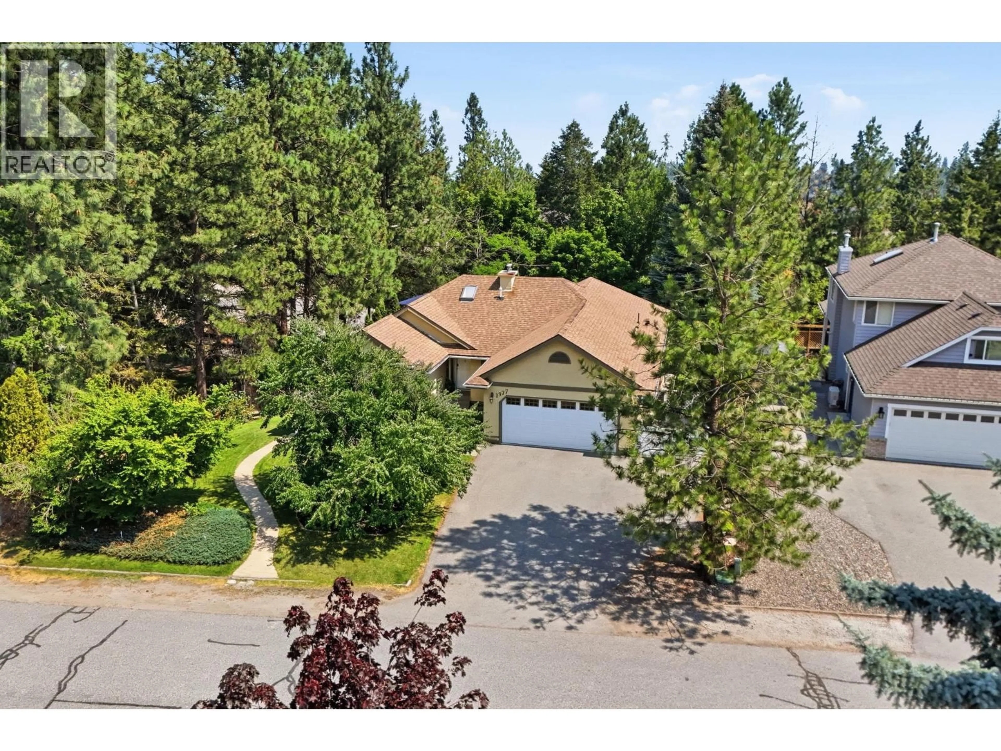
1977 COVINGTON CRESCENT, West Kelowna, British Columbia V1Z3M2
Contact us about this property
Highlights
Estimated valueThis is the price Wahi expects this property to sell for.
The calculation is powered by our Instant Home Value Estimate, which uses current market and property price trends to estimate your home’s value with a 90% accuracy rate.Not available
Price/Sqft$301/sqft
Monthly cost
Open Calculator
Description
Beautifully updated home in West Kelowna Estates offering a fantastic family layout, abundant natural light, excellent outdoor living, and impressive income potential. The bright main floor features hardwood floors, fresh paint throughout, vaulted ceilings in the living room, loads of windows, a cozy gas fireplace in the family room, and a white kitchen with custom countertops and stainless steel appliances, including a stove and fridge replaced in 2026. The kitchen and dining area open onto a large deck overlooking the spacious fenced yard, garden, and hot tub. The main floor also includes three bedrooms and a full bathroom, including a generous primary bedroom with a large ensuite featuring custom cabinetry. Downstairs, the open-concept Airbnb suite offers one bedroom, kitchen, dining and living areas, a Murphy bed, and its own stacking washer and dryer. Currently generating approximately $30,000 per year, the suite provides an excellent income opportunity. The laundry room is currently located in the basement, while two additional bedrooms and another full bathroom provide flexibility for an expanded suite configuration. Additional highlights include central vacuum, a double garage, ample parking for a boat or RV, a newer water heater installed in 2025, and a new furnace and air conditioning system installed in June 2026. Set on a quiet street near excellent schools, this versatile home is ideal for families, guests, and income opportunities. AVAILABLE AND READY TO SHOW! (id:39198)
Property Details
Interior
Features
Basement Floor
Laundry room
3' x 4'Bedroom
11' x 16'1''Bedroom
10'4'' x 16'1''4pc Bathroom
5'7'' x 11'2''Exterior
Parking
Garage spaces -
Garage type -
Total parking spaces 4
Property History
 99
99
