1863 HORIZON DRIVE, West Kelowna, British Columbia V1Z3E4
Contact us about this property
Highlights
Estimated valueThis is the price Wahi expects this property to sell for.
The calculation is powered by our Instant Home Value Estimate, which uses current market and property price trends to estimate your home’s value with a 90% accuracy rate.Not available
Price/Sqft$382/sqft
Monthly cost
Open Calculator
Description
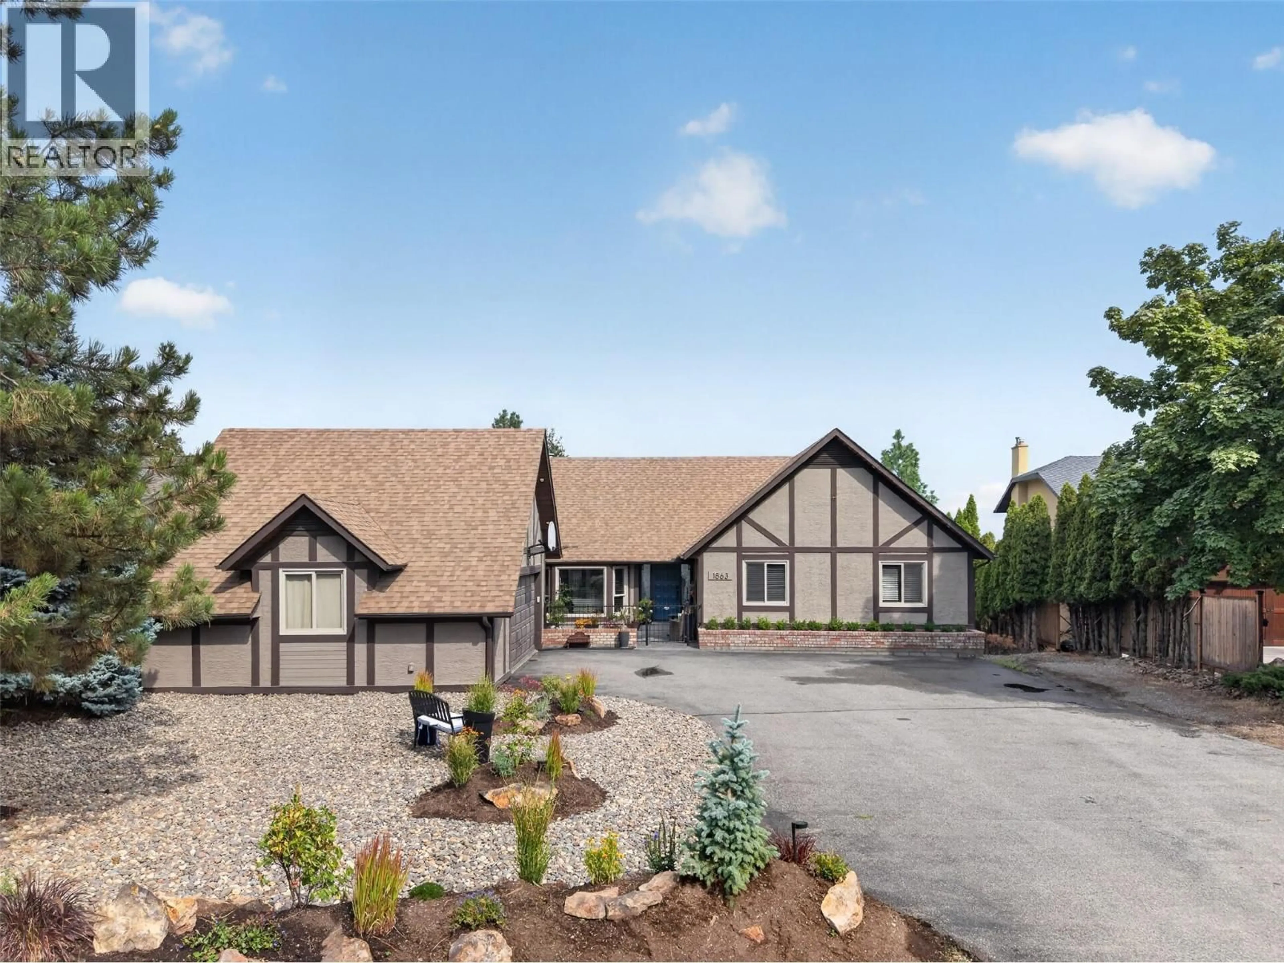
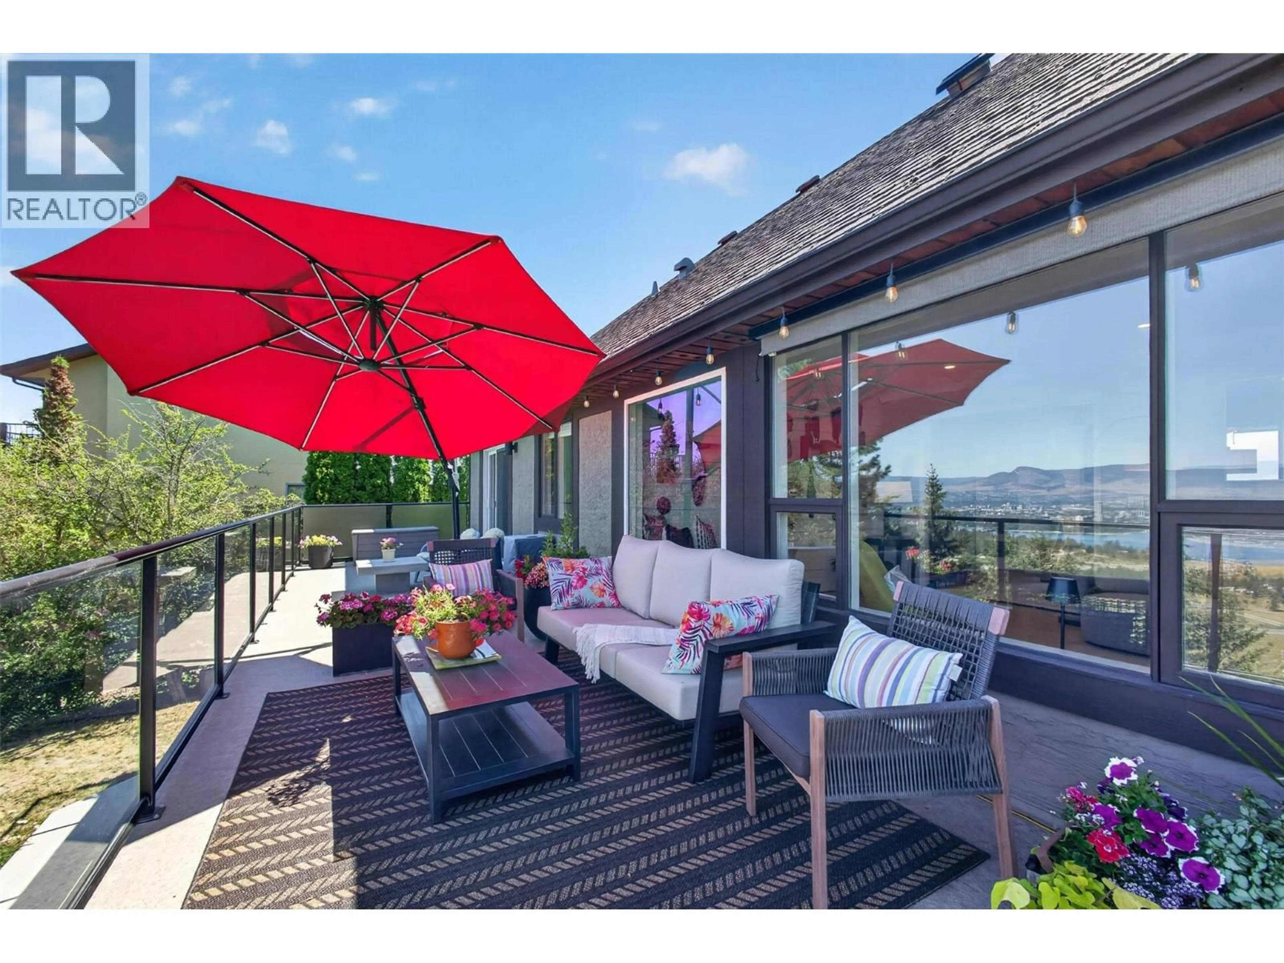
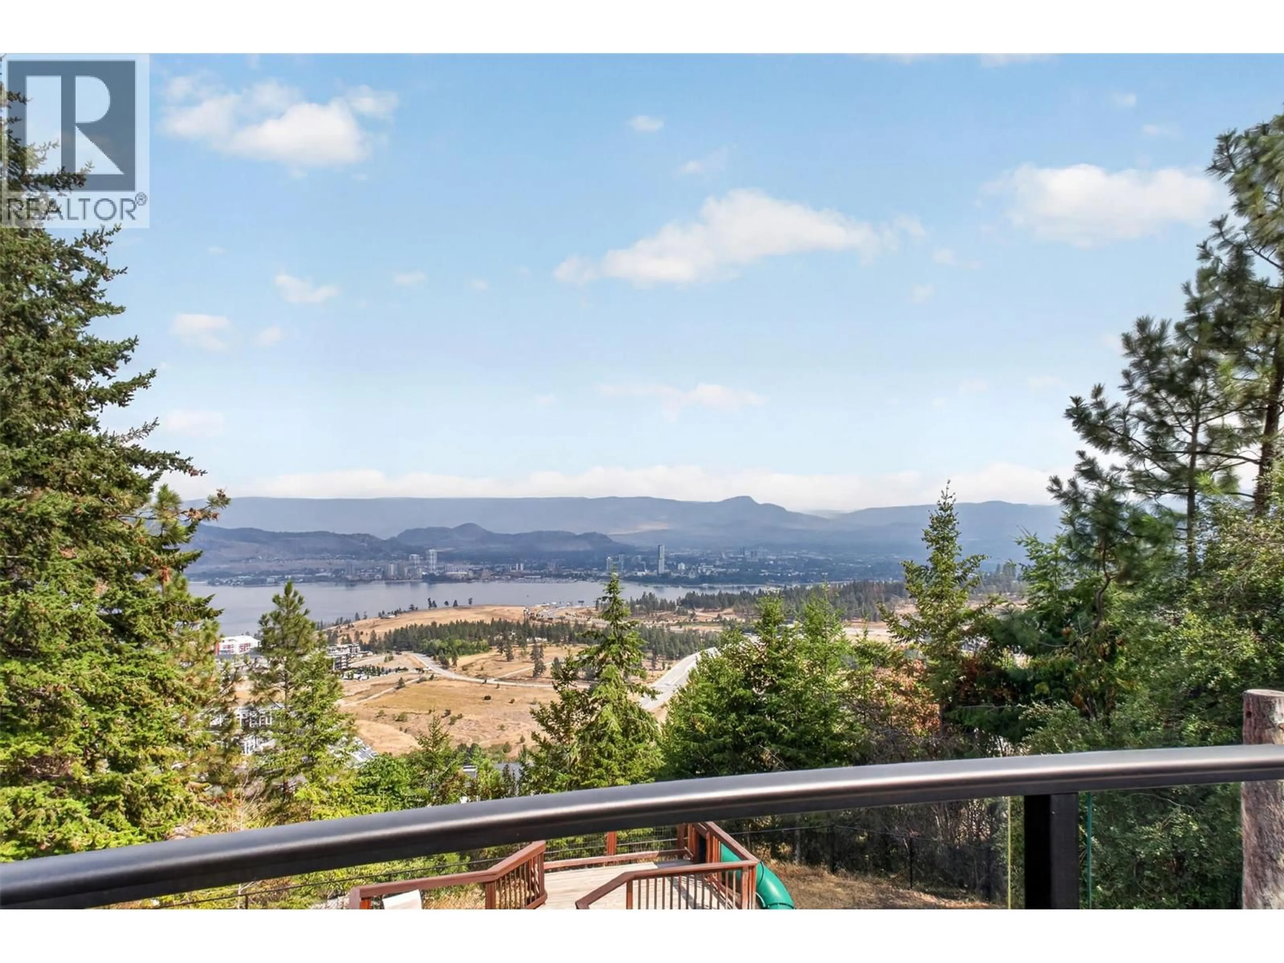
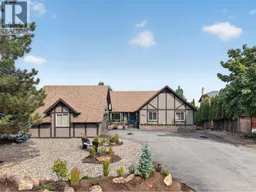
Wake up to breathtaking, unobstructed views of Okanagan Lake and the city skyline from this exceptional family home in sought-after Rose Valley. With over 3,300 square feet of thoughtfully designed living space, 5 bedrooms, 4 bathrooms, and a dedicated office, this home offers the perfect balance of comfort, functionality, and unforgettable scenery. Designed with families in mind, the spacious layout provides room for everyone to spread out while maintaining privacy when it's needed most. Expansive windows frame ever-changing lake and city views that can be enjoyed year-round, while the lower deck with a hot tub creates the perfect place to relax after a day of work, school, or adventure. Outside, the large 0.44-acre lot offers plenty of room for kids and pets to enjoy, with the space and potential to create an incredible backyard retreat—including room for a pool, expanded outdoor living, gardens, or play areas. A generous garage with Tesla EV Charger and abundant parking ensure there's space for vehicles, recreational toys, and visiting guests. Just minutes from Rose Valley Elementary, Rose Valley Regional Park, and with convenient access to the bridge and downtown Kelowna, the location makes commuting and enjoying the Okanagan lifestyle effortless. If you've been searching for a home where spectacular views, family-friendly living, a large and versatile yard, and an unbeatable location come together, this one is not to be missed. (id:39198)
Property Details
Interior
Features
Main level Floor
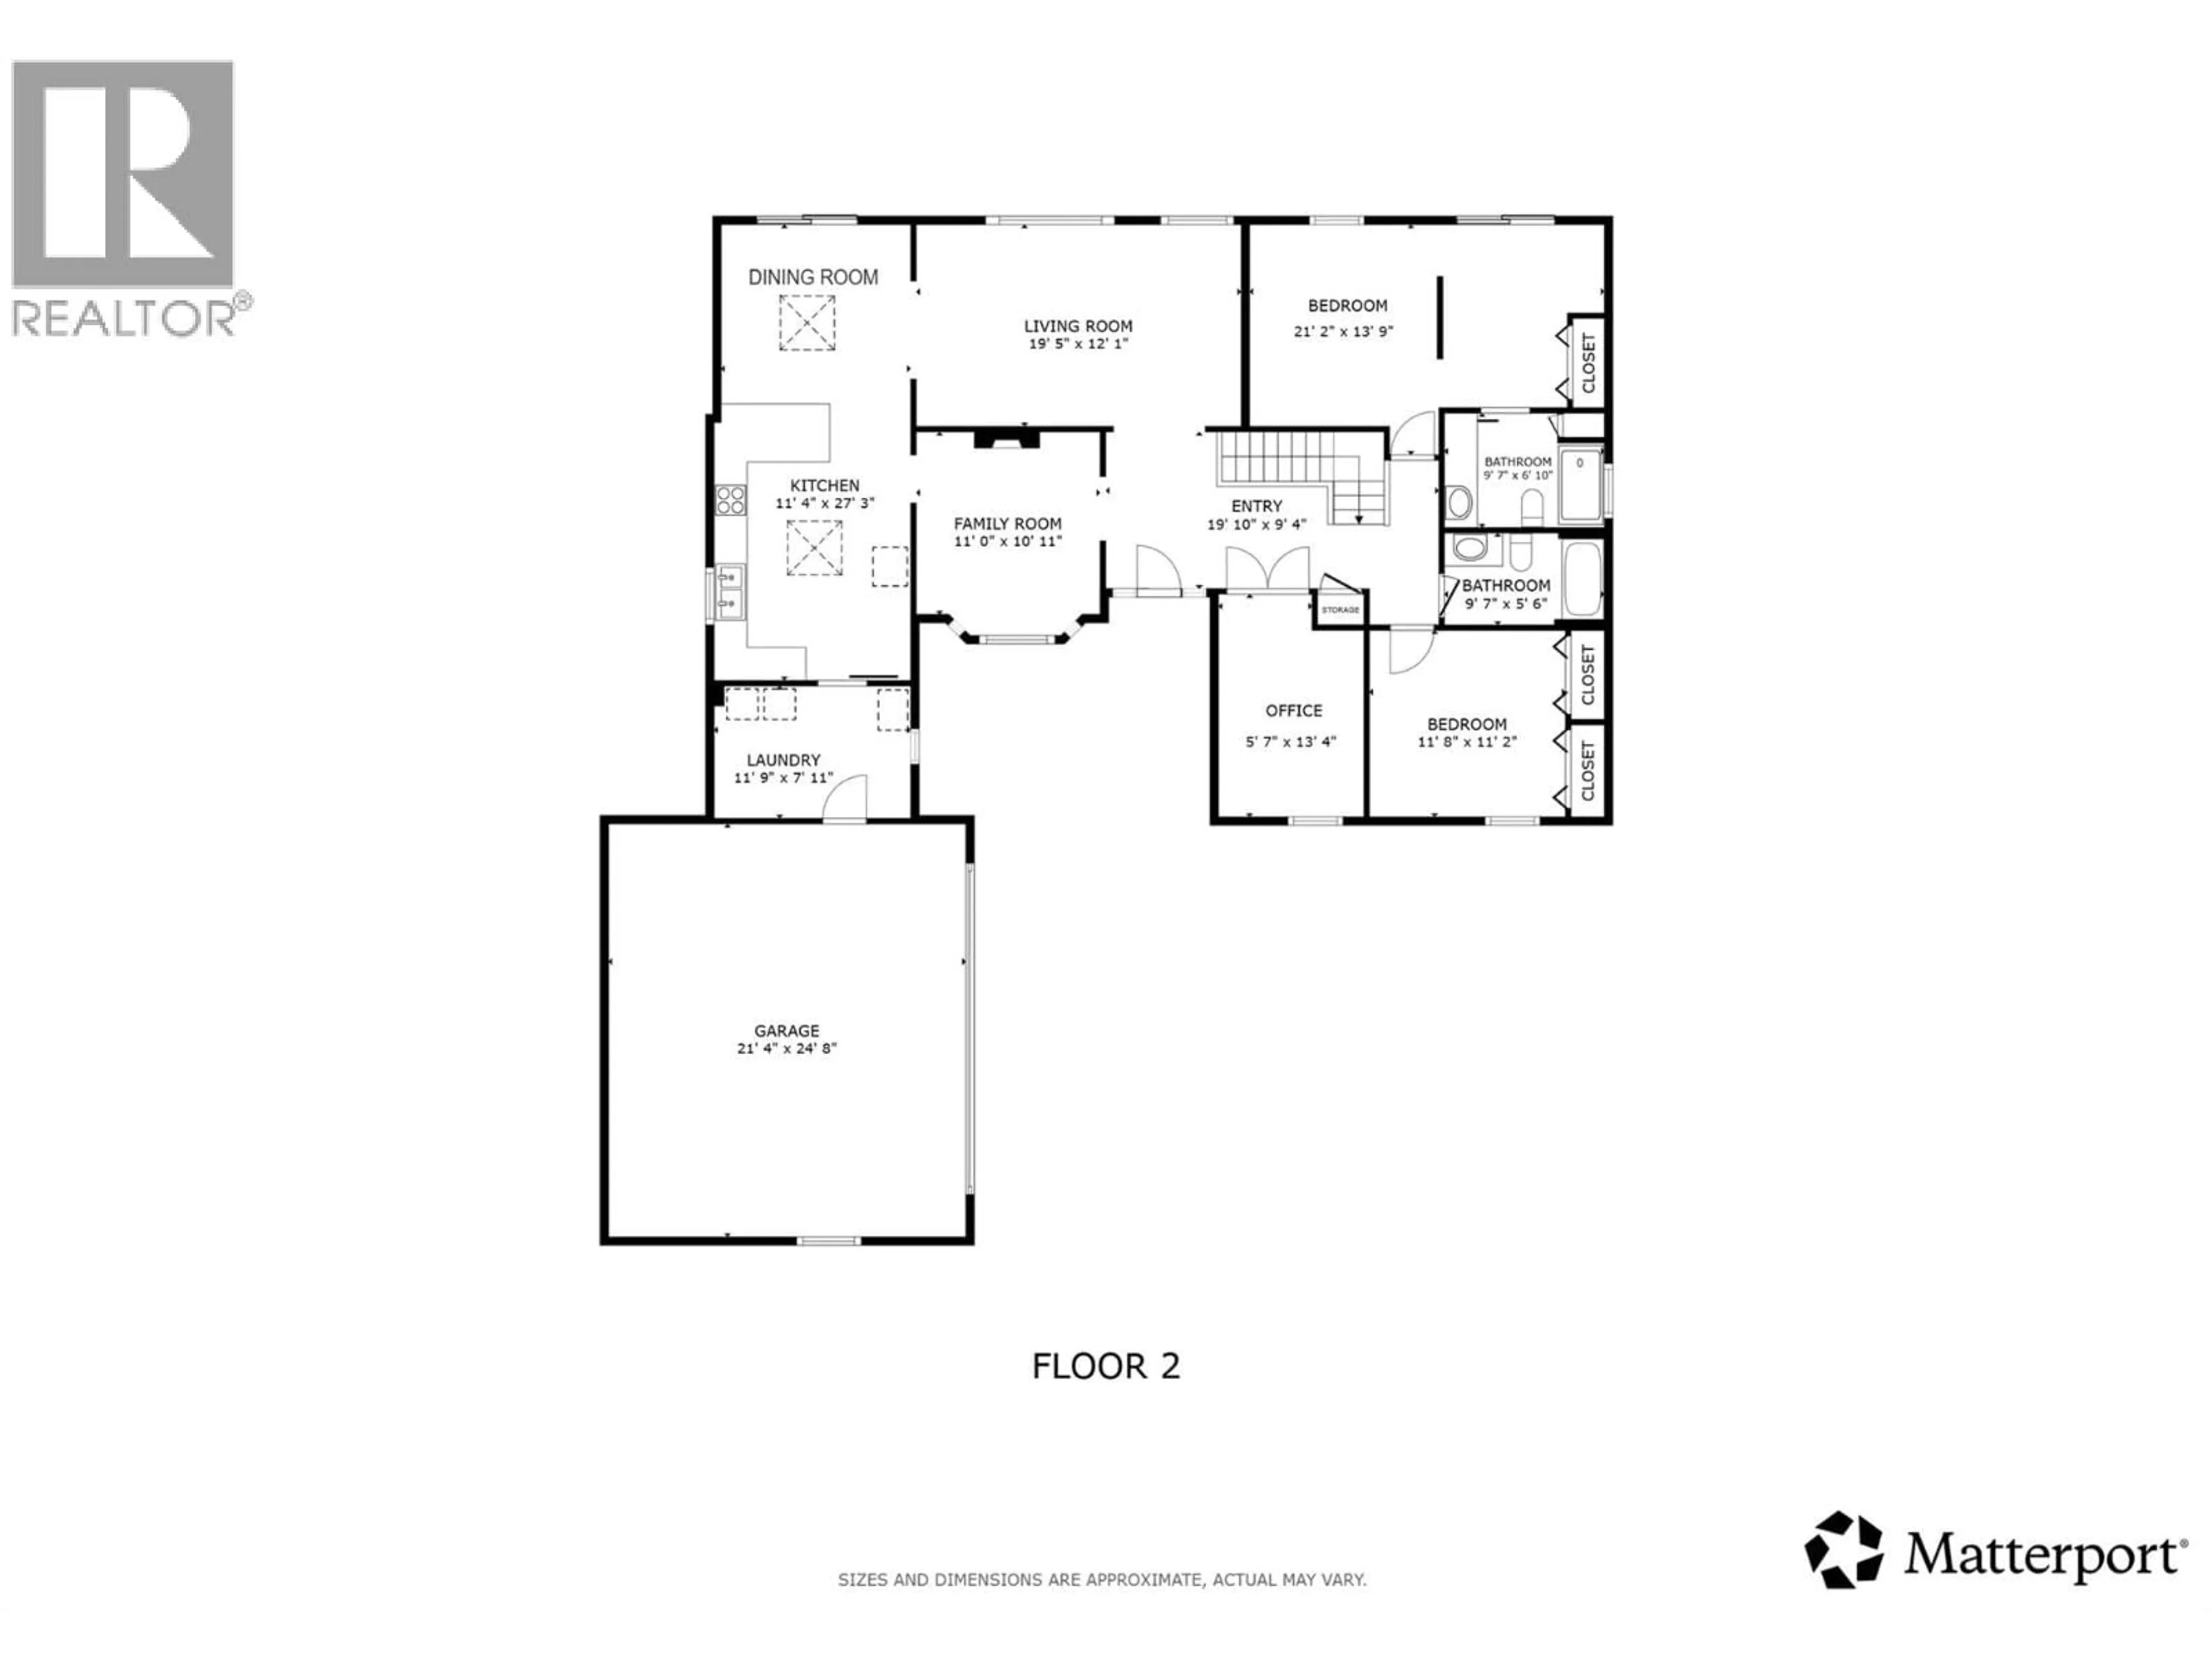
3pc Bathroom
5'6'' x 9'7''Laundry room
7'11'' x 11'9''Kitchen
27'3'' x 11'4''Family room
10'11'' x 11'0''Exterior
Parking
Garage spaces -
Garage type -
Total parking spaces 6
Property History
 64
64
