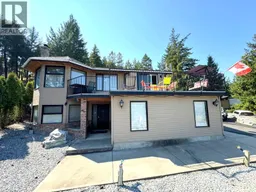
1820 OLYMPUS WAY, West Kelowna, British Columbia V1Z3J1
Contact us about this property
Highlights
Estimated valueThis is the price Wahi expects this property to sell for.
The calculation is powered by our Instant Home Value Estimate, which uses current market and property price trends to estimate your home’s value with a 90% accuracy rate.Not available
Price/Sqft$399/sqft
Monthly cost
Open Calculator
Description
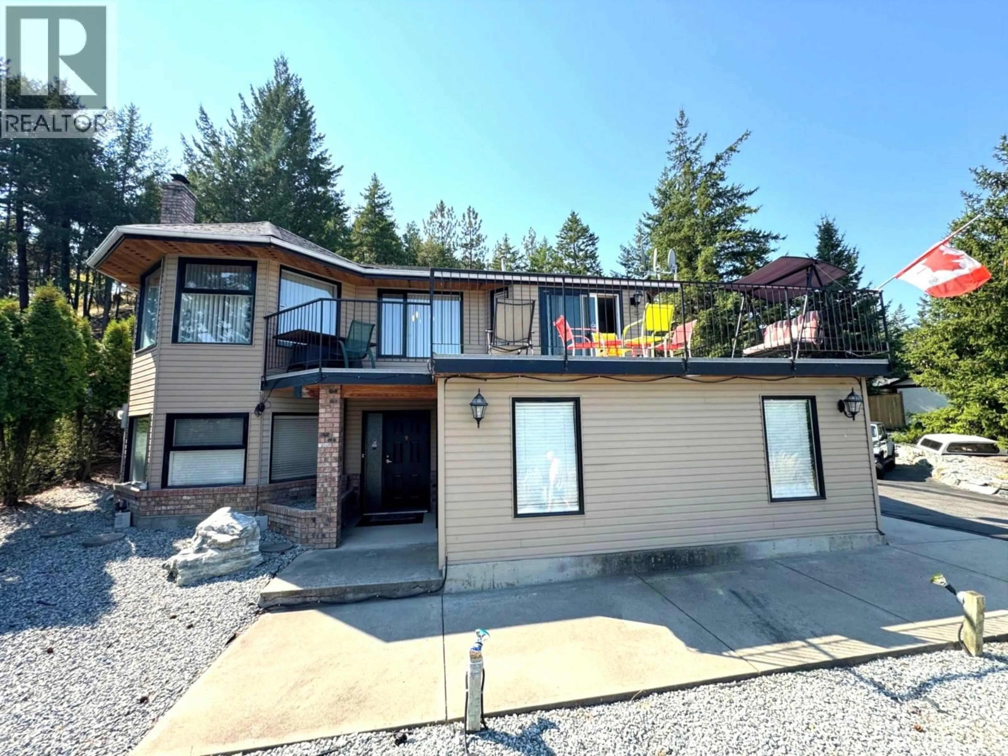
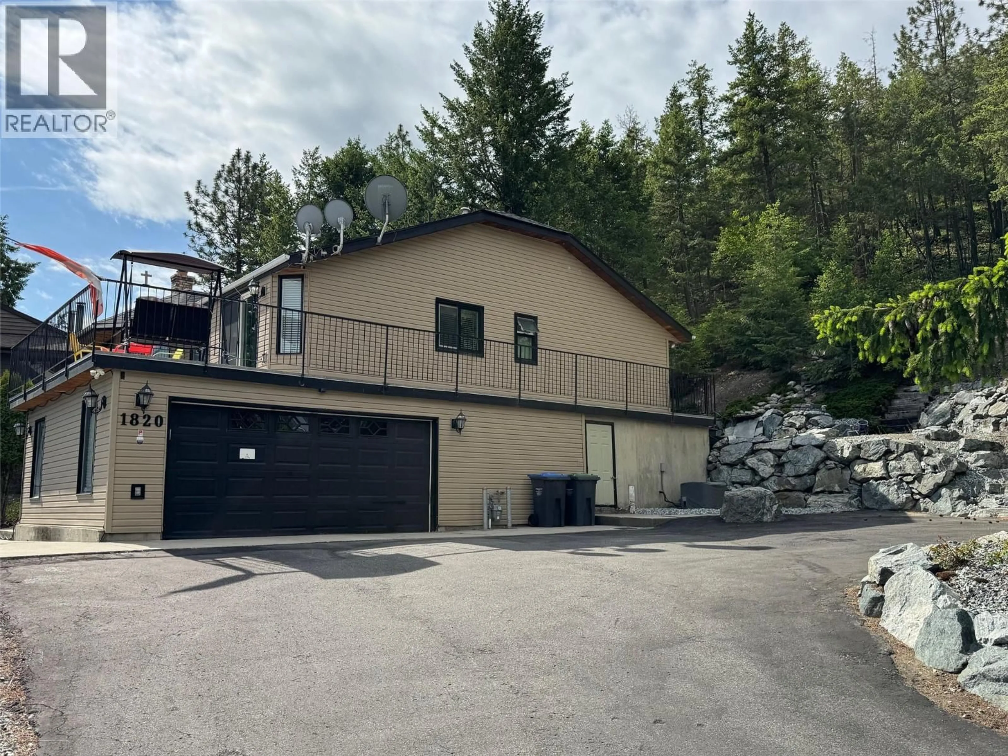
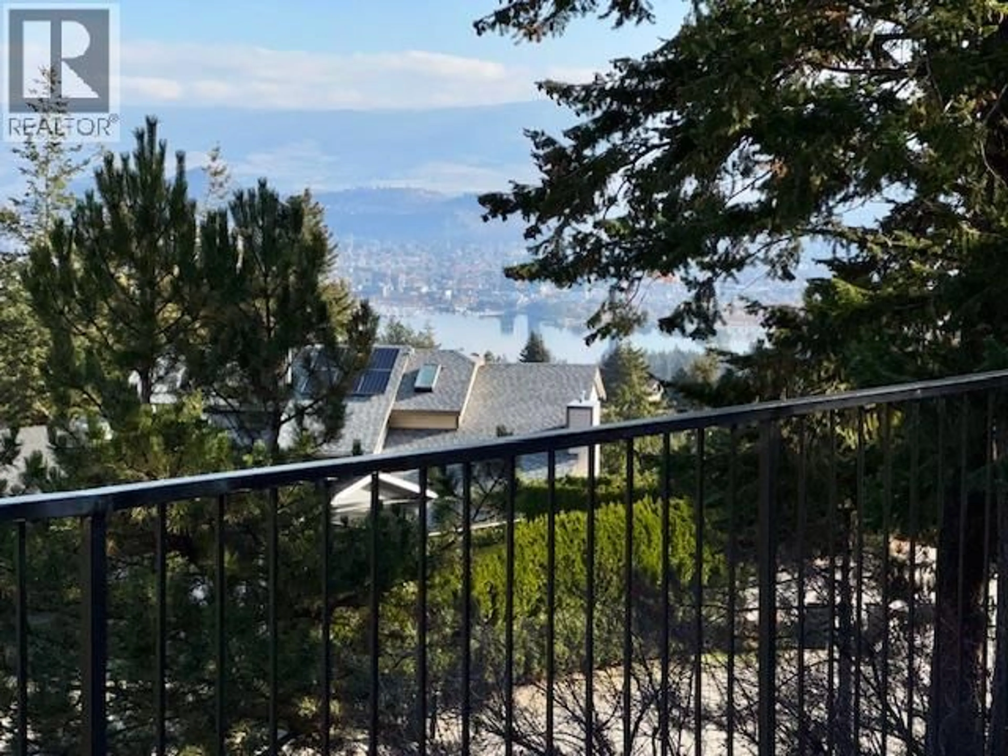
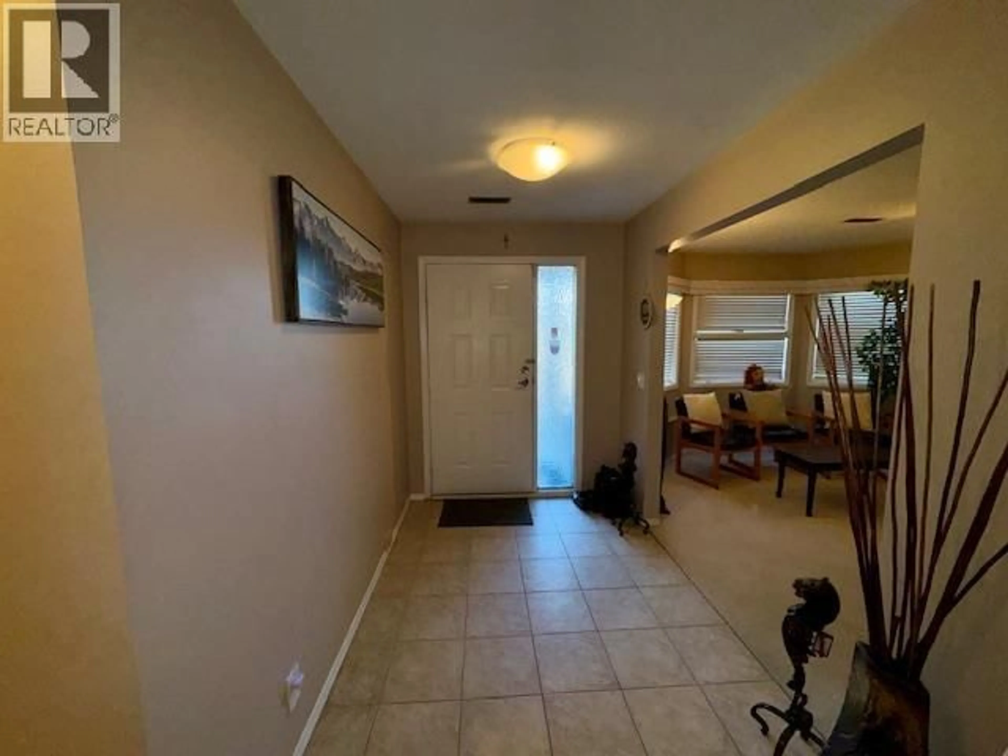
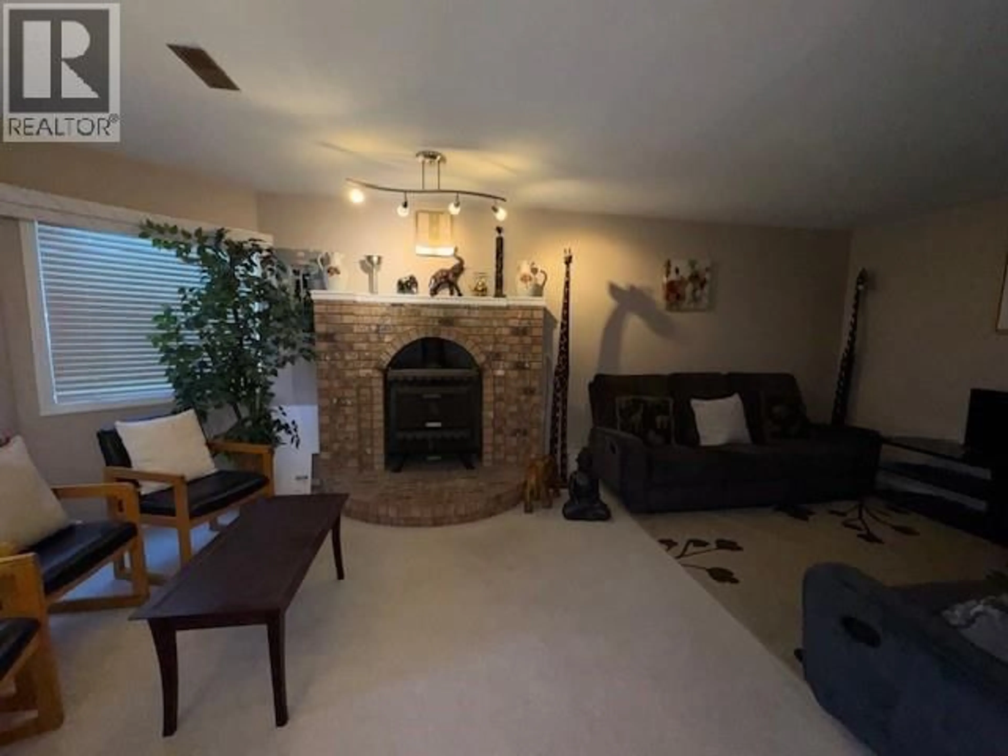
This Is A Must See Property. Welcome to your dream family home in the heart of Rose Valley! Perfectly situated on a quiet cul-de-sac, just blocks from Rose Valley Elementary and steps from beautiful hiking trails, this 4-bedroom, 3-bathroom home is a rare find. Enjoy a bright, tiled eat-in kitchen that opens to a spacious deck with peek-a-boo view of the city and lake that is ideal for outdoor dining and entertaining. Low-maintenance yard. Large windows fill the living and dining areas with natural light, complemented by durable hardwood flooring. The lower level contains a nice cozy family room with a wood-burning fireplace is perfect for movie nights or relaxing with a good book, a versatile den/office, and a full laundry area . Ideal for growing families or hosting guests. The deck wraps around to a private, landscaped backyard . Ample parking for RV, boat, and recreational gear. New water heater in 2023, new furnace Feb 2026, shingles approx.10 years old. Bathroom renovations and Poly B replacement in Oct 2026, master bedroom has been updated with new flooring and fresh new paint, the ensuite has new tub, fixtures, flooring and cabinet. Don’t miss this incredible opportunity to own a slice of paradise in one of West Kelowna’s most desirable neighbourhoods. (id:39198)
Property Details
Interior
Features
Main level Floor
Full bathroom
8'2'' x 6'11''Bedroom
10'11'' x 9'Bedroom
11'11'' x 9'10''Full ensuite bathroom
7' x 5'Exterior
Parking
Garage spaces -
Garage type -
Total parking spaces 6
Property History
 40

