15 - 2040 ROSEALEE LANE, West Kelowna, British Columbia V1Z4C5
Contact us about this property
Highlights
Estimated valueThis is the price Wahi expects this property to sell for.
The calculation is powered by our Instant Home Value Estimate, which uses current market and property price trends to estimate your home’s value with a 90% accuracy rate.Not available
Price/Sqft$415/sqft
Monthly cost
Open Calculator
Description
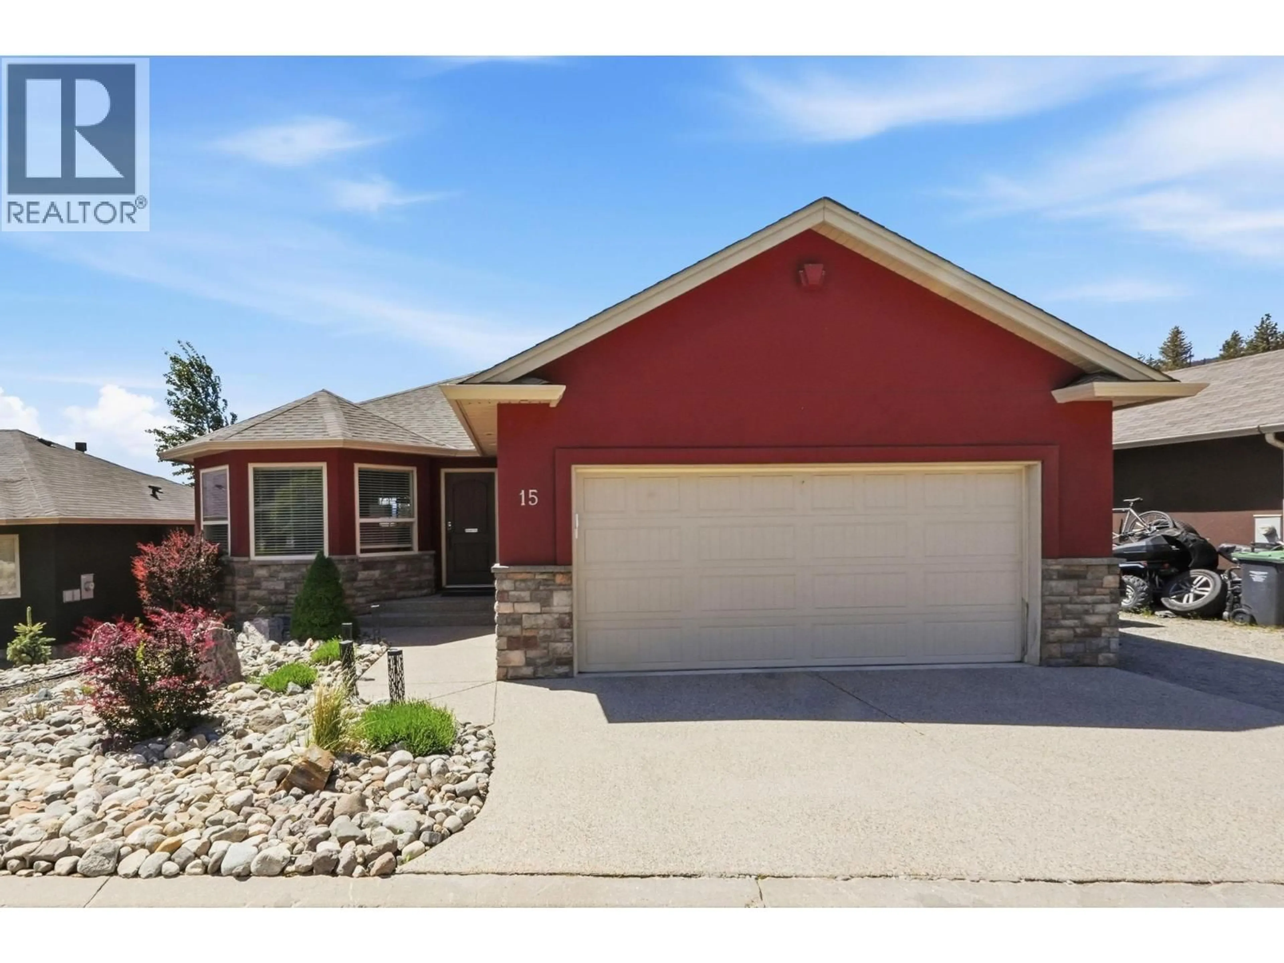
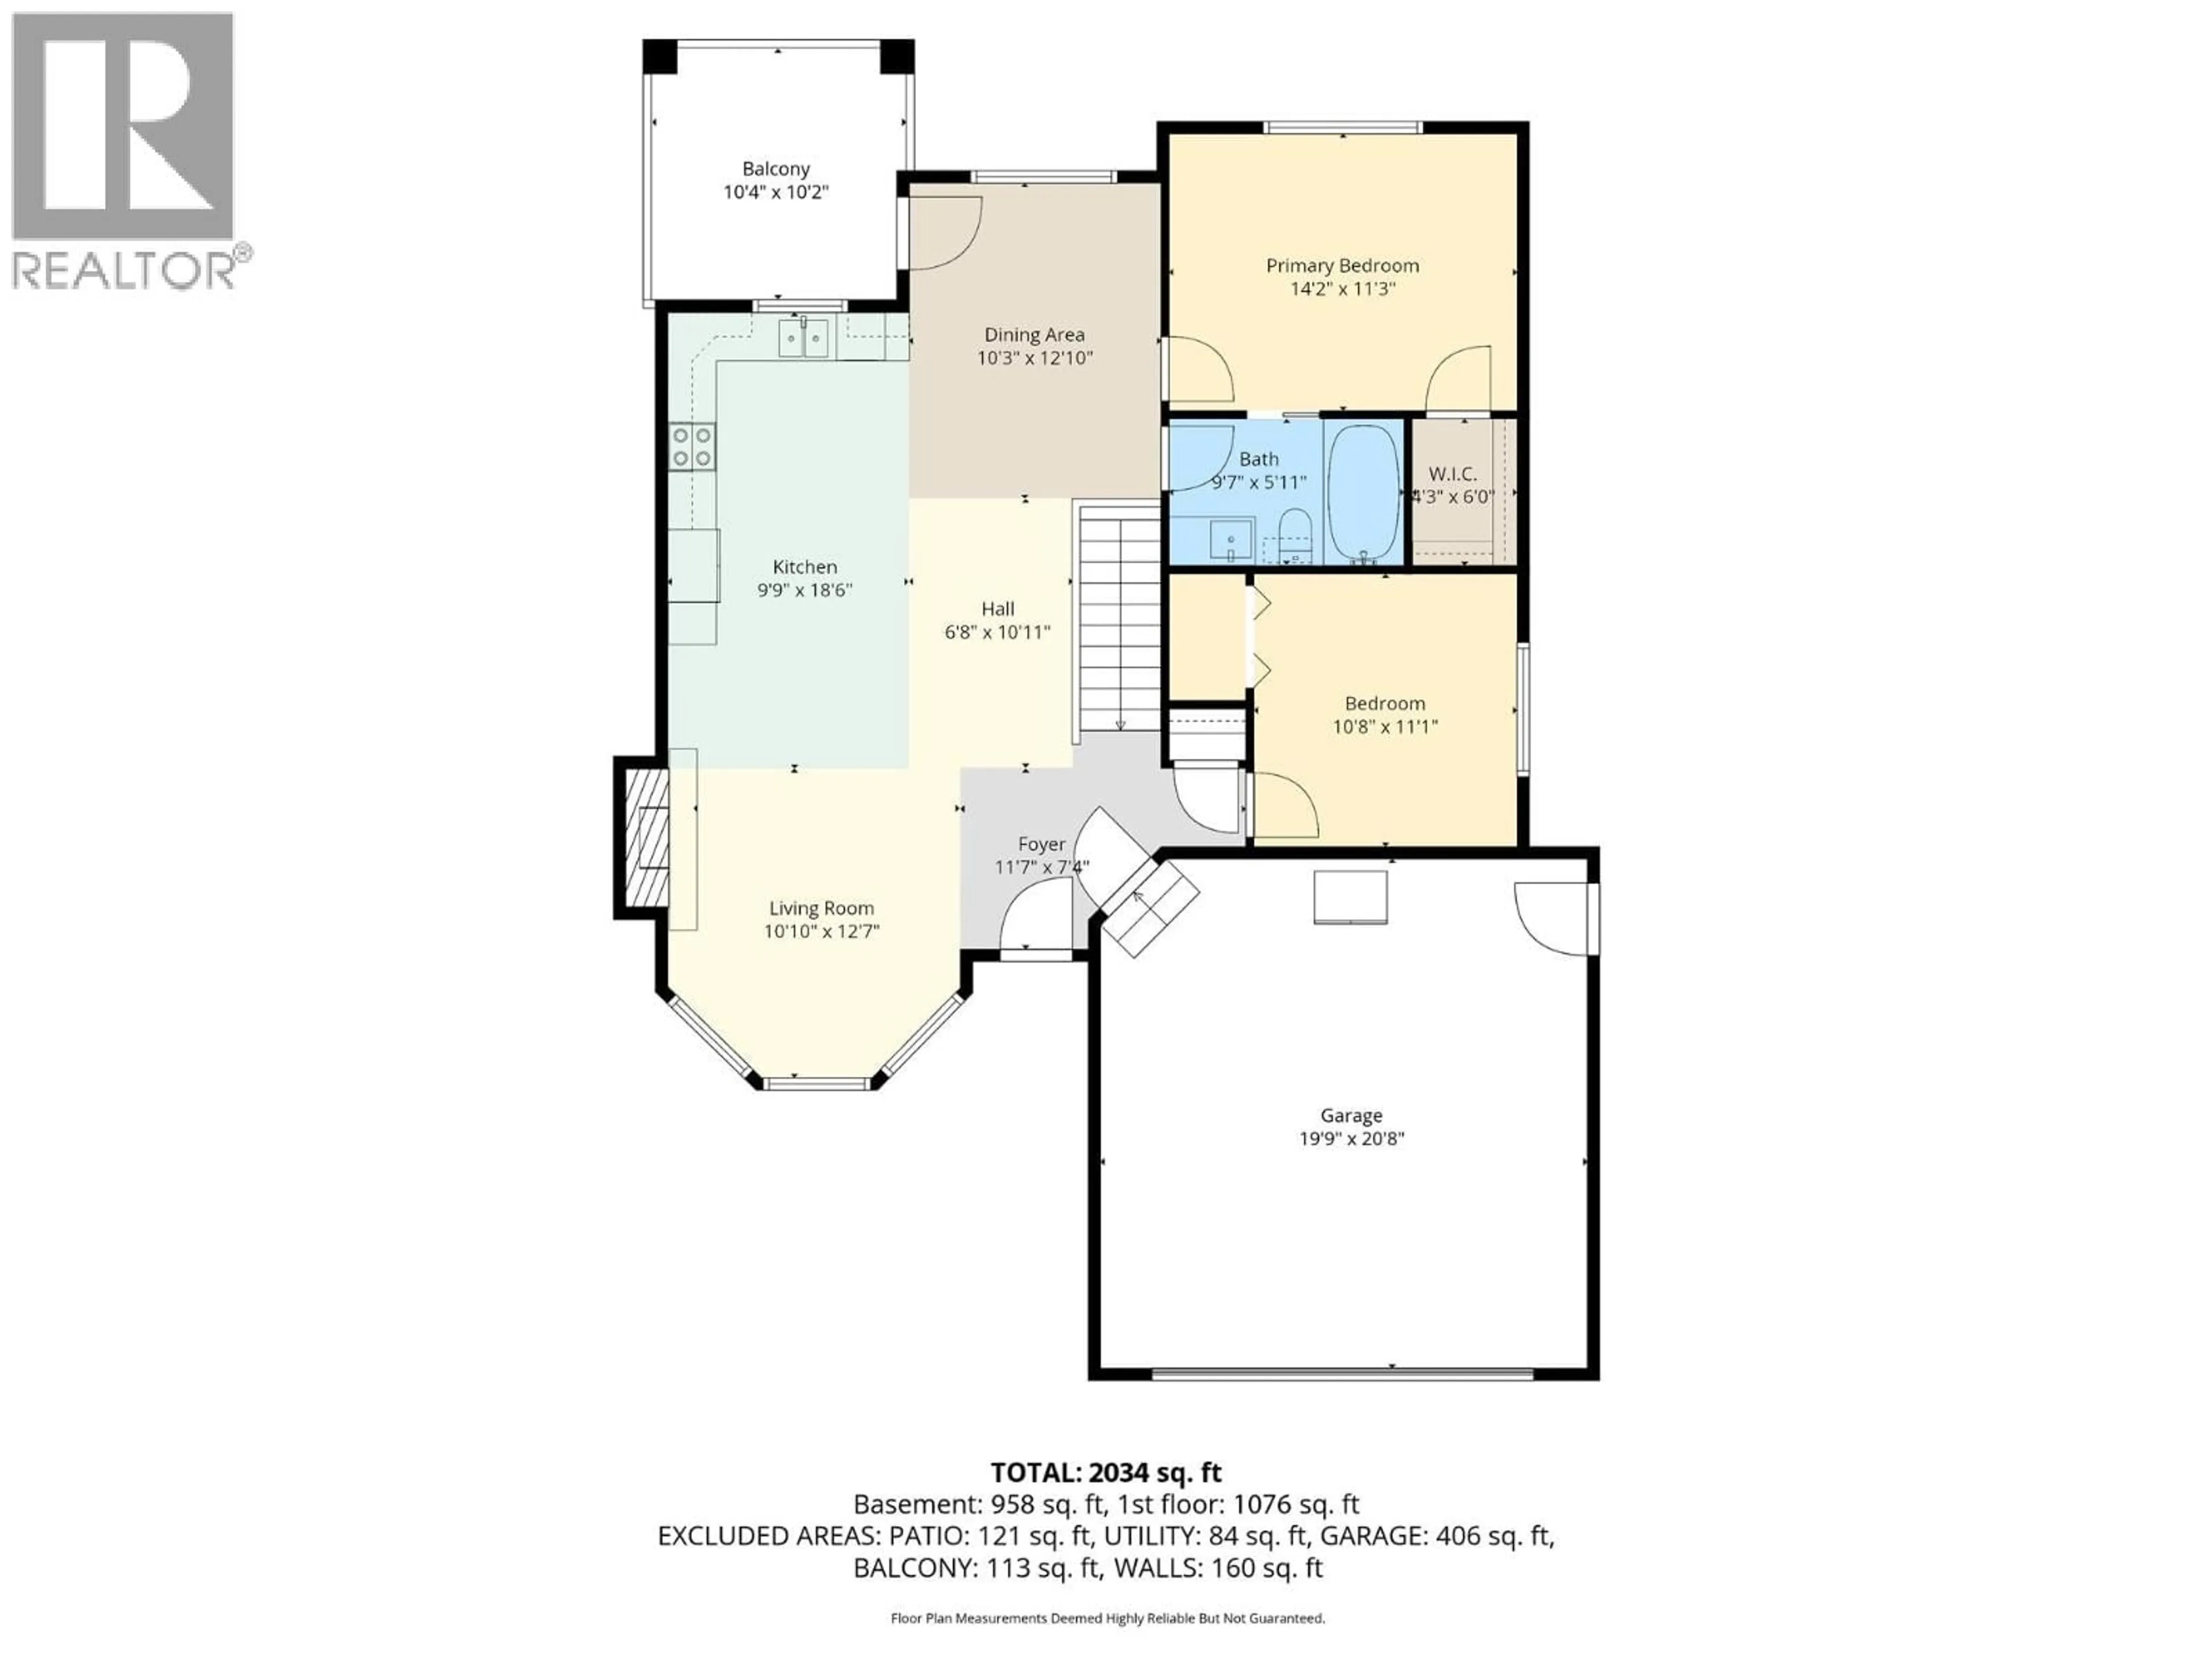
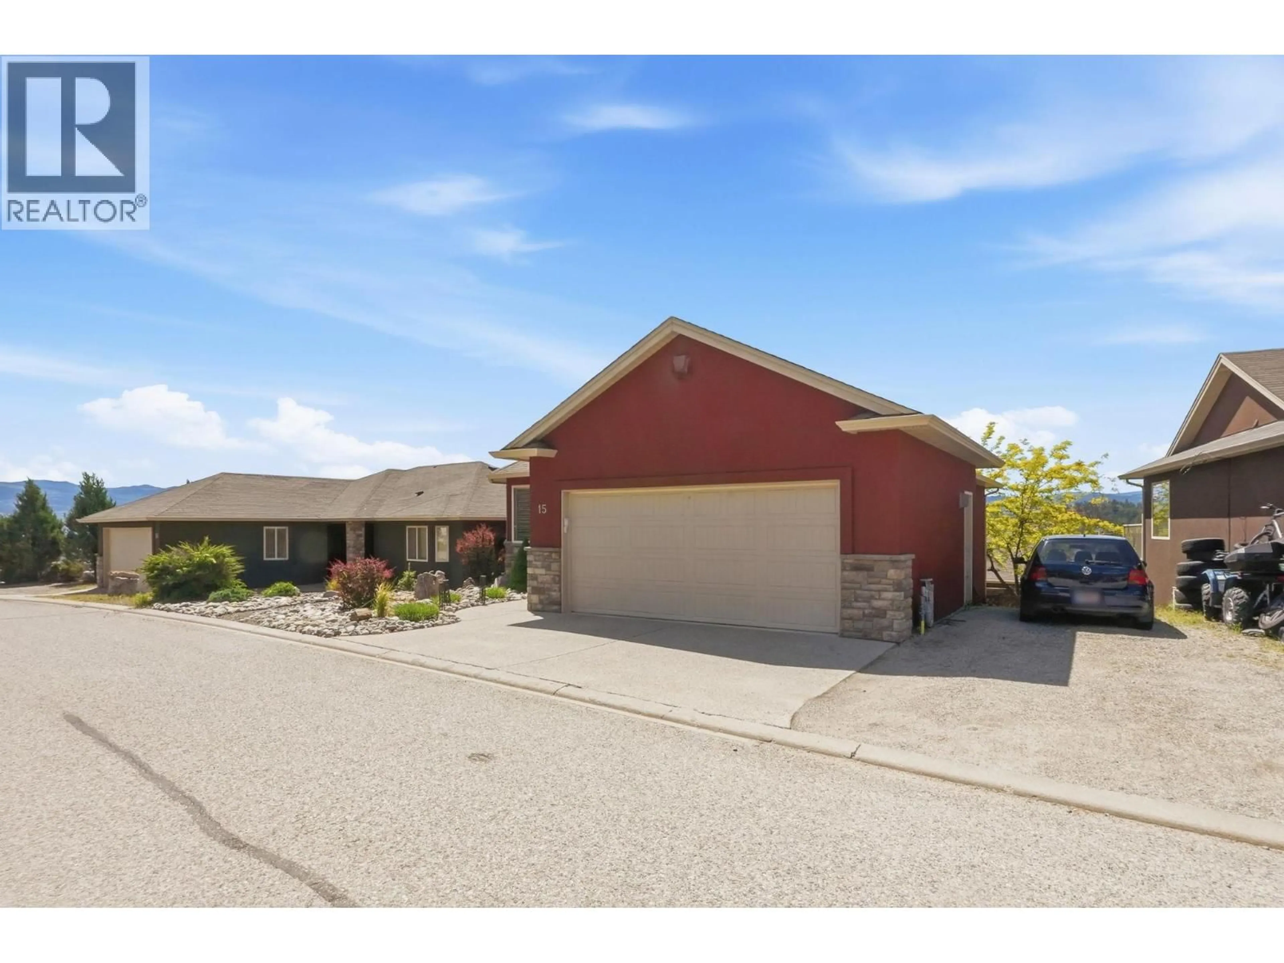
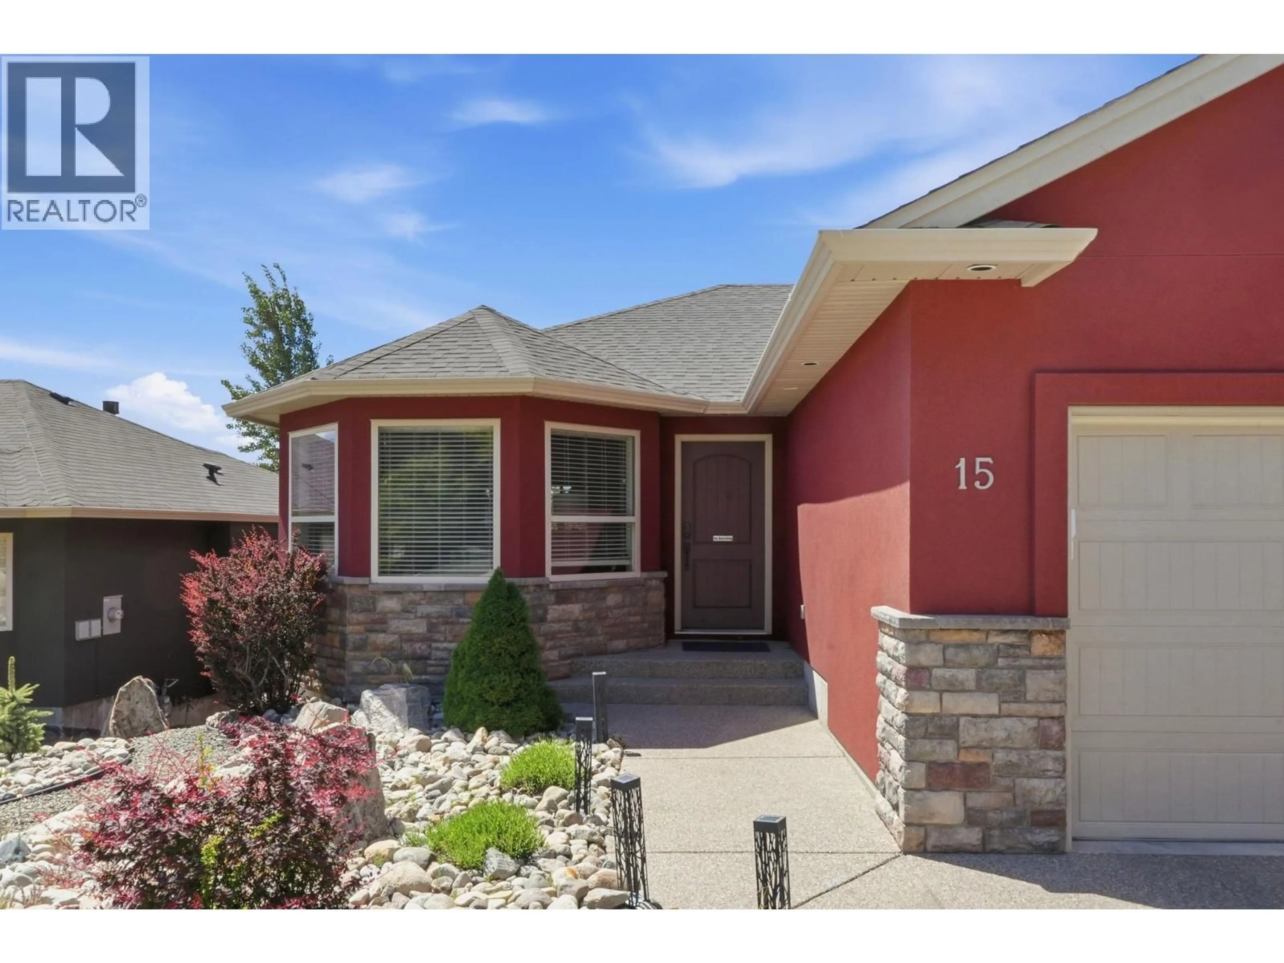
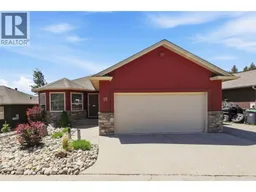
Your Rose Valley lifestyle awaits! This home is nestled among the iconic “Rose” streets that make this community so desirable. Quiet streets, kids playing outside, neighbours who become friends and direct access to some of the best hiking trails in the Okanagan. This incredible family home has been lovingly updated and thoughtfully expanded by the current owners, transforming it from a 3 bedroom into a true 4 bedroom, 2 bathroom walkout rancher complete with an in-law suite. Whether you have a growing family, teens needing space, guests coming to stay, or multi-generational living in mind—this home just works. But the real showstopper? The balcony. Take in sweeping valley & lake views stretching toward Peachland, watch storms roll dramatically across Okanagan Lake, and end every evening with unreal Okanagan sunsets from what may just become your favourite spot in the house. Major updates include a 4-yr old roof, furnace, light fixtures, paint, modern cabinet & door hardware, and the updated fireplace features a built-in TV and articulating mount, perfect for movie nights with the family. Added convenience with a 2-car garage and space for a boat or RV, Roseview Estates offers the perfect blend of community and convenience in a dog-friendly bareland strata where the fees even include homeowners insurance — all you need is contents insurance! Plus, you’re minutes to Mar Jok Elementary, surrounded by nature, and connected to three hiking trails through beautiful Rose Valley. (id:39198)
Property Details
Interior
Features
Lower level Floor
Utility room
9'0'' x 9'3''Kitchen
6'10'' x 14'5''Bedroom
10'4'' x 13'10''Family room
18'0'' x 19'9''Exterior
Parking
Garage spaces -
Garage type -
Total parking spaces 6
Property History
 57
57
