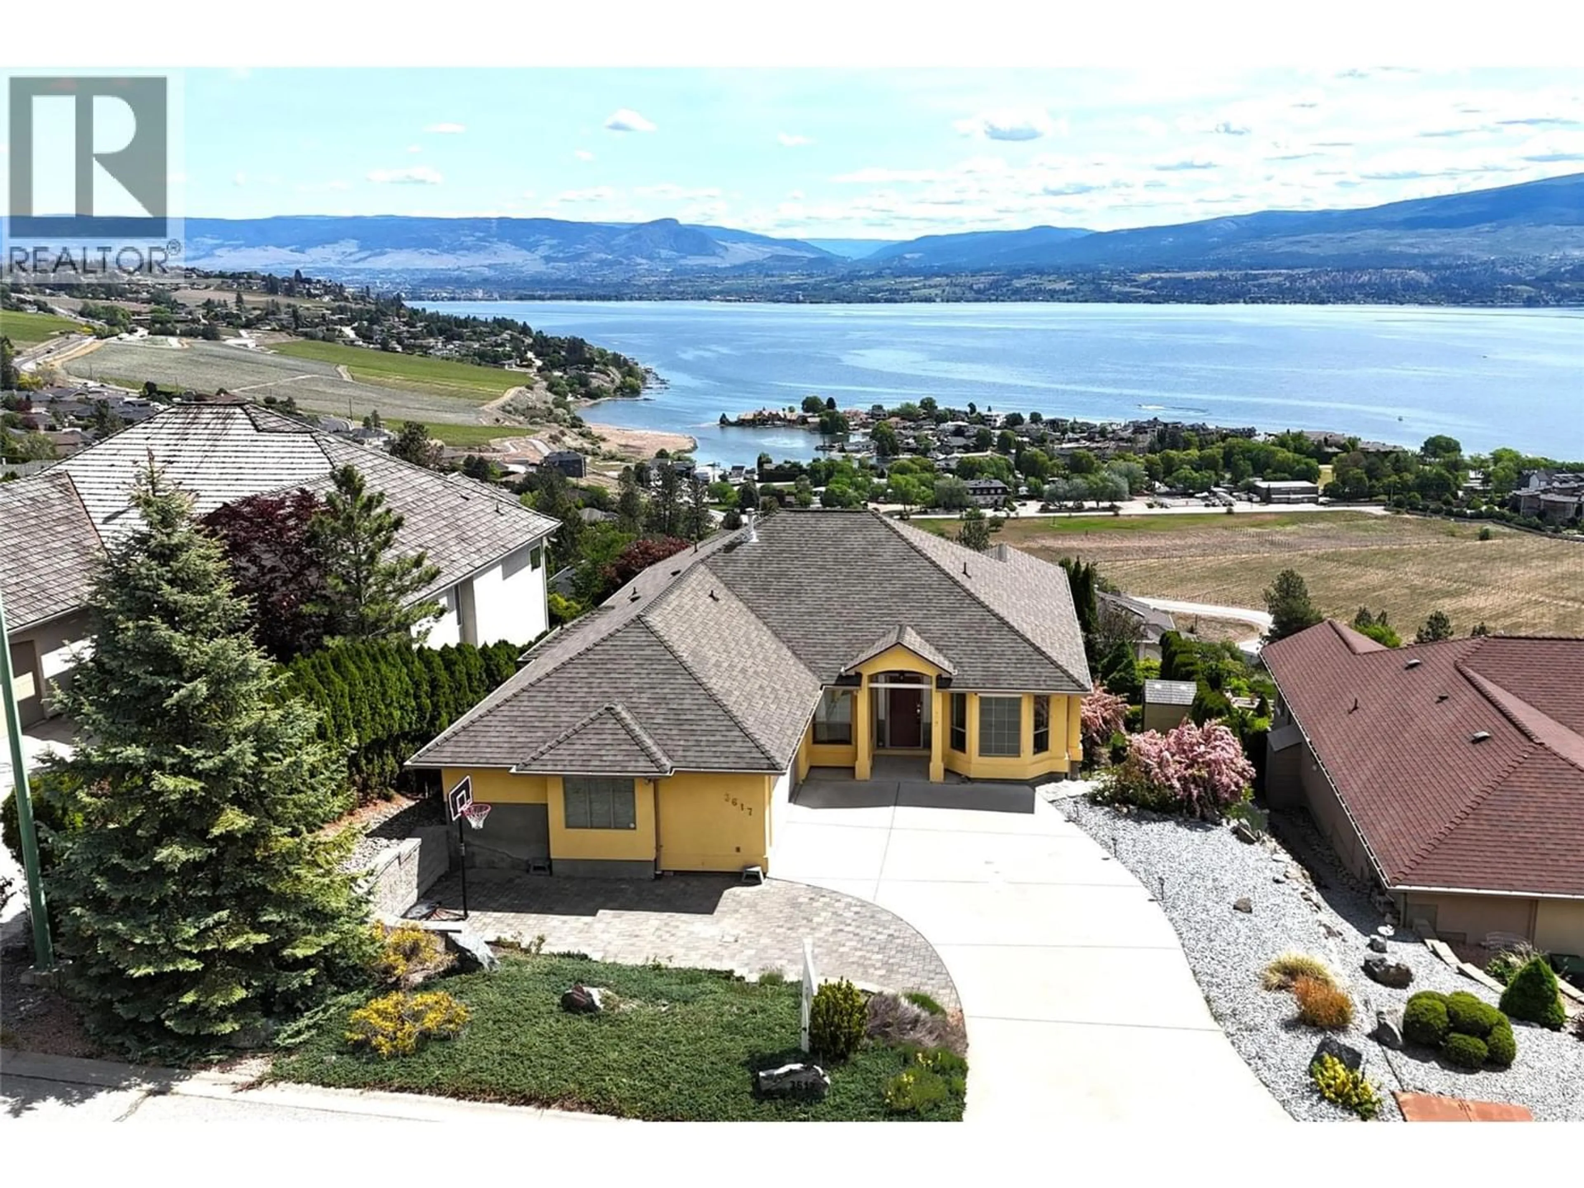
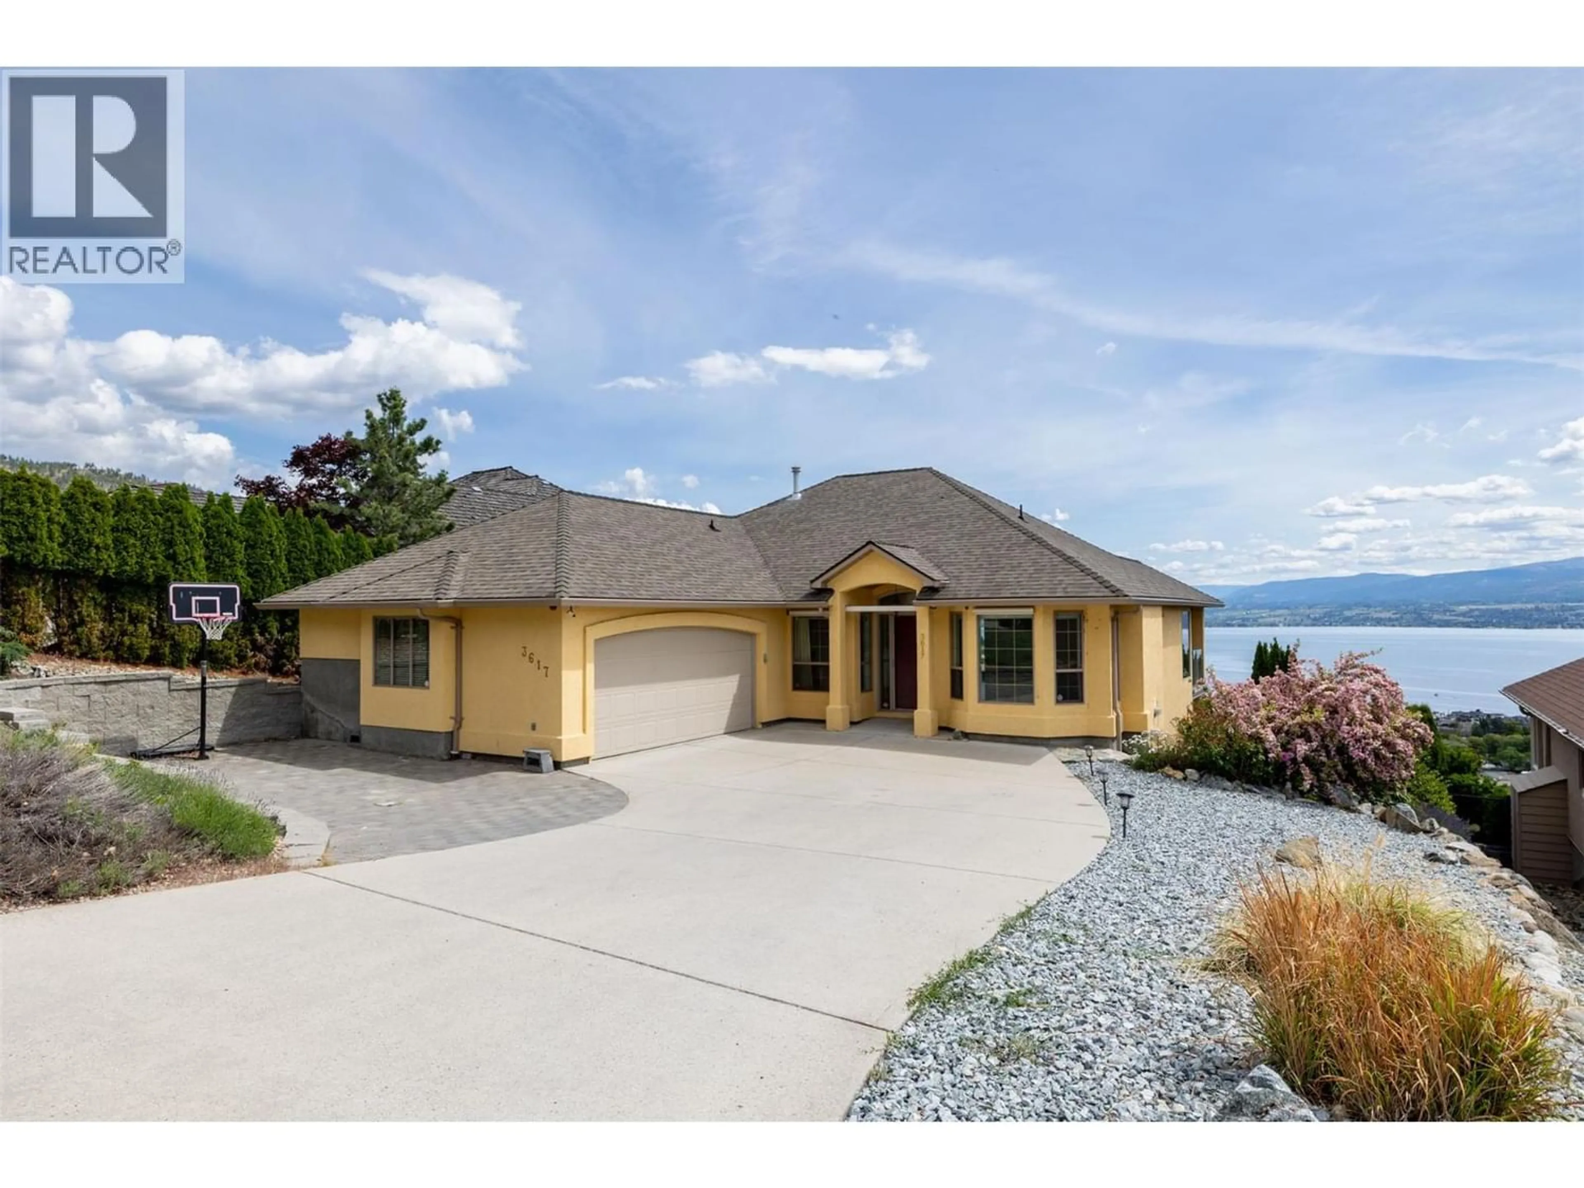
3617 GALA VIEW DRIVE, West Kelowna, British Columbia V4T2M3
Contact us about this property
Highlights
Estimated valueThis is the price Wahi expects this property to sell for.
The calculation is powered by our Instant Home Value Estimate, which uses current market and property price trends to estimate your home’s value with a 90% accuracy rate.Not available
Price/Sqft$415/sqft
Monthly cost
Open Calculator
Description
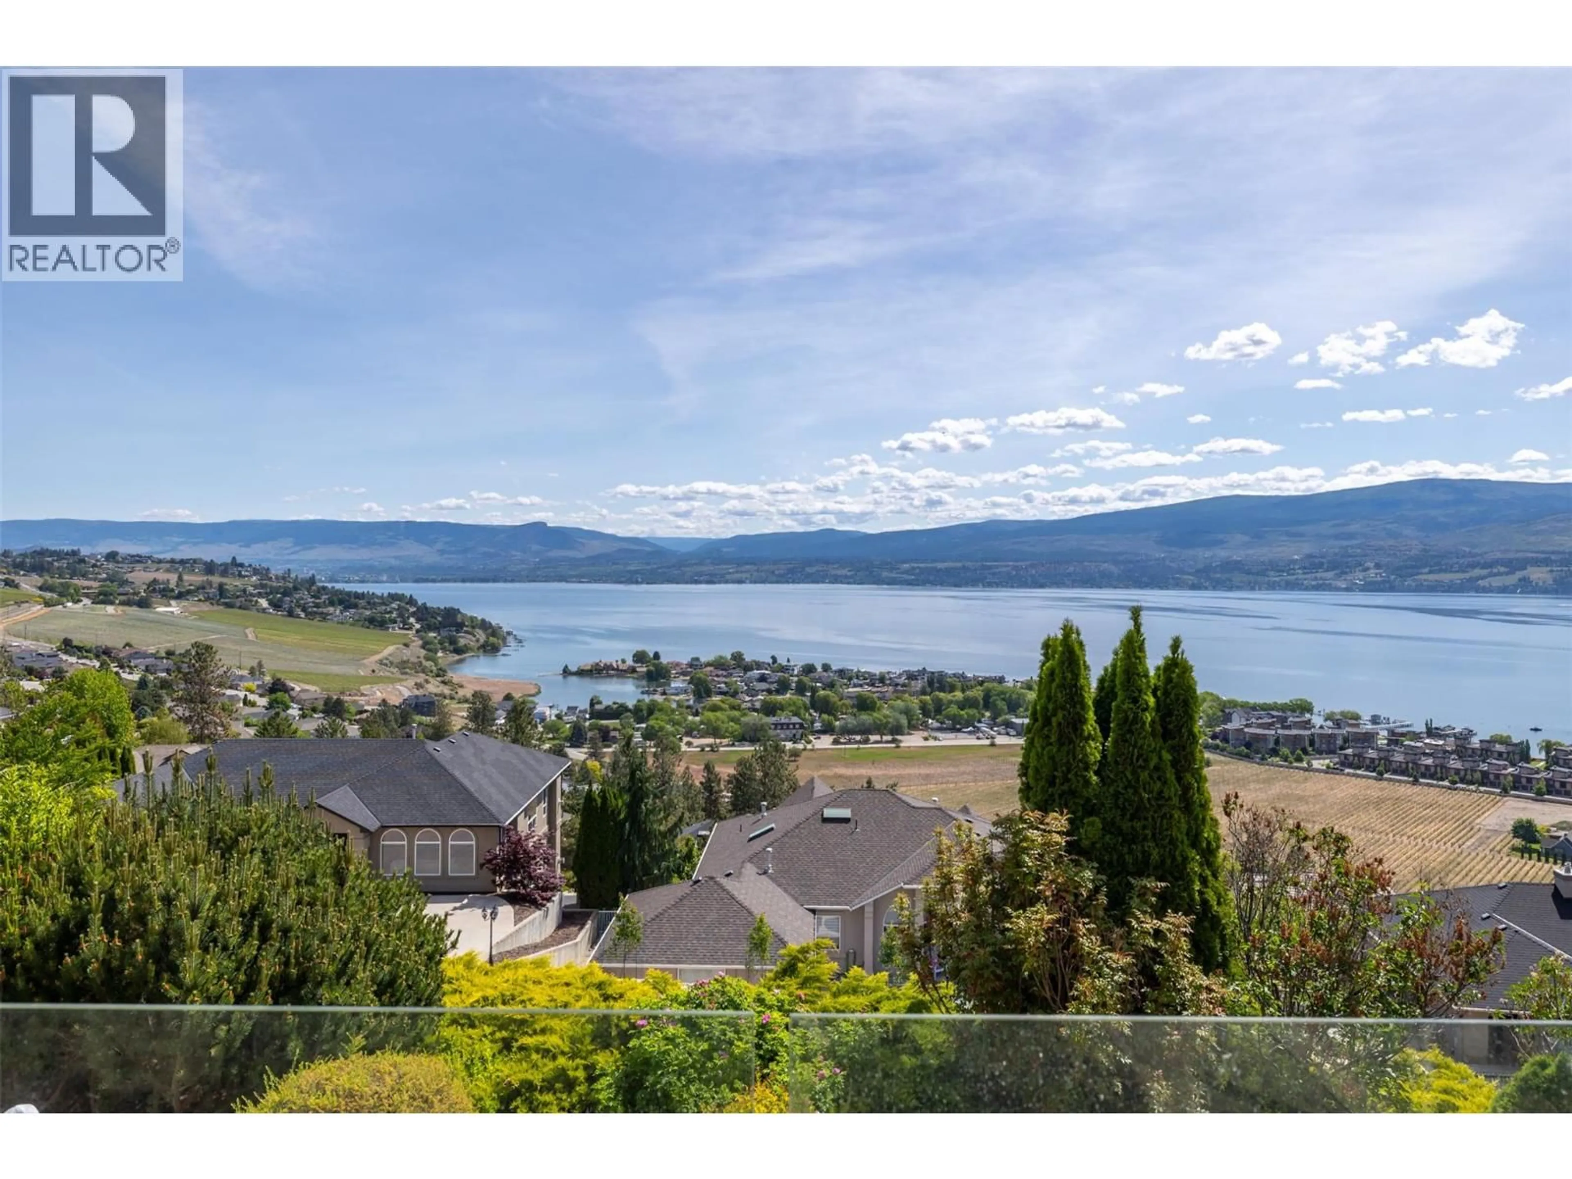
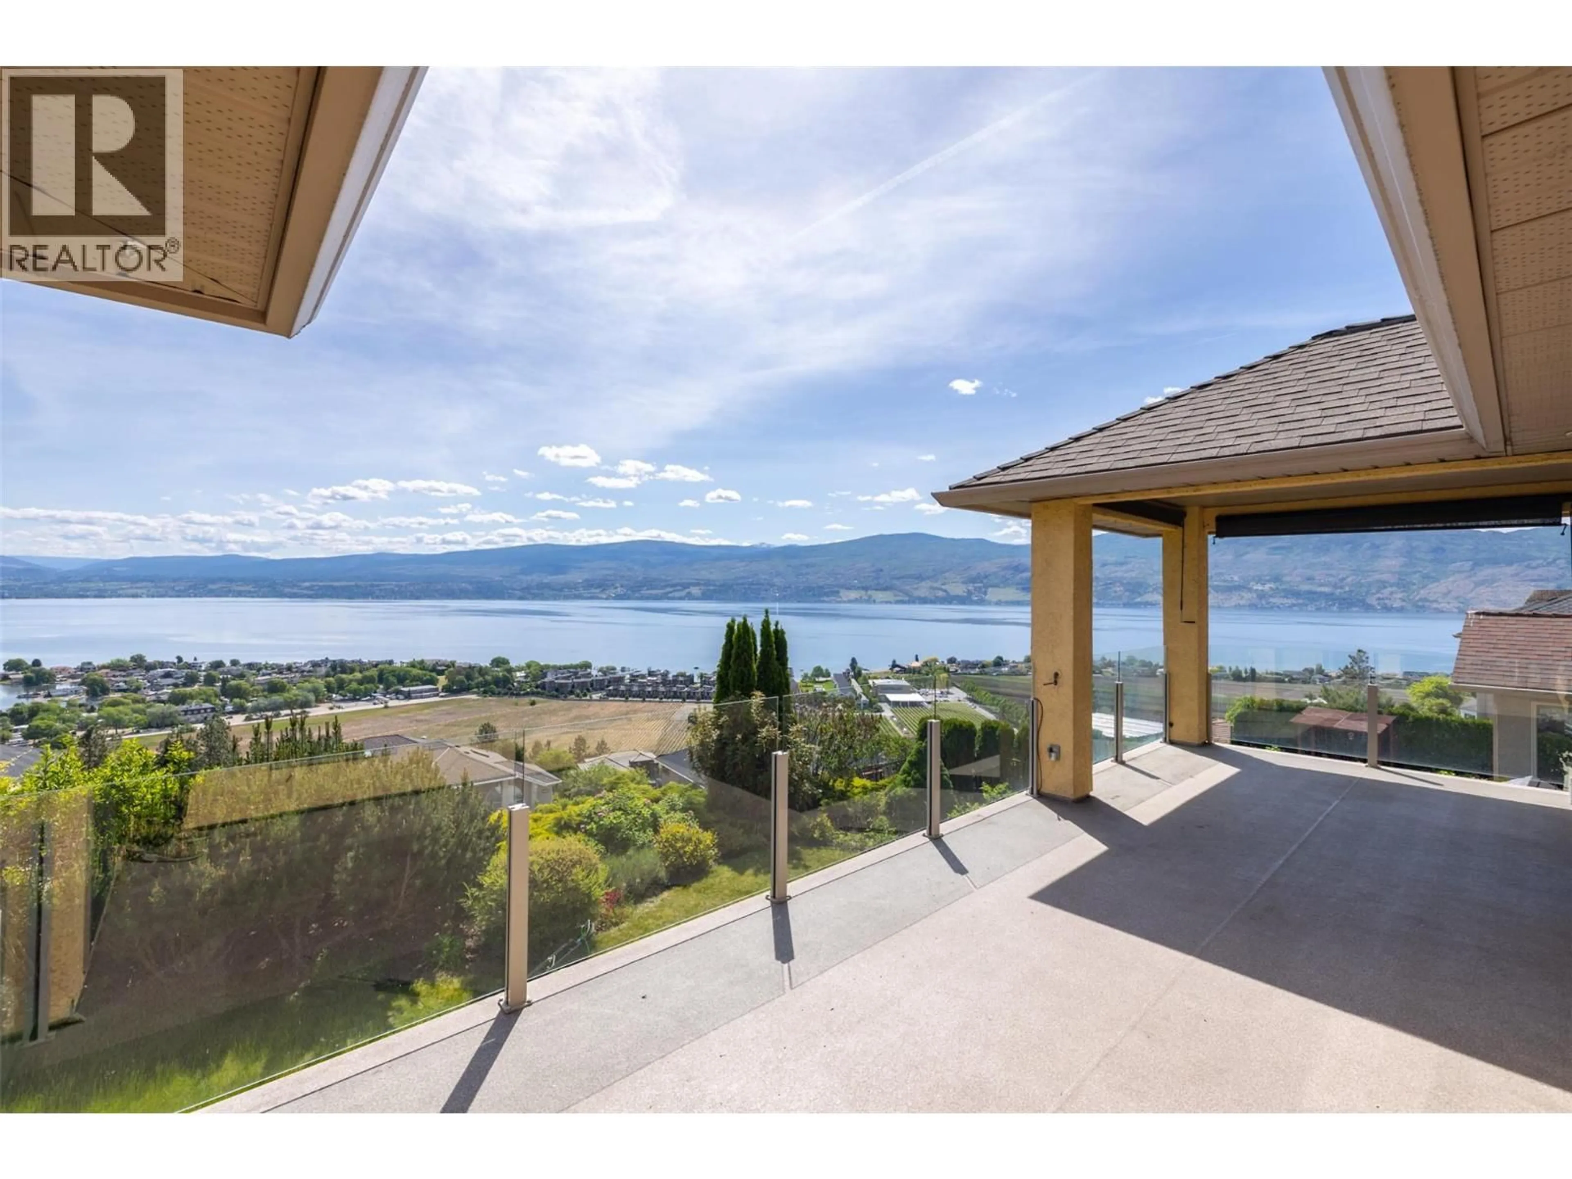
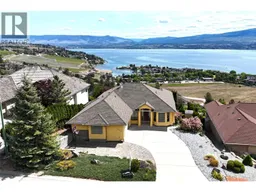
Perched on one of Lakeview Heights most coveted no-thru streets just below the iconic Mission Hill Family Estate Winery, this exceptional LakeView home with a spacious legal suite captures the very best of Okanagan living! Boasting breathtaking panoramic views of Okanagan Lake, surrounding vineyards, and the valley beyond, this immaculate residence offers the perfect blend of luxury, privacy, and convenience—just 10 minutes to downtown Kelowna and 5 minutes to all the shopping, dining, and amenities of West Kelowna. Designed for both entertaining and everyday comfort, the home features an open-concept layout with vaulted ceilings, a spacious living room, formal dining area, and a bright lakeview breakfast nook. The main floor primary retreat showcases stunning picture windows framing unforgettable views of Green Bay, a luxurious 5-piece ensuite, and direct patio access with topless glass railings to maximize the scenery. Enjoy seamless indoor-outdoor living with a beautifully landscaped yard, hot tub overlooking the lake, and ample parking for your boat or RV. The bright and spacious legal suite offers 2 bedrooms, a full bathroom, recreation room, and full kitchen, ideal as a mortgage helper or guest accommodation. Recent updates including fresh paint, new flooring, and tasteful renovations make this move-in ready property a rare opportunity in one of West Kelowna’s most sought-after neighbourhoods! Vacant, quick possession available. (id:39198)
Property Details
Interior
Features
Basement Floor
Family room
16'4'' x 31'5''Kitchen
12'4'' x 16'11''3pc Bathroom
Bedroom
14'10'' x 14'6''Exterior
Parking
Garage spaces -
Garage type -
Total parking spaces 6
Property History
 49
49
