3192 VINEYARD VIEW DRIVE, West Kelowna, British Columbia V4T3B4
Contact us about this property
Highlights
Estimated valueThis is the price Wahi expects this property to sell for.
The calculation is powered by our Instant Home Value Estimate, which uses current market and property price trends to estimate your home’s value with a 90% accuracy rate.Not available
Price/Sqft$336/sqft
Monthly cost
Open Calculator
Description
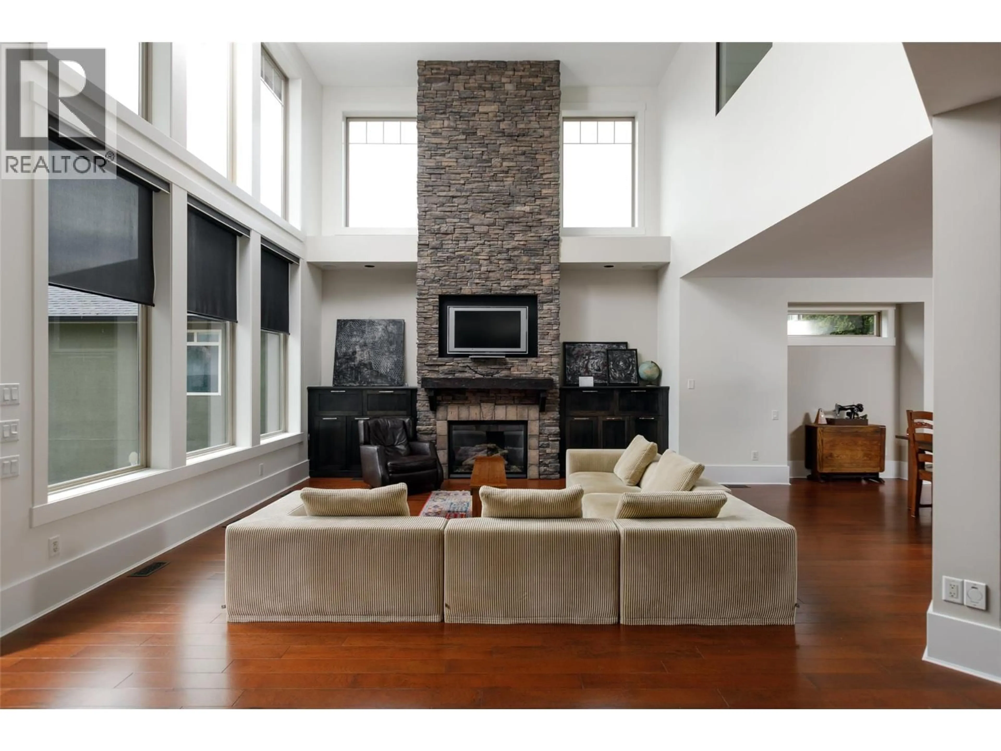
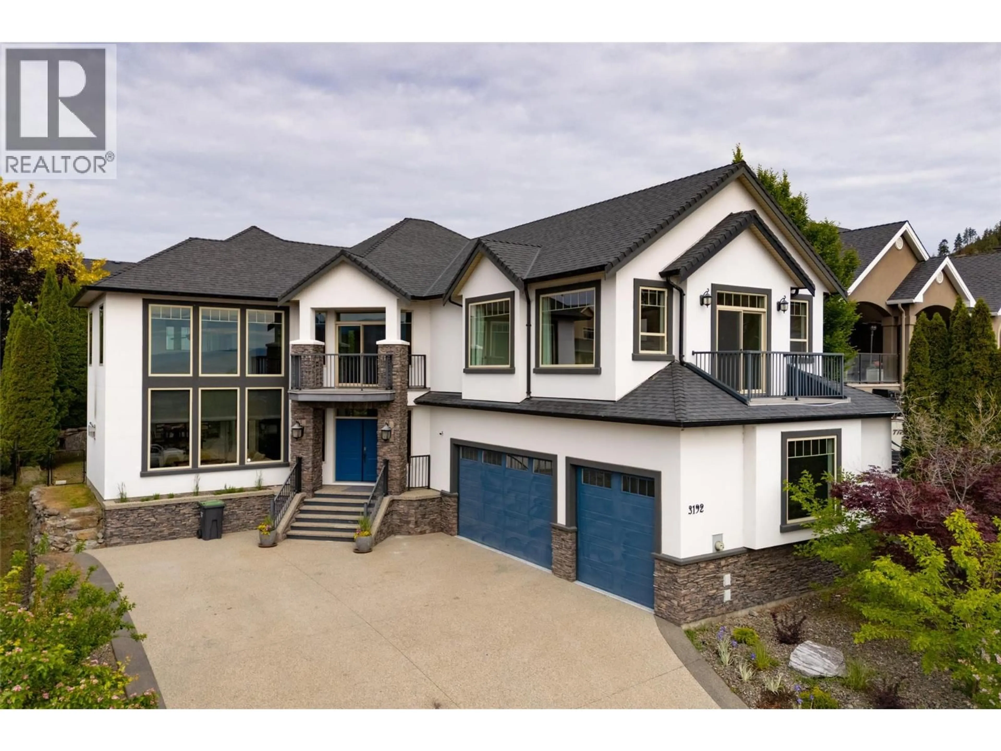
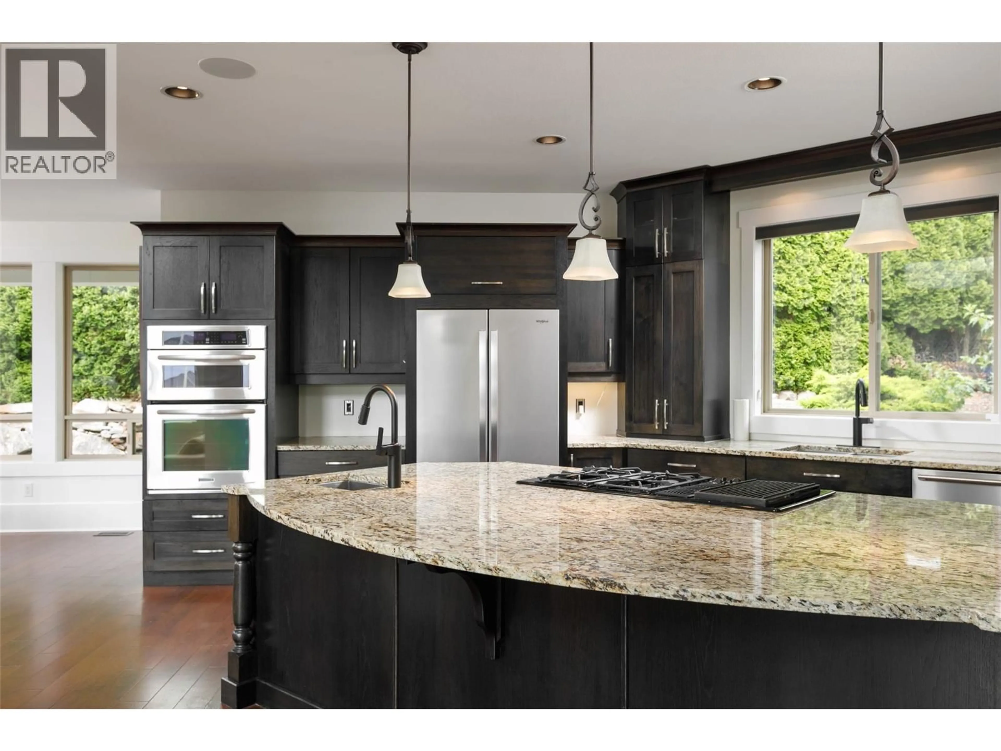
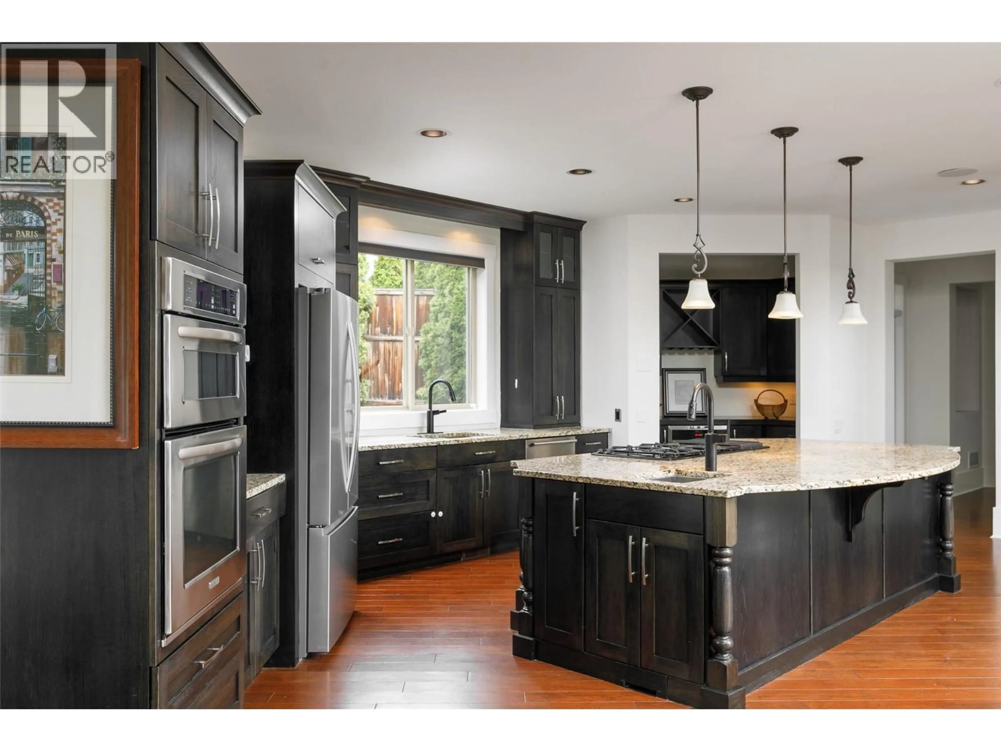
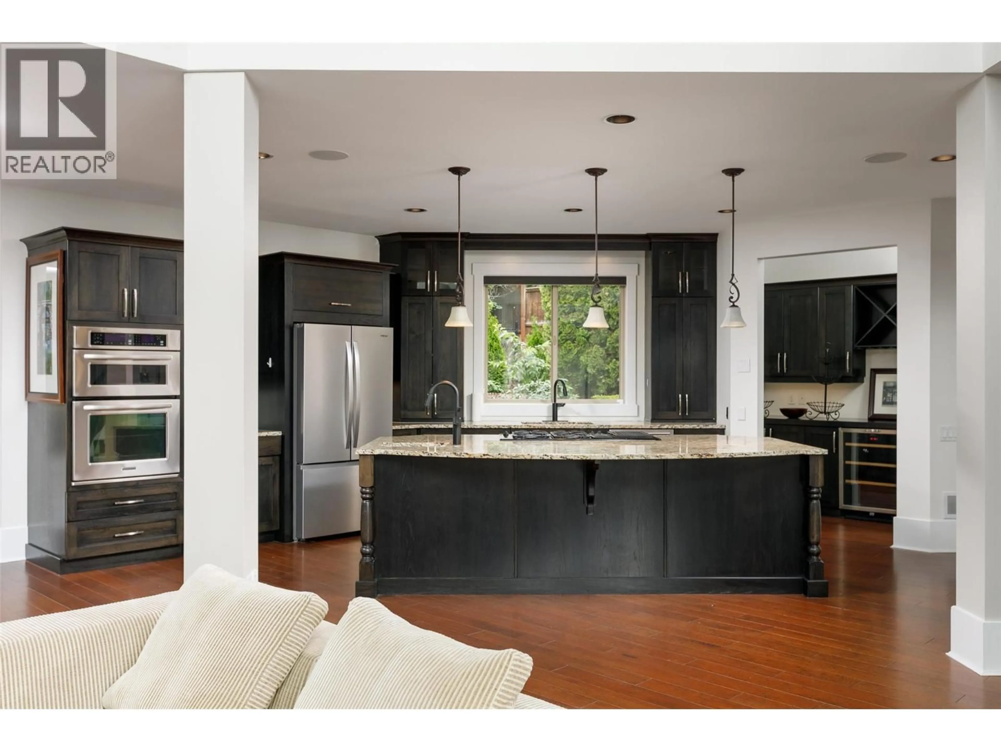
Welcome to Vineyard Estates and this stunning 4,309 sq ft custom-built home designed for luxury living and entertaining. The grand living room features soaring 19-foot ceilings, floor-to-ceiling windows, rich hardwood flooring, and a beautiful stone fireplace with custom built-ins. The designer kitchen offers extensive custom cabinetry, a massive granite island, and a separate butler’s pantry perfect for hosting. Upstairs, the impressive primary retreat spans approximately 900 sq ft and includes a spacious walk-in closet and spa-inspired ensuite with a large soaker tub, travertine and granite finishes, and a deluxe multi-head shower. Two additional bedrooms and a versatile loft area complete the upper level. The main floor 4th bedroom is ideal as a guest room, office, or fitness space. Downstairs features a home theatre room wired and ready to go, plus a large crawl space for exceptional storage. Additional highlights include dual furnaces and A/C units, a triple garage with 9-foot doors, underground irrigation, and a low-maintenance yard. Enjoy beautiful lake views from multiple rooms and both front decks, all located near award-winning wineries, golf, shopping, and the best of the Okanagan lifestyle. (id:39198)
Property Details
Interior
Features
Basement Floor
Media
15'9'' x 22'3pc Bathroom
7'7'' x 9'10''Exterior
Parking
Garage spaces -
Garage type -
Total parking spaces 3
Property History
 45
45
