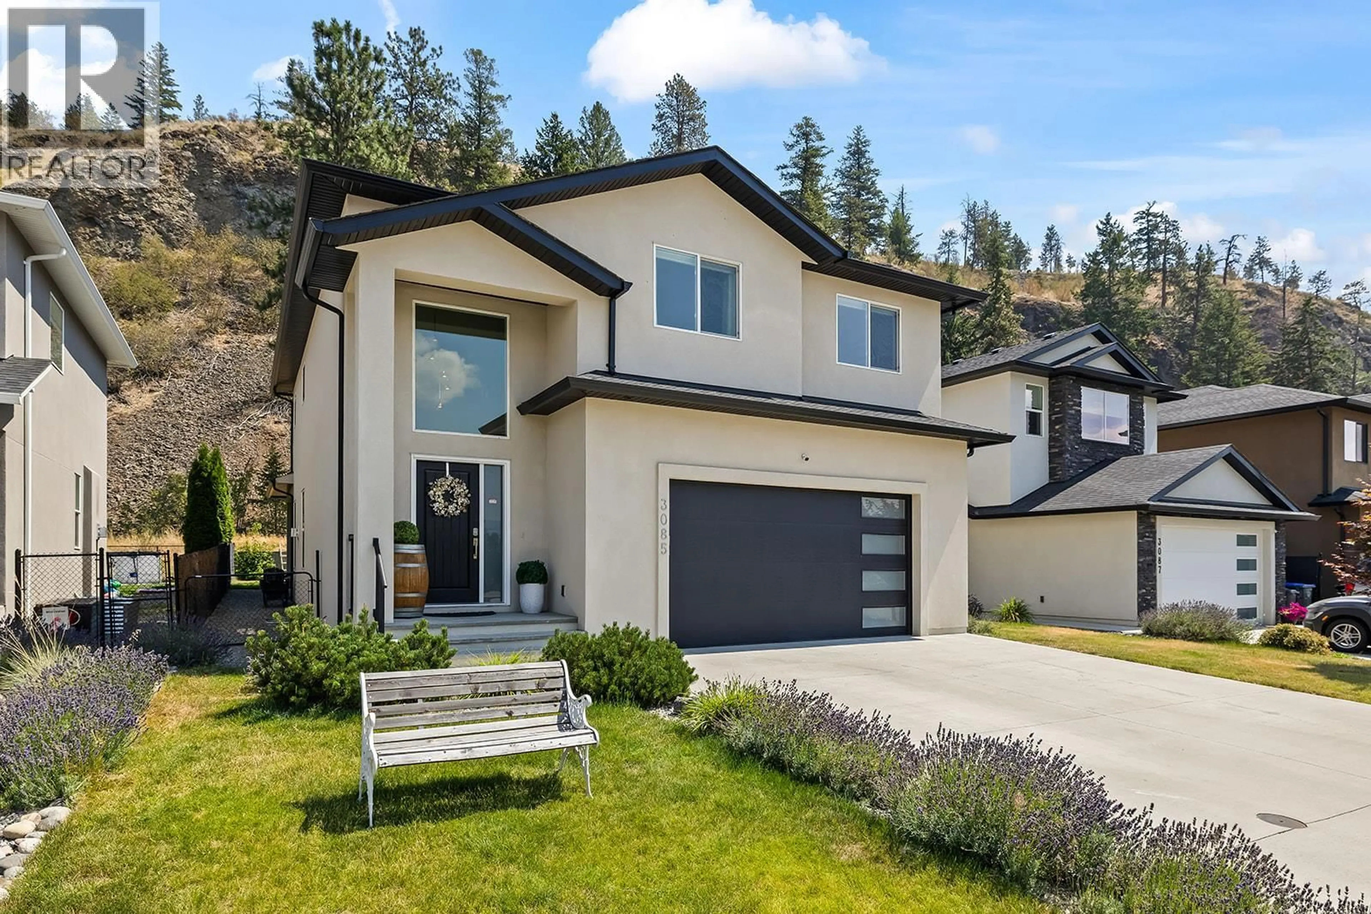
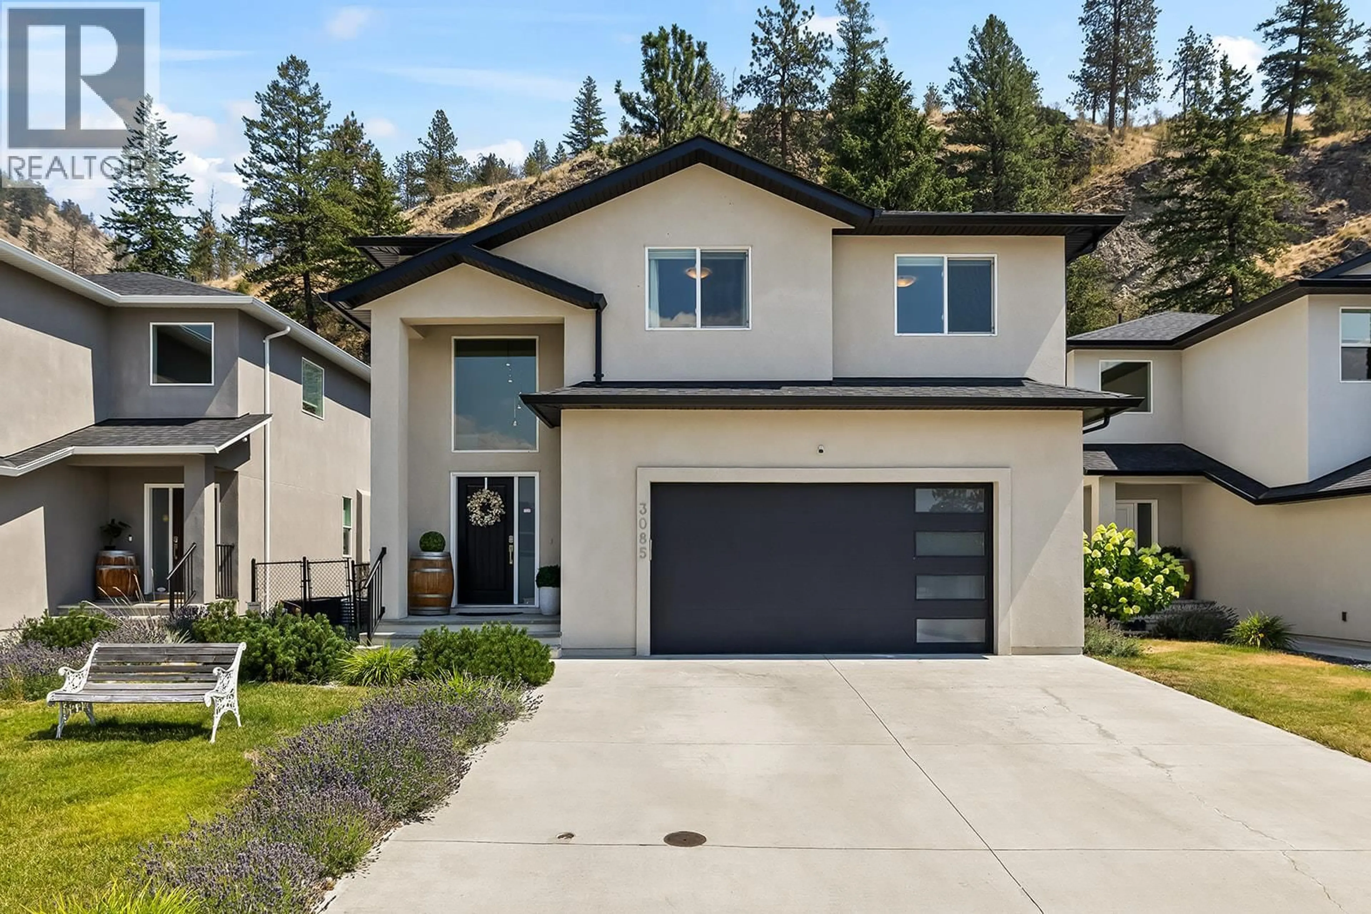
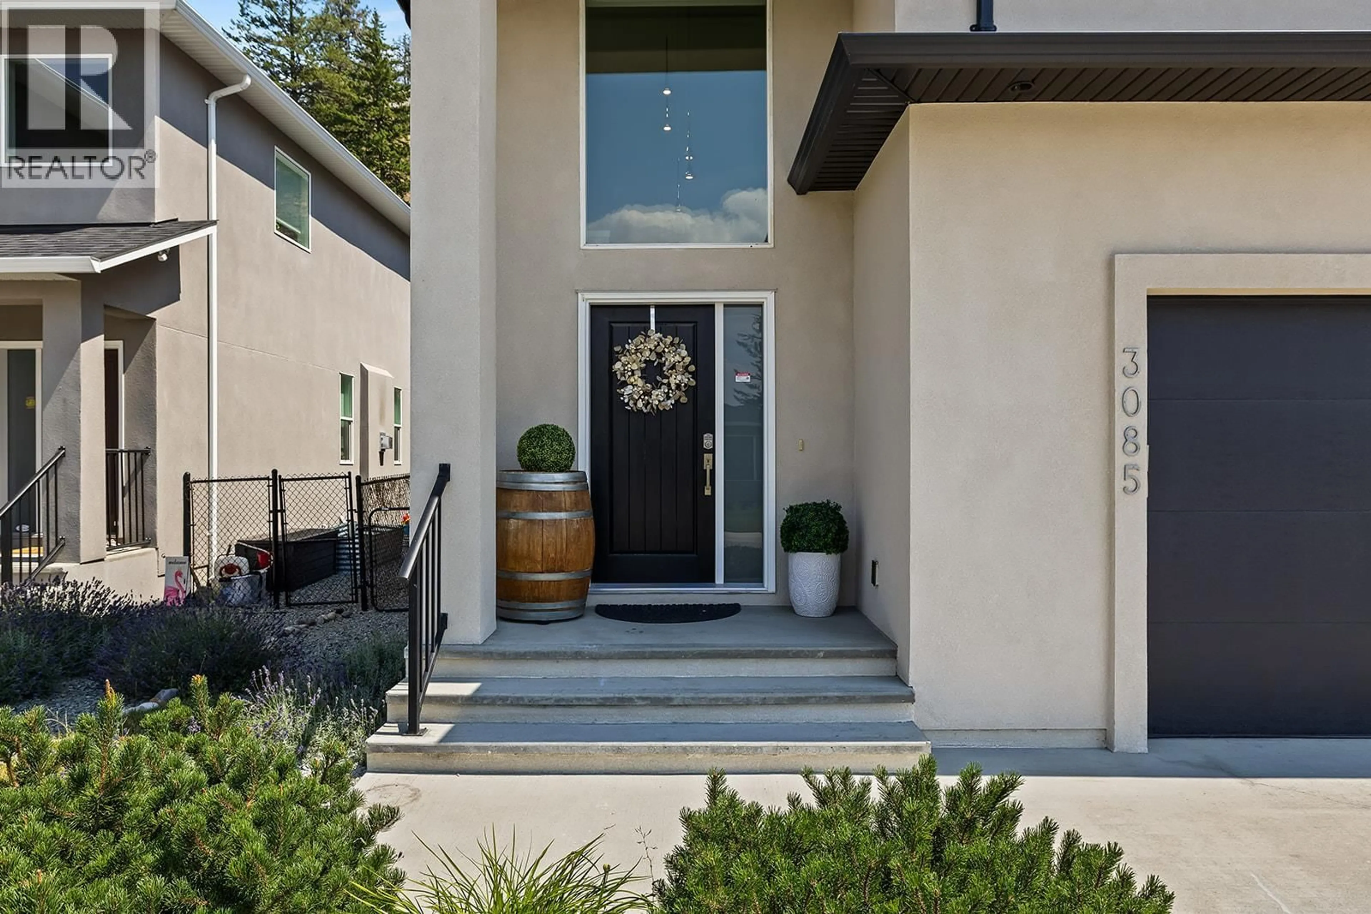
3085 RIESLING WAY, West Kelowna, British Columbia V4T3M7
Contact us about this property
Highlights
Estimated valueThis is the price Wahi expects this property to sell for.
The calculation is powered by our Instant Home Value Estimate, which uses current market and property price trends to estimate your home’s value with a 90% accuracy rate.Not available
Price/Sqft$323/sqft
Monthly cost
Open Calculator
Description
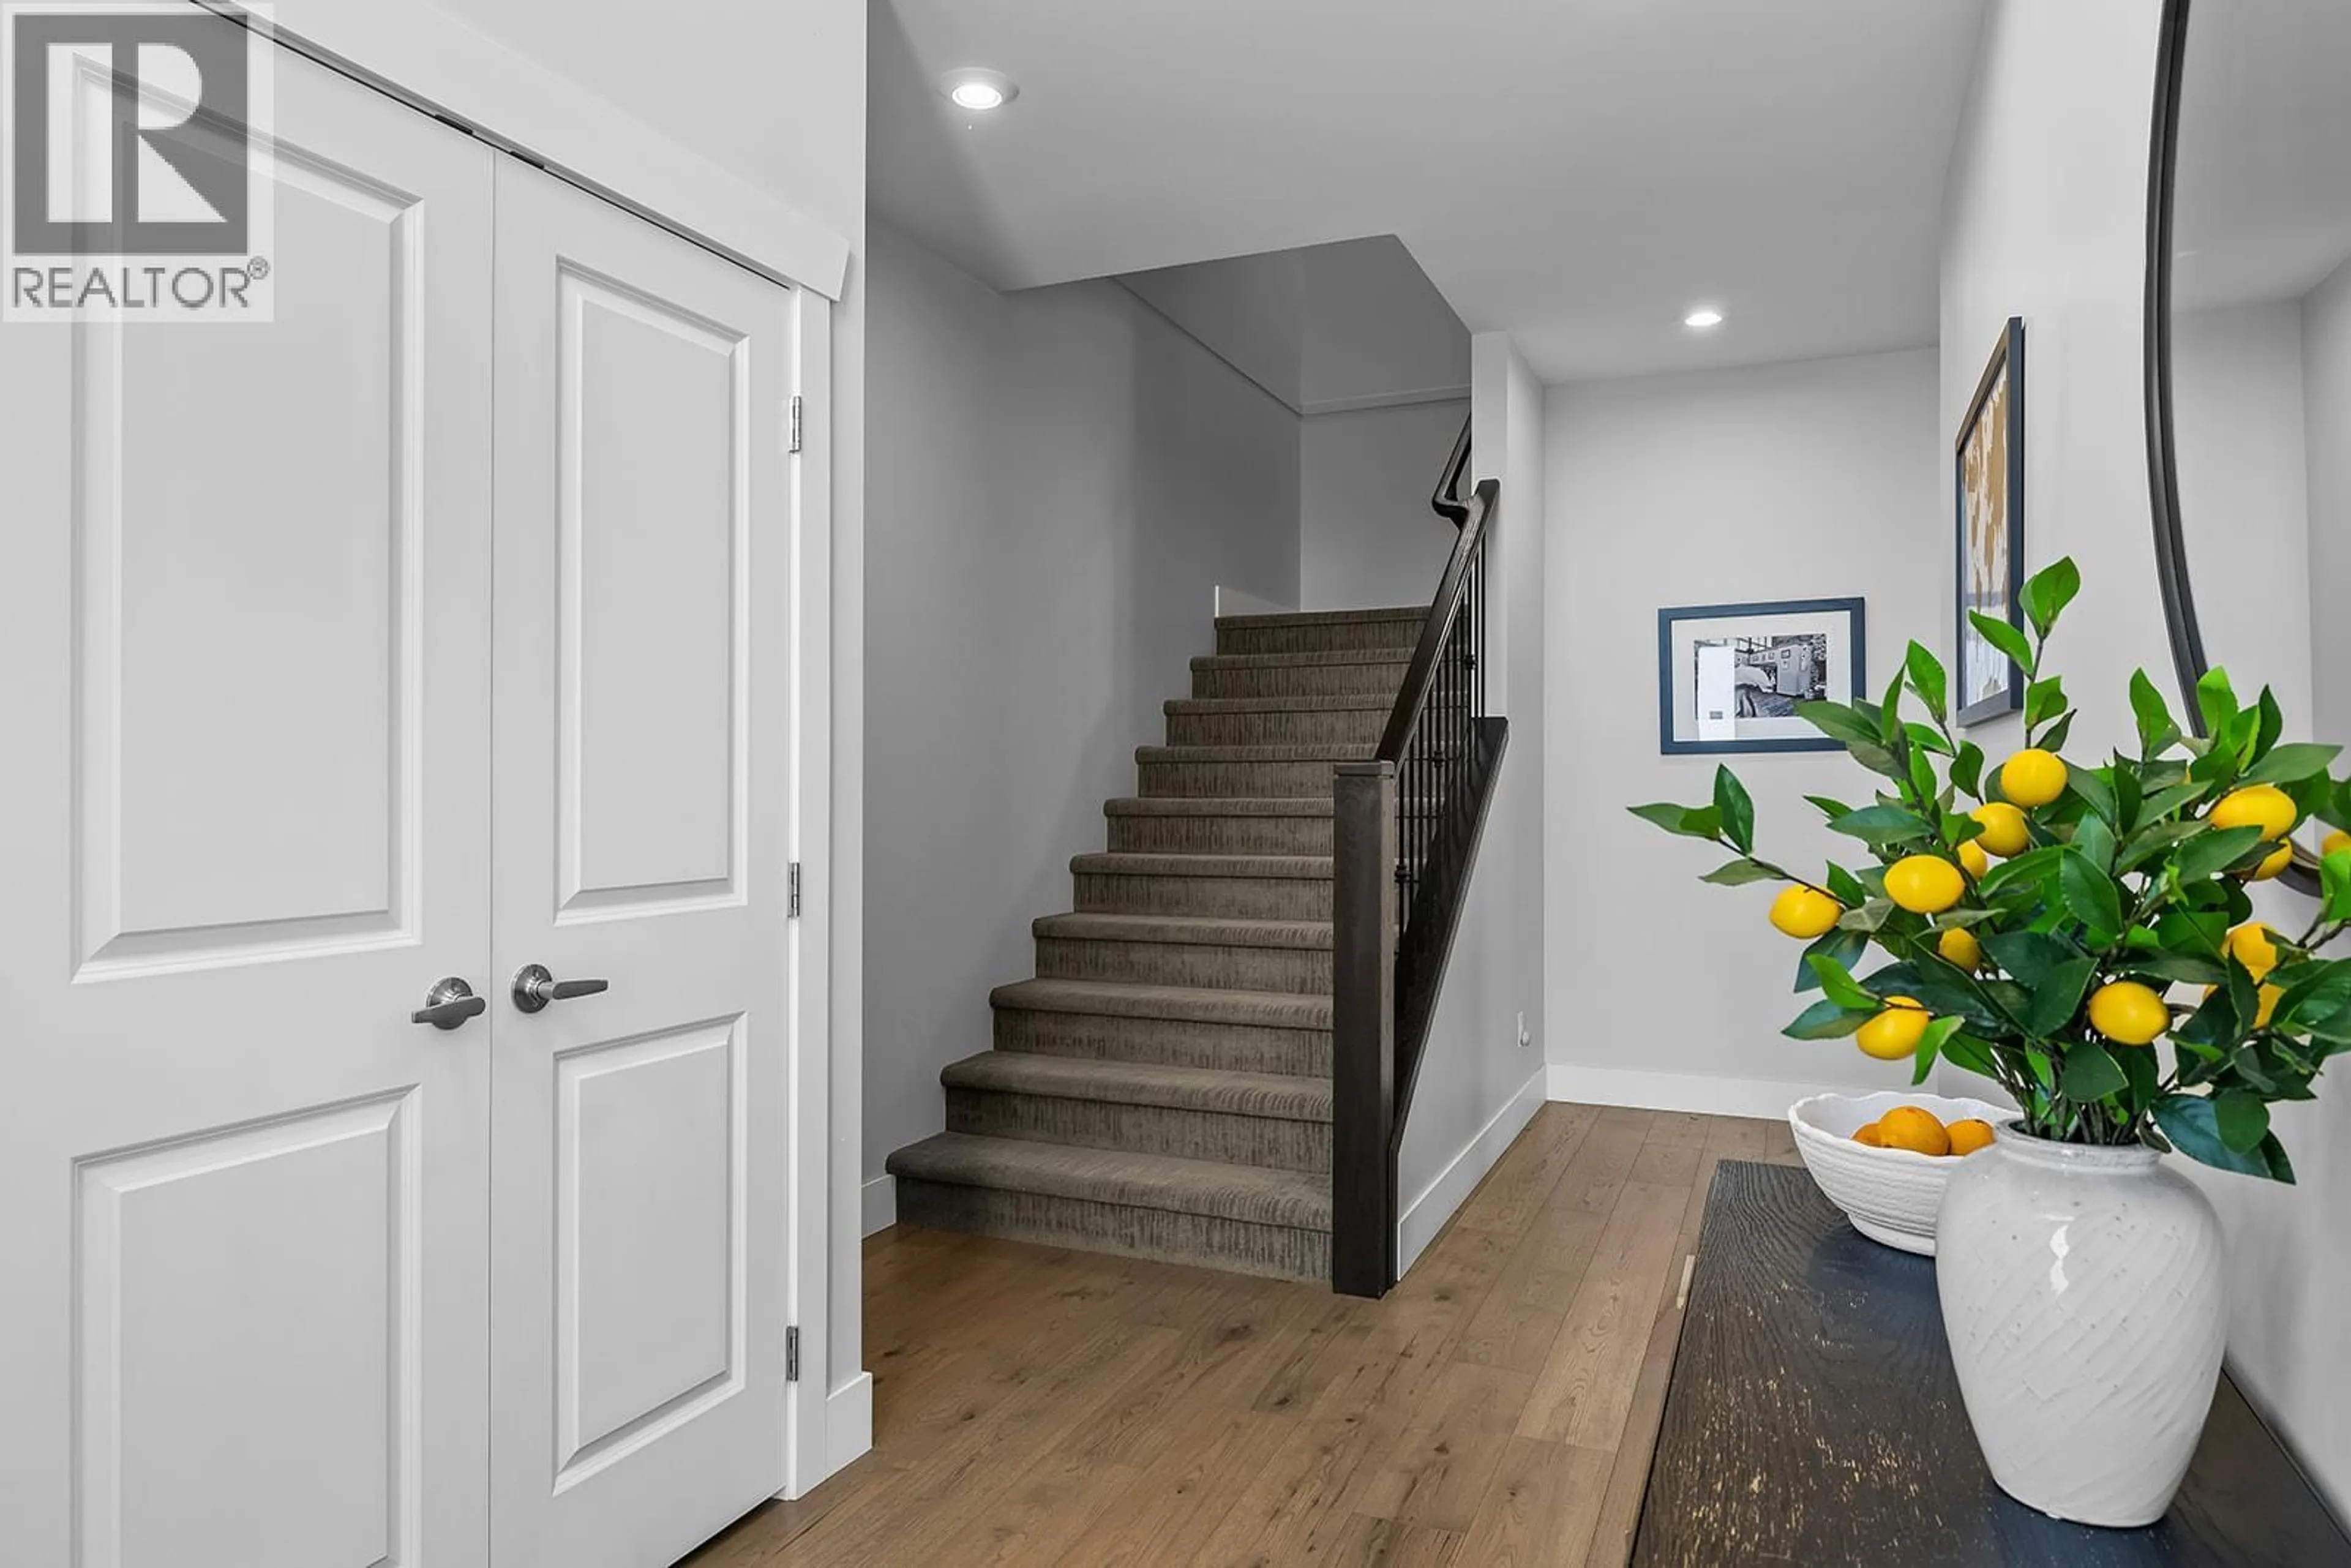
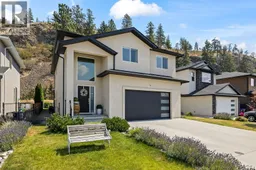
Welcome to this beautiful 5 bedroom, 4 bathroom home in the sought after freehold community of Riesling Ridge in Lakeview Heights. Offering over 3,100 sq. ft. of finished living space. This home is ideally located for families with all 3 levels of schools nearby. Public transit comes right to Riesling Ridge, and the home backs onto the Mt. Boucherie walking trail system and Duroch sports fields within walking distance. The bright and open main floor is designed for comfortable family living and entertaining. Beautiful hardwood floors run throughout the main level, leading to a spacious living room with high ceilings and plenty of natural light. The kitchen features quartz countertops, a large island, stainless steel appliances, a gas stove, and plenty of storage. The dining area opens onto a large covered deck overlooking the fully fenced and landscaped backyard, creating the perfect space for kids, pets, and outdoor gatherings. Upstairs, you will find 3 bedrooms, including a spacious primary suite with a 5-piece ensuite. 2 additional bedrooms, a full bathroom, and conveniently located laundry complete the upper level. The finished basement offers 2 more bedrooms, 1 full bathroom, durable vinyl flooring, and a large rec room that is perfect for a gym, media room, play area, or a great hangout space for teenagers. A fantastic opportunity to own a spacious family home in one of Lakeview Heights’ most desirable neighbourhoods with recreation right outside your door. (id:39198)
Property Details
Interior
Features
Basement Floor
Utility room
13'5'' x 3'10''Recreation room
17'6'' x 14'0''Bedroom
13'2'' x 12'3''Bedroom
12'8'' x 12'2''Exterior
Parking
Garage spaces -
Garage type -
Total parking spaces 4
Property History
 57
57
