3068 OURTOLAND ROAD, West Kelowna, British Columbia V1Z2J1
Contact us about this property
Highlights
Estimated valueThis is the price Wahi expects this property to sell for.
The calculation is powered by our Instant Home Value Estimate, which uses current market and property price trends to estimate your home’s value with a 90% accuracy rate.Not available
Price/Sqft$365/sqft
Monthly cost
Open Calculator
Description
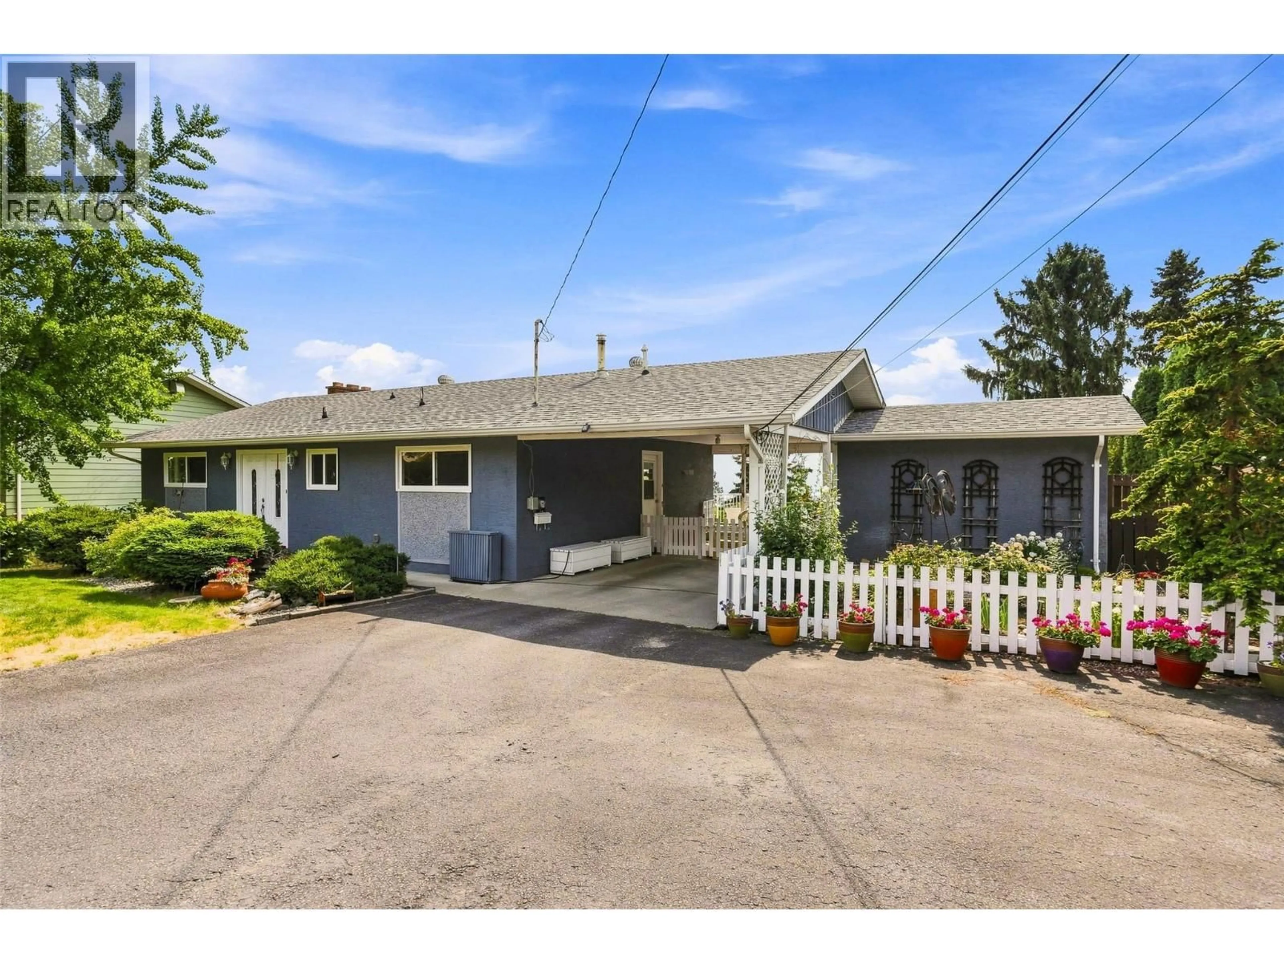
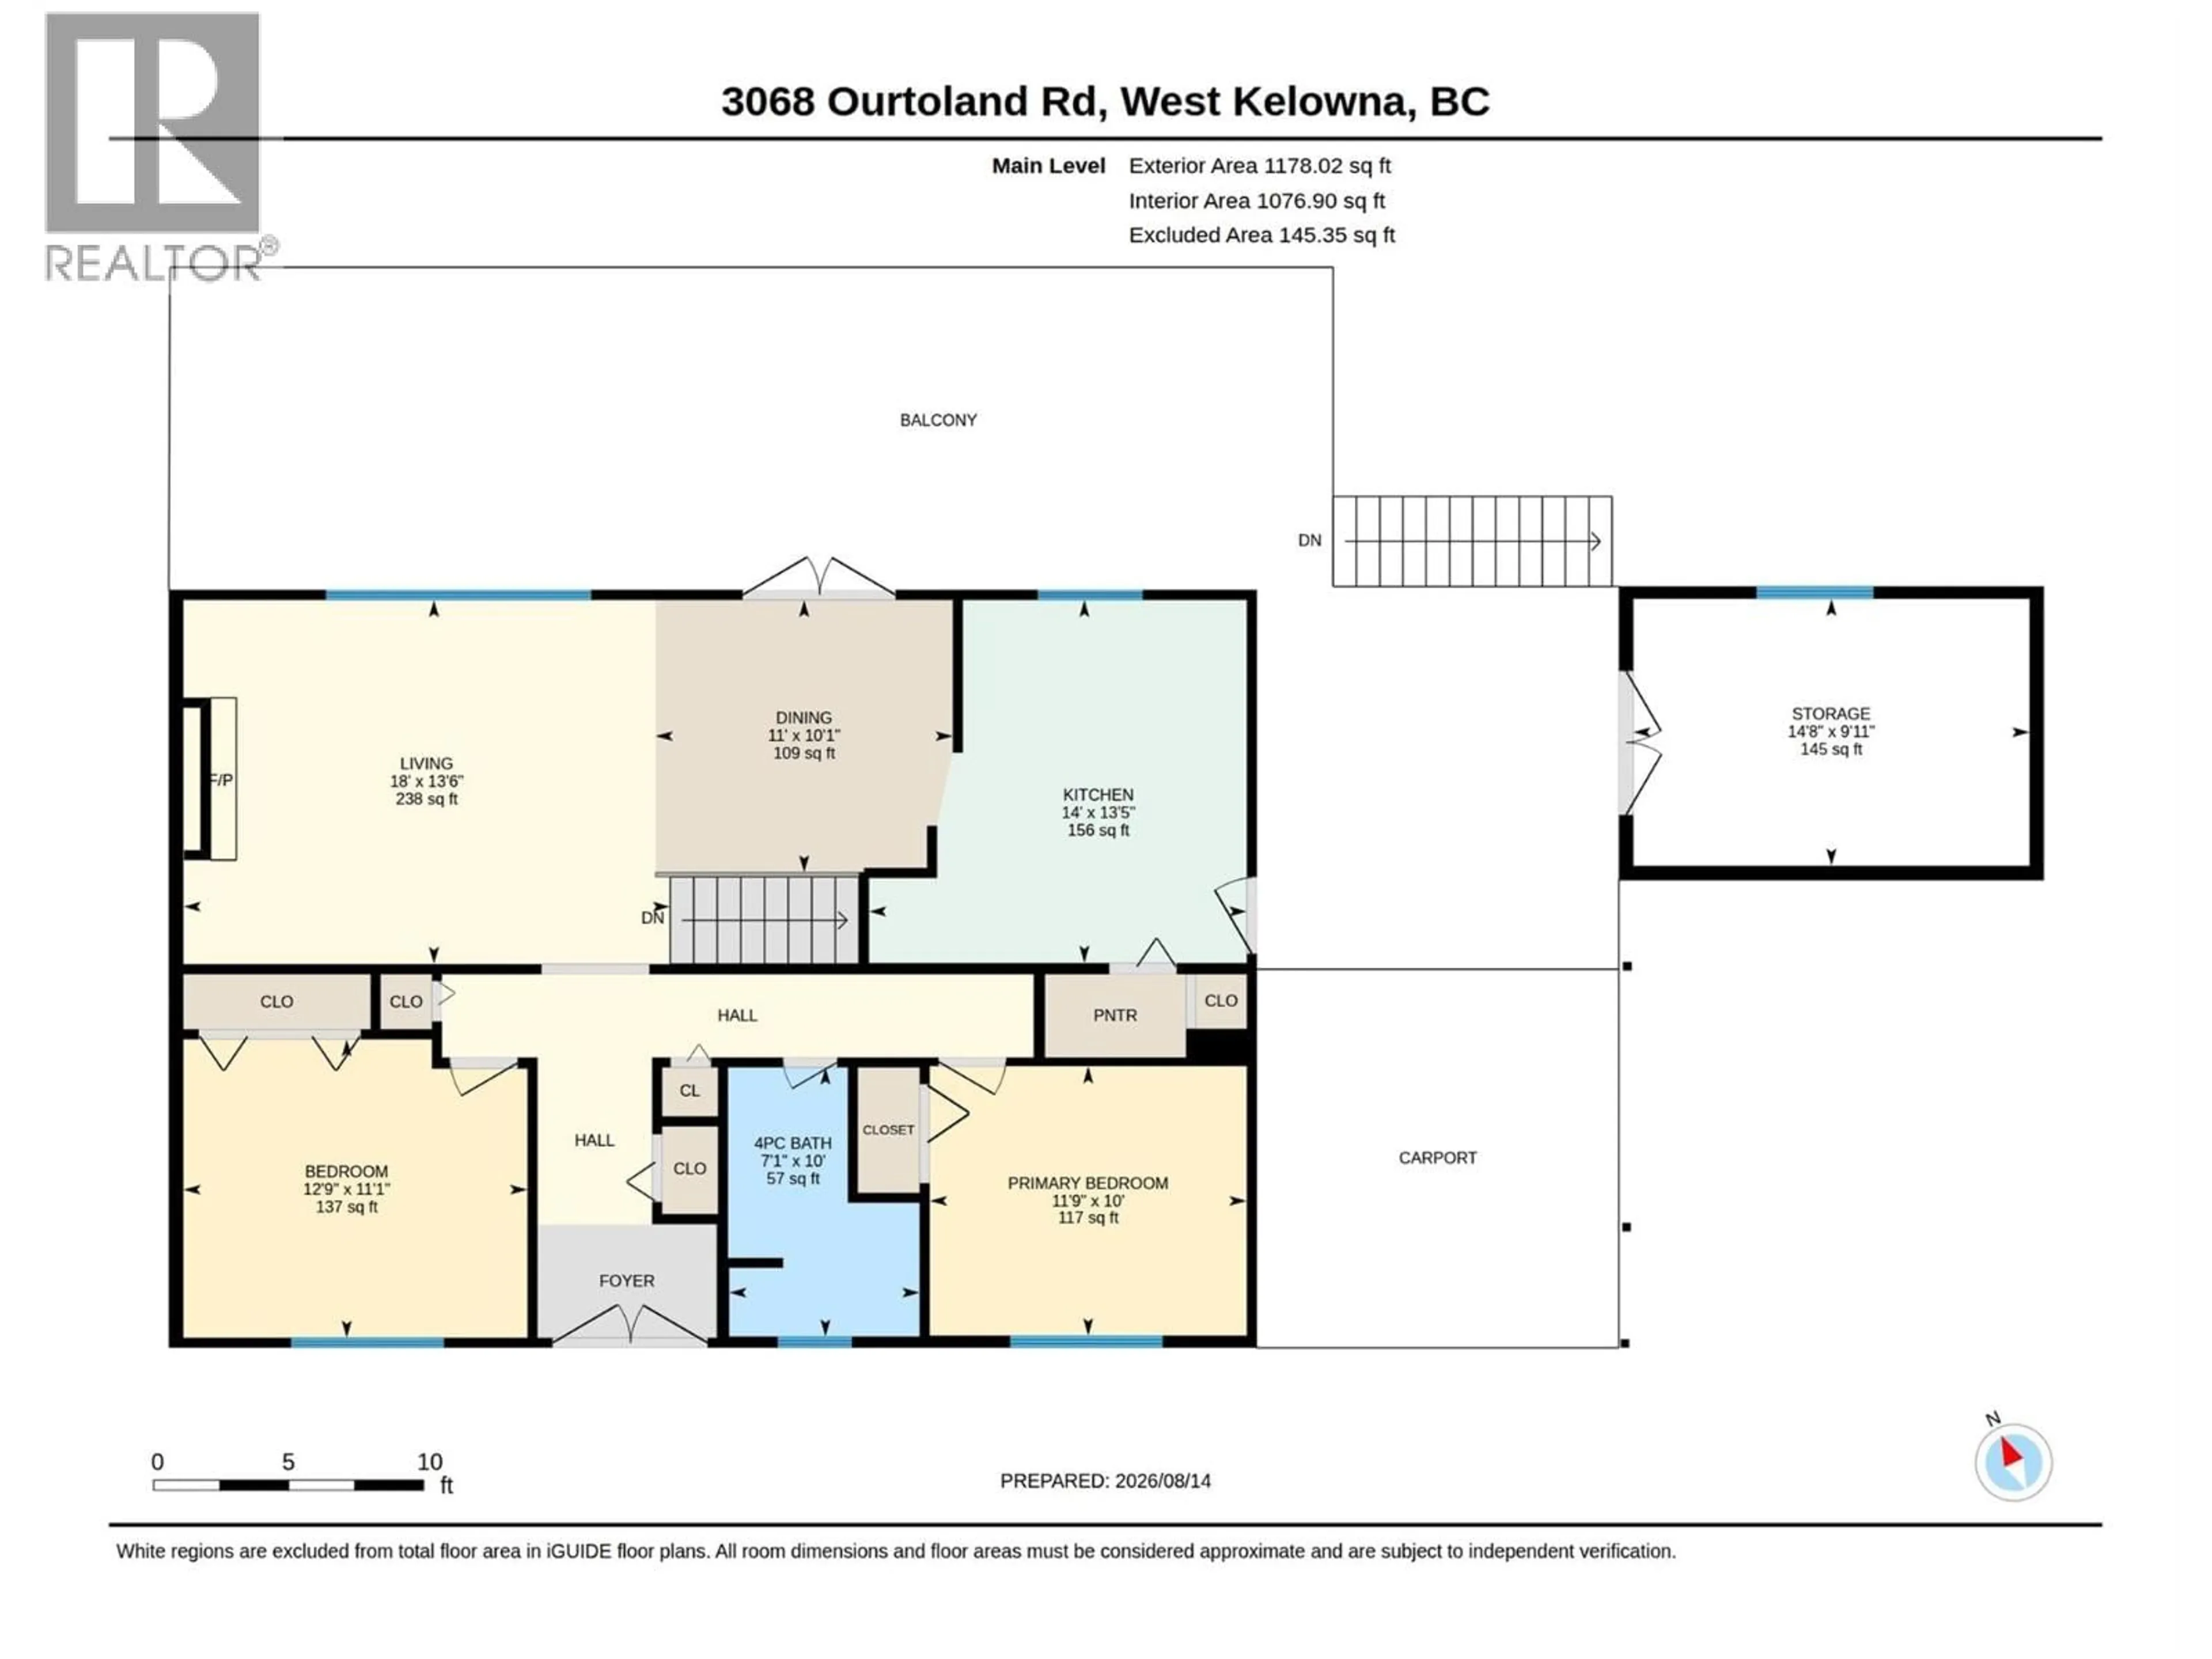
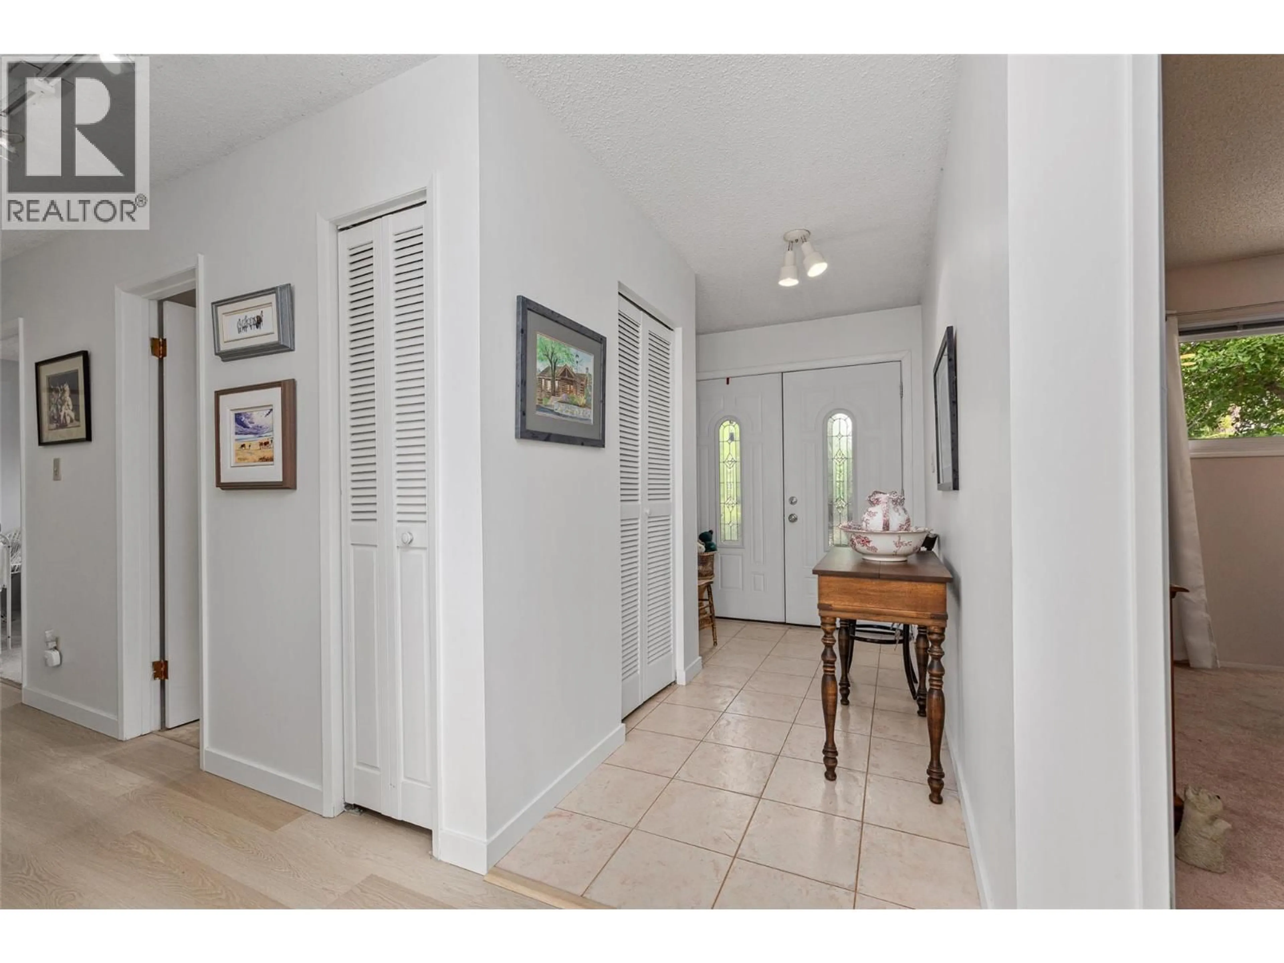
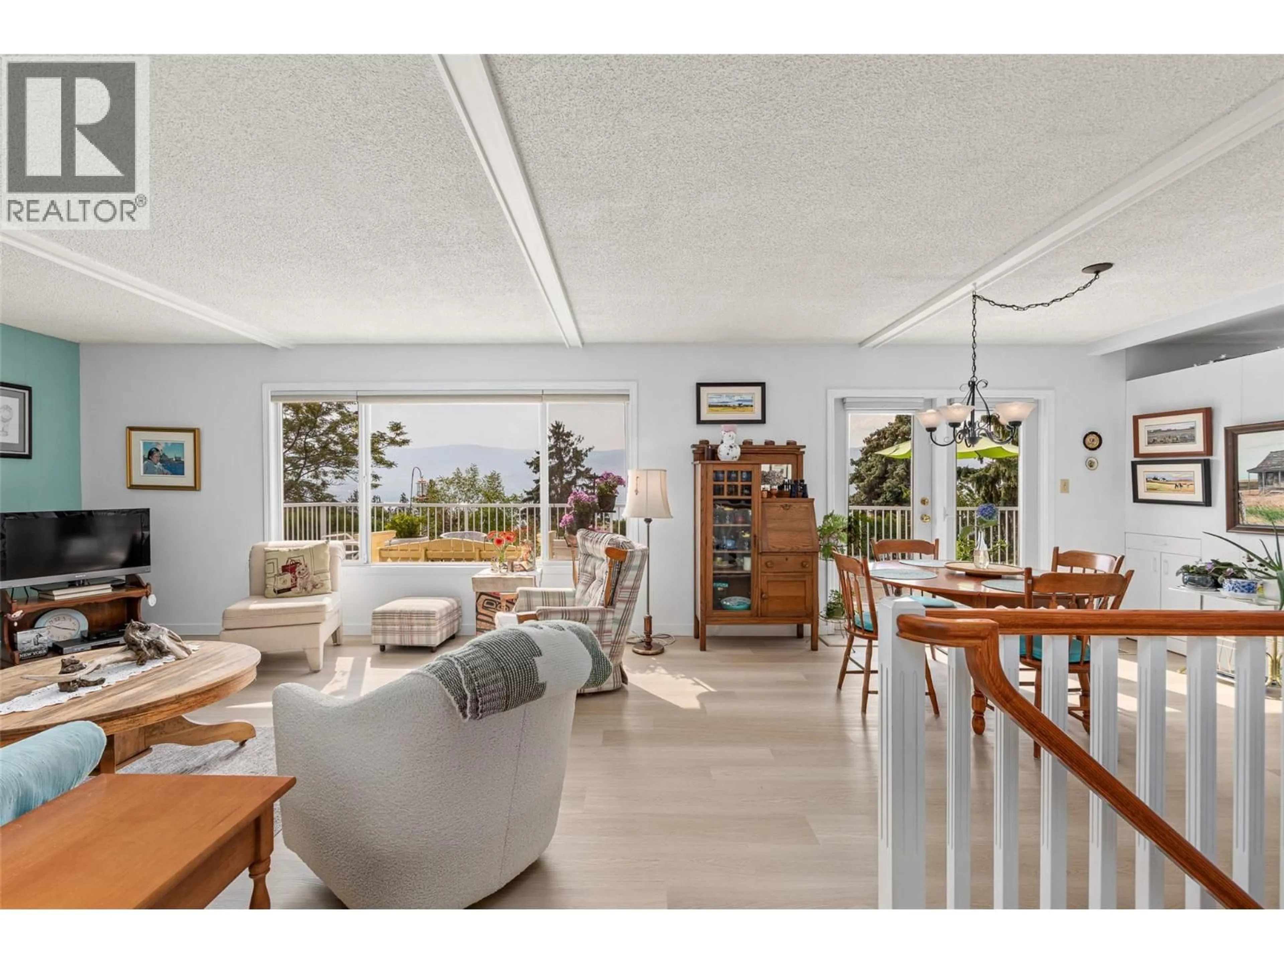
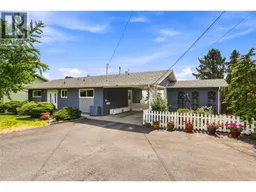
Nestled in Lakeview Heights, West Kelowna, this inviting home combines beautiful lake views with the relaxed charm of Okanagan wine country. Surrounded by vineyards, orchards & wineries, the home is ideally situated near the Westside Wine Trail while offering the peaceful, slower pace that makes West Kelowna so appealing. Inside, the home offers comfortable living spaces across two levels, with two bedrooms & a four-piece bathroom on the main floor, plus a spacious walk-out lower level w/additional bedroom, three-piece bathroom & inviting family room. Two wood-burning fireplaces add warmth and character, while large windows throughout the home take advantage of the surrounding views. Step outside to enjoy a large full-length deck overlooking Okanagan Lake, with stairs leading down to the fenced backyard and established gardens. Fruit trees, strawberries, tomatoes and irrigated garden beds create a lovely outdoor space, complemented by ample parking, a carport and versatile two-level storage. The location offers an ideal balance of peace and convenience, with Nesters Market and everyday services nearby, along with local breweries, wineries and seasonal orchard fruit stands. Evenings are particularly special here, with the quieter surroundings and lower levels of urban light creating beautiful conditions for enjoying the night sky. A home with character, views and room to enjoy the Okanagan lifestyle, all in one of West Kelowna’s most sought-after wine-country neighbourhoods. (id:39198)
Property Details
Interior
Features
Lower level Floor
Storage
7'10'' x 6'2''Storage
21'4'' x 10'3''Family room
38'8'' x 13'3''Laundry room
11'3'' x 12'11''Exterior
Parking
Garage spaces -
Garage type -
Total parking spaces 5
Property History
 63
63
