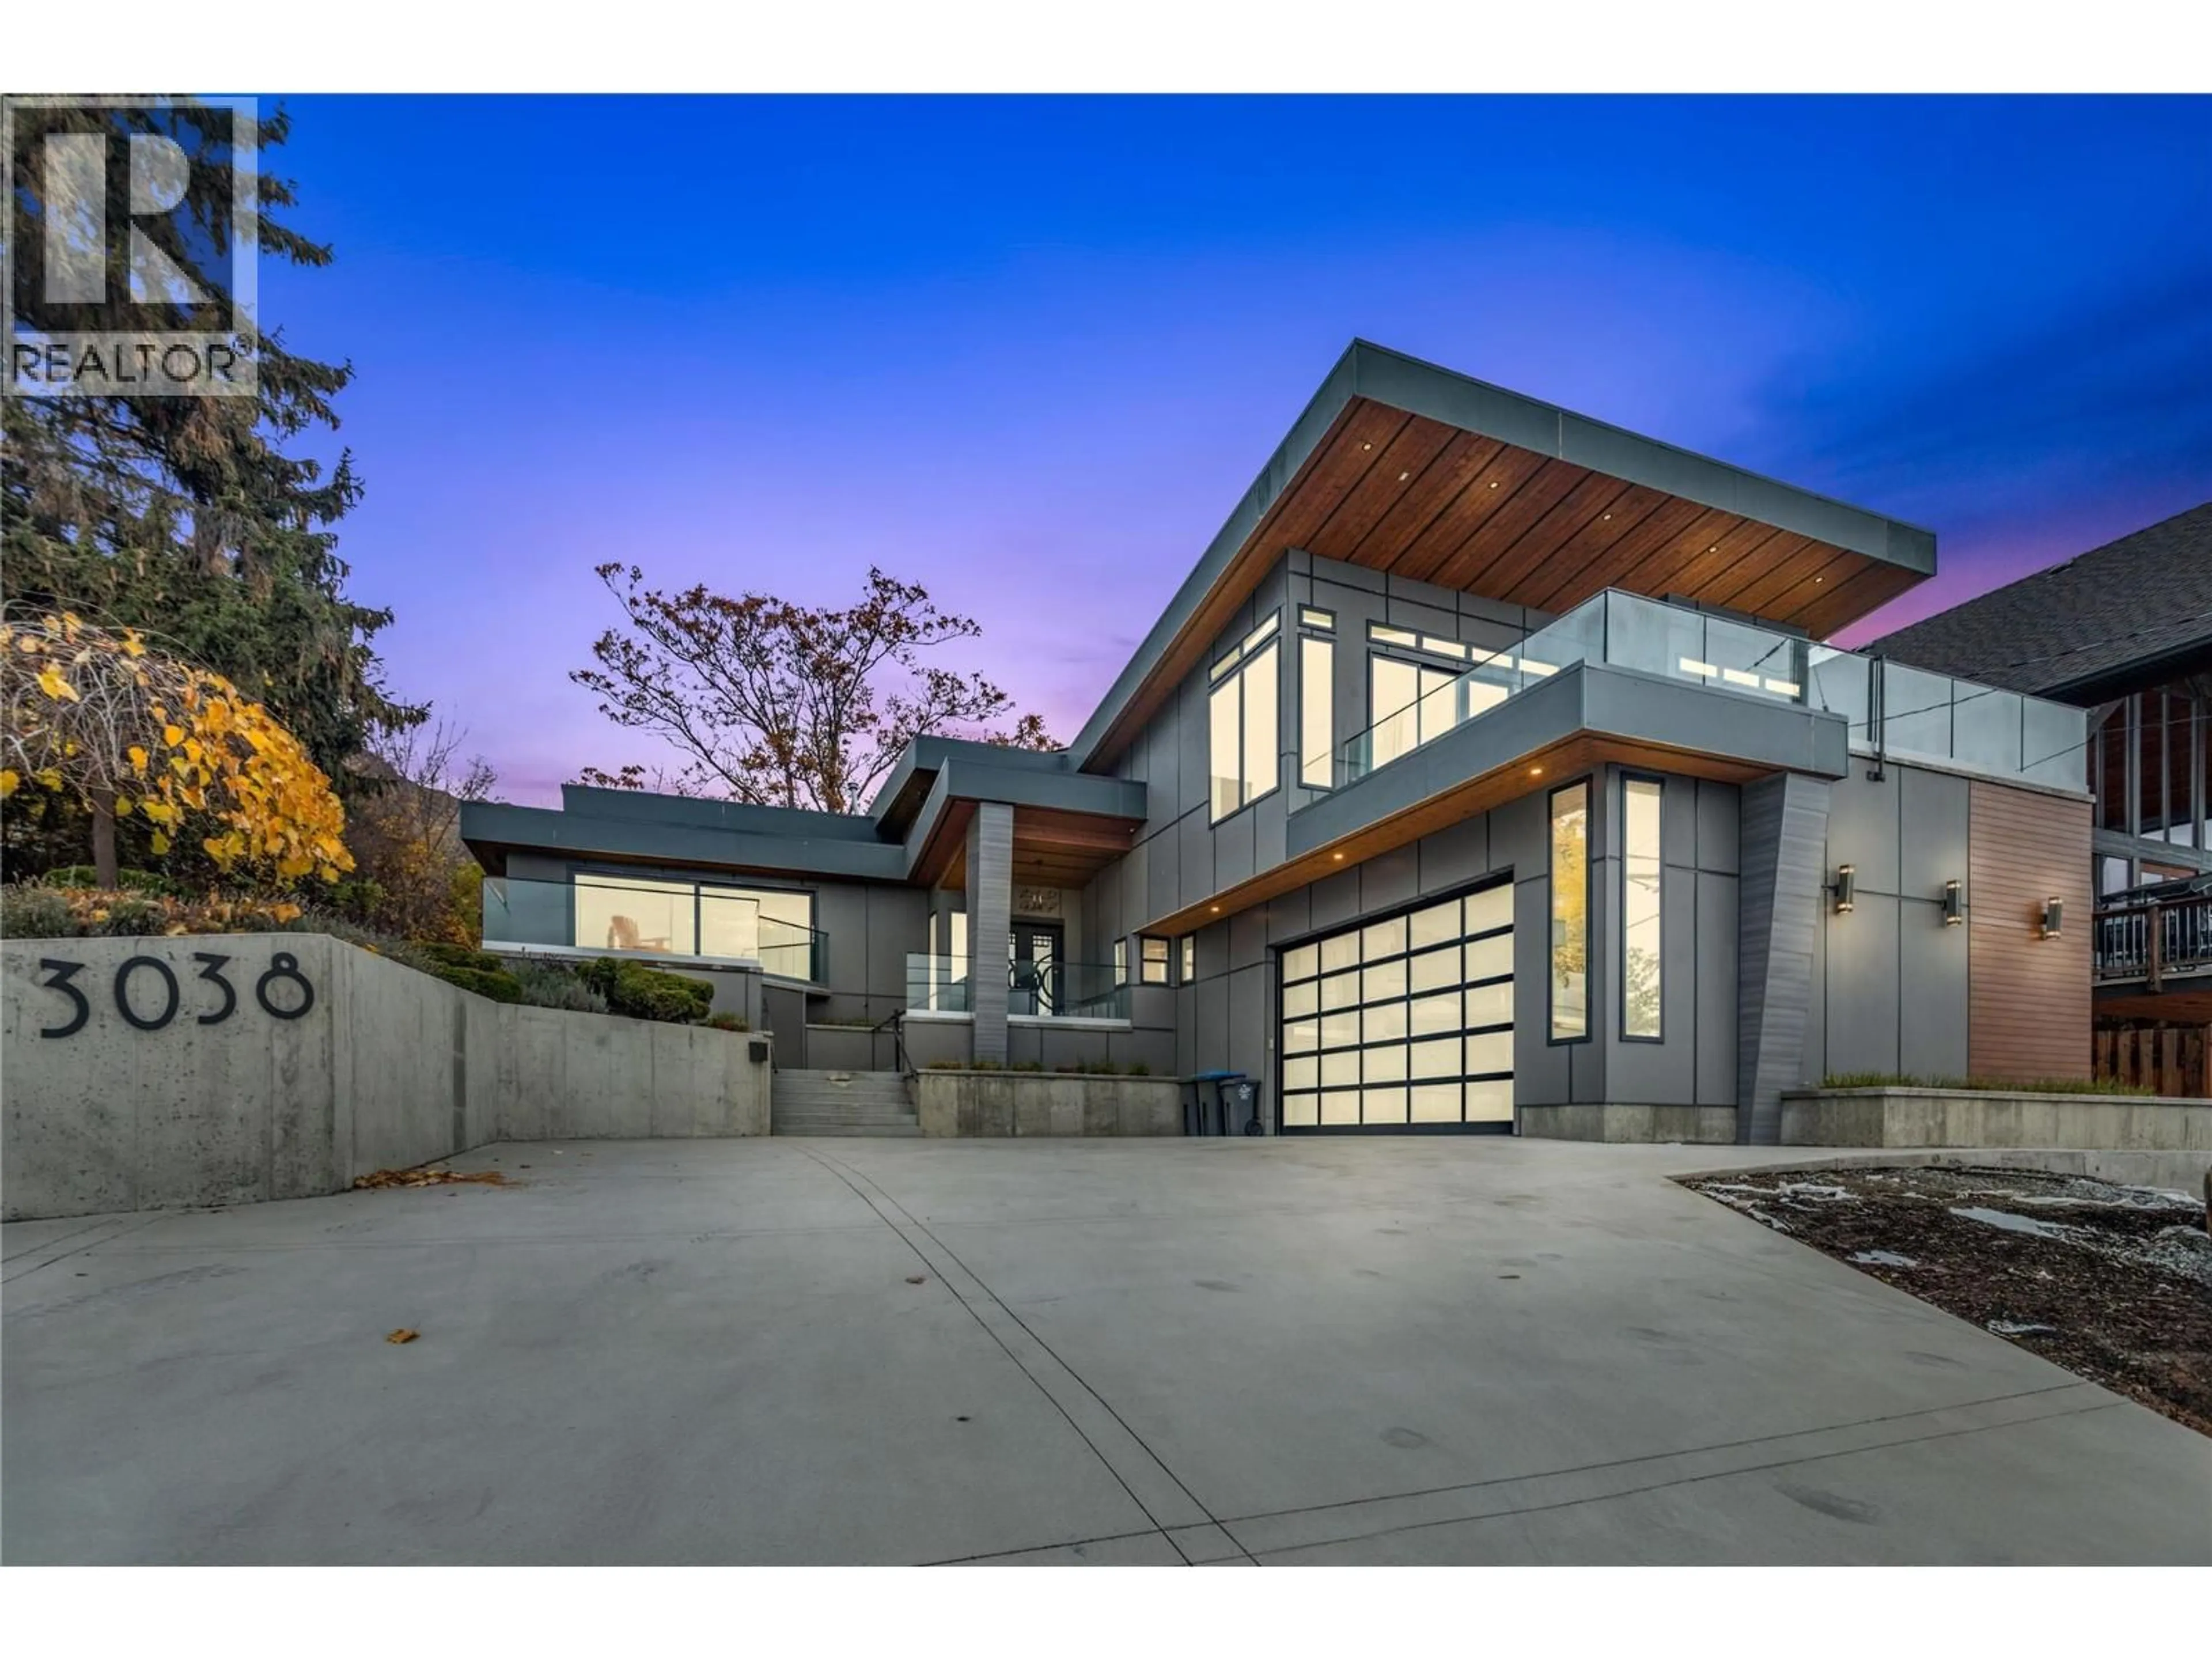
3038 OURTOLAND ROAD, West Kelowna, British Columbia V1Z2H8
Contact us about this property
Highlights
Estimated valueThis is the price Wahi expects this property to sell for.
The calculation is powered by our Instant Home Value Estimate, which uses current market and property price trends to estimate your home’s value with a 90% accuracy rate.Not available
Price/Sqft$479/sqft
Monthly cost
Open Calculator
Description
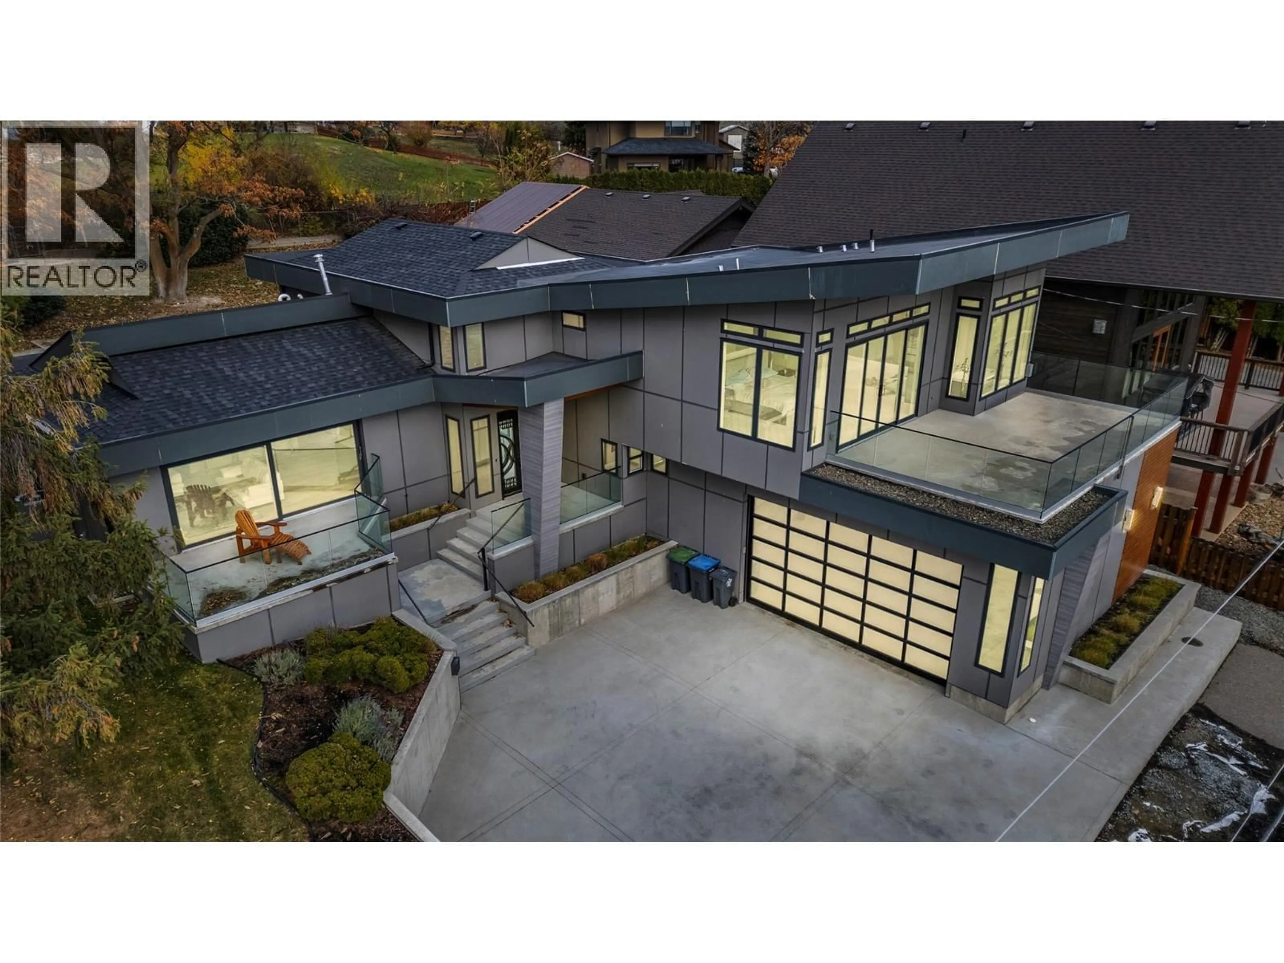
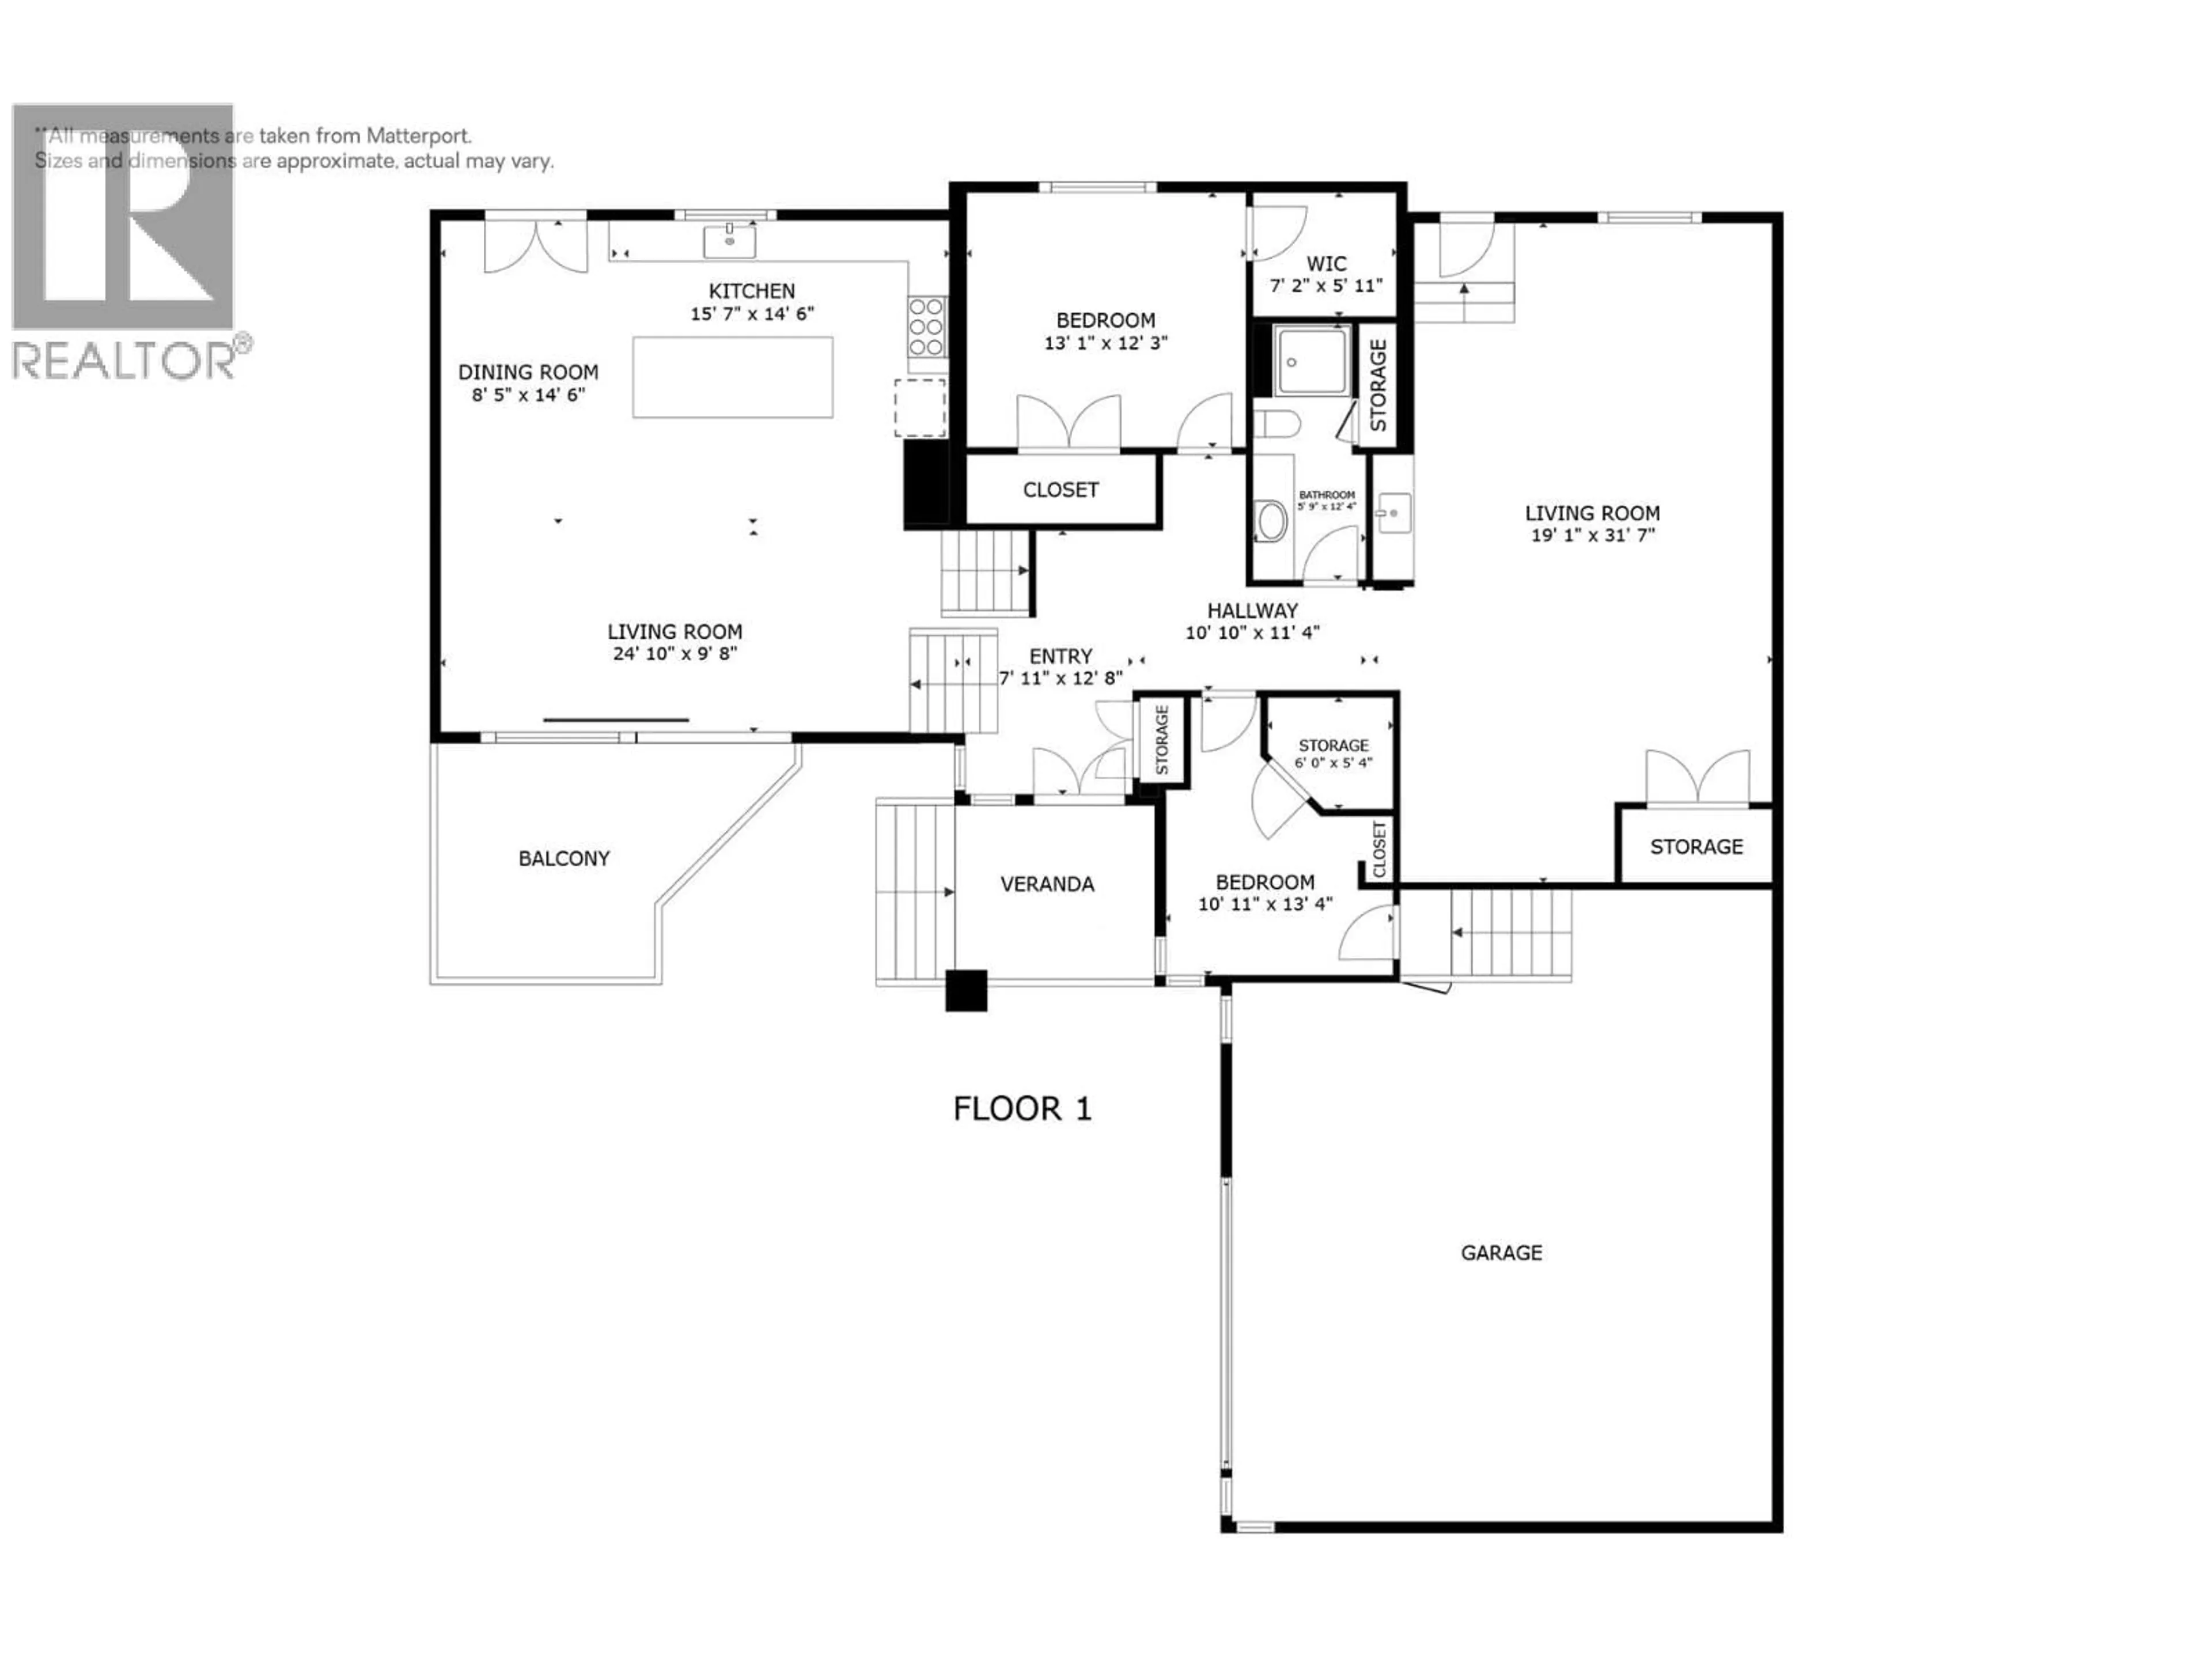
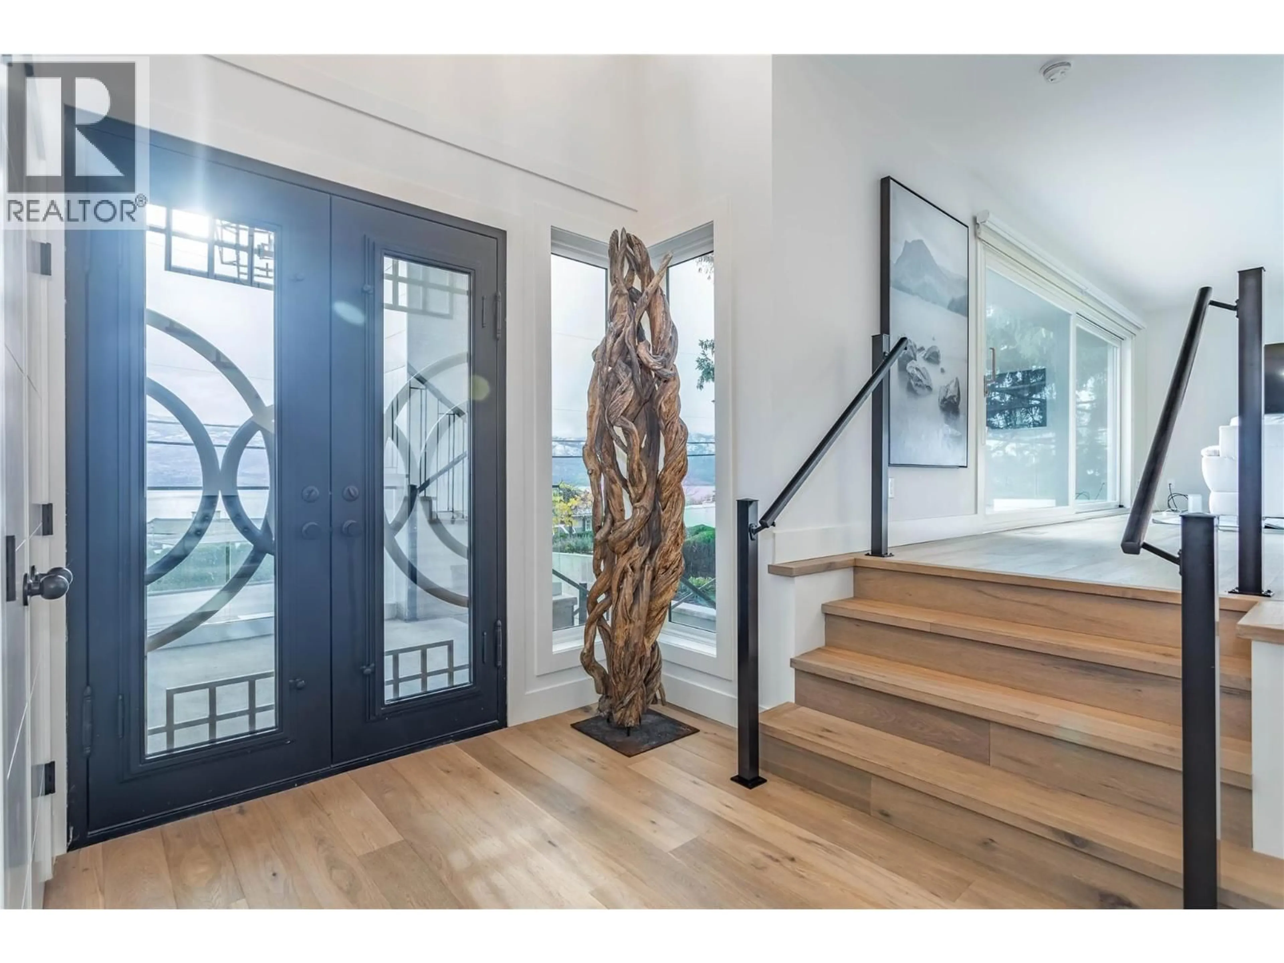
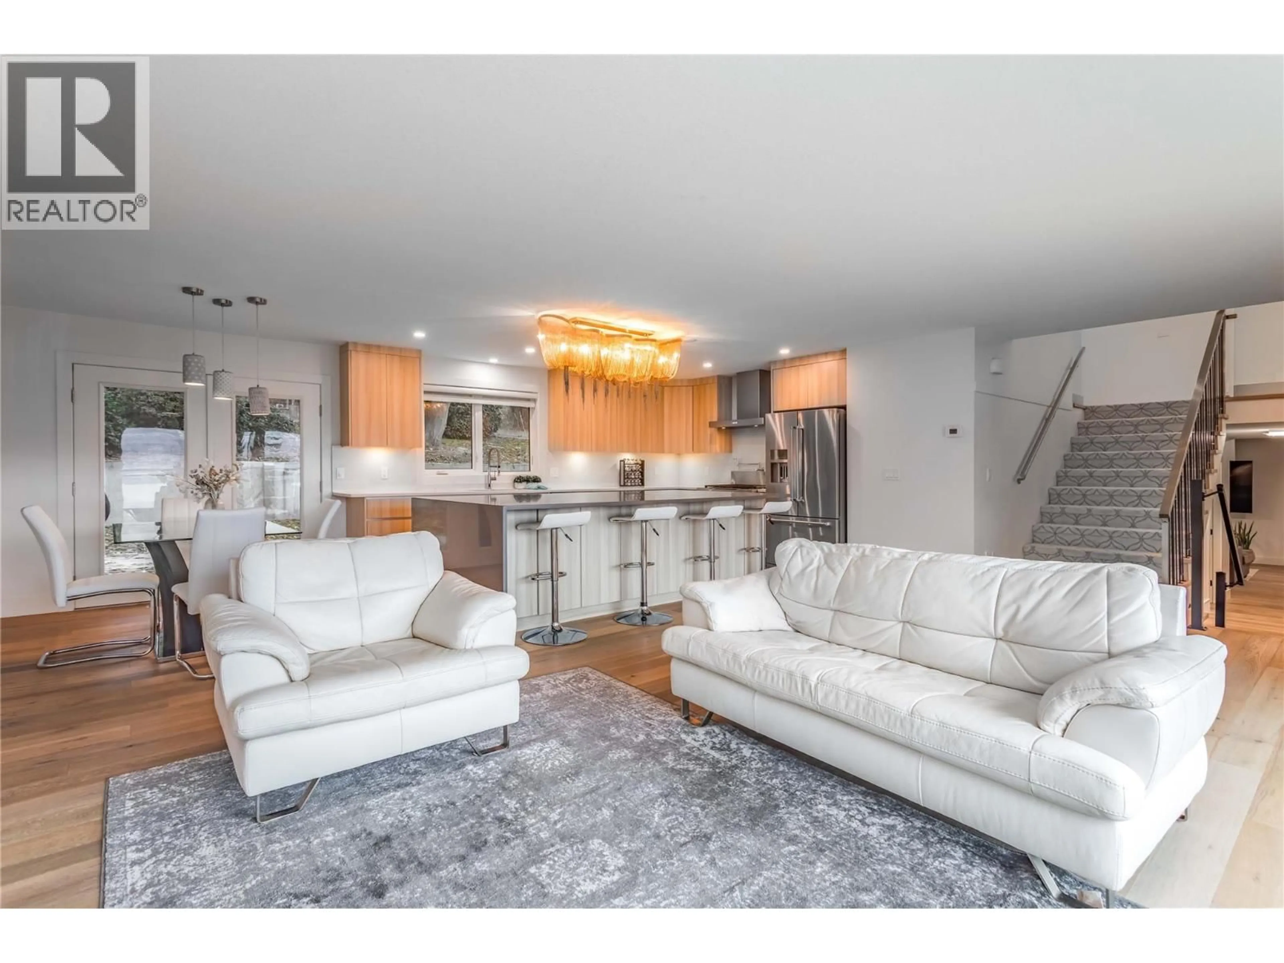
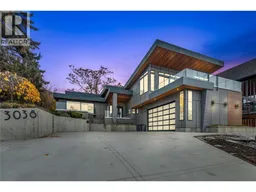
Welcome to 3038 Ourtoland Road! A beautifully renovated luxury home in the sought-after Lakeview Heights neighbourhood of West Kelowna. Renovated from the foundation up in 2019, this stunning 4-bedroom, 3-bathroom home offers the feel of a new build, with expansive windows that flood the space with natural light and showcase breathtaking lake and mountain views. The chef-inspired kitchen is perfect for entertaining, featuring an oversized island, a 6-burner gas range and plenty of space to gather. Upstairs, three bedrooms include an exceptional primary retreat overlooking the lake and mountains, complete with a spa-inspired ensuite, a generous walk-in closet and an impressive 15' x 20' private deck that is hot-tub ready. Downstairs, a spacious recreation room offers additional room to relax or entertain, while the fourth bedroom provides flexibility for guests, family living or a home office with a Murphy bed. Outside, enjoy a large backyard and a double-car garage with epoxy flooring. Nestled in the peaceful Lakeview Heights neighbourhood, this home is just minutes from local shops, fantastic restaurants and the renowned West Kelowna wine trail. With hiking, walking and biking trails nearby and downtown Kelowna only a short drive away, this exceptional property offers the perfect balance of luxury, tranquility and Okanagan lifestyle. (id:39198)
Property Details
Interior
Features
Second level Floor
Bedroom
11'11'' x 9'4''Bedroom
11'11'' x 10'2''4pc Bathroom
Laundry room
8'0'' x 7'8''Exterior
Parking
Garage spaces -
Garage type -
Total parking spaces 6
Property History
 46
46
