1587 MALBEC PLACE, West Kelowna, British Columbia V4T3B5
Contact us about this property
Highlights
Estimated valueThis is the price Wahi expects this property to sell for.
The calculation is powered by our Instant Home Value Estimate, which uses current market and property price trends to estimate your home’s value with a 90% accuracy rate.Not available
Price/Sqft$431/sqft
Monthly cost
Open Calculator
Description
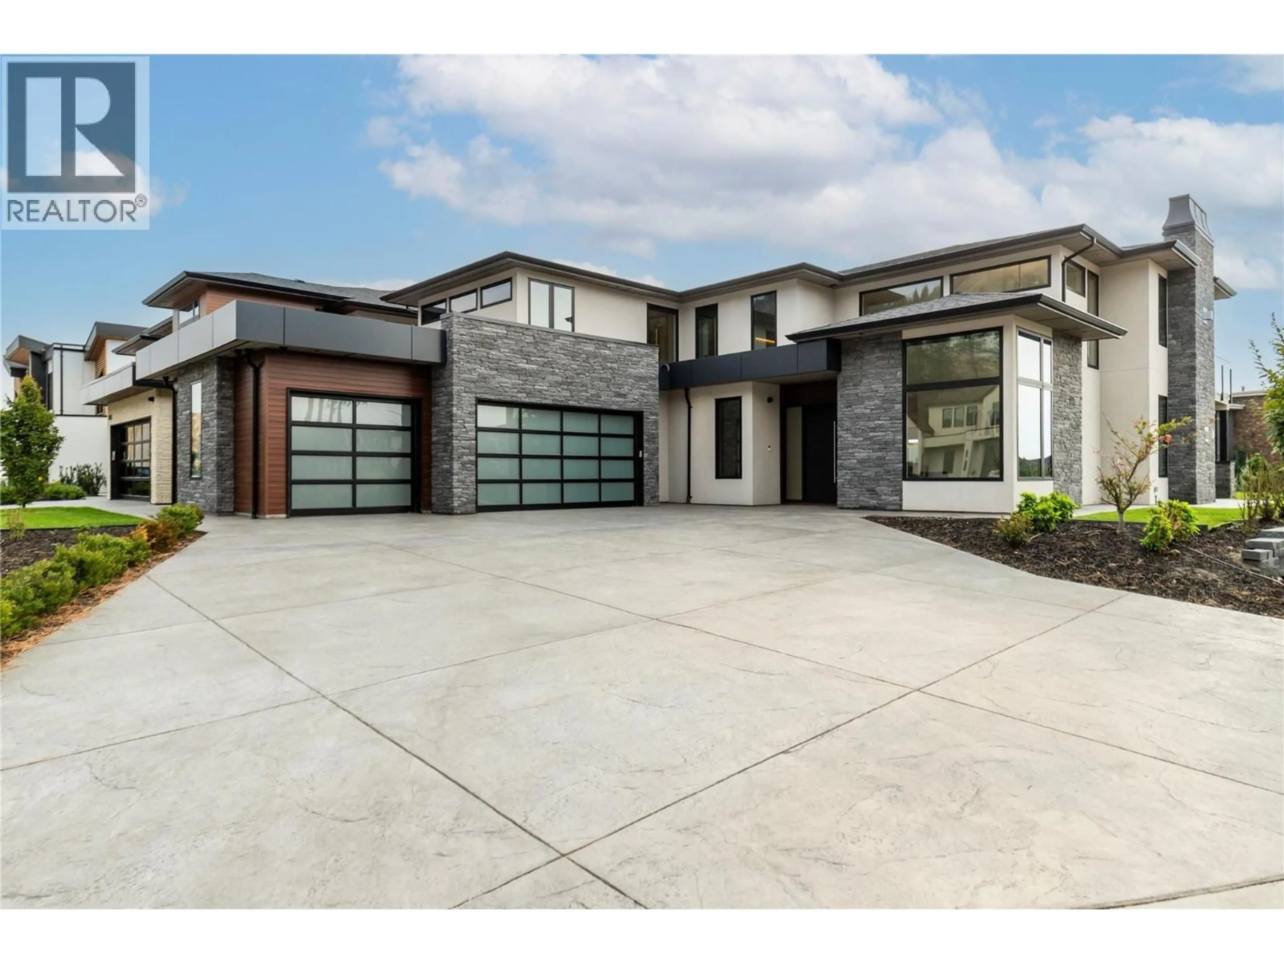
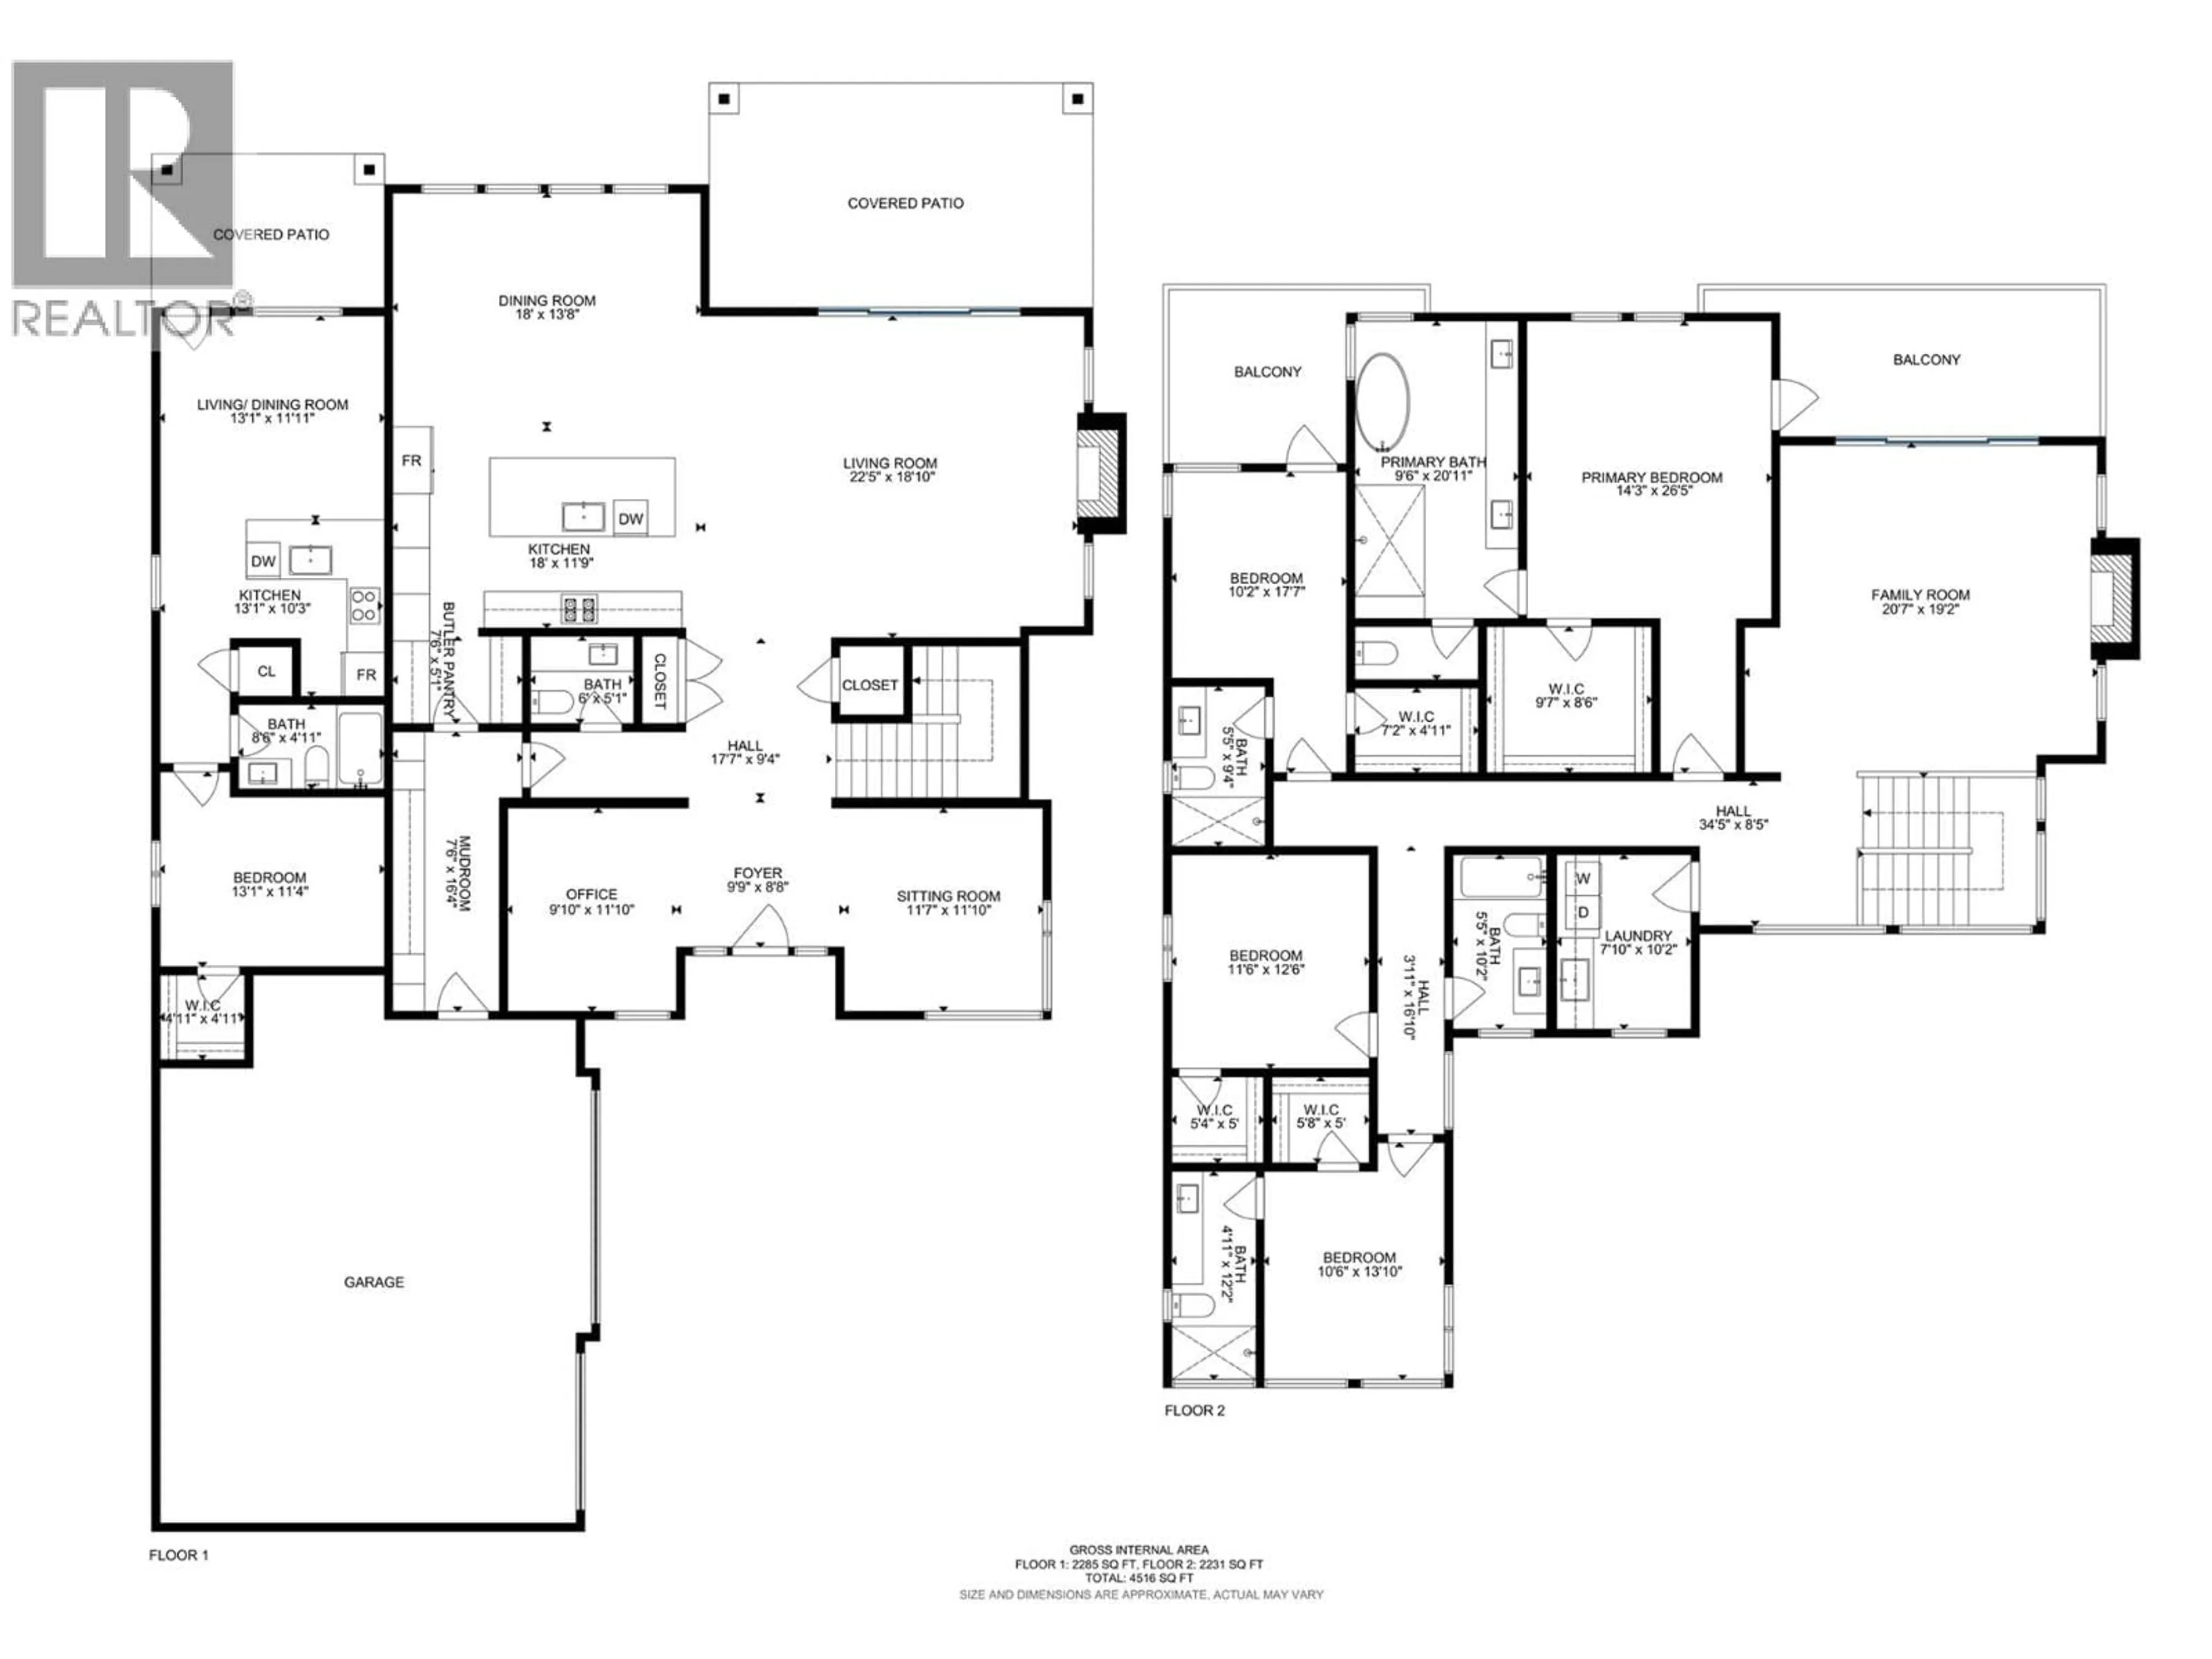
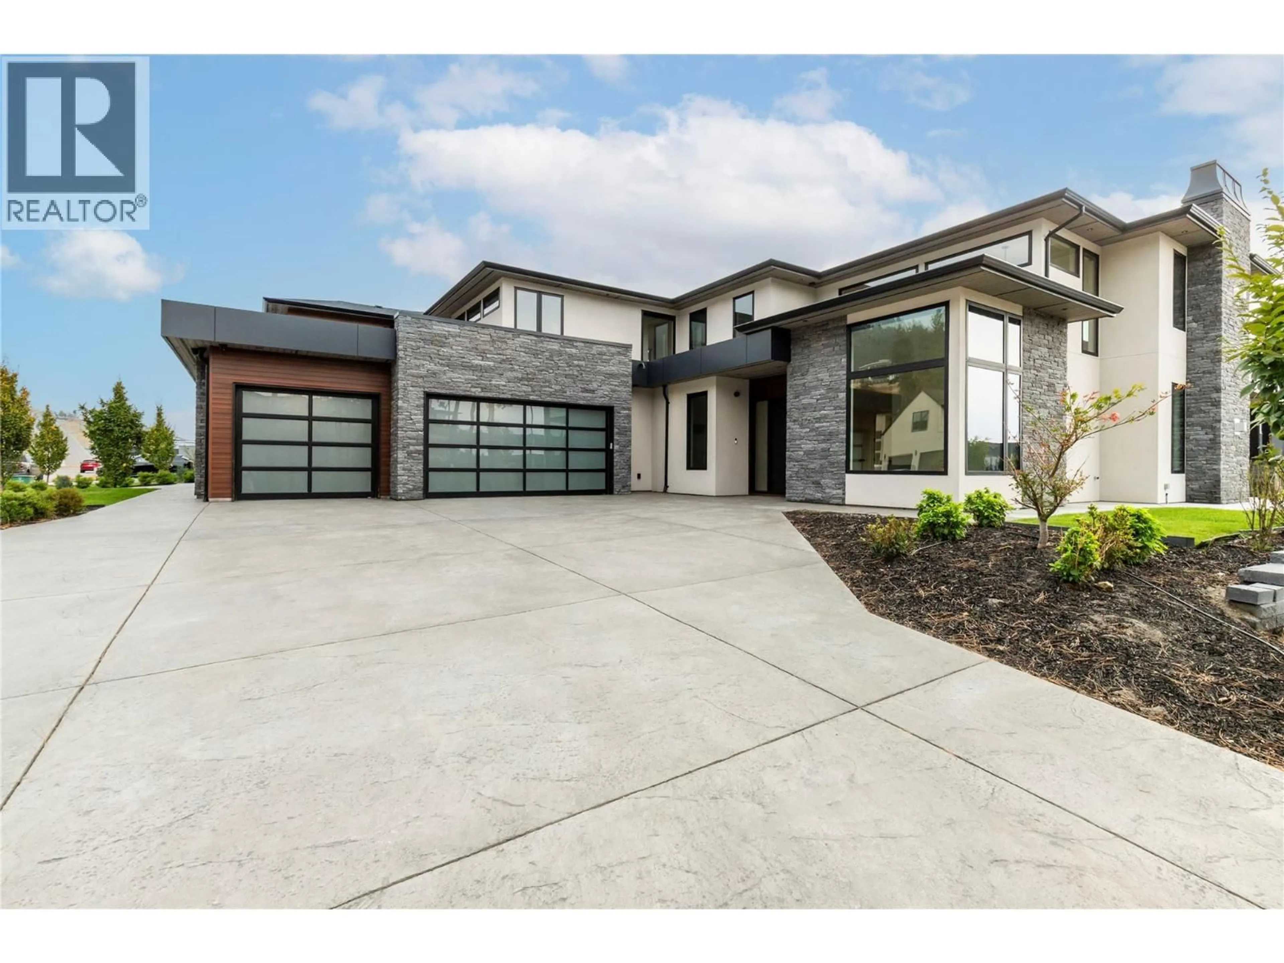
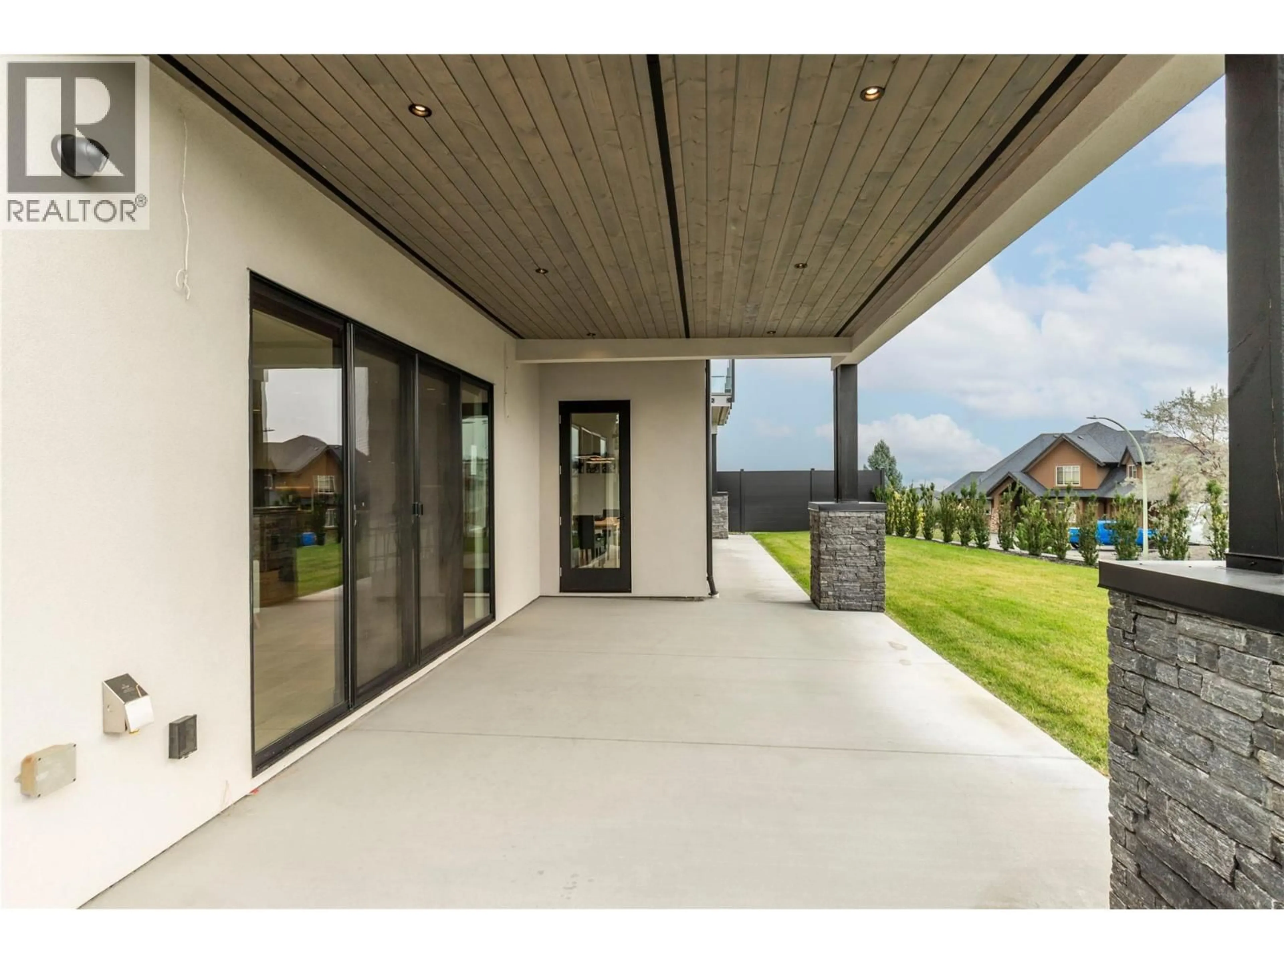
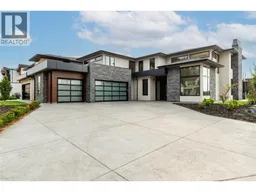
Built by award-winning Palermo Homes, this new custom home offers over 4,500 sq. ft. on a corner lot with one of the area's most desirable family floor plans. Featuring 4 bedrooms upstairs, a family room, versatile flex spaces, a legal suite, and a triple garage, it's designed to adapt as your family's needs change. The main level boasts two flex spaces currently set as an office and open seating area, an open-concept great room with a tiled fireplace, chef's kitchen with premium appliances, waterfall quartz island, abundant cabinetry, and walk-in pantry. A powder room and mudroom complete this level. Upstairs, the family room with its own gas fireplace opens onto a covered patio. The primary suite includes a spa-inspired ensuite with heated floors and walk-in closet. Three additional bedrooms, 3 more bathrooms, and a spacious laundry room provide excellent functionality. The self-contained 1-bedroom legal suite is ideal for extended family or rental income. Additional features include an oversized driveway, triple garage, EV charger rough-in, designer lighting, architectural exterior lighting, a pool-sized backyard, and exceptional curb appeal. Located in Vineyard Estates, minutes from Mission Hill Winery, Mt. Boucherie trails, Okanagan Lake, beaches, schools, and amenities, this home delivers a rare 4-bedroom-up floor plan with flexibility for every stage of family life. (id:39198)
Property Details
Interior
Features
Second level Floor
Family room
18'3'' x 19'4''Full bathroom
5'6'' x 10'0''Bedroom
10'0'' x 12'0''Laundry room
8'0'' x 10'0''Exterior
Parking
Garage spaces -
Garage type -
Total parking spaces 8
Property History
 67
67
