1546 VIOGNIER DRIVE, West Kelowna, British Columbia V4T0E1
Contact us about this property
Highlights
Estimated valueThis is the price Wahi expects this property to sell for.
The calculation is powered by our Instant Home Value Estimate, which uses current market and property price trends to estimate your home’s value with a 90% accuracy rate.Not available
Price/Sqft$515/sqft
Monthly cost
Open Calculator
Description
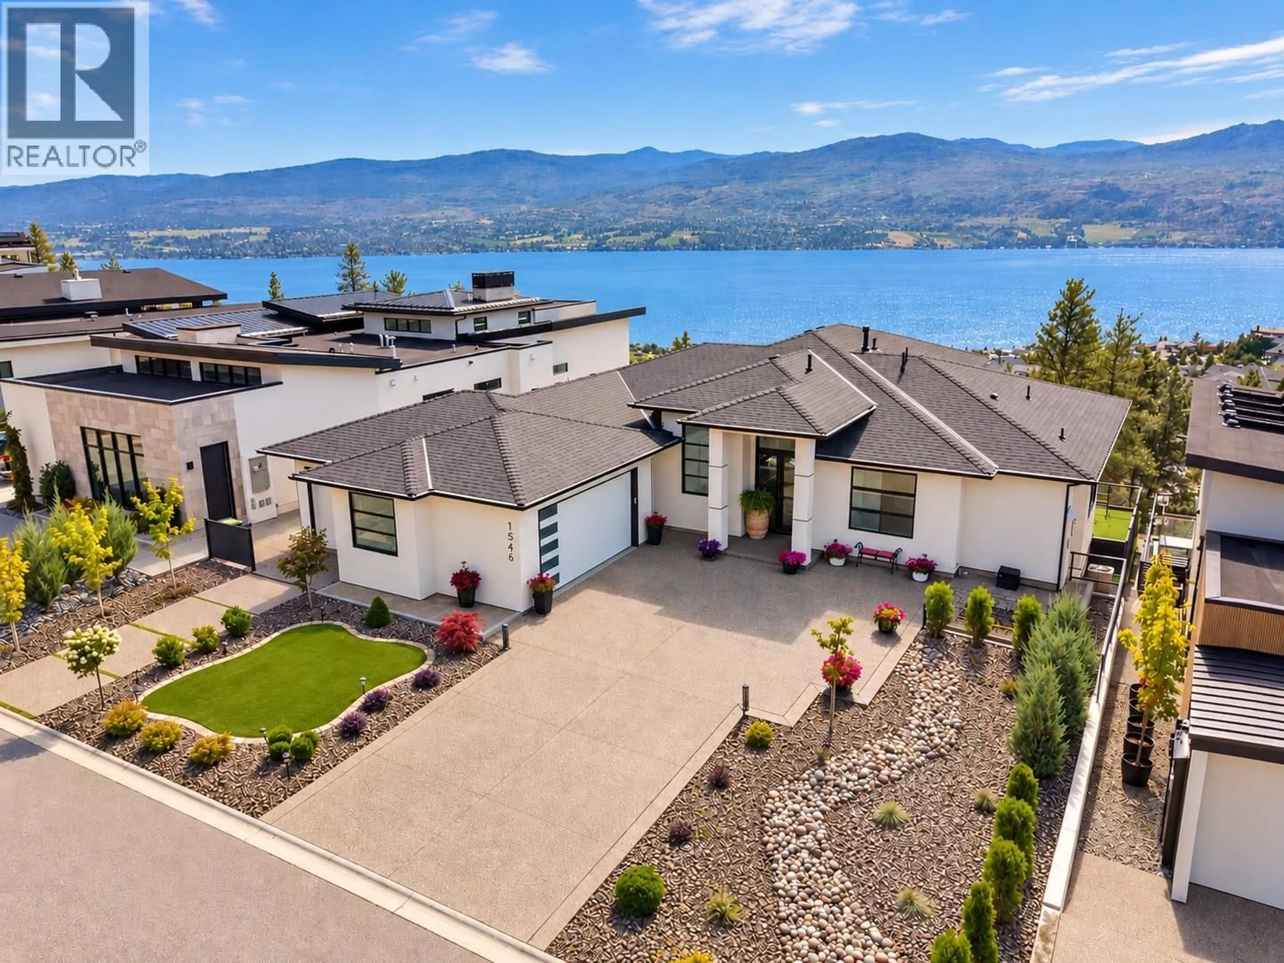
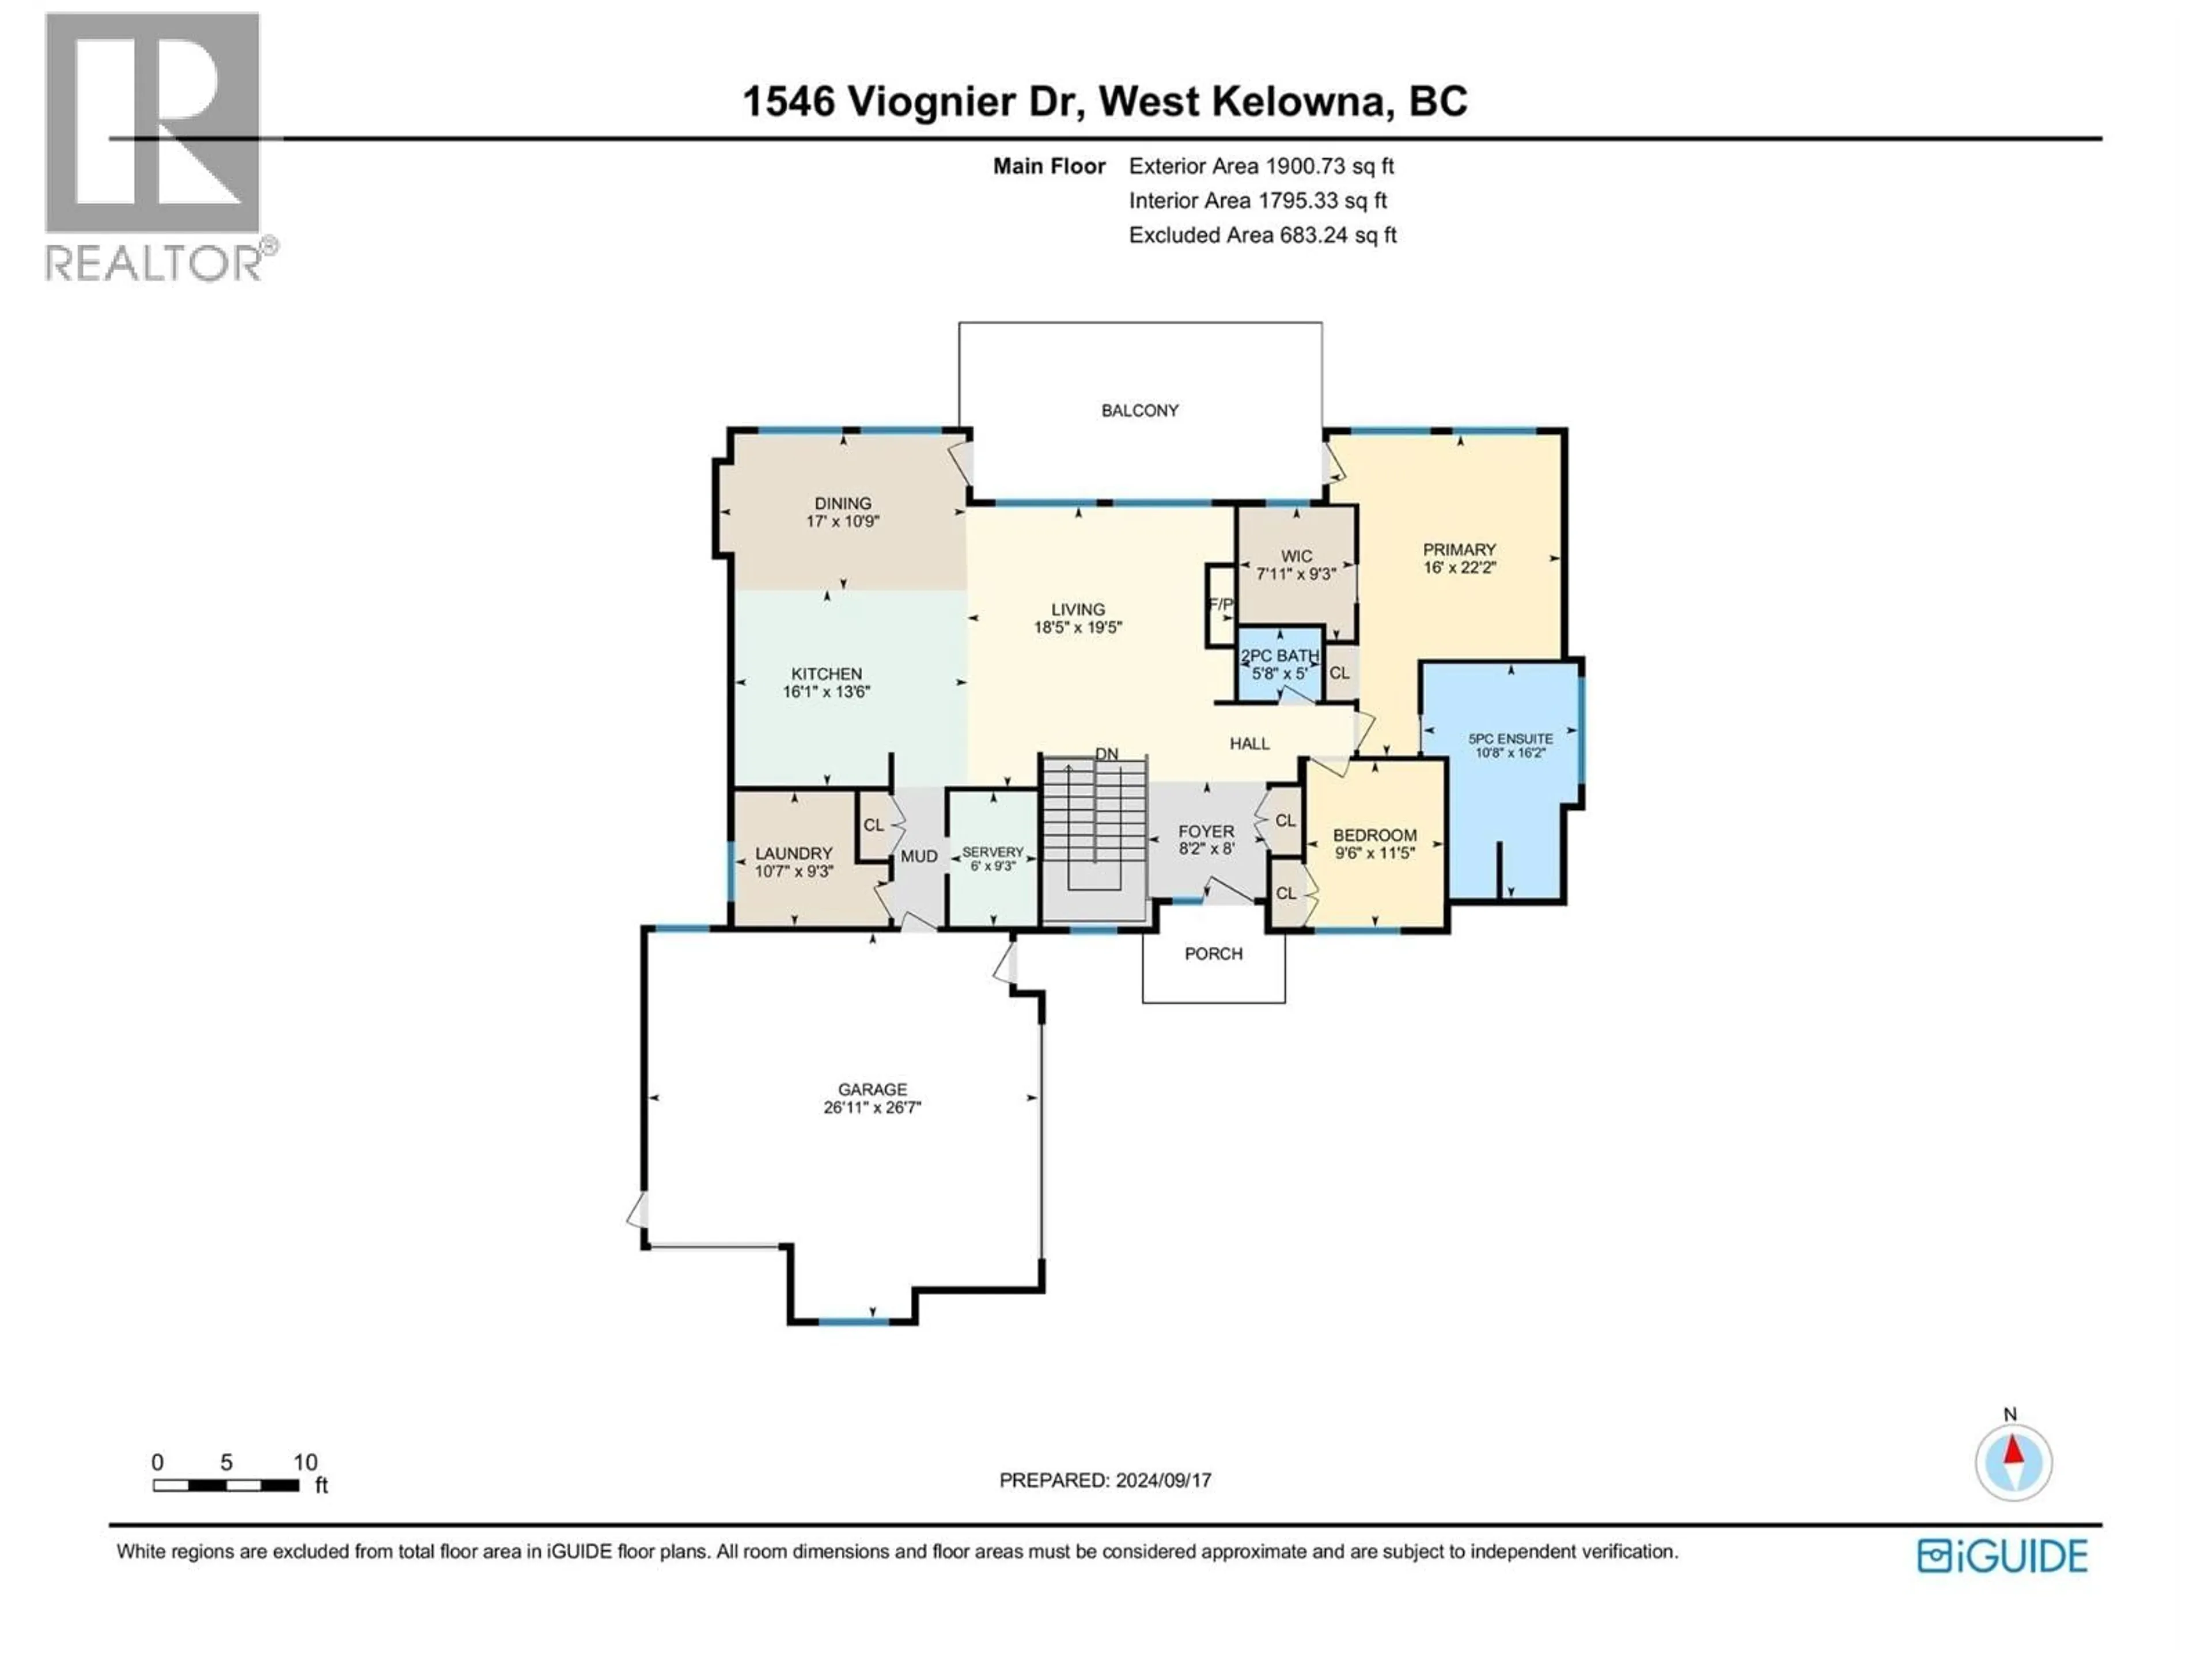
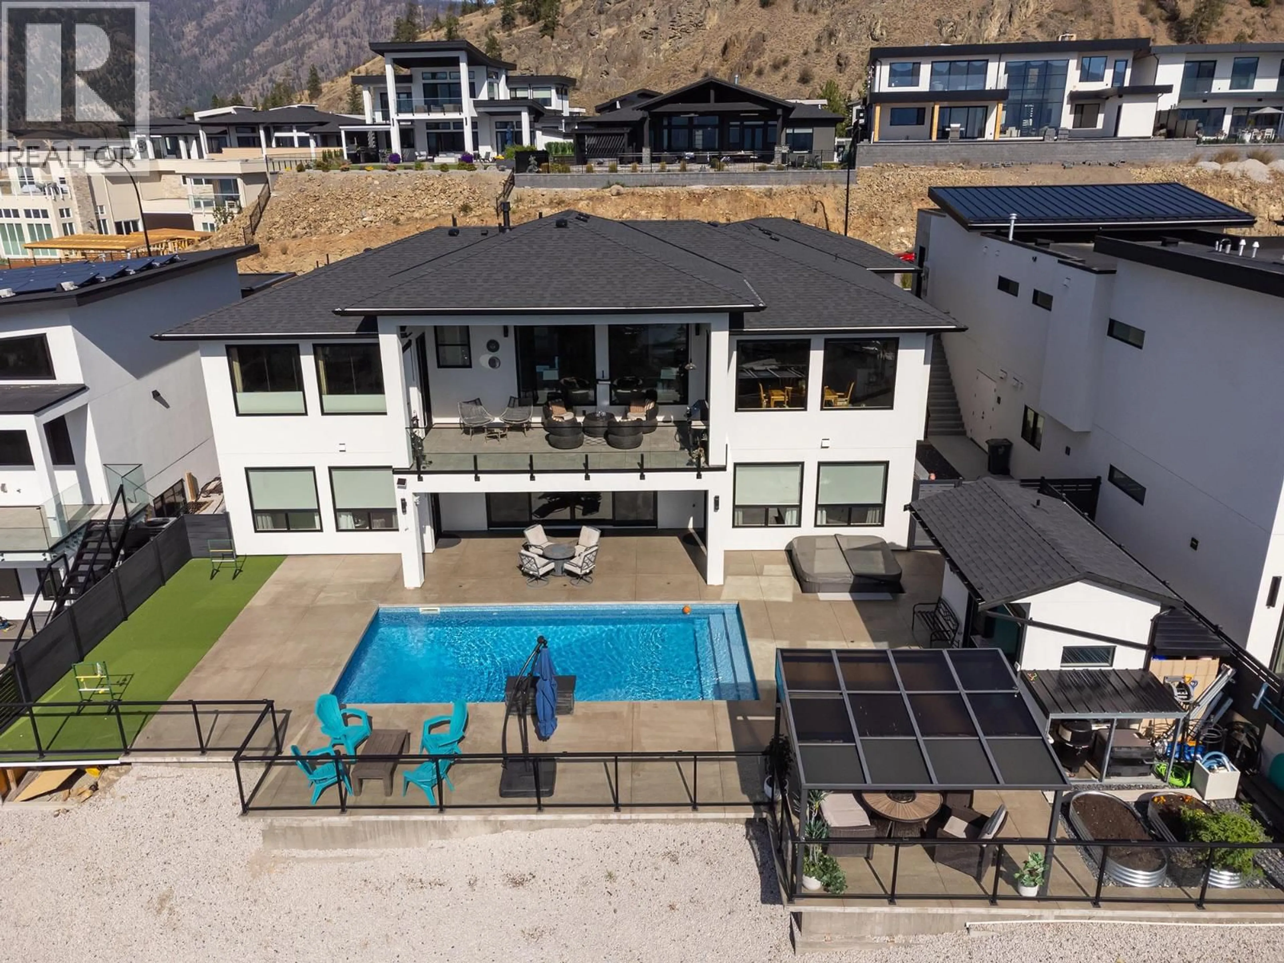
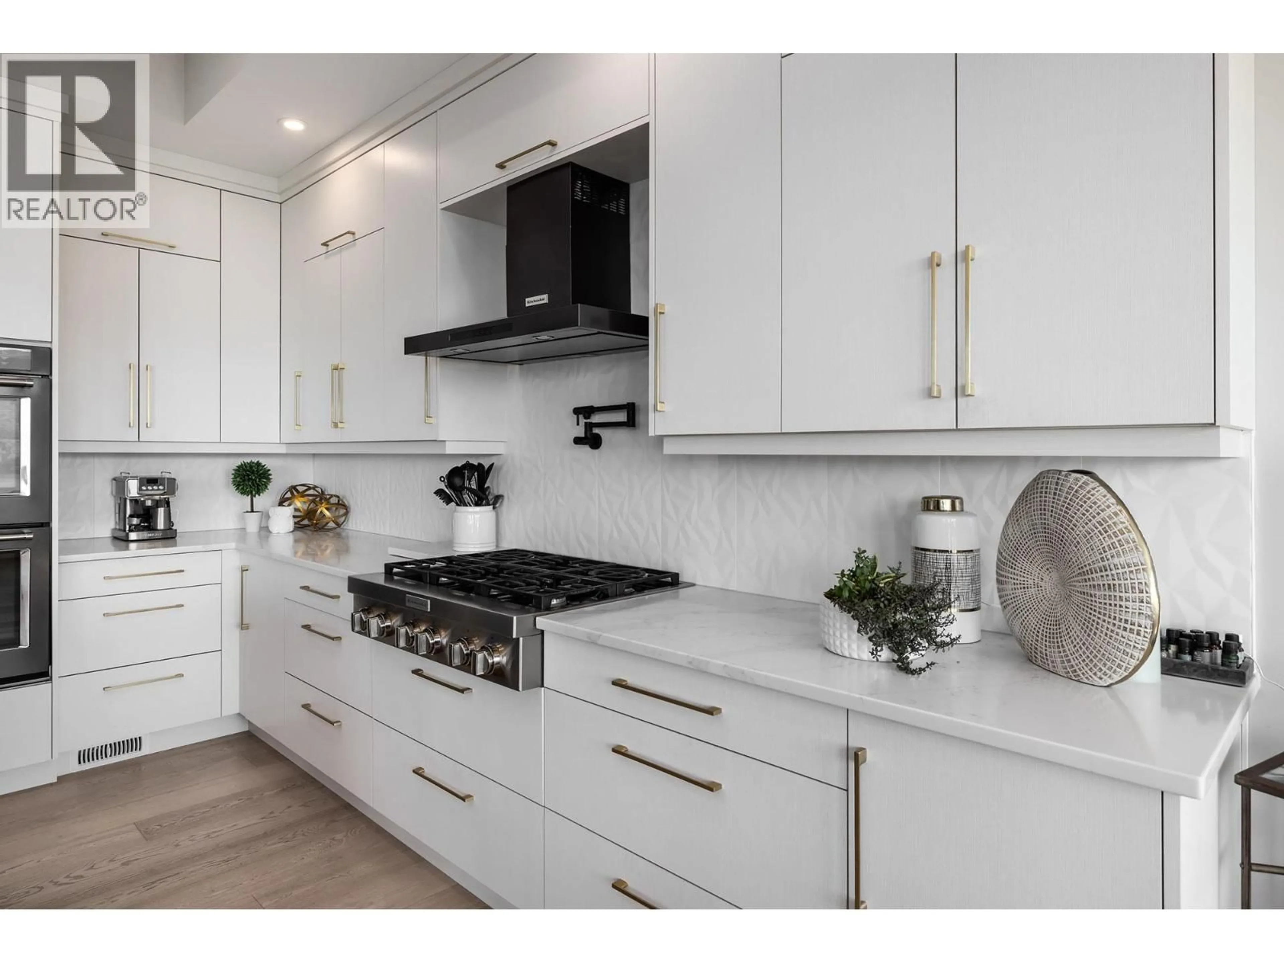
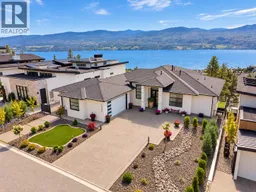
Designed to showcase spectacular lake and mountain views, this exceptional 4,363 sq ft home combines modern luxury with an incredible Okanagan lifestyle. Built in 2021, the open concept main level features 12' ceilings and expansive windows that fill the home with natural light and capture the views. The designer kitchen offers a large quartz island, premium appliances and butler’s pantry, with easy access to the covered patio for indoor/outdoor entertaining. The primary suite is a private retreat with panoramic views, walk in closet and spa inspired ensuite with dual vanity, frameless shower and soaker tub. Downstairs features a spacious family room, second kitchen, games/media room, three additional bedrooms and two full bathrooms, offering excellent flexibility for guests or potential suite use. Outside, enjoy your own private resort with a 14' x 28' heated pool, 8' x 8' hot tub, outdoor shower and cabana bar with 2 piece bathroom. A triple garage plus second driveway with room for a 30' RV or boat provides plenty of space for vehicles and toys. Minutes from Okanagan Lake, hiking trails and West Kelowna’s Wine Trail. (id:39198)
Property Details
Interior
Features
Lower level Floor
2pc Bathroom
4'1'' x 6'6''Utility room
9'1'' x 8'9''Media
25'10'' x 15'8''Storage
6'8'' x 9'6''Exterior
Features
Parking
Garage spaces -
Garage type -
Total parking spaces 3
Property History
 49
49
