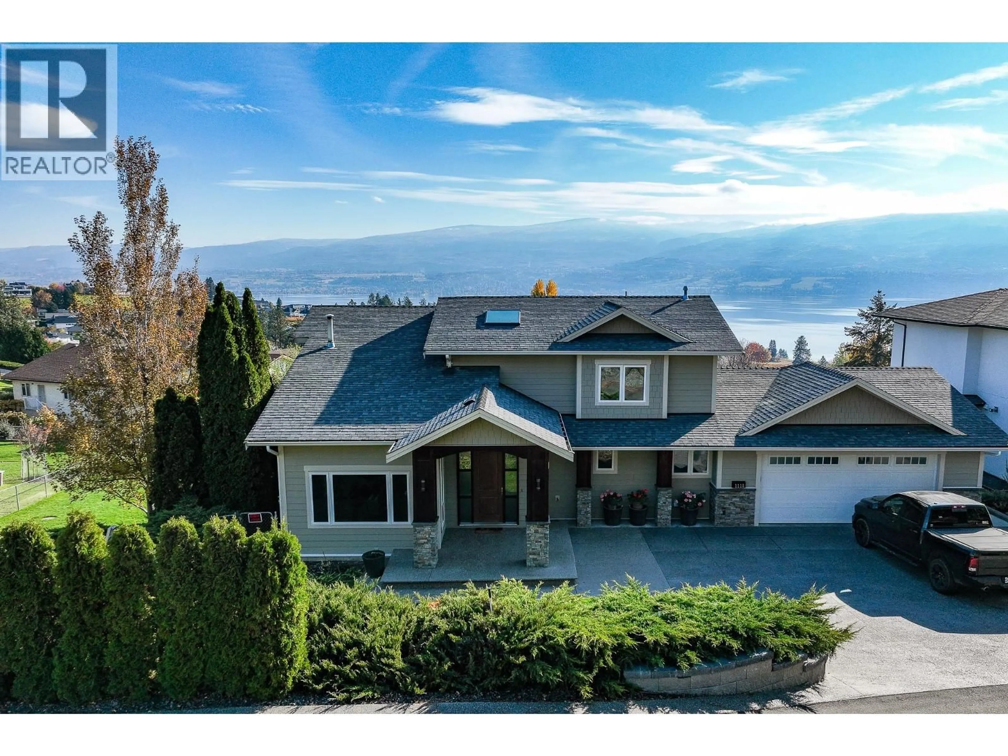
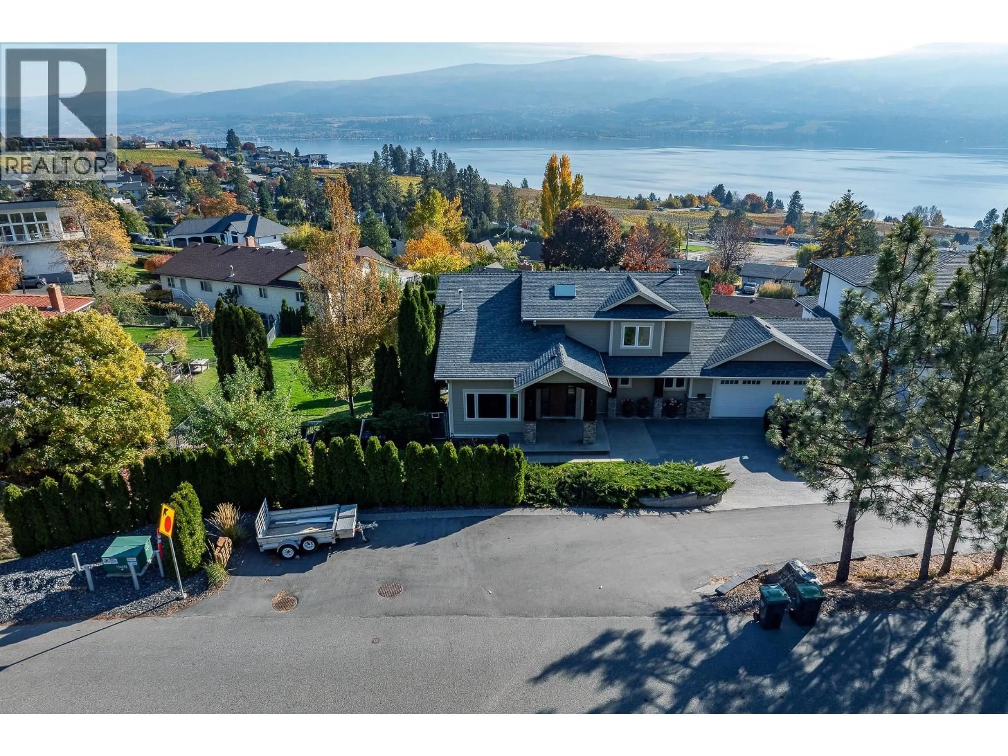
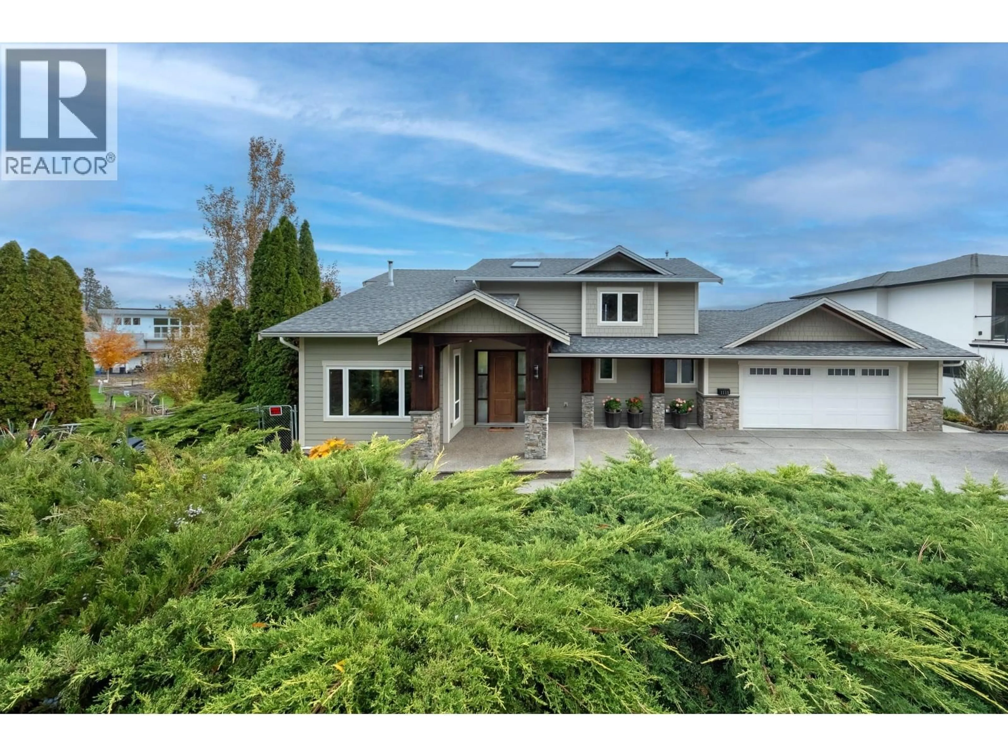
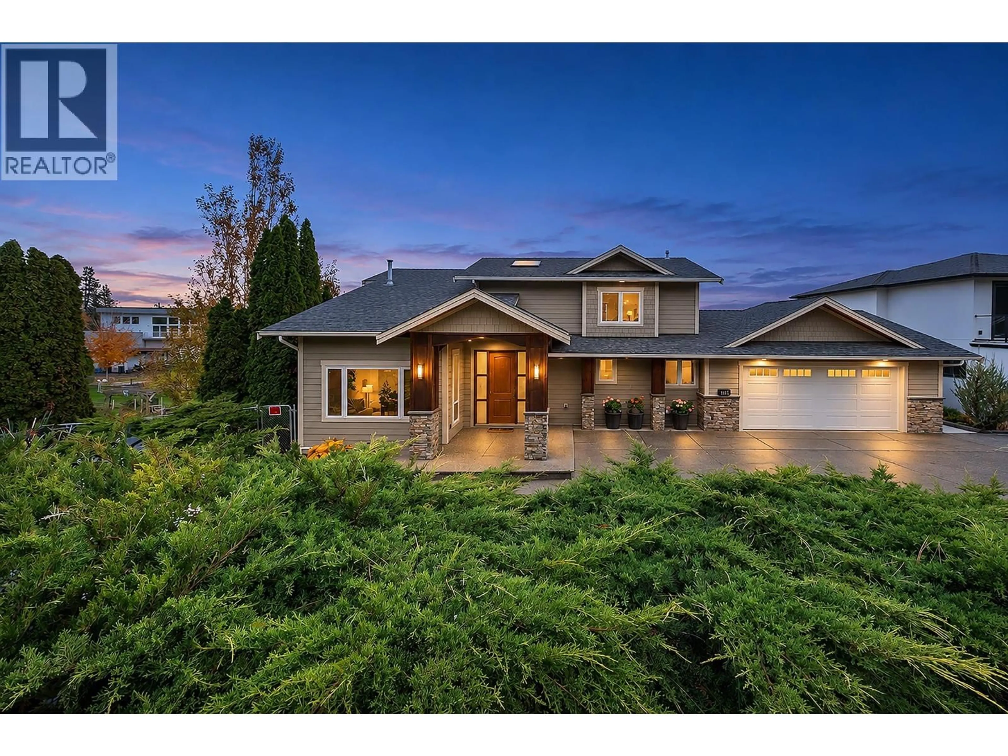
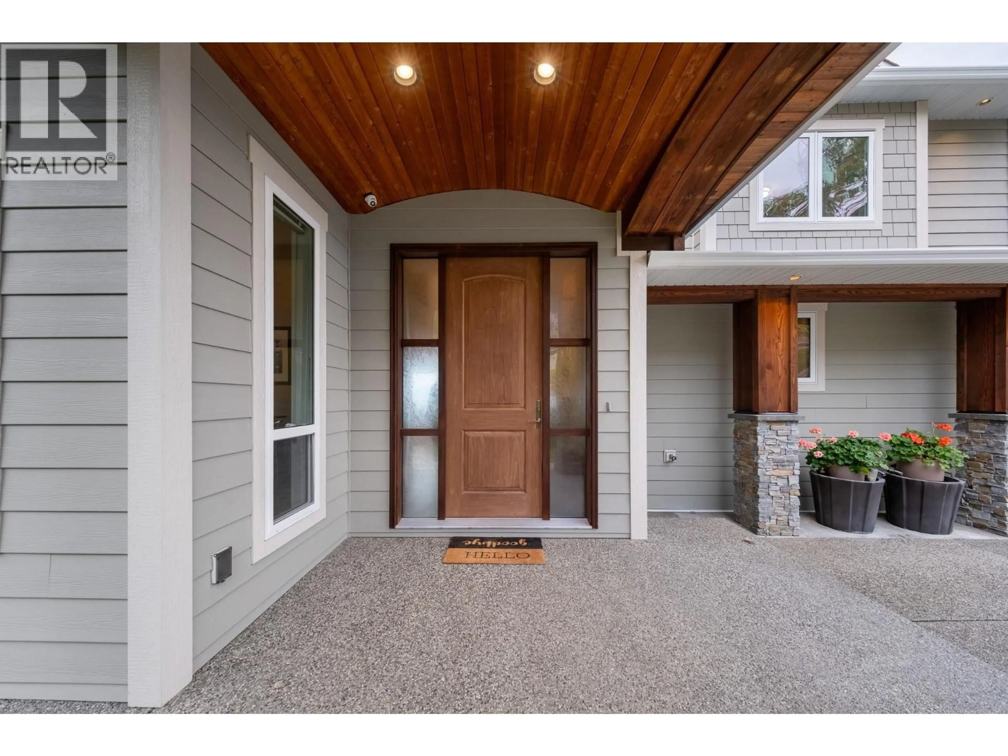
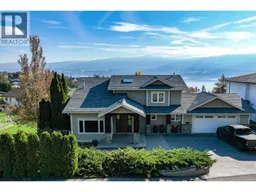
A pic from outside/outdoor area/front of a property/back of a property/a pic from drone, mountain view for 1115 MENU ROAD, West Kelowna British Columbia V1Z2J6
3 hours on Market

1115 MENU ROAD, West Kelowna, British Columbia V1Z2J6

Detached
3 + 2
4 + 1
~4343 sqft
$1,758,000
Get pre-qualifiedPowered by nesto
Detached
3 + 2
4 + 1
~4343 sqft

Contact us about this property

Call

Highlights

Property Estimate

Days on market3 hours

Estimated valueNot available

Price/Sqft$404/sqft

Monthly cost

Open Calculator

Description

Welcome to this distinctively rebuilt luxury home. Remodeled in 2016, its quality and attention to detail are a rare find. Perched above the lake in desirable Lakeview Heights, this 4,343 sq ft home is minutes from the Westside Wine Trail, beaches, hiking and all amenities. With sweeping lake views, this open-concept 5-bed, 4-bath home is ideal for a growing family, with a games room, pool and cabana, nearly half an acre of backyard and a nanny suite below. Upgrades include designer lighting, custom cabinetry, a new furnace and pool liner (2026) and a hot-water outdoor shower. On-demand hot water means you never run out, and even your furry friends get a warm or cool dog wash! An oversized garage stores the toys, and a full alarm system lets you lock and leave with confidence (id:39198)


Property Details

StyleHouse
ViewLake view, Mountain view
Age of property1987
SqFt~4343 SqFt
Lot Size-
Parking Spaces5
MLS ®Number10405137
Community NameSouth Boucherie
Data SourceCREA
Listing byFaithWilson Christies International Real Estate

Features

Heating: Forced air
Cooling: Central air conditioning
Basement: Remodeled Basement

Second level Floor

4pc Bathroom

Bedroom

11'2'' x 12'8''

Bedroom

9'11'' x 11'8''

Primary Bedroom

14'8'' x 13'0''


Features

Pool: Pool, Inground pool

Parking

Garage spaces -

Garage type -

Total parking spaces 5


Property History
Nov 4, 2026
ListedActive
$1,758,000
3 hours on market
history photo preview91
Listing by crea®
Property listed by FaithWilson Christies International Real Estate, Brokerage
Agent Banner Image
Interested in this property?Get in touch to get the inside scoop.

Population and Demographics

Overview

Total population 2697
Average household income $139,542

Age (%)

0 to 19
18%
20 to 34
14%
35 to 49
16%
50 to 64
27%
65 and plus
26%

Household composition (%)

Single family
74%
Single person
21%
Multi person
4%
Multi family
2%

Mother tongue (%)

English
88%
Others
5%
German
4%
French
2%

House tenancy (%)

Owners
91%
Renters
9%

What’s nearby?Essentials within 5 km

Local Logic

Transportation Scores

Estimated Budget

Powered by:
The trademarks REALTOR®, REALTORS®, and the REALTOR® logo are controlled by The Canadian Real Estate Association (CREA) and identify real estate professionals who are members of CREA. The trademarks MLS®, Multiple Listing Service® and the associated logos are owned by CREA and identify the quality of services provided by real estate professionals who are members of CREA. Used under license.
