2815 COPPER RIDGE DRIVE, West Kelowna, British Columbia V4T0E7
Contact us about this property
Highlights
Estimated valueThis is the price Wahi expects this property to sell for.
The calculation is powered by our Instant Home Value Estimate, which uses current market and property price trends to estimate your home’s value with a 90% accuracy rate.Not available
Price/Sqft$406/sqft
Monthly cost
Open Calculator
Description
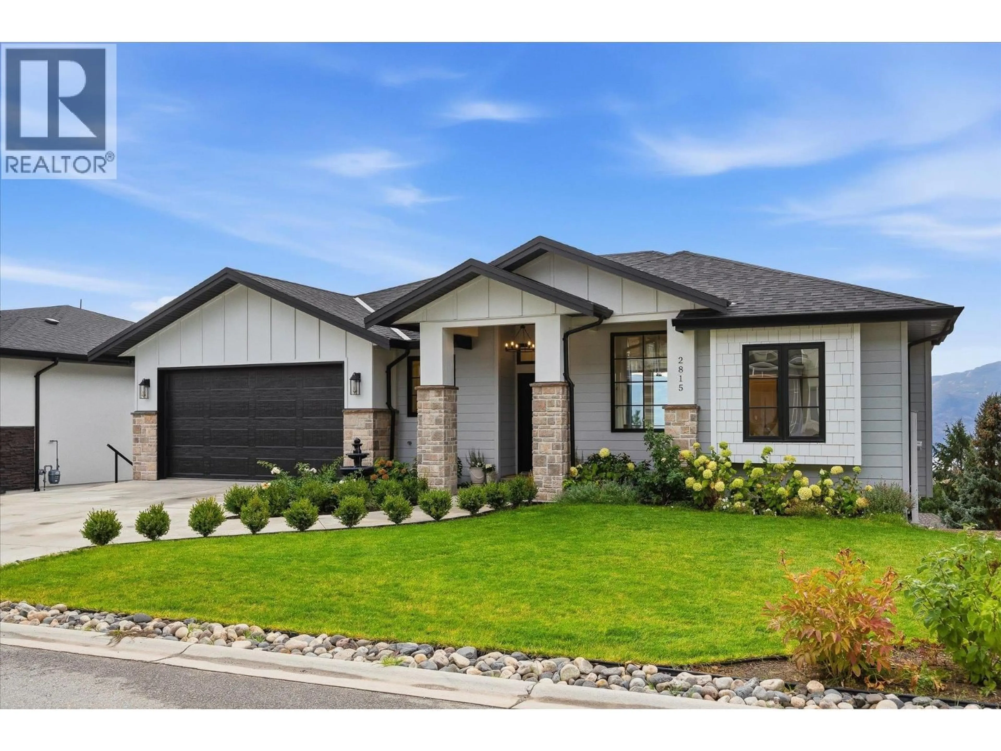
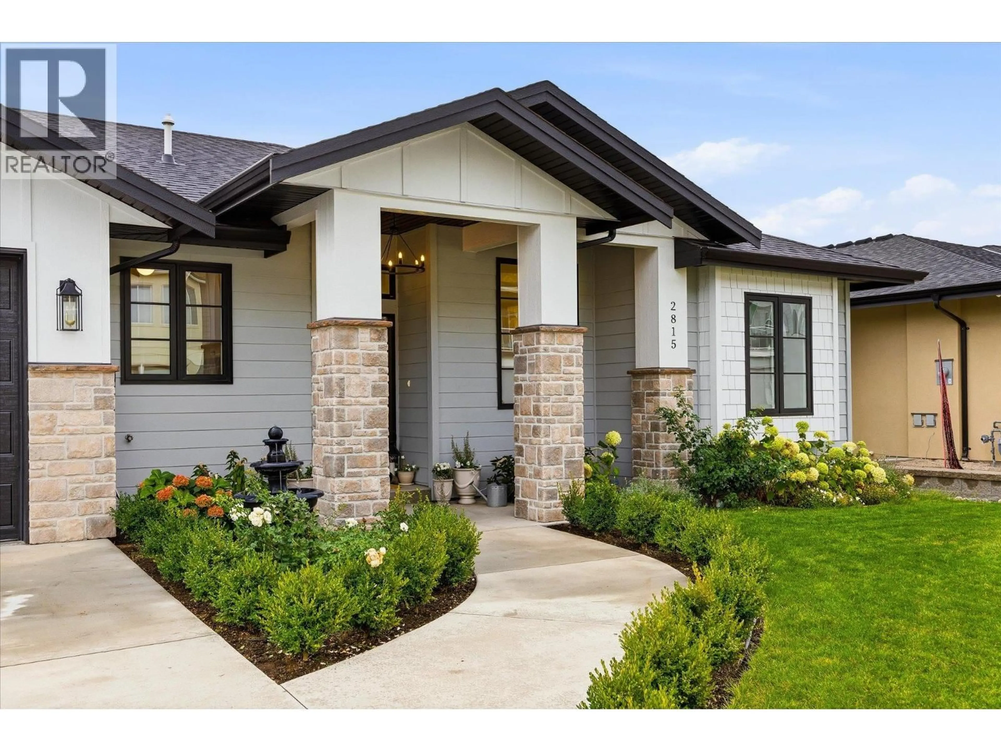
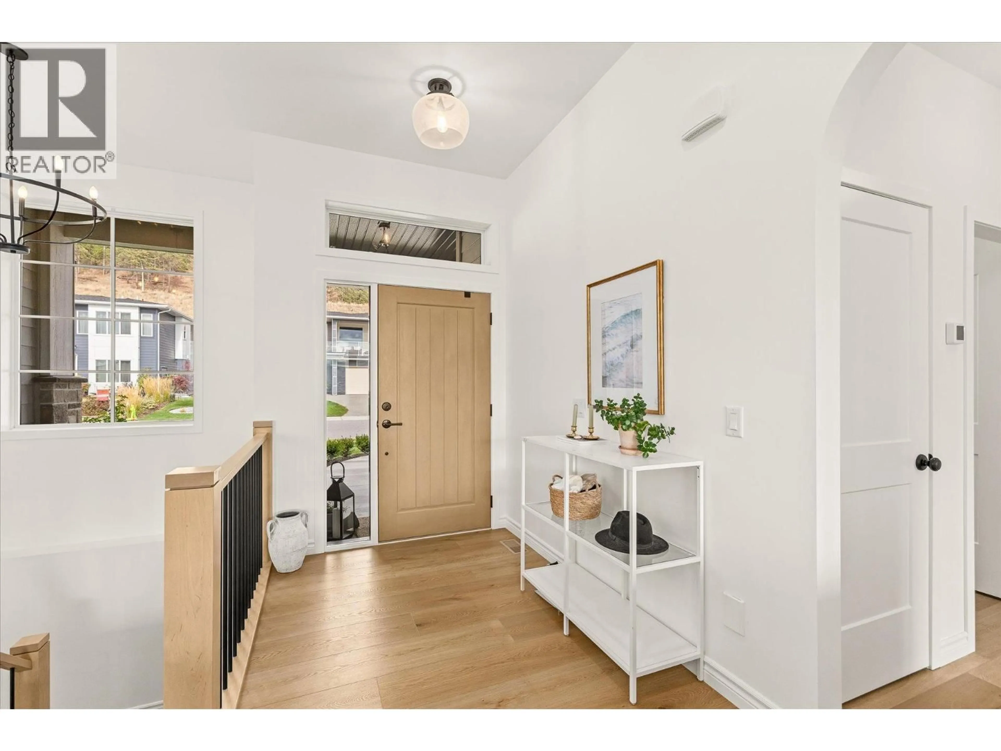
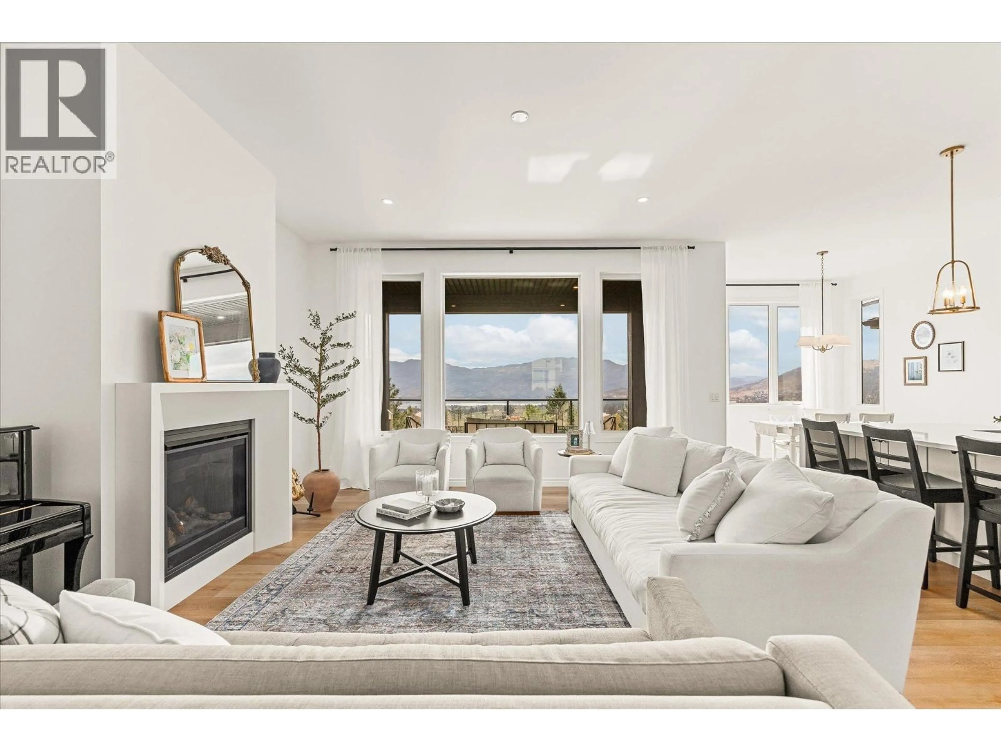
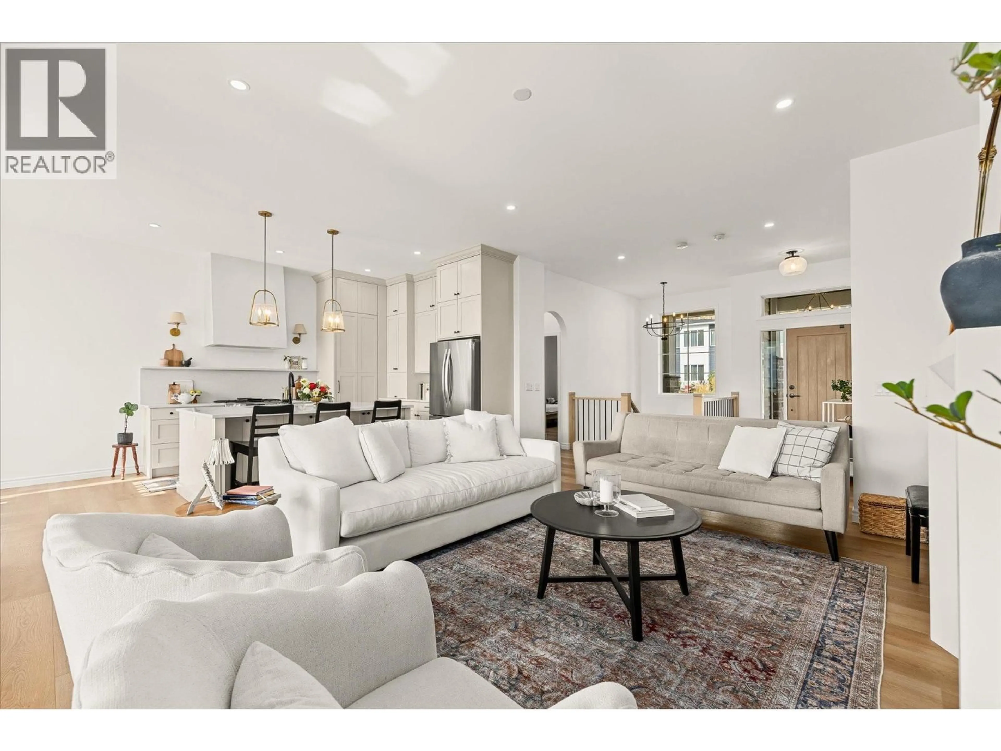
Warm contemporary design, sweeping lake, mountain, and city views, and room for the whole family! Built in 2023, this beautiful rancher with a walk-out basement offers thoughtfully designed living space, including a legal suite. The house is filled with natural light and features a spacious kitchen with quartz countertops, a large island with generous storage, a gas range, and a custom walk-in pantry. The primary suite is a standout, with a walk-in closet and stunning 5-piece ensuite featuring a soaker tub, walk-in shower, & double vanity. Downstairs, two additional bedrooms, a 4-piece bathroom, and a large family/flex room provide plenty of space for growing families, guests, a home office, or a potential additional bedroom. The basement exterior walls are constructed with ICF for enhanced insulation and efficiency. Not only is the home fabulously designed, but it also features a fully self-contained 1-bedroom suite with its own private entrance, patio & fenced outdoor area. It features a lovely kitchen with LG appliances, a 4-piece bathroom, separate laundry, its own electric heating zone, & beautiful views, making it ideal for extended family, guests, or rental income. Outside, enjoy a grassy backyard, raised garden beds, and two covered patios/balconies. Beautifully designed, exceptionally functional, and positioned to take full advantage of the Okanagan views, this is a home built for family living. Measurements are approximate. (id:39198)
Property Details
Interior
Features
Additional Accommodation Floor
Full bathroom
5'3'' x 7'10''Primary Bedroom
11'10'' x 13'Kitchen
9'2'' x 14'Living room
9'2'' x 17'8''Exterior
Parking
Garage spaces -
Garage type -
Total parking spaces 2
Property History
 49
49
