2669 COPPER RIDGE DRIVE, Westbank, British Columbia V4T2M7
Contact us about this property
Highlights
Estimated valueThis is the price Wahi expects this property to sell for.
The calculation is powered by our Instant Home Value Estimate, which uses current market and property price trends to estimate your home’s value with a 90% accuracy rate.Not available
Price/Sqft$313/sqft
Monthly cost
Open Calculator
Description
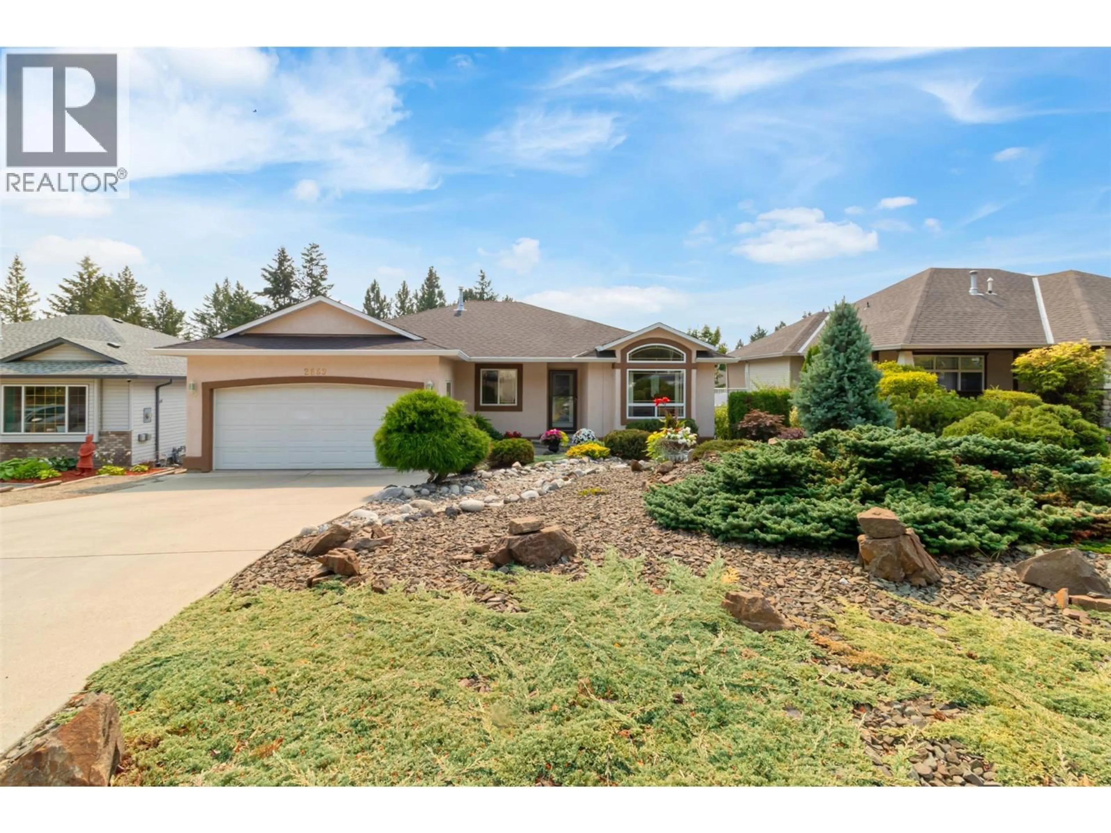
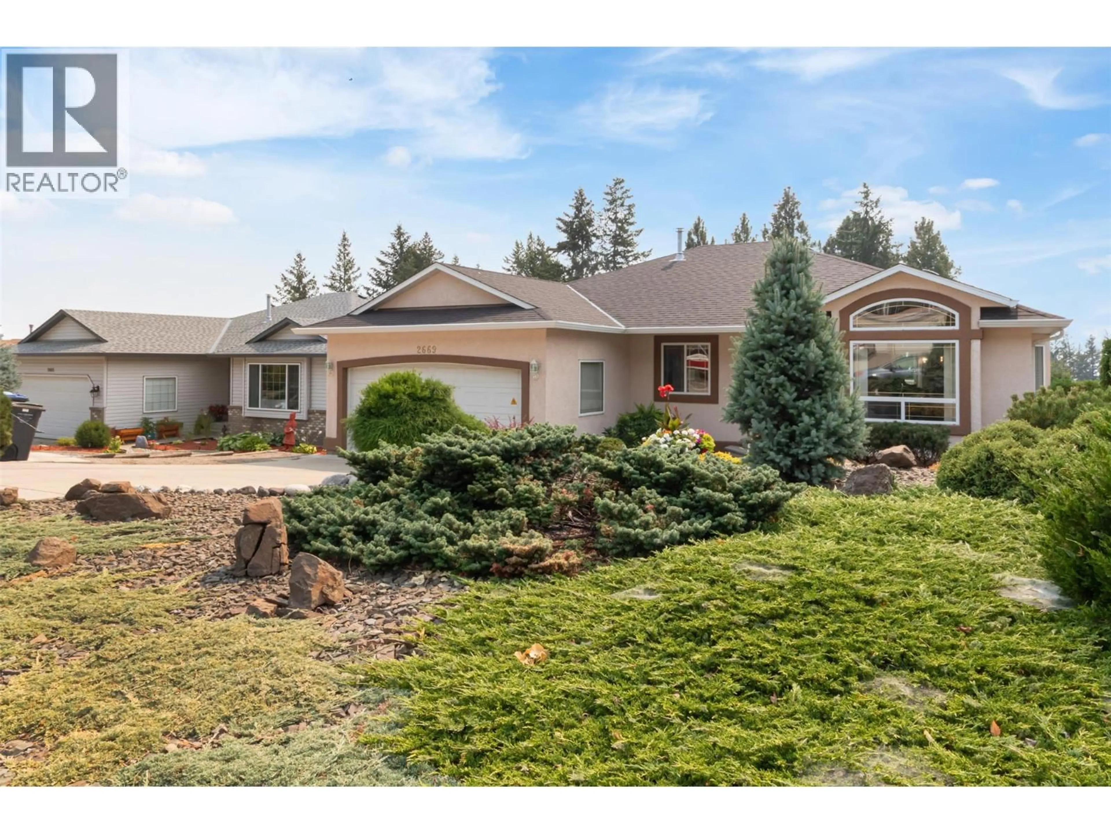
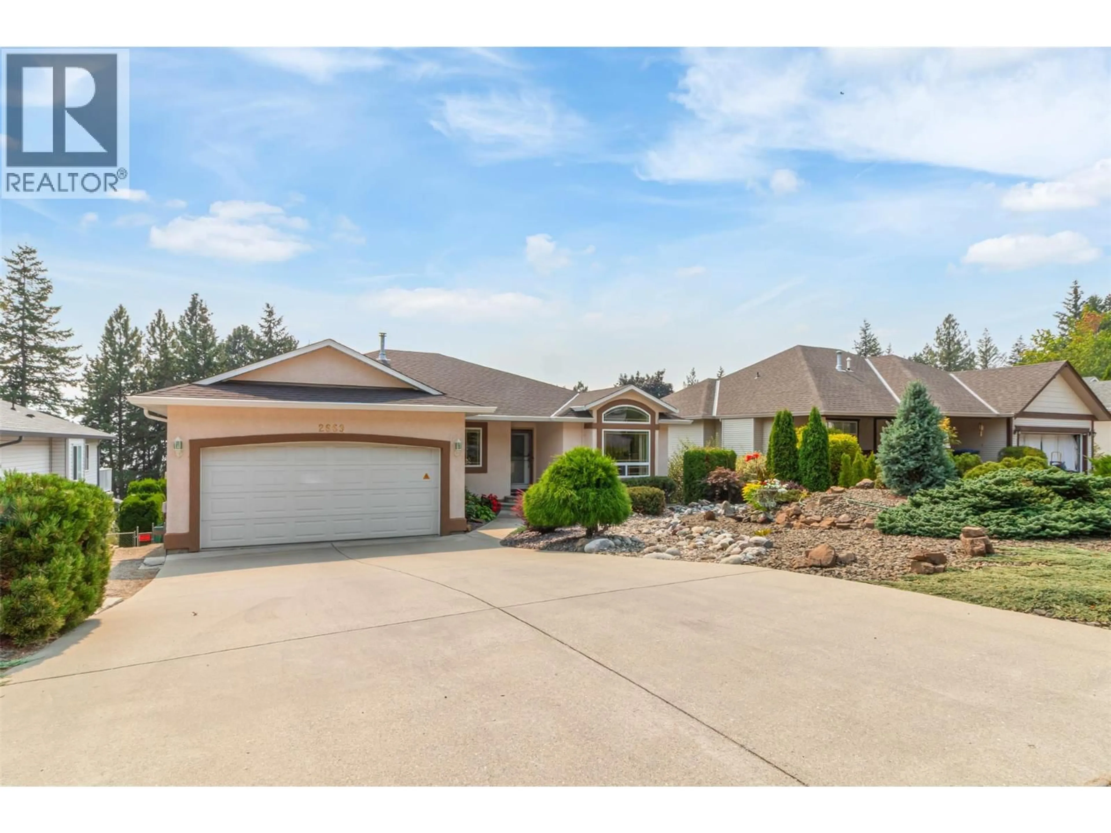
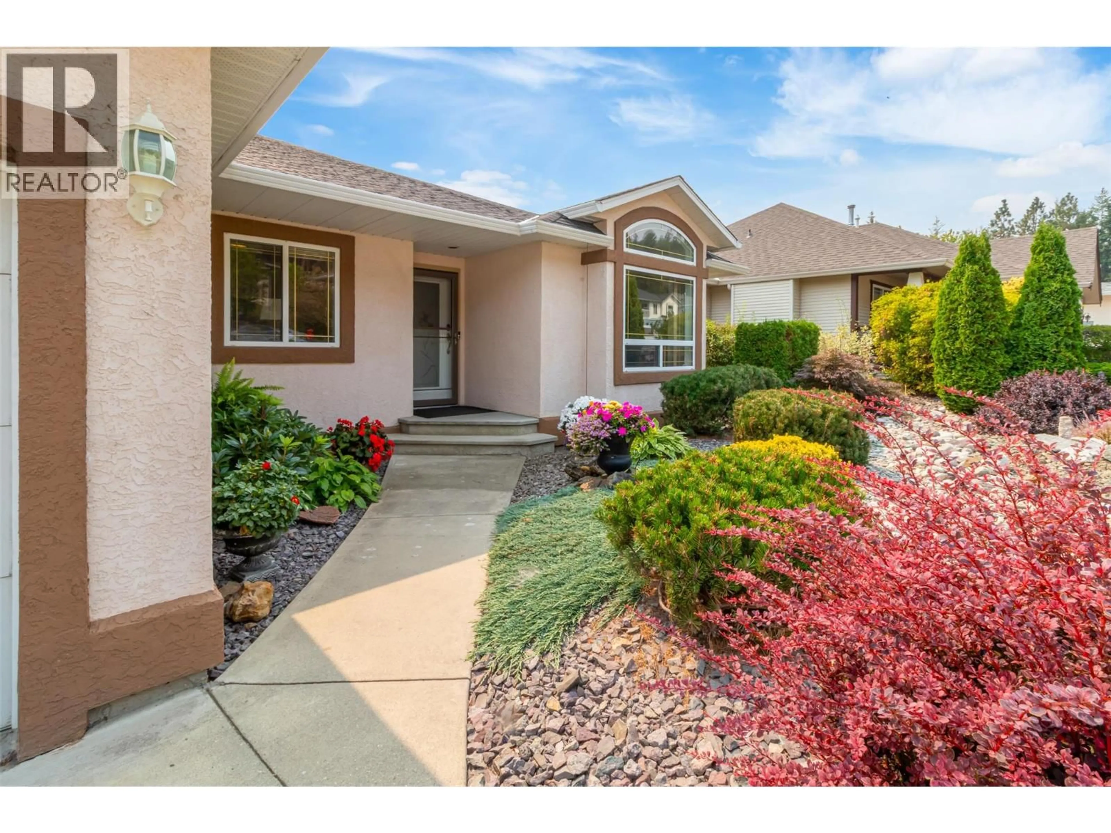
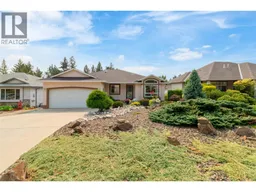
Beautifully maintained walkout rancher in the sought-after Smith Creek area of West Kelowna. The main level opens into a bright, well-appointed kitchen featuring an L-shaped island, granite countertops, refinished cabinets, and a sunny breakfast area. The living room centers on a cozy gas fireplace, while a formal dining area flows seamlessly into a second family room. Two bedrooms on this level include a primary bedroom with ensuite and standup shower. A full bathroom, laundry room, and garage access complete the main level. Downstairs, the walkout level offers two additional bedrooms, a full bathroom, a second family room and dining area, plus patio door access to a private covered patio draped in grapevines. Perfect for extended family and guests. A large storage room/shop area completes the lower level. Extensive upgrades throughout include new flooring, renovated bathrooms, A/C (2020), furnace (2022), new south-facing windows (2025), new window blinds, a patio awning and more. Outside, the landscaped yards are as practical as they are attractive: a low-maintenance rock garden with coniferous plantings on drip irrigation in front, and a backyard framed by paver walkways with steps leading down to a garden area. The location is the finishing touch. A four-season playground sits right at your front door, with extensive hiking and mountain biking trails just beyond. Shannon Lake Golf Course is minutes away, and Telemark Nordic Club is a quick drive for winter adventures. (id:39198)
Property Details
Interior
Features
Main level Floor
Kitchen
13' x 13'Bedroom
12' x 10'6''Laundry room
6' x 8'4''Full bathroom
Exterior
Parking
Garage spaces -
Garage type -
Total parking spaces 2
Property History
 54
54
