412 - 2735 SHANNON LAKE ROAD, West Kelowna, British Columbia V4T1V6
Contact us about this property
Highlights
Estimated valueThis is the price Wahi expects this property to sell for.
The calculation is powered by our Instant Home Value Estimate, which uses current market and property price trends to estimate your home’s value with a 90% accuracy rate.Not available
Price/Sqft$454/sqft
Monthly cost
Open Calculator
Description
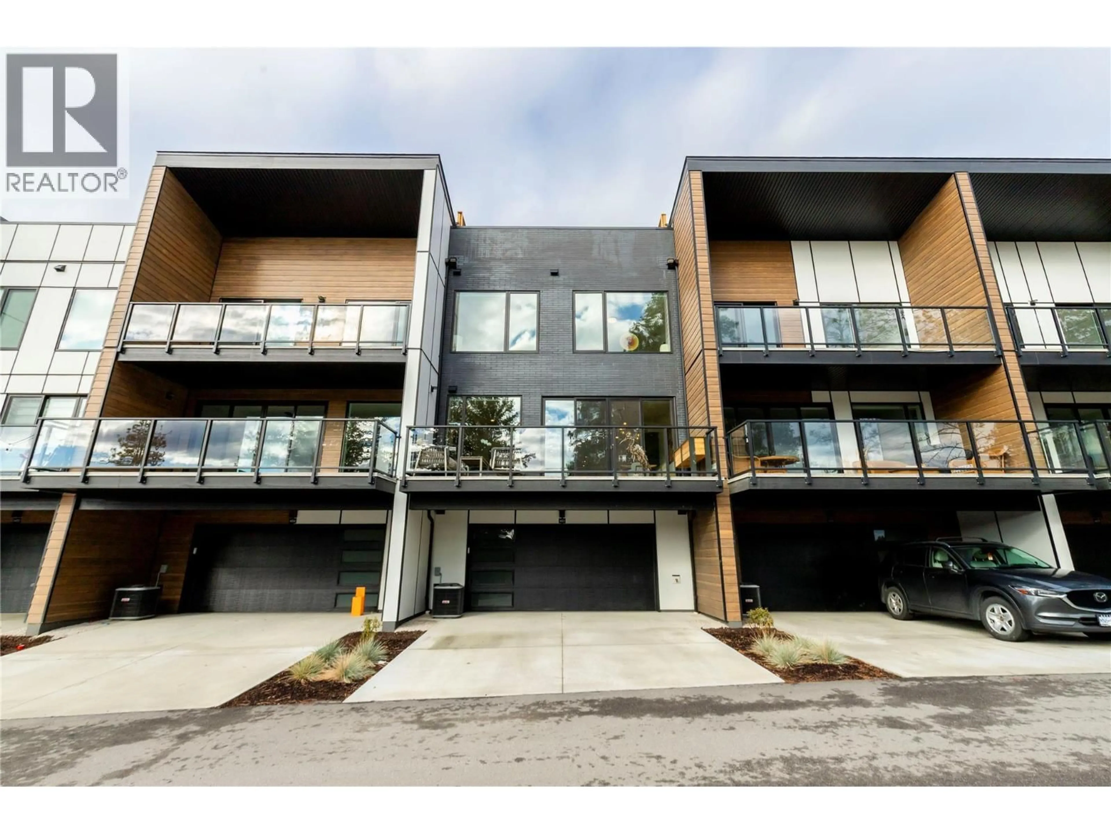
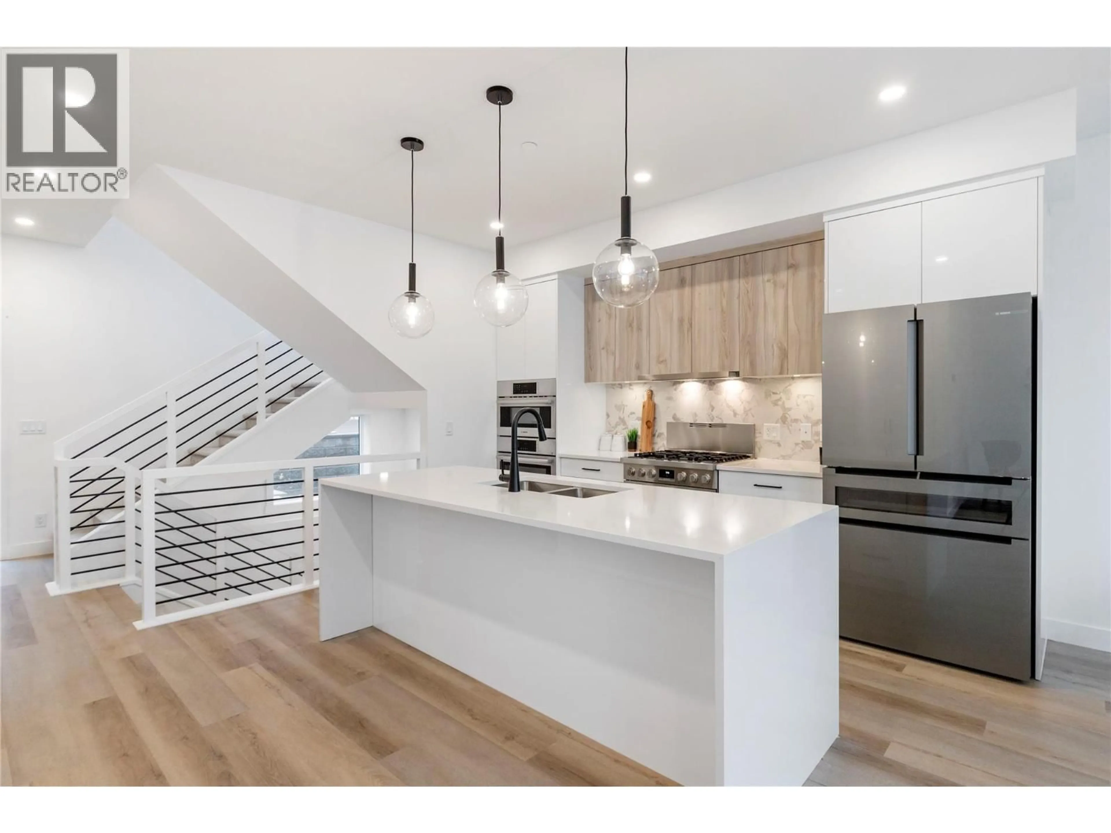
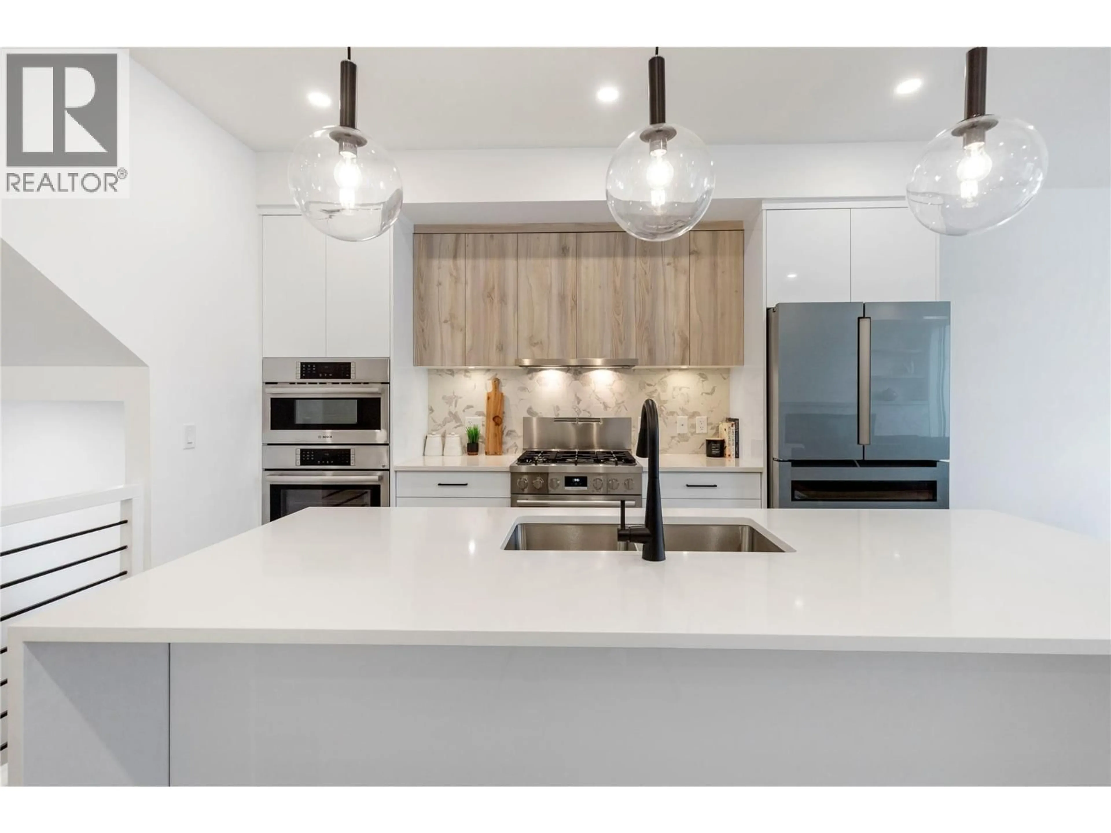
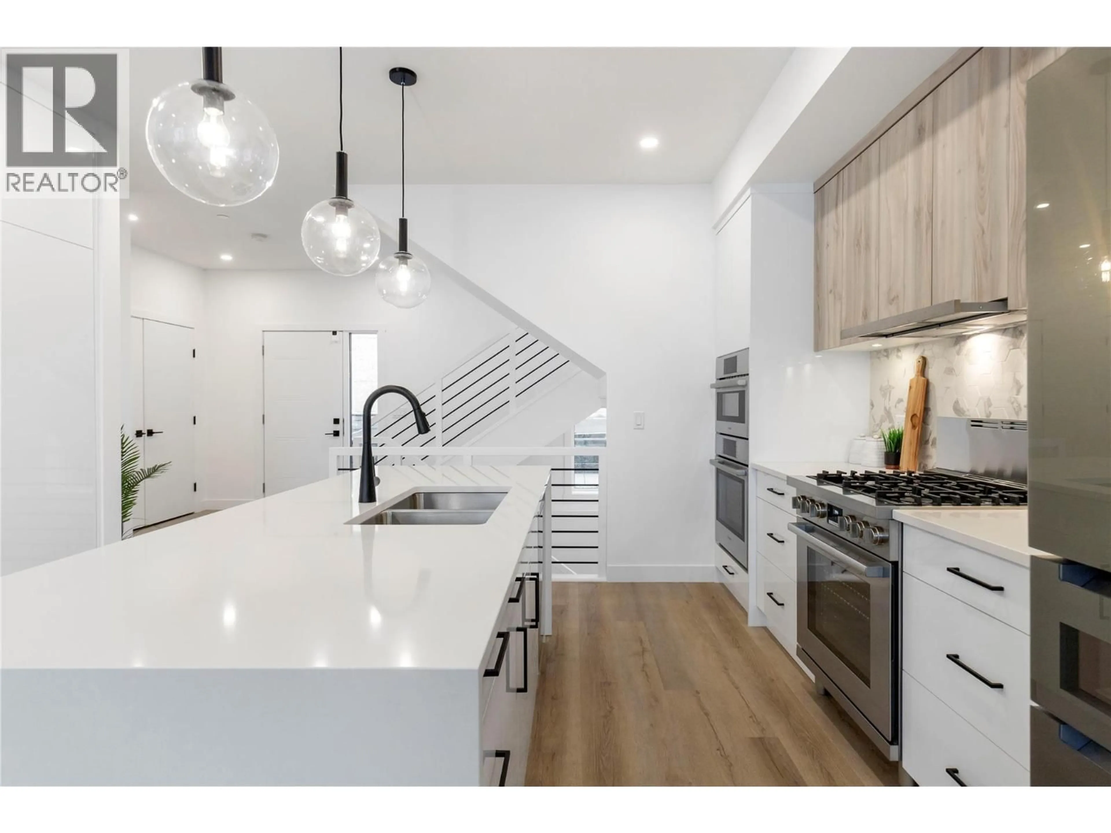
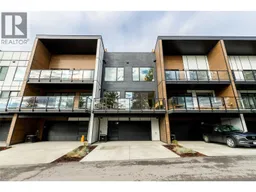
Welcome to West 61, a modern lakeside townhome community in desirable Shannon Lake, West Kelowna, perfectly situated between Shannon Lake Golf Course and Shannon Lake Regional Park. This spacioustwo bedroom plus den (B2 floor plan) townhome features a spectacular rooftop patio and upscale finishes, including quartz countertops, dual-tone cabinetry, luxury vinyl plank flooring, tiled bathrooms, stainless steel appliances with wall oven and microwave, a full-size washer and dryer, and nine foot ceilings on the main and second floors. Enjoy large outdoor decks, a double attached garage, and access to exceptional resort-style amenities, including a fitness center, pickleball courts, yoga studio, theatre, games room, meeting rooms, and BBQ lounge. Located in an established, family-friendly neighborhood, you're just steps from Shannon Lake Golf Course, scenic walking trails, fishing, elementary and middle schools, Kinsmen Ball Park, soccer fields, a convenience store, and Neighbor's Pub. Experience luxury Okanagan living in one of West Kelowna's most sought-after communities. (id:39198)
Property Details
Interior
Features
Basement Floor
Other
22'0'' x 25'5''Utility room
6'7'' x 8'1''Exterior
Parking
Garage spaces -
Garage type -
Total parking spaces 4
Property History
 41
41
