3307 - 1990 UPPER SUNDANCE DRIVE, West Kelowna, British Columbia V4T3E7
Contact us about this property
Highlights
Estimated valueThis is the price Wahi expects this property to sell for.
The calculation is powered by our Instant Home Value Estimate, which uses current market and property price trends to estimate your home’s value with a 90% accuracy rate.Not available
Price/Sqft$420/sqft
Monthly cost
Open Calculator
Description
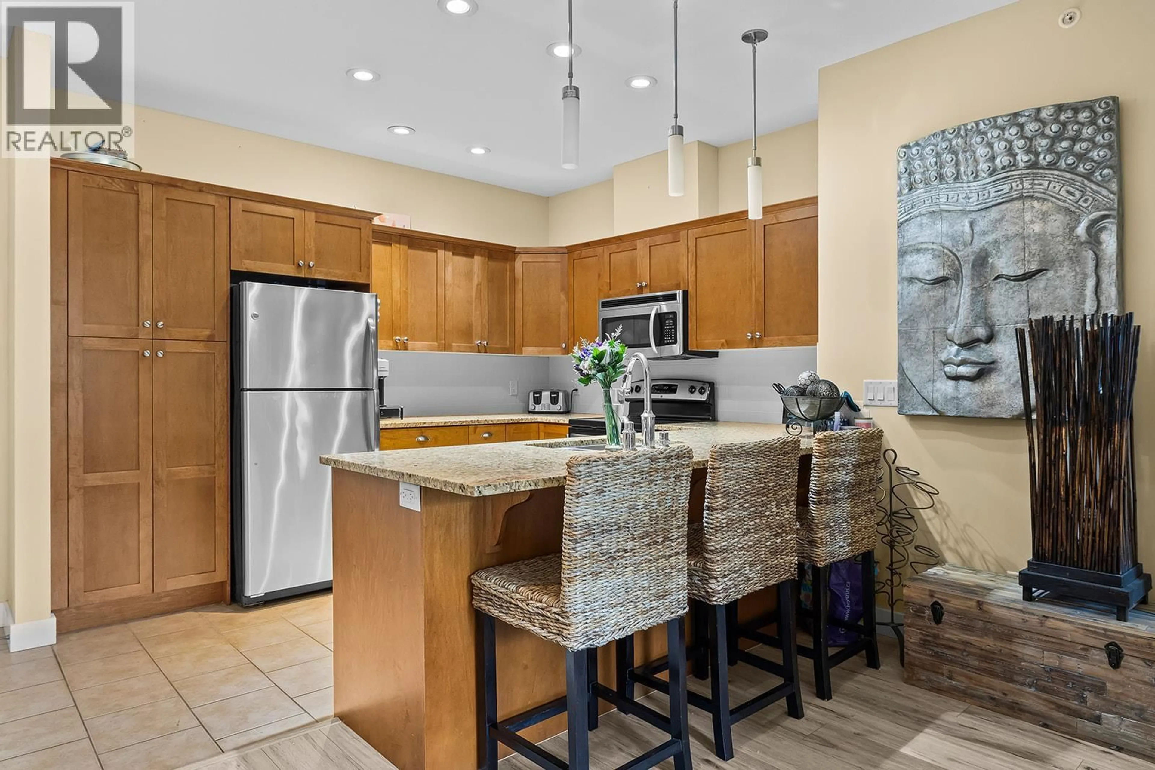
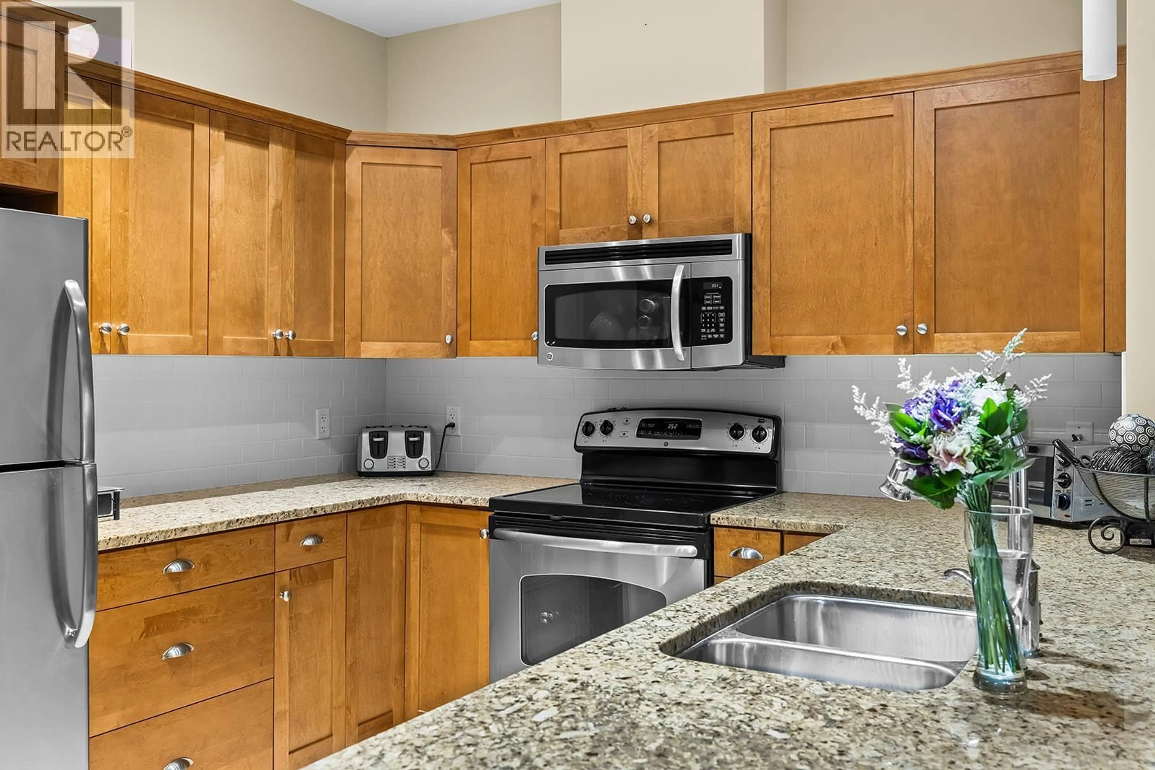
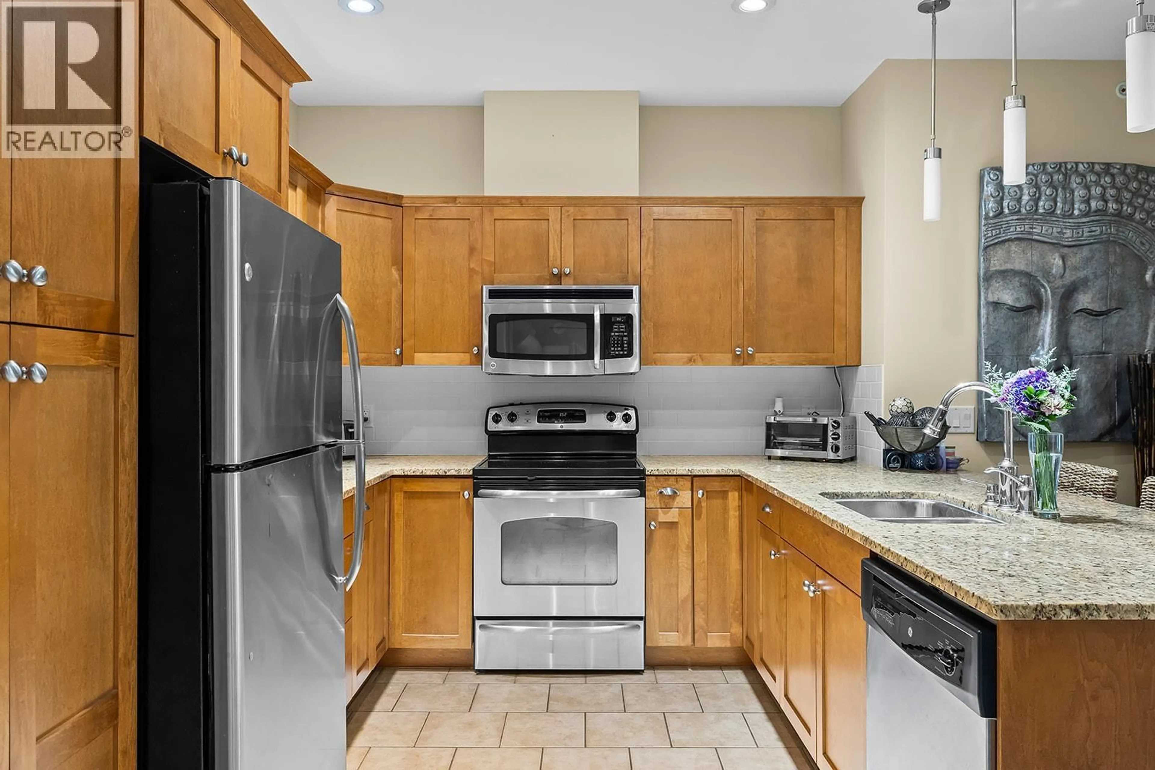
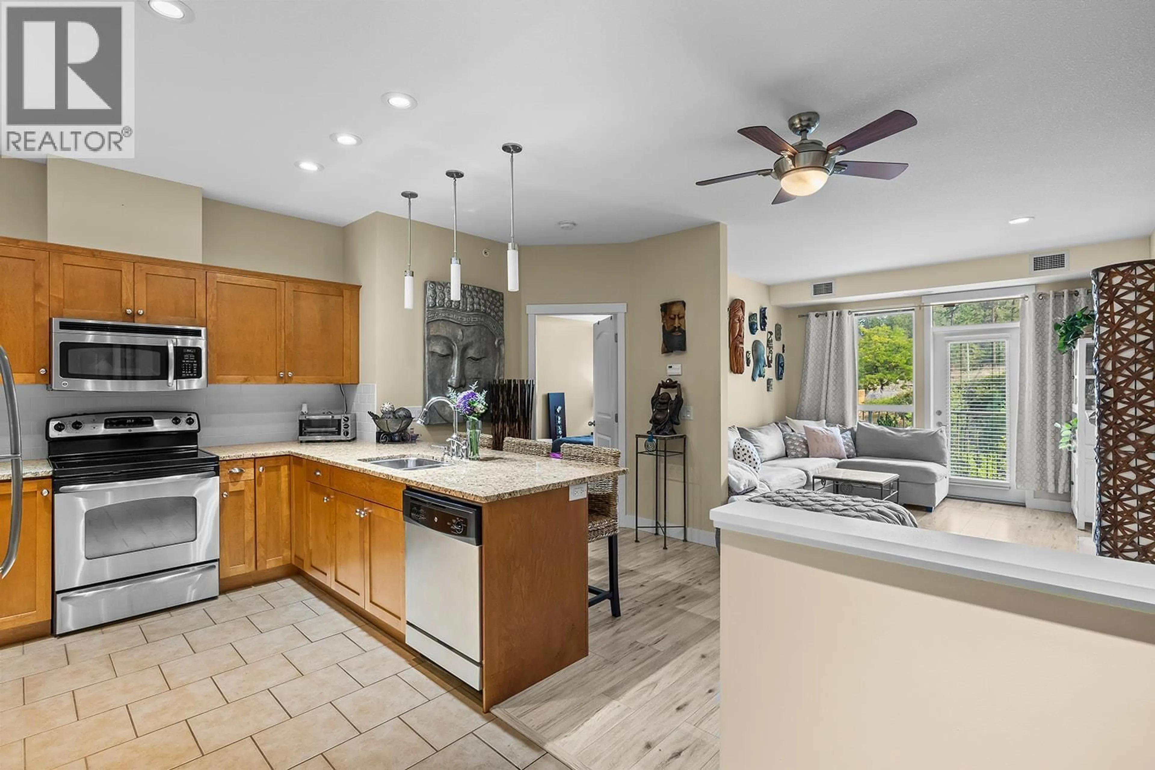
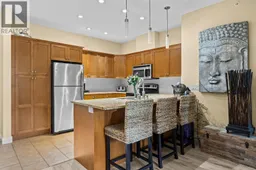
Welcome to Sundance Ridge, a popular complex close to schools, Shannon Lake Golf Course, shopping and dining. This bright top-floor, south-facing condo overlooks the outdoor pool and hot tub. The open-concept layout features a spacious kitchen with granite countertops, vinyl-plank flooring throughout, and stainless steel appliances, flowing into the living area. The primary bedroom offers a large walk-through closet and full ensuite, while the 2nd bedroom has direct access to the main bathroom. Enjoy convenient in-suite laundry, a patio with natural gas BBQ hookup, 1 secure underground parking stall and a storage locker. Sundance Ridge offers 2 rooftop patios and a separate guest suite for visiting friends and family. Cool down in the summer at the outdoor pool and hot tub. Enjoy nearby walking trails and a pleasant stroll down to Shannon Lake. (id:39198)
Property Details
Interior
Features
Main level Floor
4pc Bathroom
8'7'' x 4'11''Kitchen
18'4'' x 16'1''Bedroom
10'2'' x 15'6''3pc Ensuite bath
5'0'' x 8'3''Exterior
Features
Parking
Garage spaces -
Garage type -
Total parking spaces 1
Condo Details
Amenities
Storage - Locker, Whirlpool
Inclusions
Property History
 40
40
