3109 - 1990 UPPER SUNDANCE DRIVE, West Kelowna, British Columbia V4T3E7
Contact us about this property
Highlights
Estimated valueThis is the price Wahi expects this property to sell for.
The calculation is powered by our Instant Home Value Estimate, which uses current market and property price trends to estimate your home’s value with a 90% accuracy rate.Not available
Price/Sqft$404/sqft
Monthly cost
Open Calculator
Description
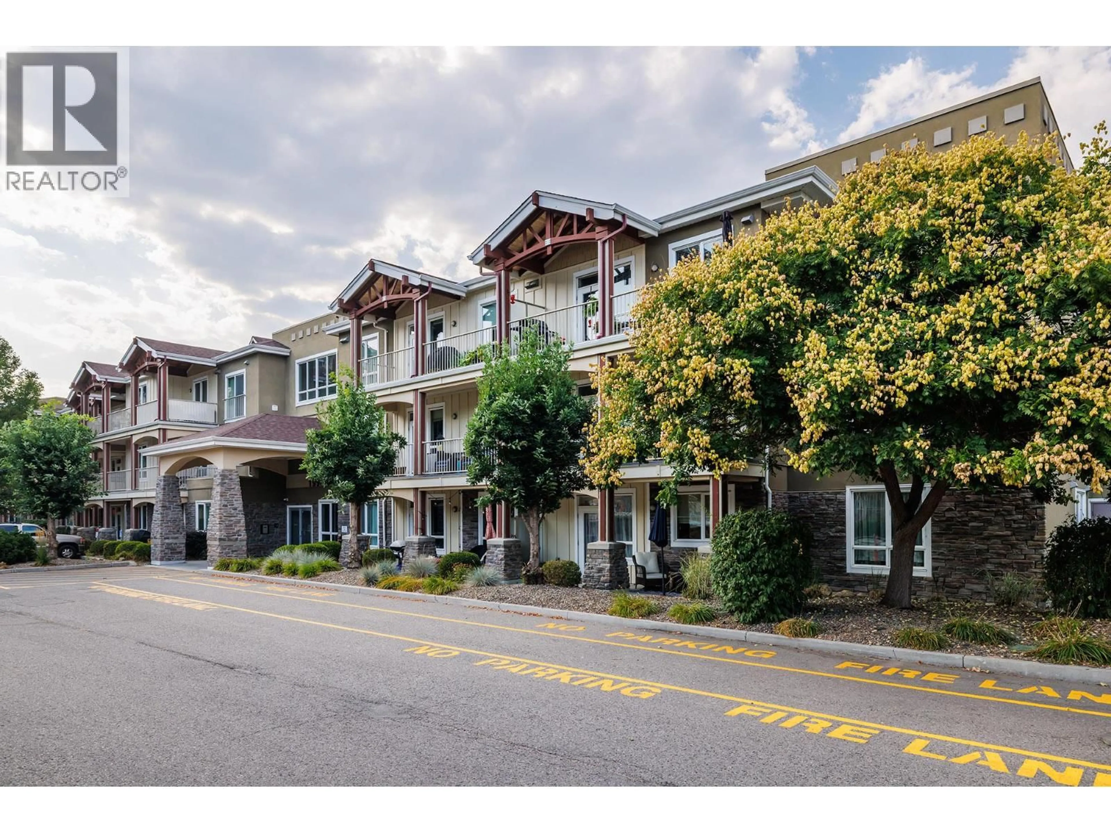
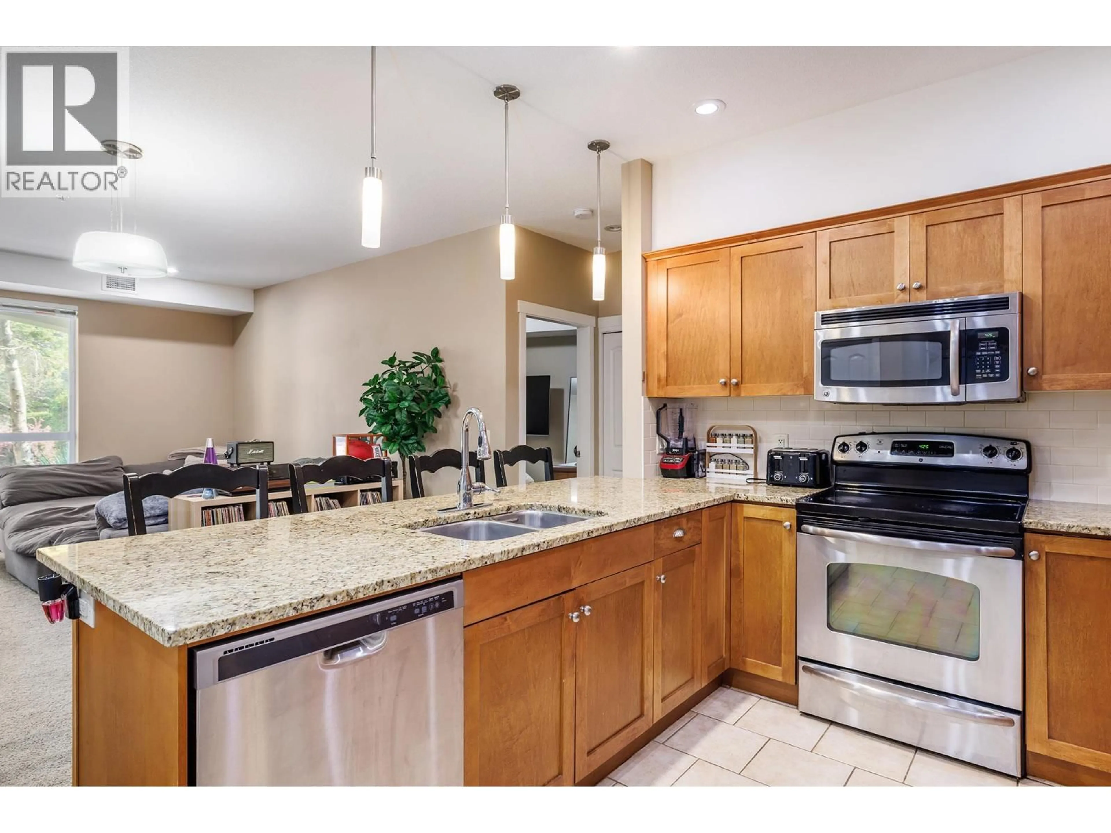
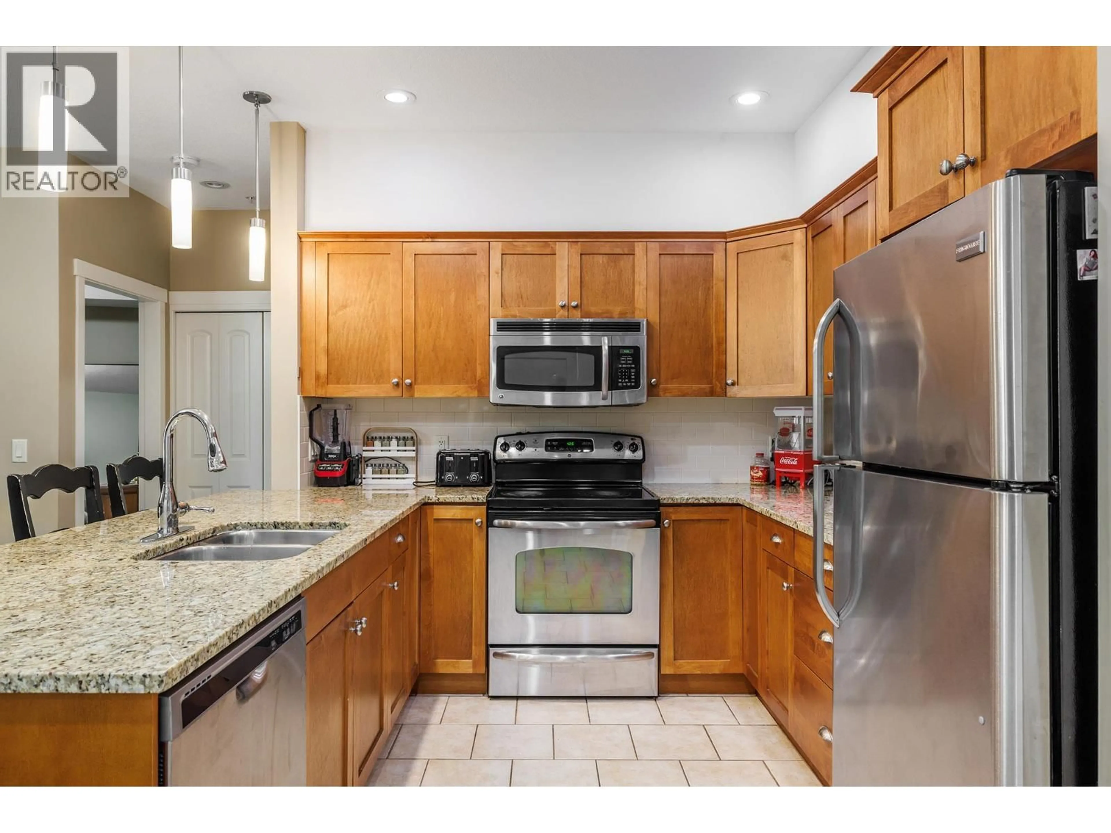
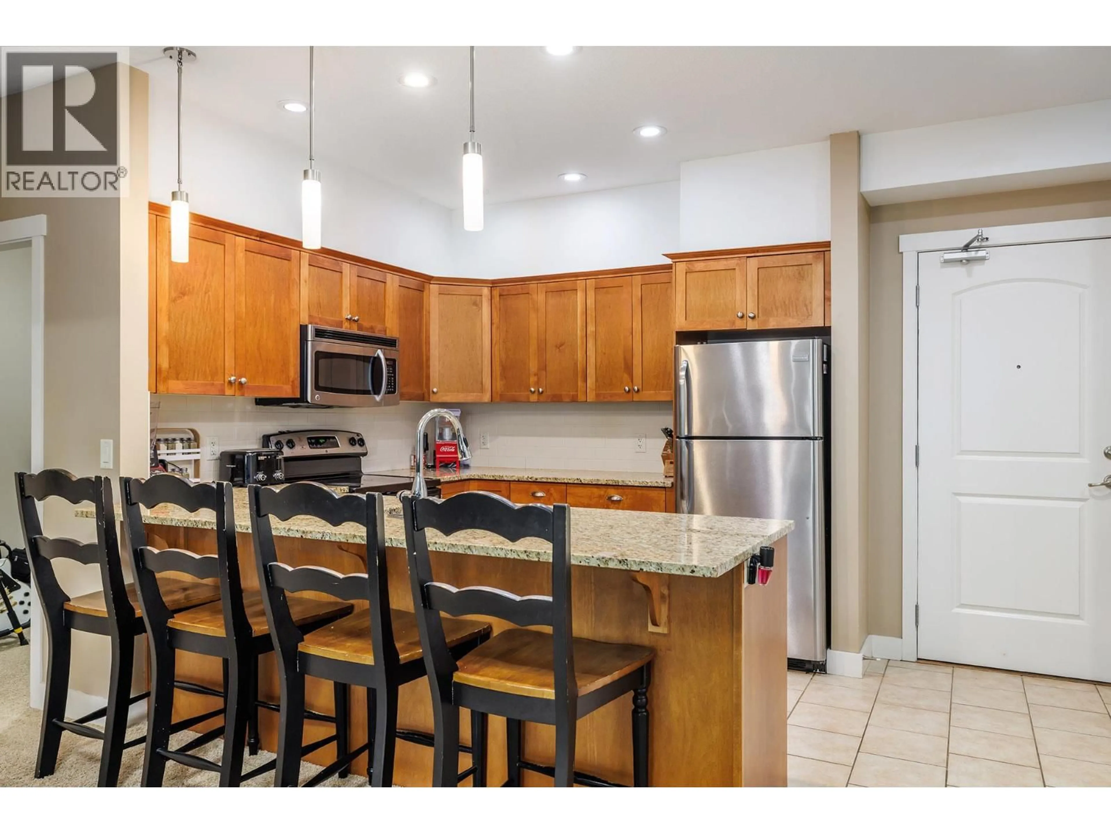
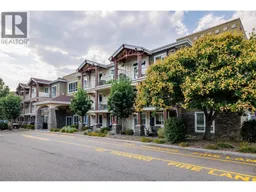
Discover comfortable Okanagan living in this spacious ground-floor condo in Shannon Lake. Offering 2 bedrooms plus a den and 2 bathrooms, the thoughtfully designed split-bedroom layout provides excellent separation and flexibility for families, guests, or a home office. The bright, inviting living space offers plenty of room to relax and entertain, while the versatile den adds valuable extra space for work or hobbies. Enjoy the convenience of underground parking and dedicated storage, along with access to impressive community amenities. Residents can take advantage of rooftop patios featuring gorgeous views, as well as an in-ground pool and hot tub—perfect for enjoying the Okanagan lifestyle close to home. Ideally situated near schools, shopping, restaurants, recreation, and Shannon Lake Golf Course, this is a fantastic opportunity to enjoy a low-maintenance lifestyle in a desirable West Kelowna location. Quick possession possible. (id:39198)
Property Details
Interior
Features
Main level Floor
Den
10'2'' x 8'10''4pc Bathroom
7'11'' x 4'11''Bedroom
10'4'' x 15'5''3pc Ensuite bath
4'11'' x 9'1''Exterior
Features
Parking
Garage spaces -
Garage type -
Total parking spaces 1
Condo Details
Inclusions
Property History
 30
30
