308 - 2770 AUBURN ROAD, West Kelowna, British Columbia V4T3C2
Contact us about this property
Highlights
Estimated valueThis is the price Wahi expects this property to sell for.
The calculation is powered by our Instant Home Value Estimate, which uses current market and property price trends to estimate your home’s value with a 90% accuracy rate.Not available
Price/Sqft$438/sqft
Monthly cost
Open Calculator
Description
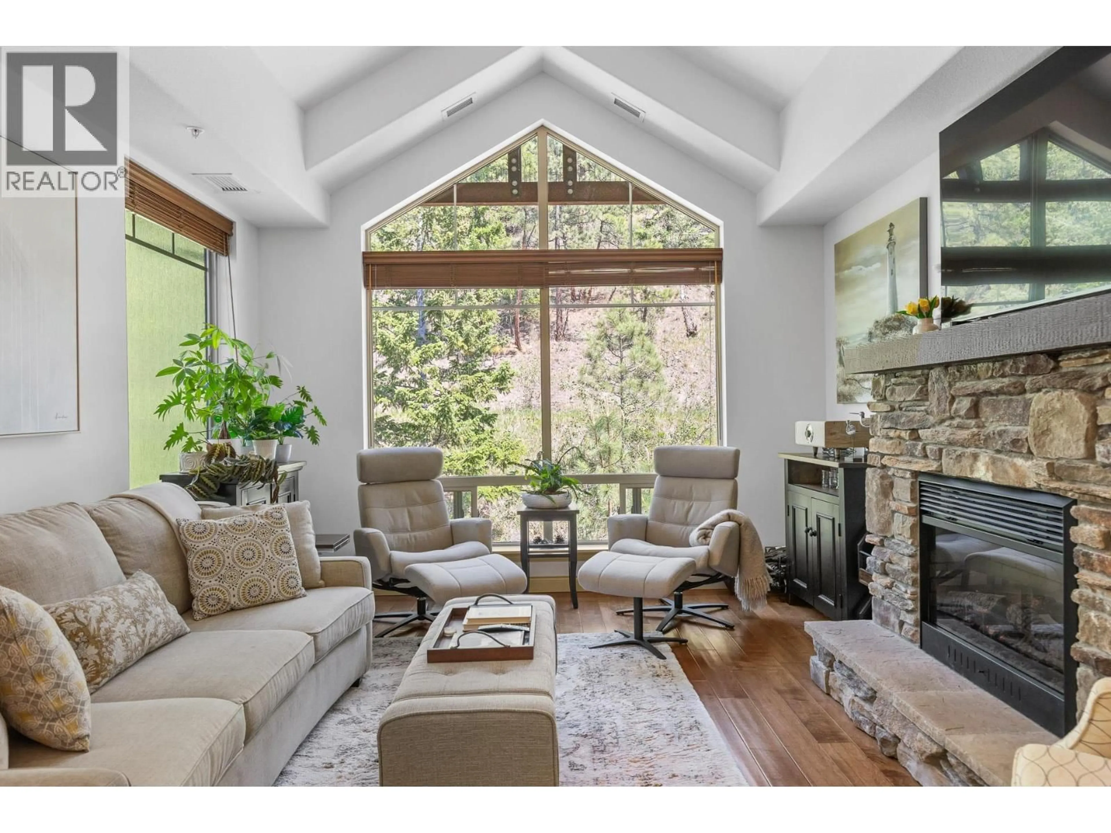
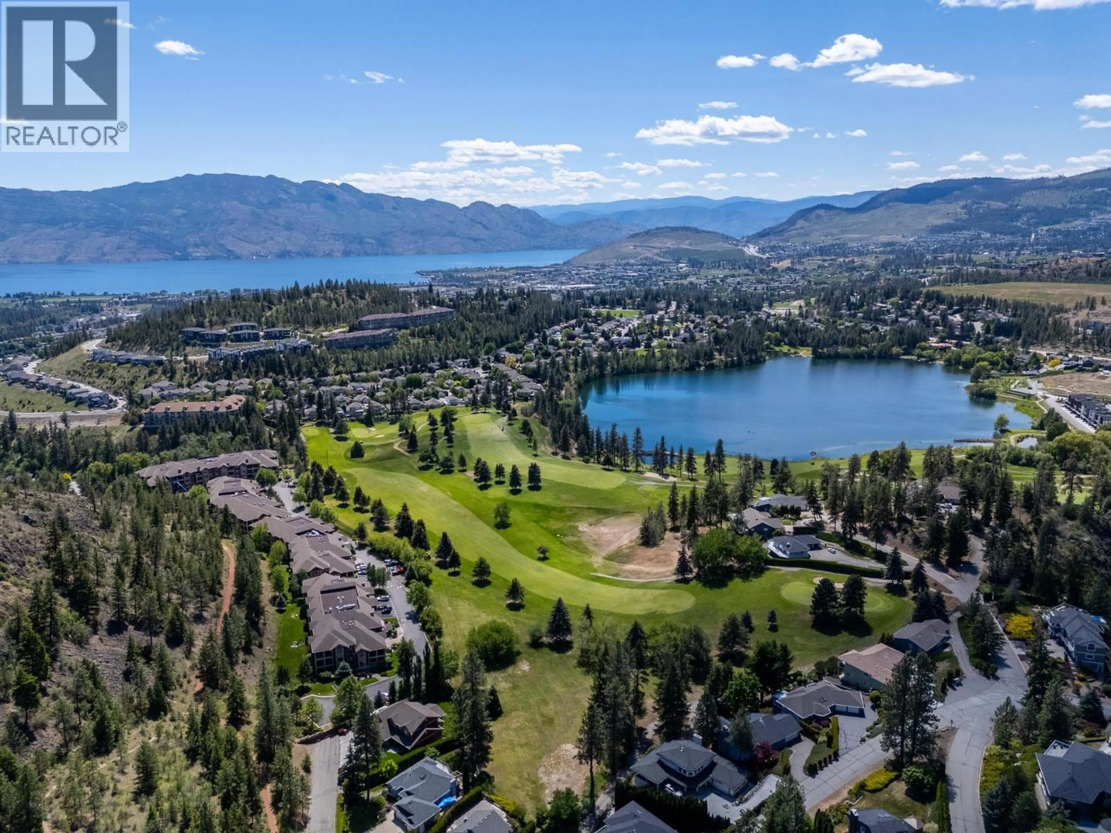
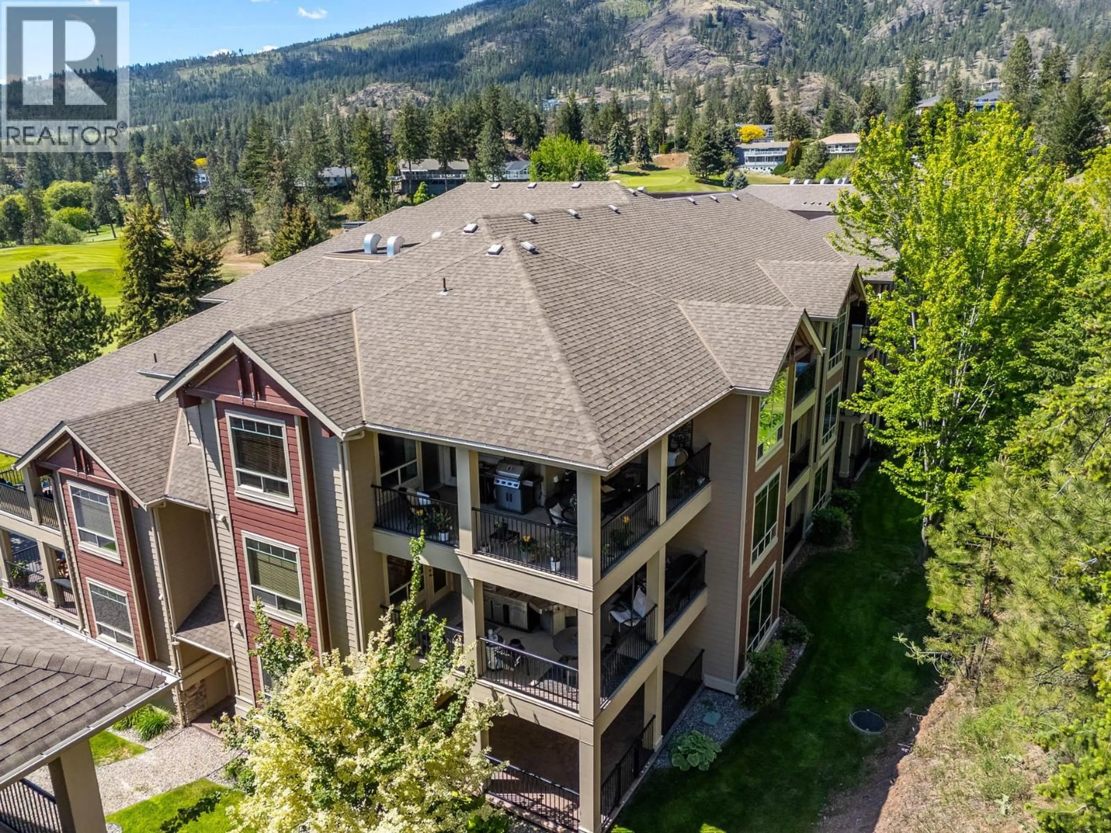
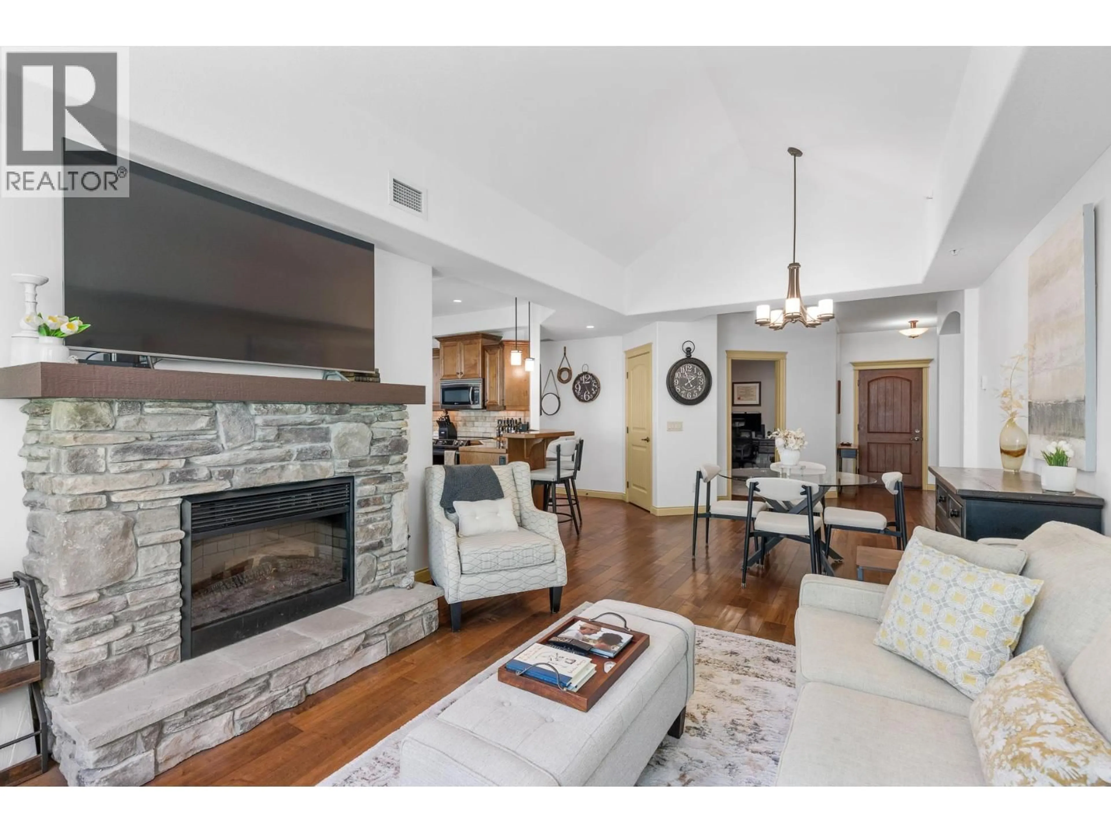
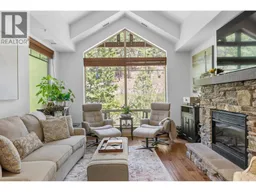
Nestled in a serene, nature-filled setting, this stunning top-floor corner offers a rare blend of sophistication & tranquility. Recently reimagined w/ premium upgrades; high-end appliances, built-ins, and a freshly curated, bright, modern colour palette that bathes the entire space in light. The floor plan flows effortlessly, beginning at the generous foyer that opens into a living area distinguished by vaulted ceilings & cozy fireplace. Culinary enthusiasts will appreciate the kitchen's rich wood cabinetry, granite tile counters, ambient under-cabinet lighting - all perfectly adjacent to the elegant dining space. Timeless hardwood flooring runs throughout, seamlessly connecting the primary living areas. Outdoor living is elevated by an east facing wrap-around deck accessible from both the kitchen and the primary suite—an inviting sanctuary for morning espresso or a breezy evening cocktail. The primary retreat features a lavishly upgraded walk-in closet with a custom California Closet system, alongside a spa-like ensuite complete with heated floors and under-vanity lighting. Offering ultimate versatility, the second bdrm is currently styled as an office w/ built-in wall bed. A separate, conveniently located den provides the perfect quiet alcove for a reading nook or workspace. Secure underground parking and gigantic additional storage room ( approx 6 x 12). Central location near shops and dining, while mother nature is at your doorstep with walking trails and golf nearby! (id:39198)
Property Details
Interior
Features
Main level Floor
4pc Bathroom
3pc Ensuite bath
Laundry room
5' x 5'Den
8'2'' x 6'0''Exterior
Parking
Garage spaces -
Garage type -
Total parking spaces 1
Condo Details
Inclusions
Property History
 56
56
