303 - 2735 SHANNON LAKE ROAD, West Kelowna, British Columbia V4T1V6
Contact us about this property
Highlights
Estimated valueThis is the price Wahi expects this property to sell for.
The calculation is powered by our Instant Home Value Estimate, which uses current market and property price trends to estimate your home’s value with a 90% accuracy rate.Not available
Price/Sqft$472/sqft
Monthly cost
Open Calculator
Description
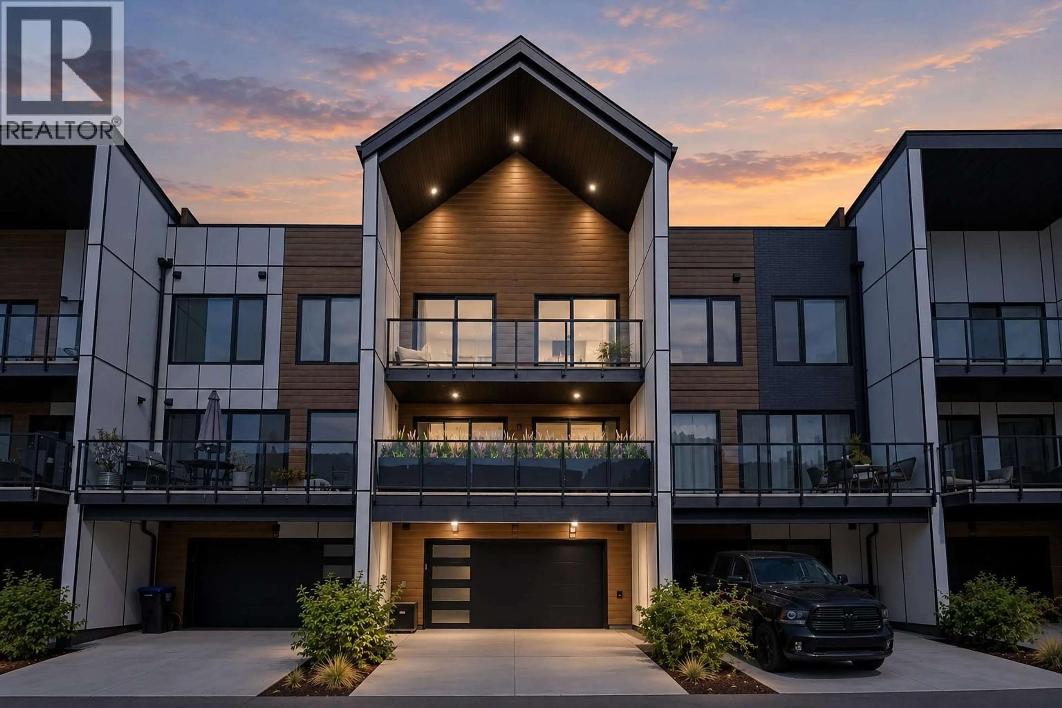
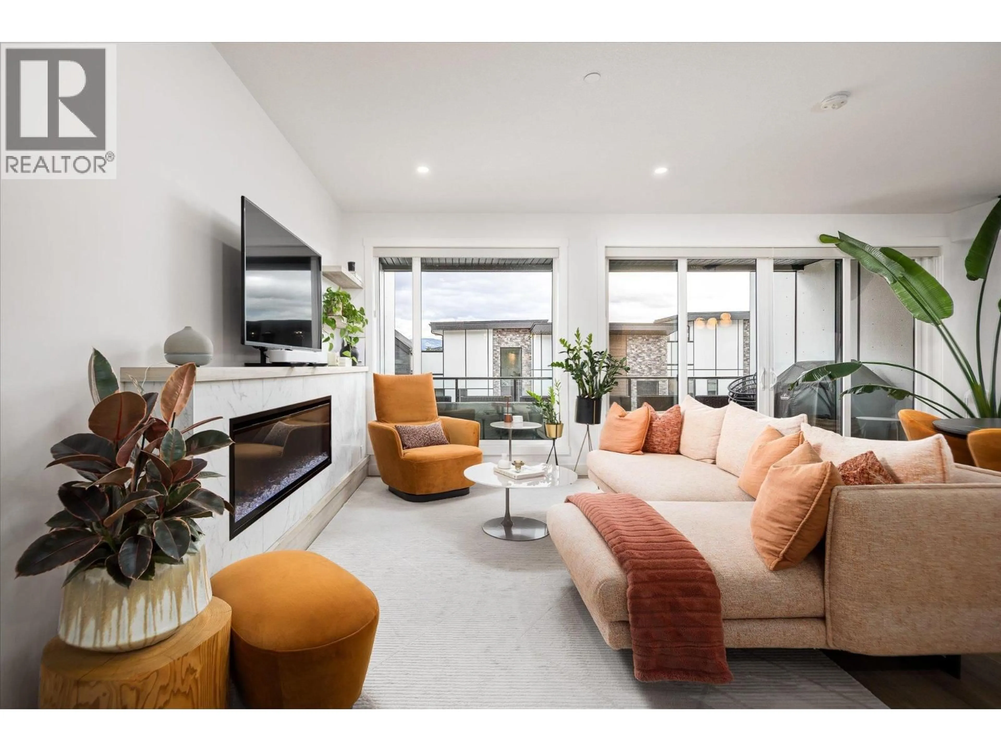
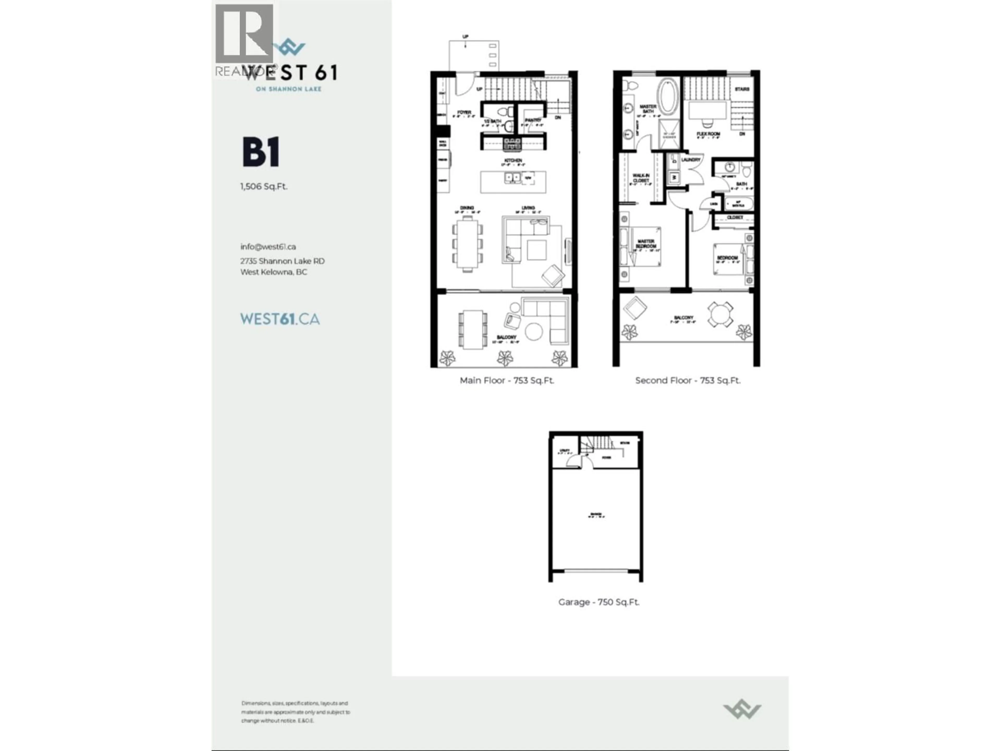
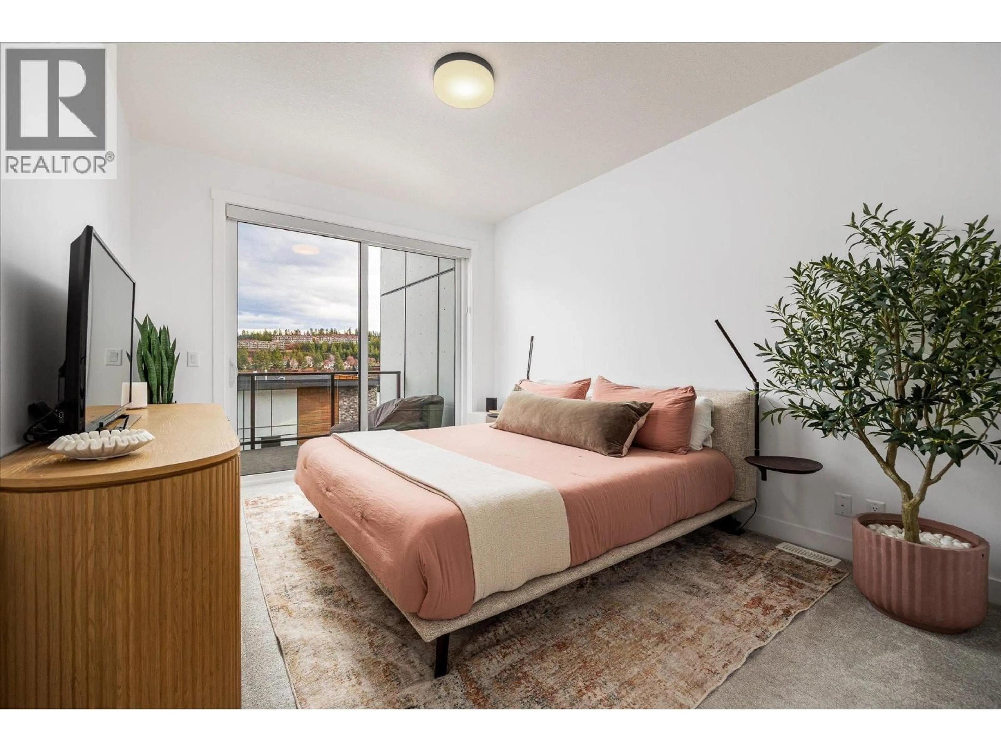
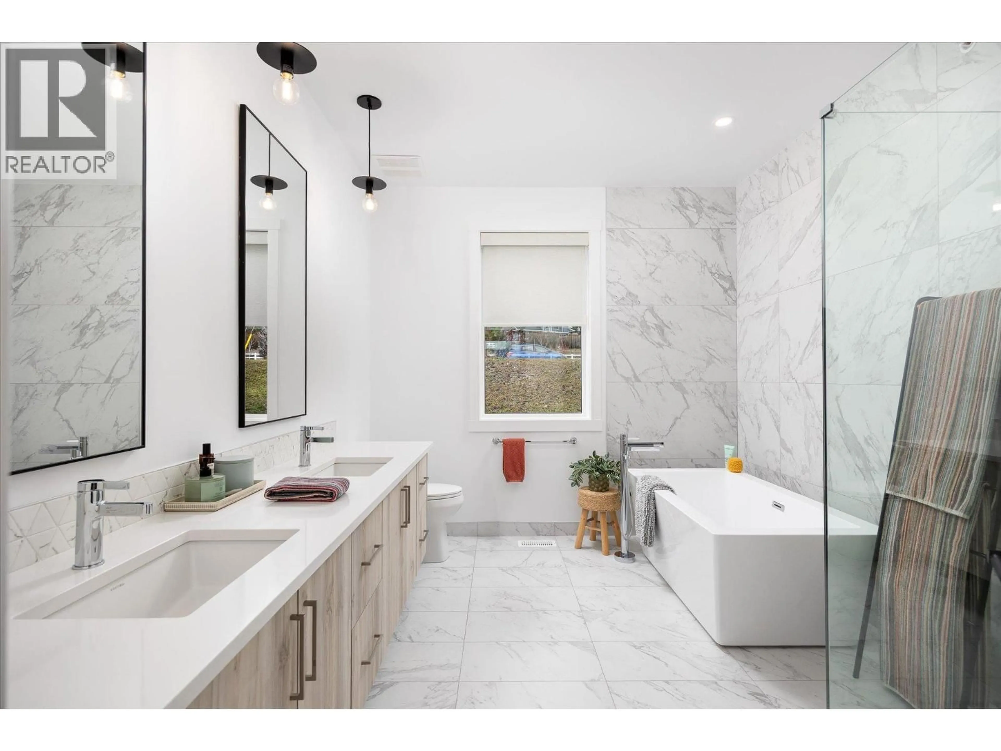
*** GST Included *** Welcome to West 61 at Shannon Lake, where modern design, thoughtful upgrades and everyday convenience come together in one of West Kelowna’s most desirable new communities. This beautifully finished townhome offers a bright, open-concept layout with 9 ft ceilings, luxury vinyl plank flooring, quartz countertops, high Quality cabinetry and stainless-steel appliances, creating a refined , polished space that feels both stylish and functional. The home has been upgraded well beyond the standard offering, with one of its standout features being the impressively spacious primary suite, including a larger ensuite and enhanced closet space rarely found in the complex. Generous secondary bedrooms provide flexibility for family, guests or a home office, while expansive outdoor living areas make it easy to relax or entertain. The oversized garage offers excellent storage, and the large driveway provides parking for up to four vehicles, a major advantage in townhome living. GST is included, adding exceptional value for buyers. Residents enjoy access to the community amenities centre with fitness facilities, pickleball, theatre, yoga studio, games room, meeting spaces and lounge area . Just minutes from Shannon Lake Golf Course, parks, trails, schools, shopping, wineries and everyday amenities, this move-in-ready West Kelowna townhome delivers the space, upgrades and lifestyle buyers are looking for. Book your private viewing today ! (id:39198)
Property Details
Interior
Features
Basement Floor
Other
23'3'' x 22'0''Utility room
6'7'' x 8'1''Exterior
Parking
Garage spaces -
Garage type -
Total parking spaces 4
Condo Details
Amenities
Recreation Centre, Party Room, Clubhouse
Inclusions
Property History
 46
46
