2559 CROWN CREST DRIVE, West Kelowna, British Columbia V4T3M6
Contact us about this property
Highlights
Estimated valueThis is the price Wahi expects this property to sell for.
The calculation is powered by our Instant Home Value Estimate, which uses current market and property price trends to estimate your home’s value with a 90% accuracy rate.Not available
Price/Sqft$588/sqft
Monthly cost
Open Calculator
Description
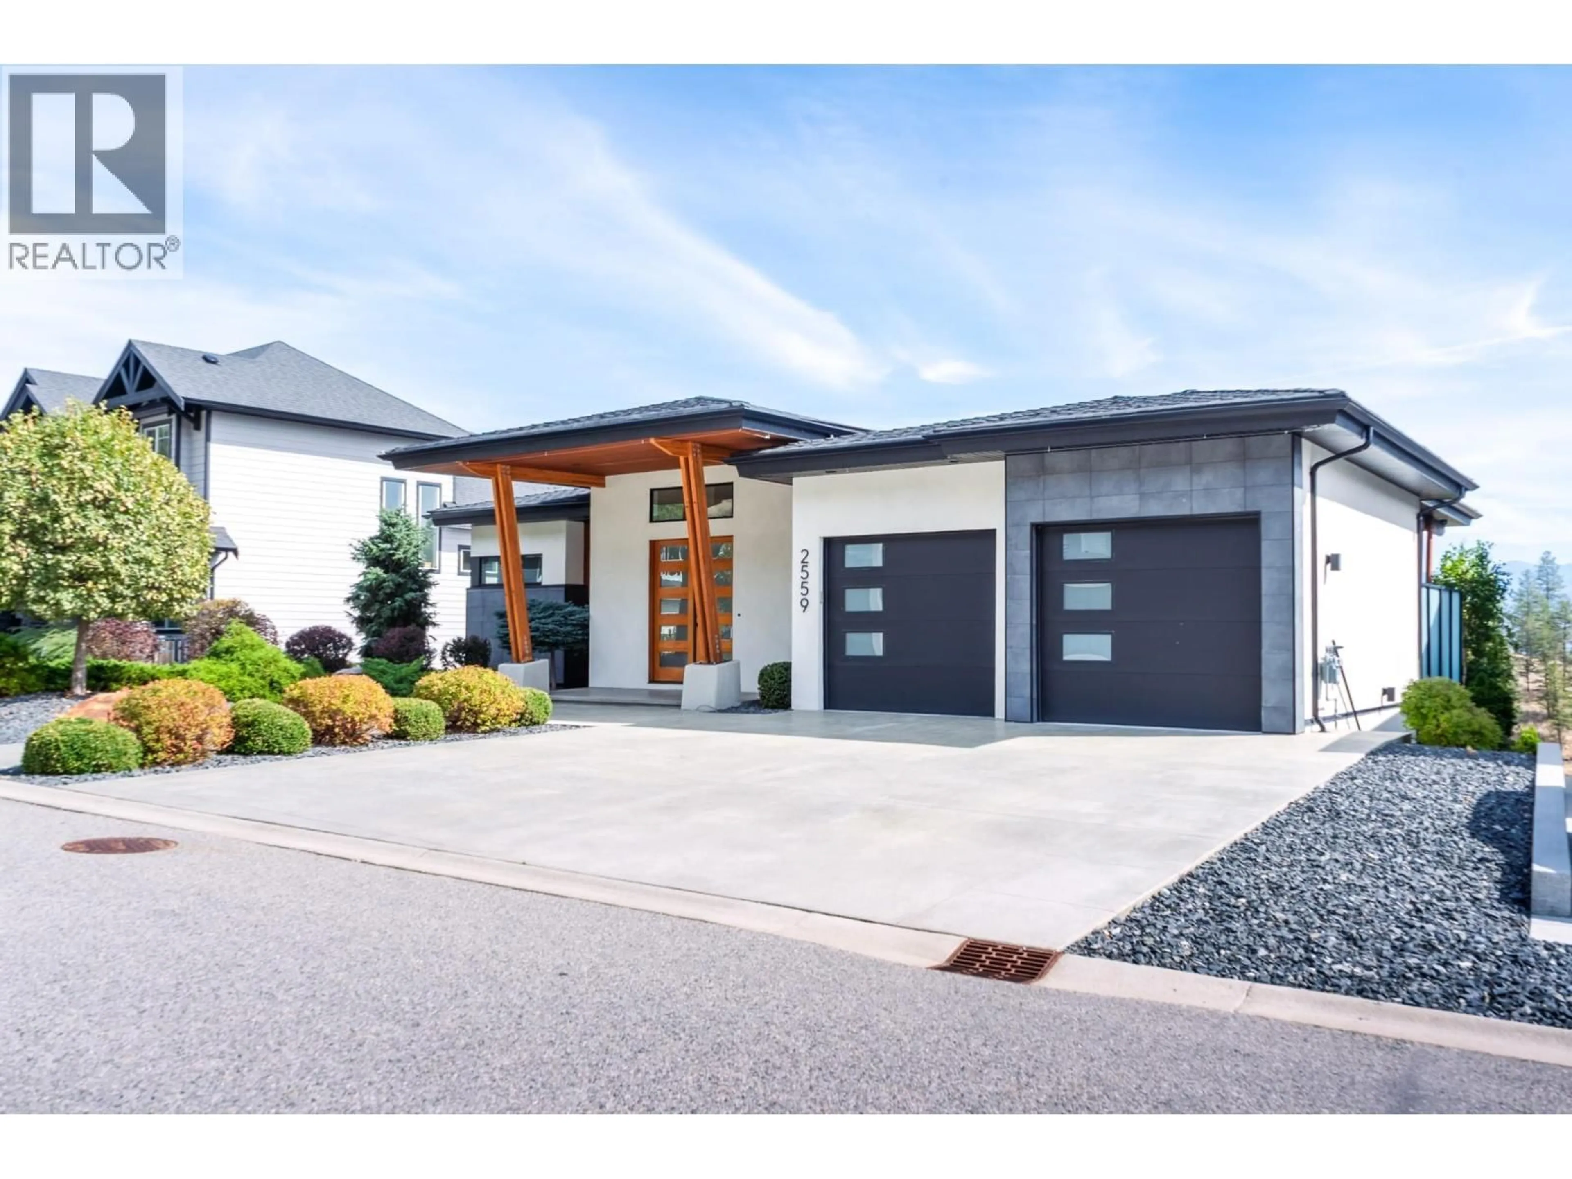
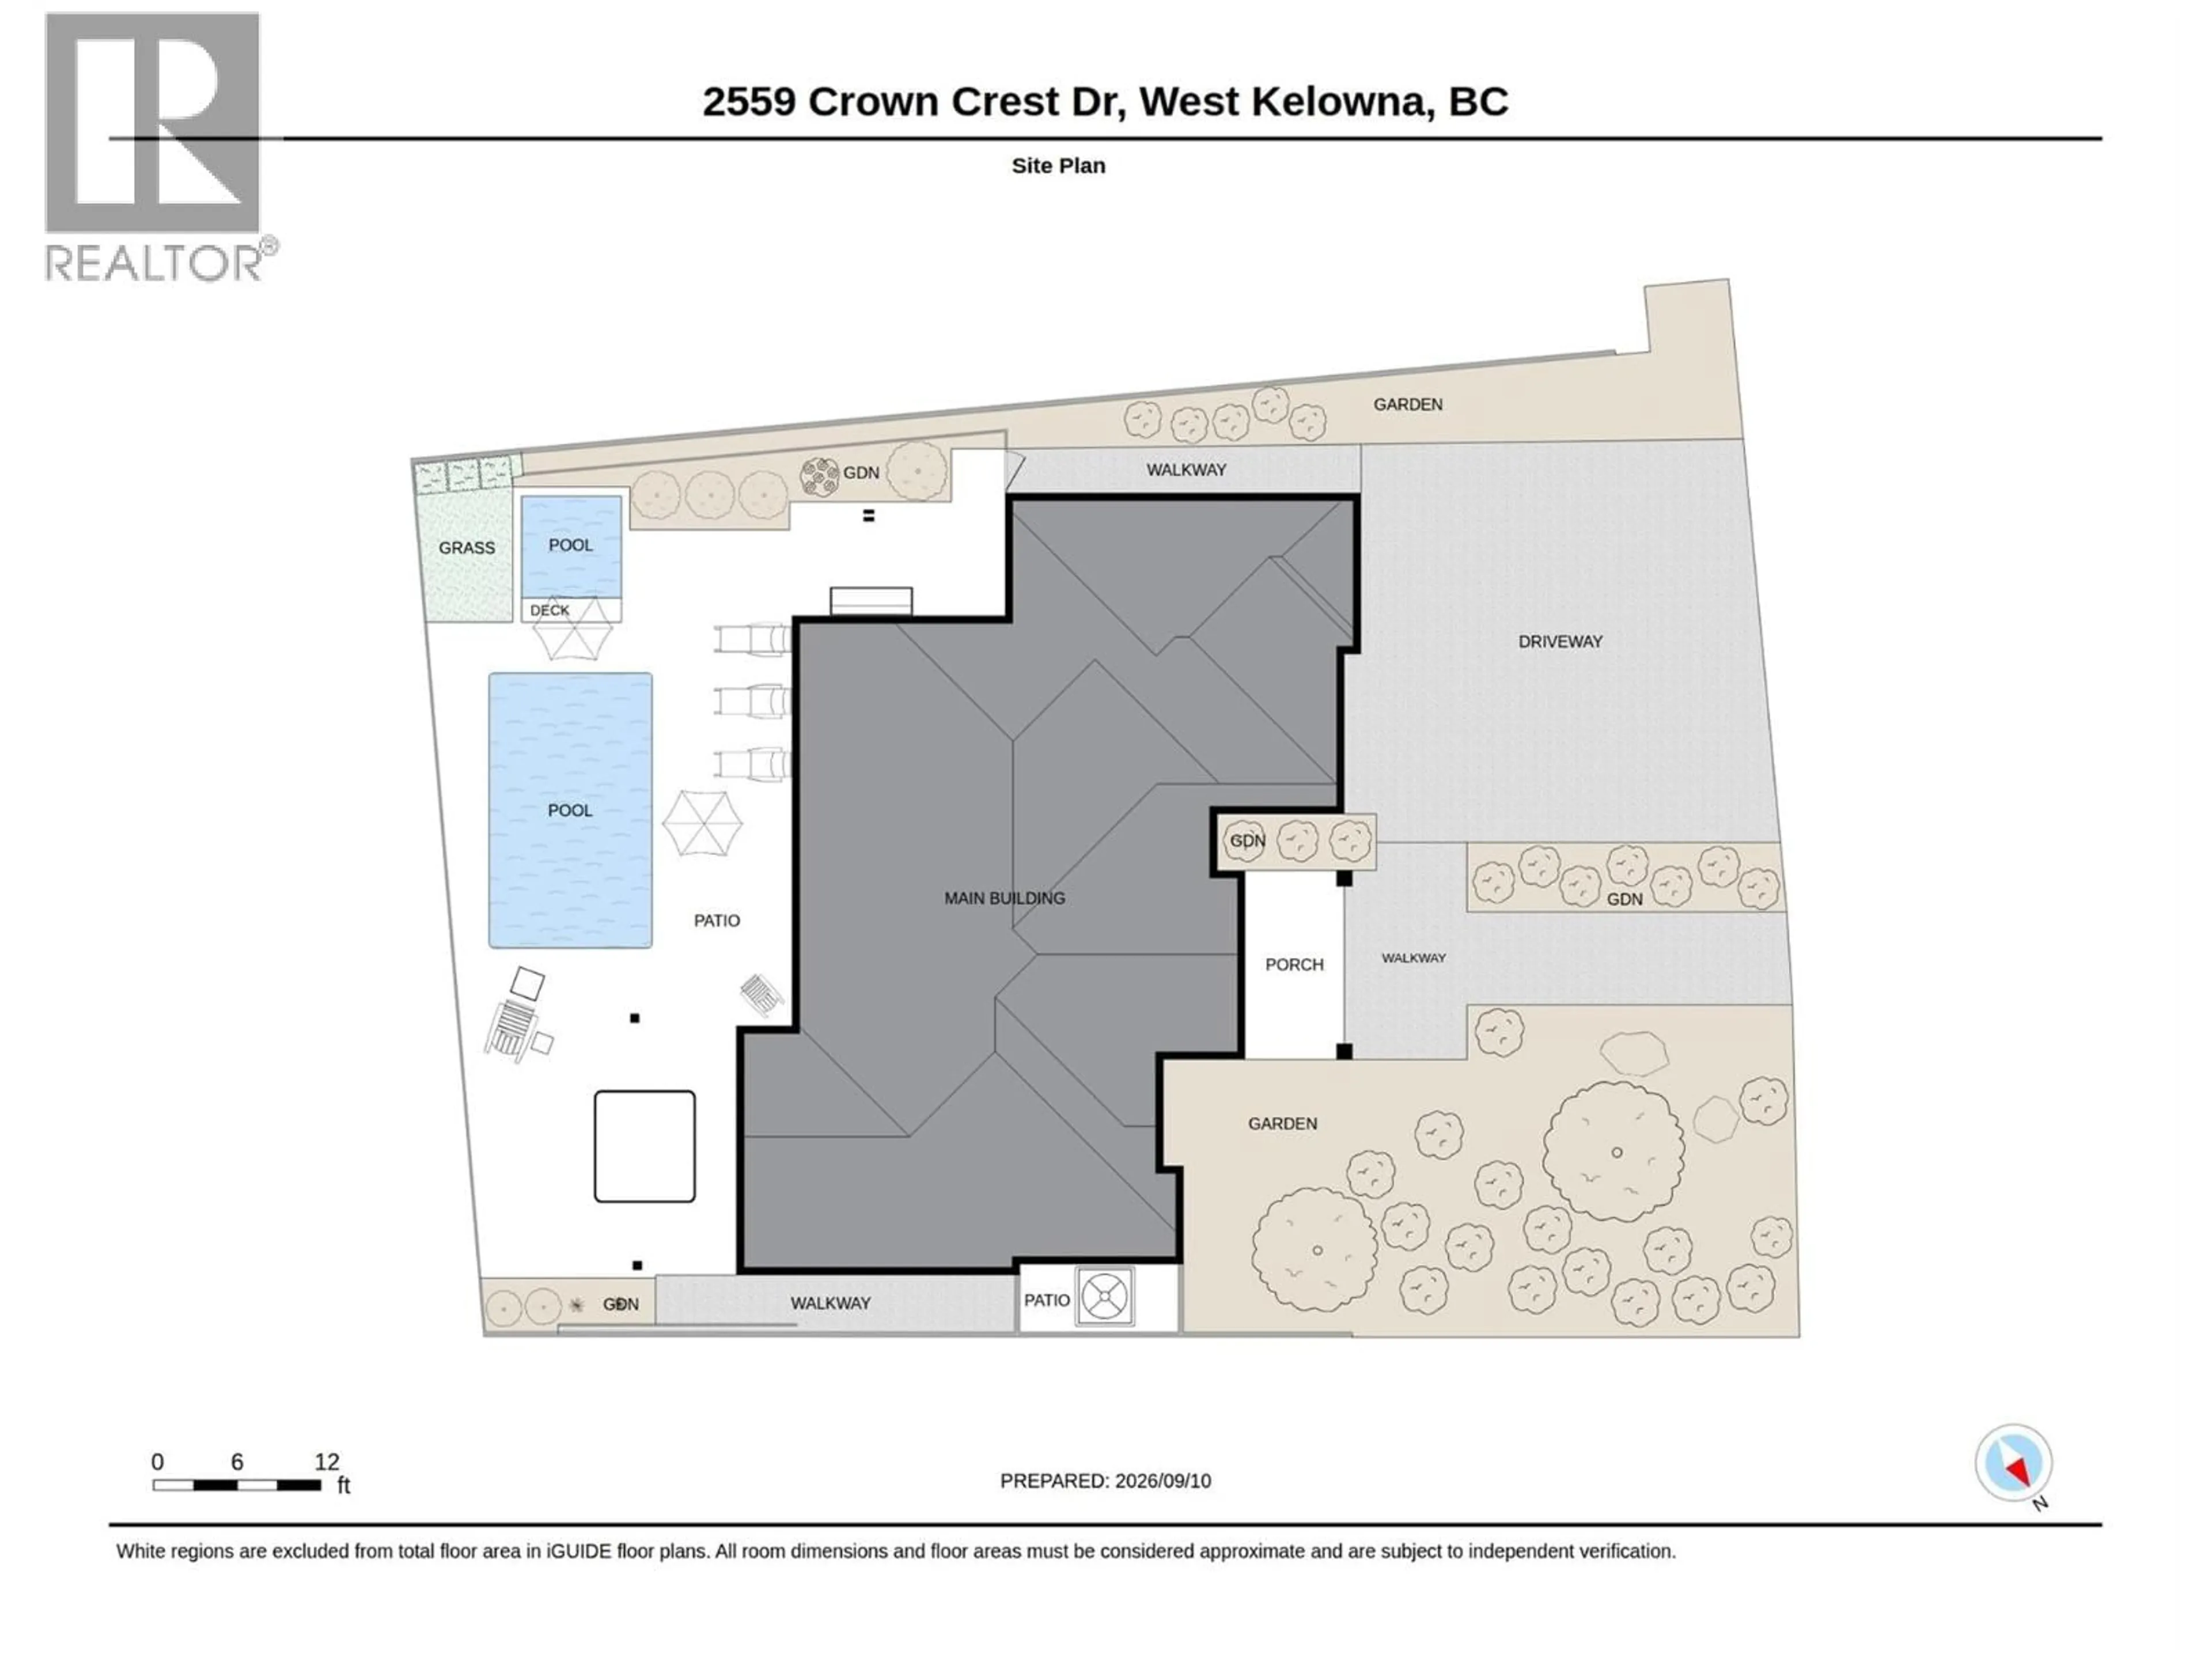
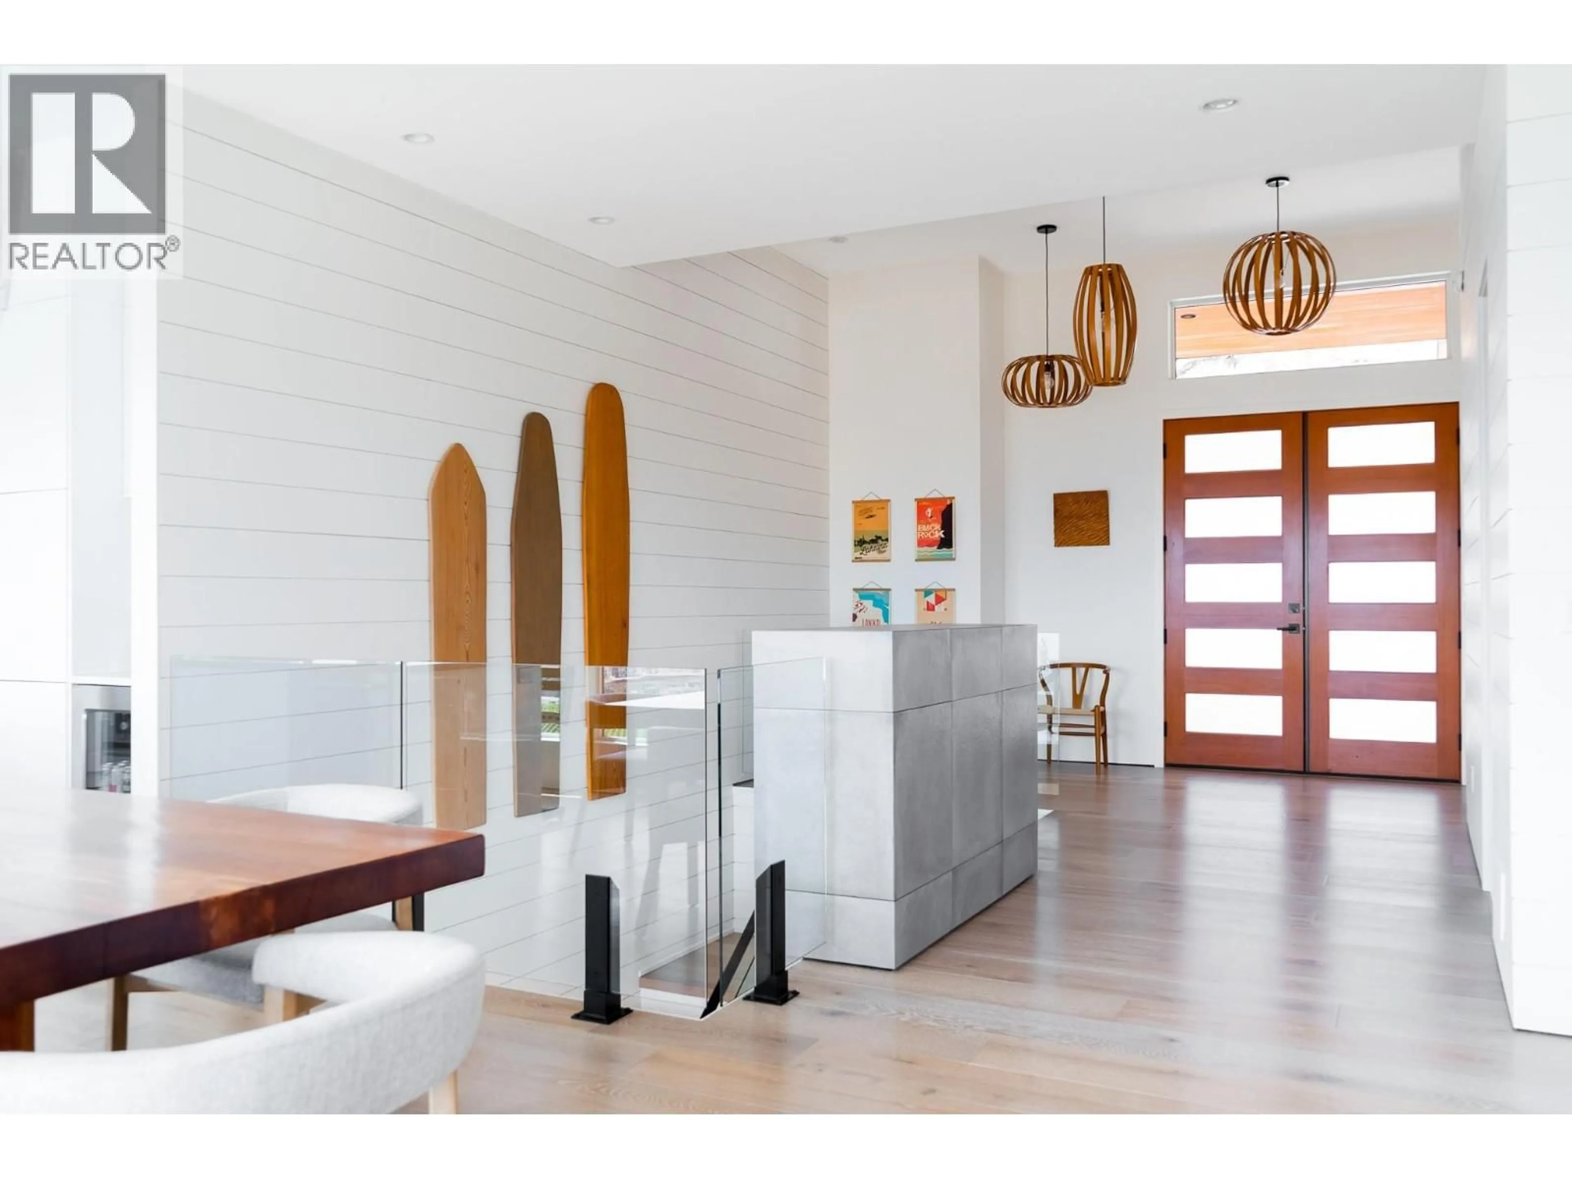
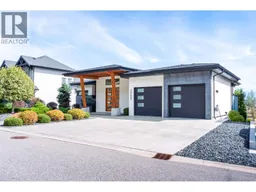
There is truly nothing else like this home, a fully custom build where both the floor plan and finishings set it apart from anything on the market. Perched to capture the best views in Tallus Ridge, this 3 bedroom, low maintenance home delivers luxury, lifestyle and exceptional outdoor living at every turn. The light filled main level offers a chef inspired kitchen featuring a generous eat-up island, stainless appliances and a second dining deck with gas BBQ outlet. The living room offers a gas fireplace and sliding doors to a versatile office or guest bedroom with a rich wood ceiling. The covered deck boasts topless glass railings, wood beam accents and an infrared heater for year round enjoyment. Down the open staircase, a rec room offers direct pool deck access and a second bedroom with its own ensuite opening to the pool. The primary retreat is spectacular with dual sliding doors to the pool, its own hanging cabana, and a walk through closet. You'll love the spa-like ensuite, with a walk-in shower featuring body and foot jets. Second laundry, storage and linen downstairs too. Outside is a resort style oasis with a self-cleaning pool, sunken hot tub and synthetic lawn. The double garage offers epoxy floors, a workbench and easy EV-charging power. A tankless Navien system delivers in floor heat, hot water and pool heat in one, backed by 200A service, efficient furnace/AC, solar rough-in and elevator ready structure. Home automation completes this one-of-a-kind property. (id:39198)
Property Details
Interior
Features
Main level Floor
Kitchen
13'9'' x 14'0''Other
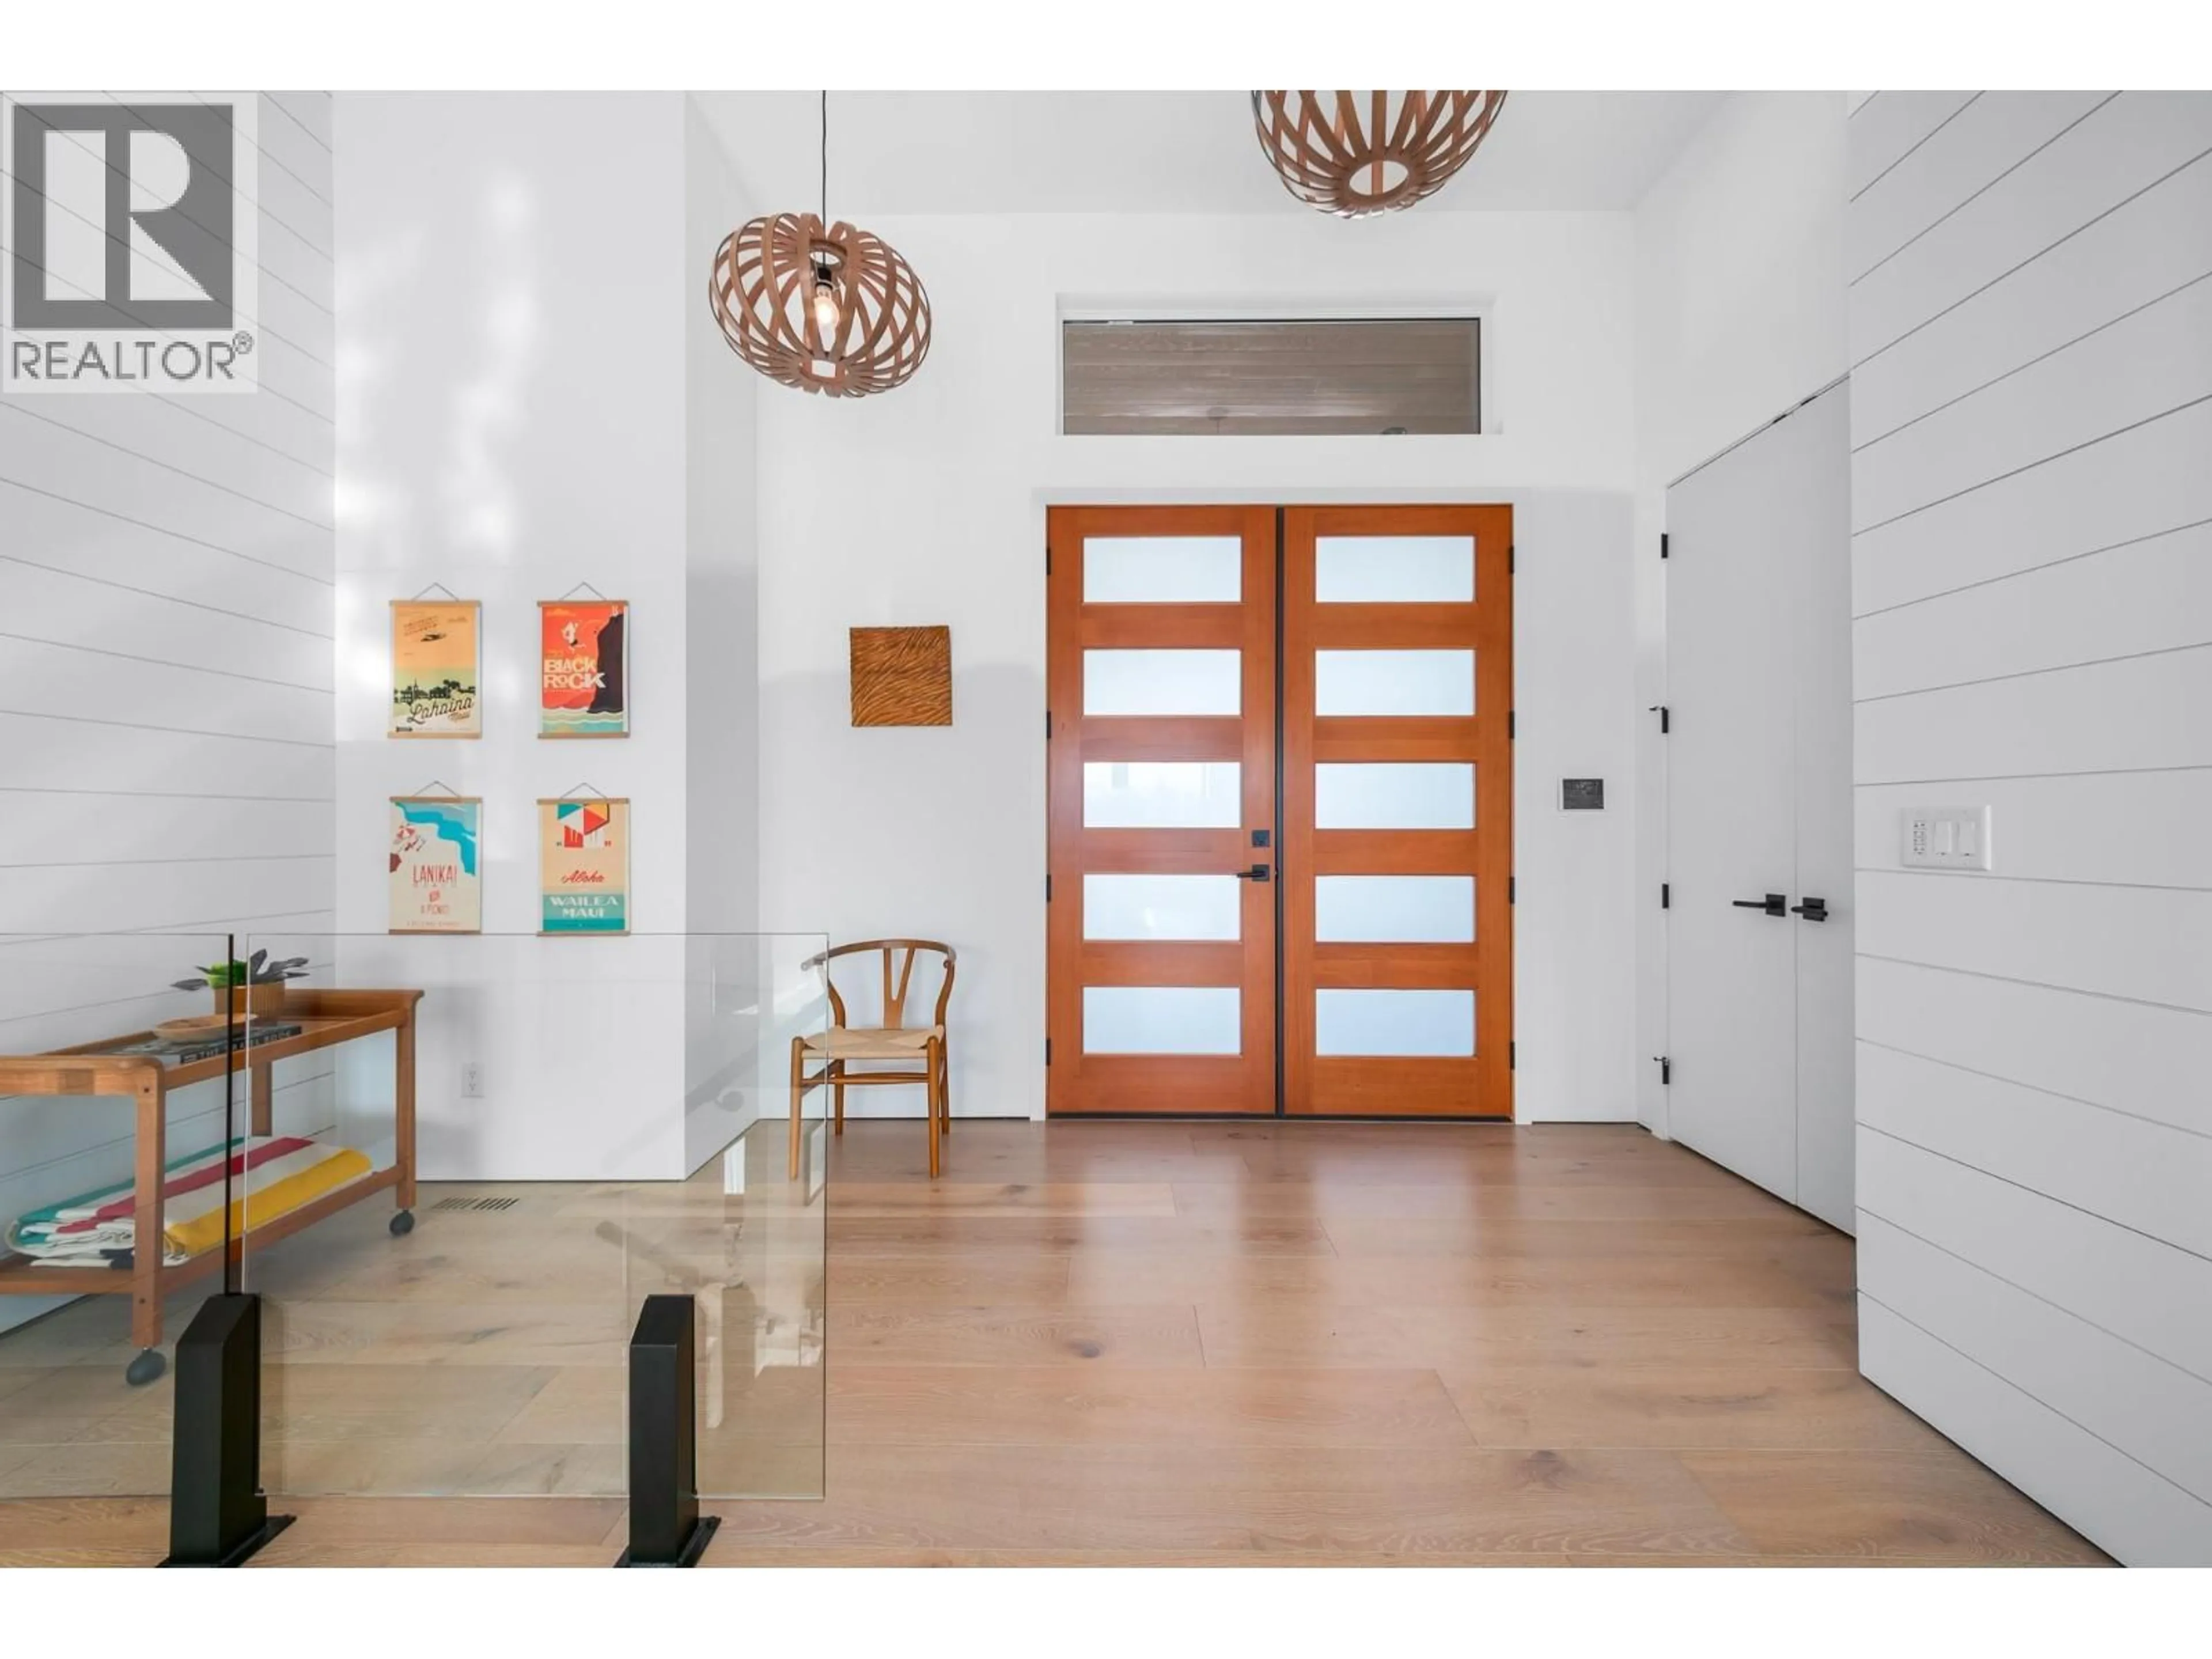
21'7'' x 24'1''Foyer
15'4'' x 17'2''Laundry room
11'1'' x 5'4''Exterior
Features
Parking
Garage spaces -
Garage type -
Total parking spaces 2
Property History
 95
95
