2501 TALLUS HEIGHTS DRIVE, West Kelowna, British Columbia V4T3M2
Contact us about this property
Highlights
Estimated valueThis is the price Wahi expects this property to sell for.
The calculation is powered by our Instant Home Value Estimate, which uses current market and property price trends to estimate your home’s value with a 90% accuracy rate.Not available
Price/Sqft$452/sqft
Monthly cost
Open Calculator
Description
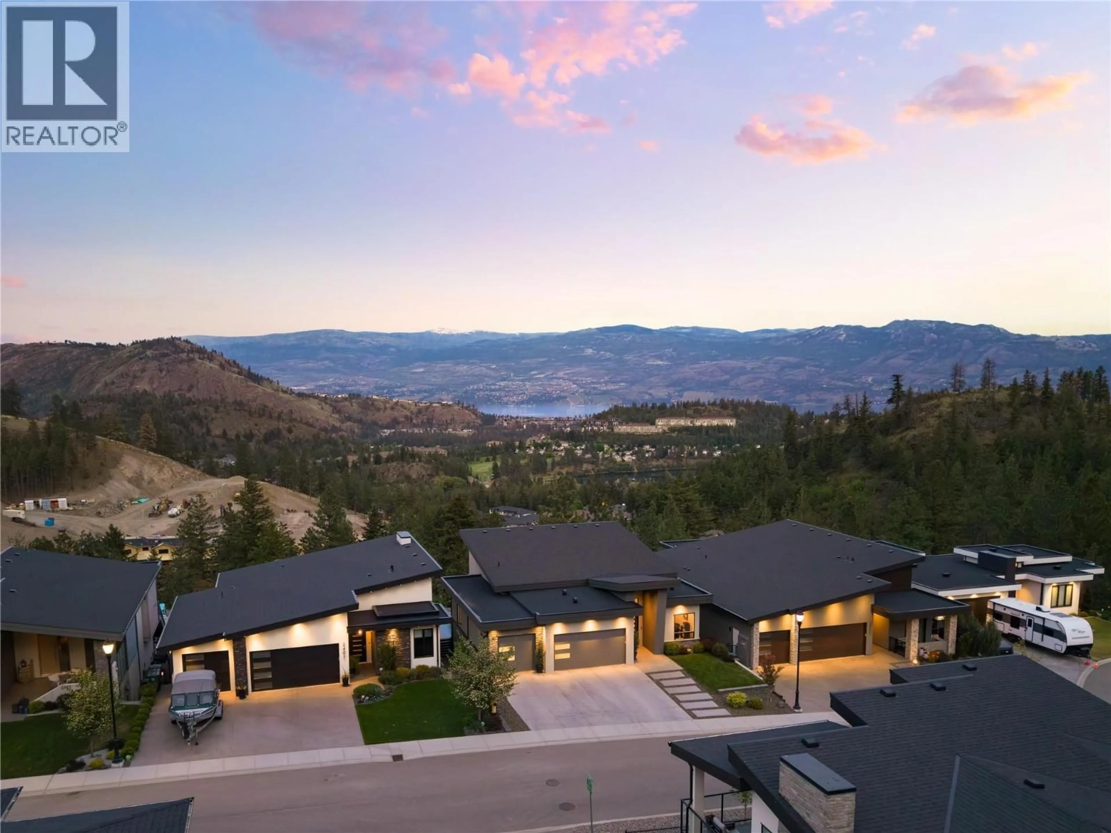
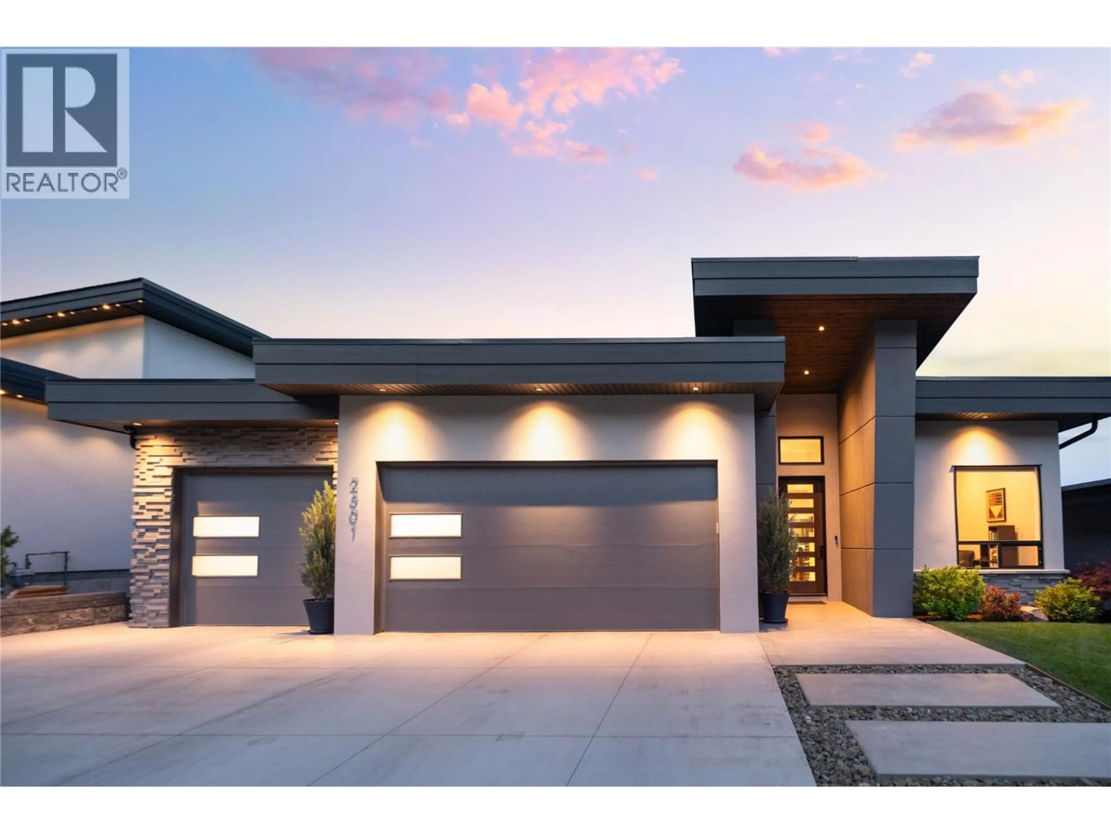
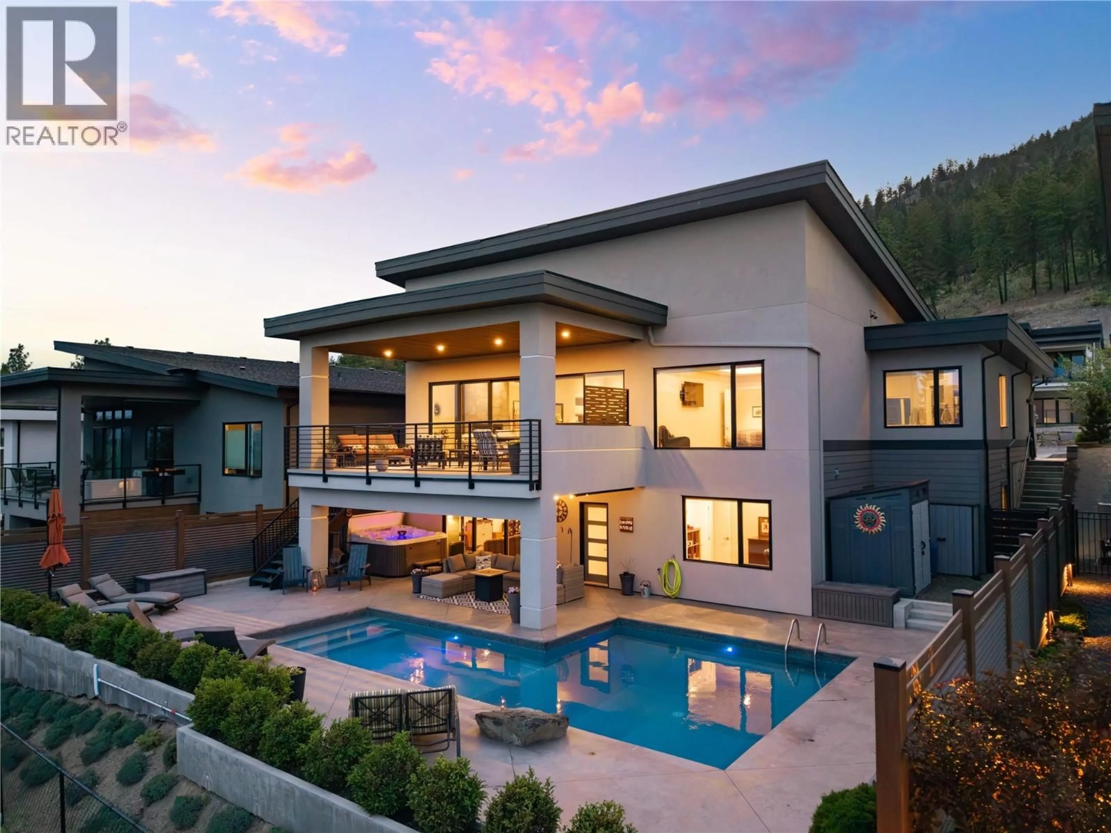
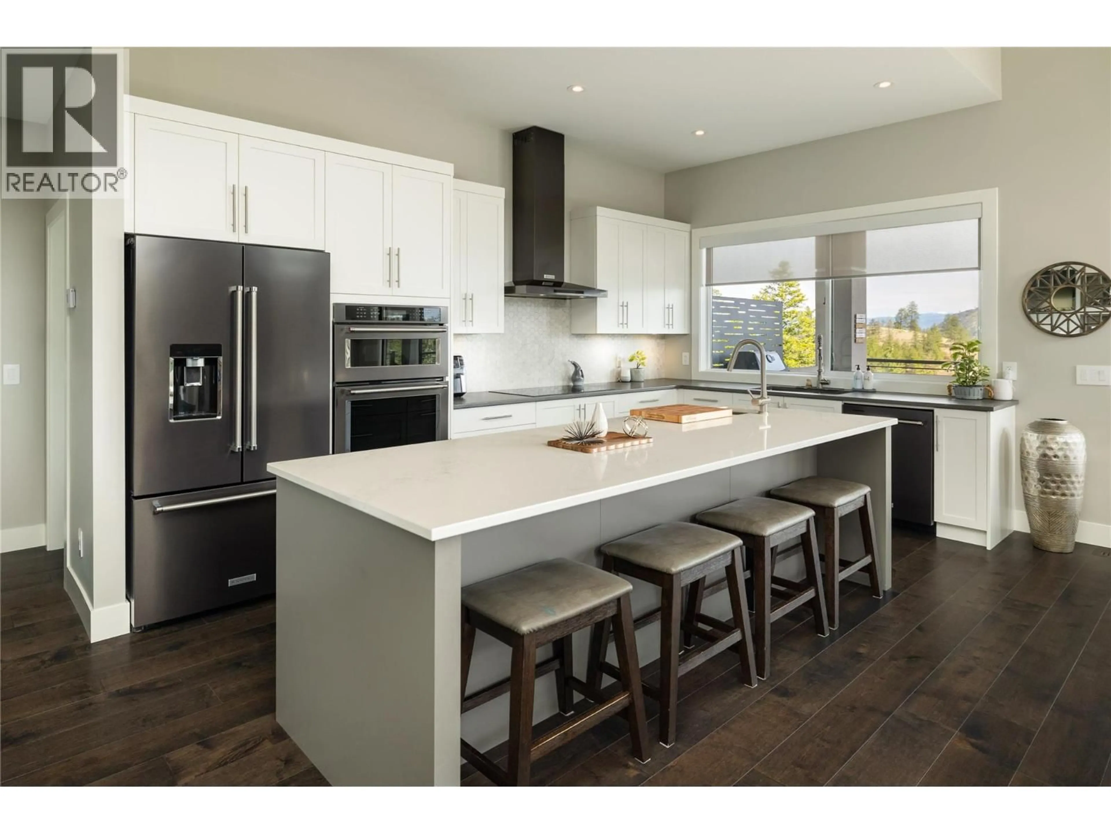
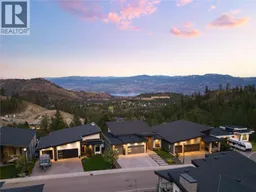
Set on a quiet, family-friendly street in sought-after Tallus Ridge, this custom-built residence offers a rare combination of privacy, scale & resort-inspired living with panoramic valley, mountain & lake views. Designed to maximize natural light & seamlessly connect indoor & outdoor spaces, the home delivers an elevated living experience from nearly every room. The main level showcases soaring ceilings, expansive windows & a striking floor-to-ceiling fireplace anchoring the open-concept living space. Oversized sliding doors open to the covered upper deck where unobstructed views create an incredible setting for entertaining or quiet evenings overlooking the valley. The kitchen blends function & design with a large quartz island, extensive cabinetry, premium appliances, a walk-in pantry & dedicated beverage station. Thoughtful custom built-ins & warm modern finishes add both character & functionality throughout. The primary suite on the main level offers a private retreat with a spa-inspired ensuite & walk-in closet. A dedicated office near the entry provides flexibility for those working remotely. The lower level was designed for entertaining & family living with spacious recreation areas, additional bedrooms, fitness space & seamless walkout access to the backyard oasis. The heated in-ground pool, covered lounge area, hot tub & expansive concrete patio create a true resort-style setting framed by mature greenery & uninterrupted views. Concrete upper decking, smart home features, security cameras, custom lighting & an oversized triple garage further elevate the home. Located minutes to wineries, hiking trails, schools & amenities. (id:39198)
Property Details
Interior
Features
Lower level Floor
Recreation room
27'6'' x 20'4''Family room
21'9'' x 17'4''Full bathroom
8'4'' x 5'3''Bedroom
11'10'' x 10'2''Exterior
Features
Parking
Garage spaces -
Garage type -
Total parking spaces 6
Property History
 83
83
