2471 ASQUITH COURT, West Kelowna, British Columbia V4T2A0
Contact us about this property
Highlights
Estimated valueThis is the price Wahi expects this property to sell for.
The calculation is powered by our Instant Home Value Estimate, which uses current market and property price trends to estimate your home’s value with a 90% accuracy rate.Not available
Price/Sqft$306/sqft
Monthly cost
Open Calculator
Description
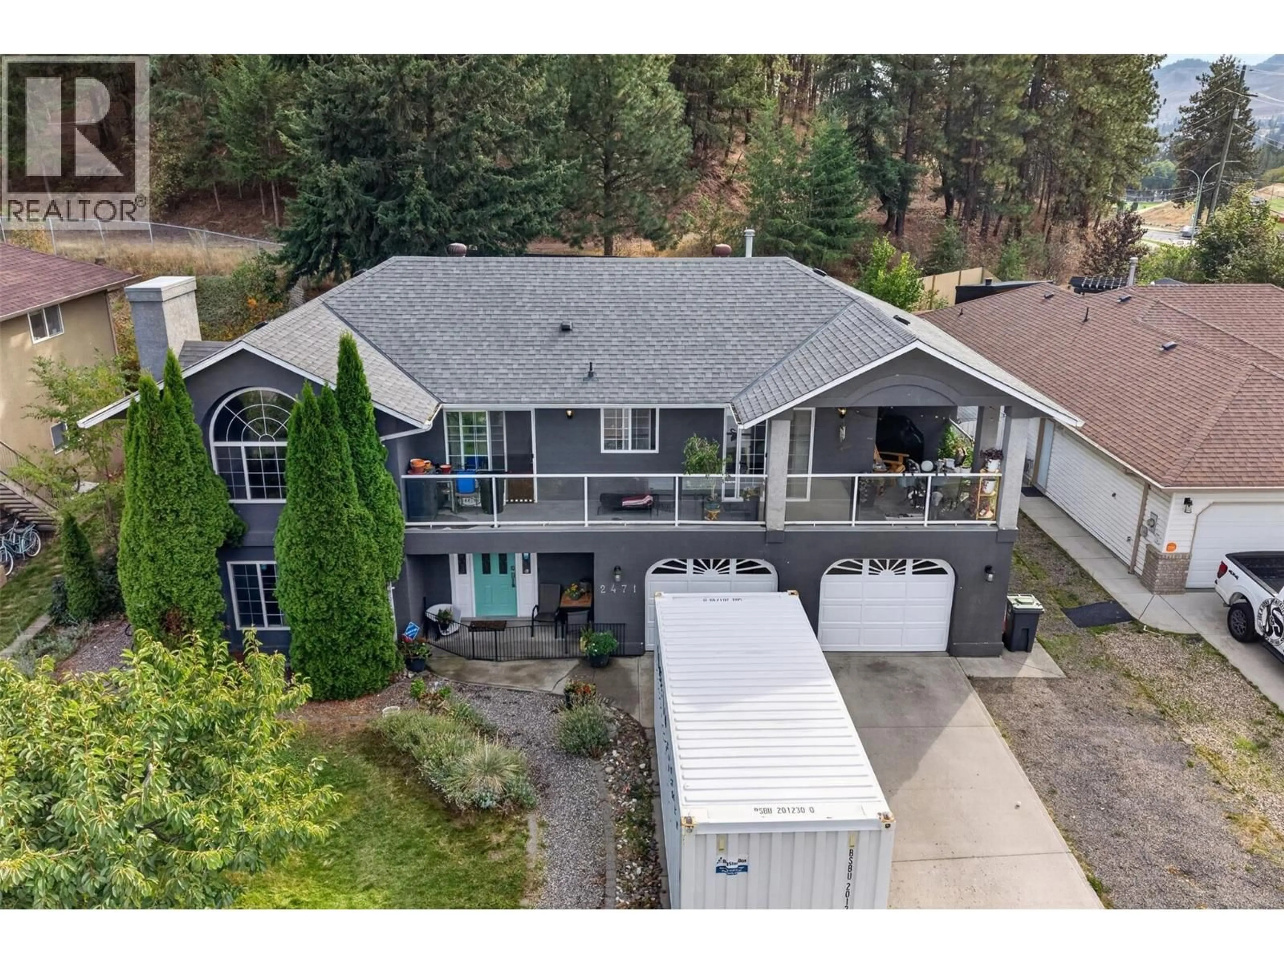
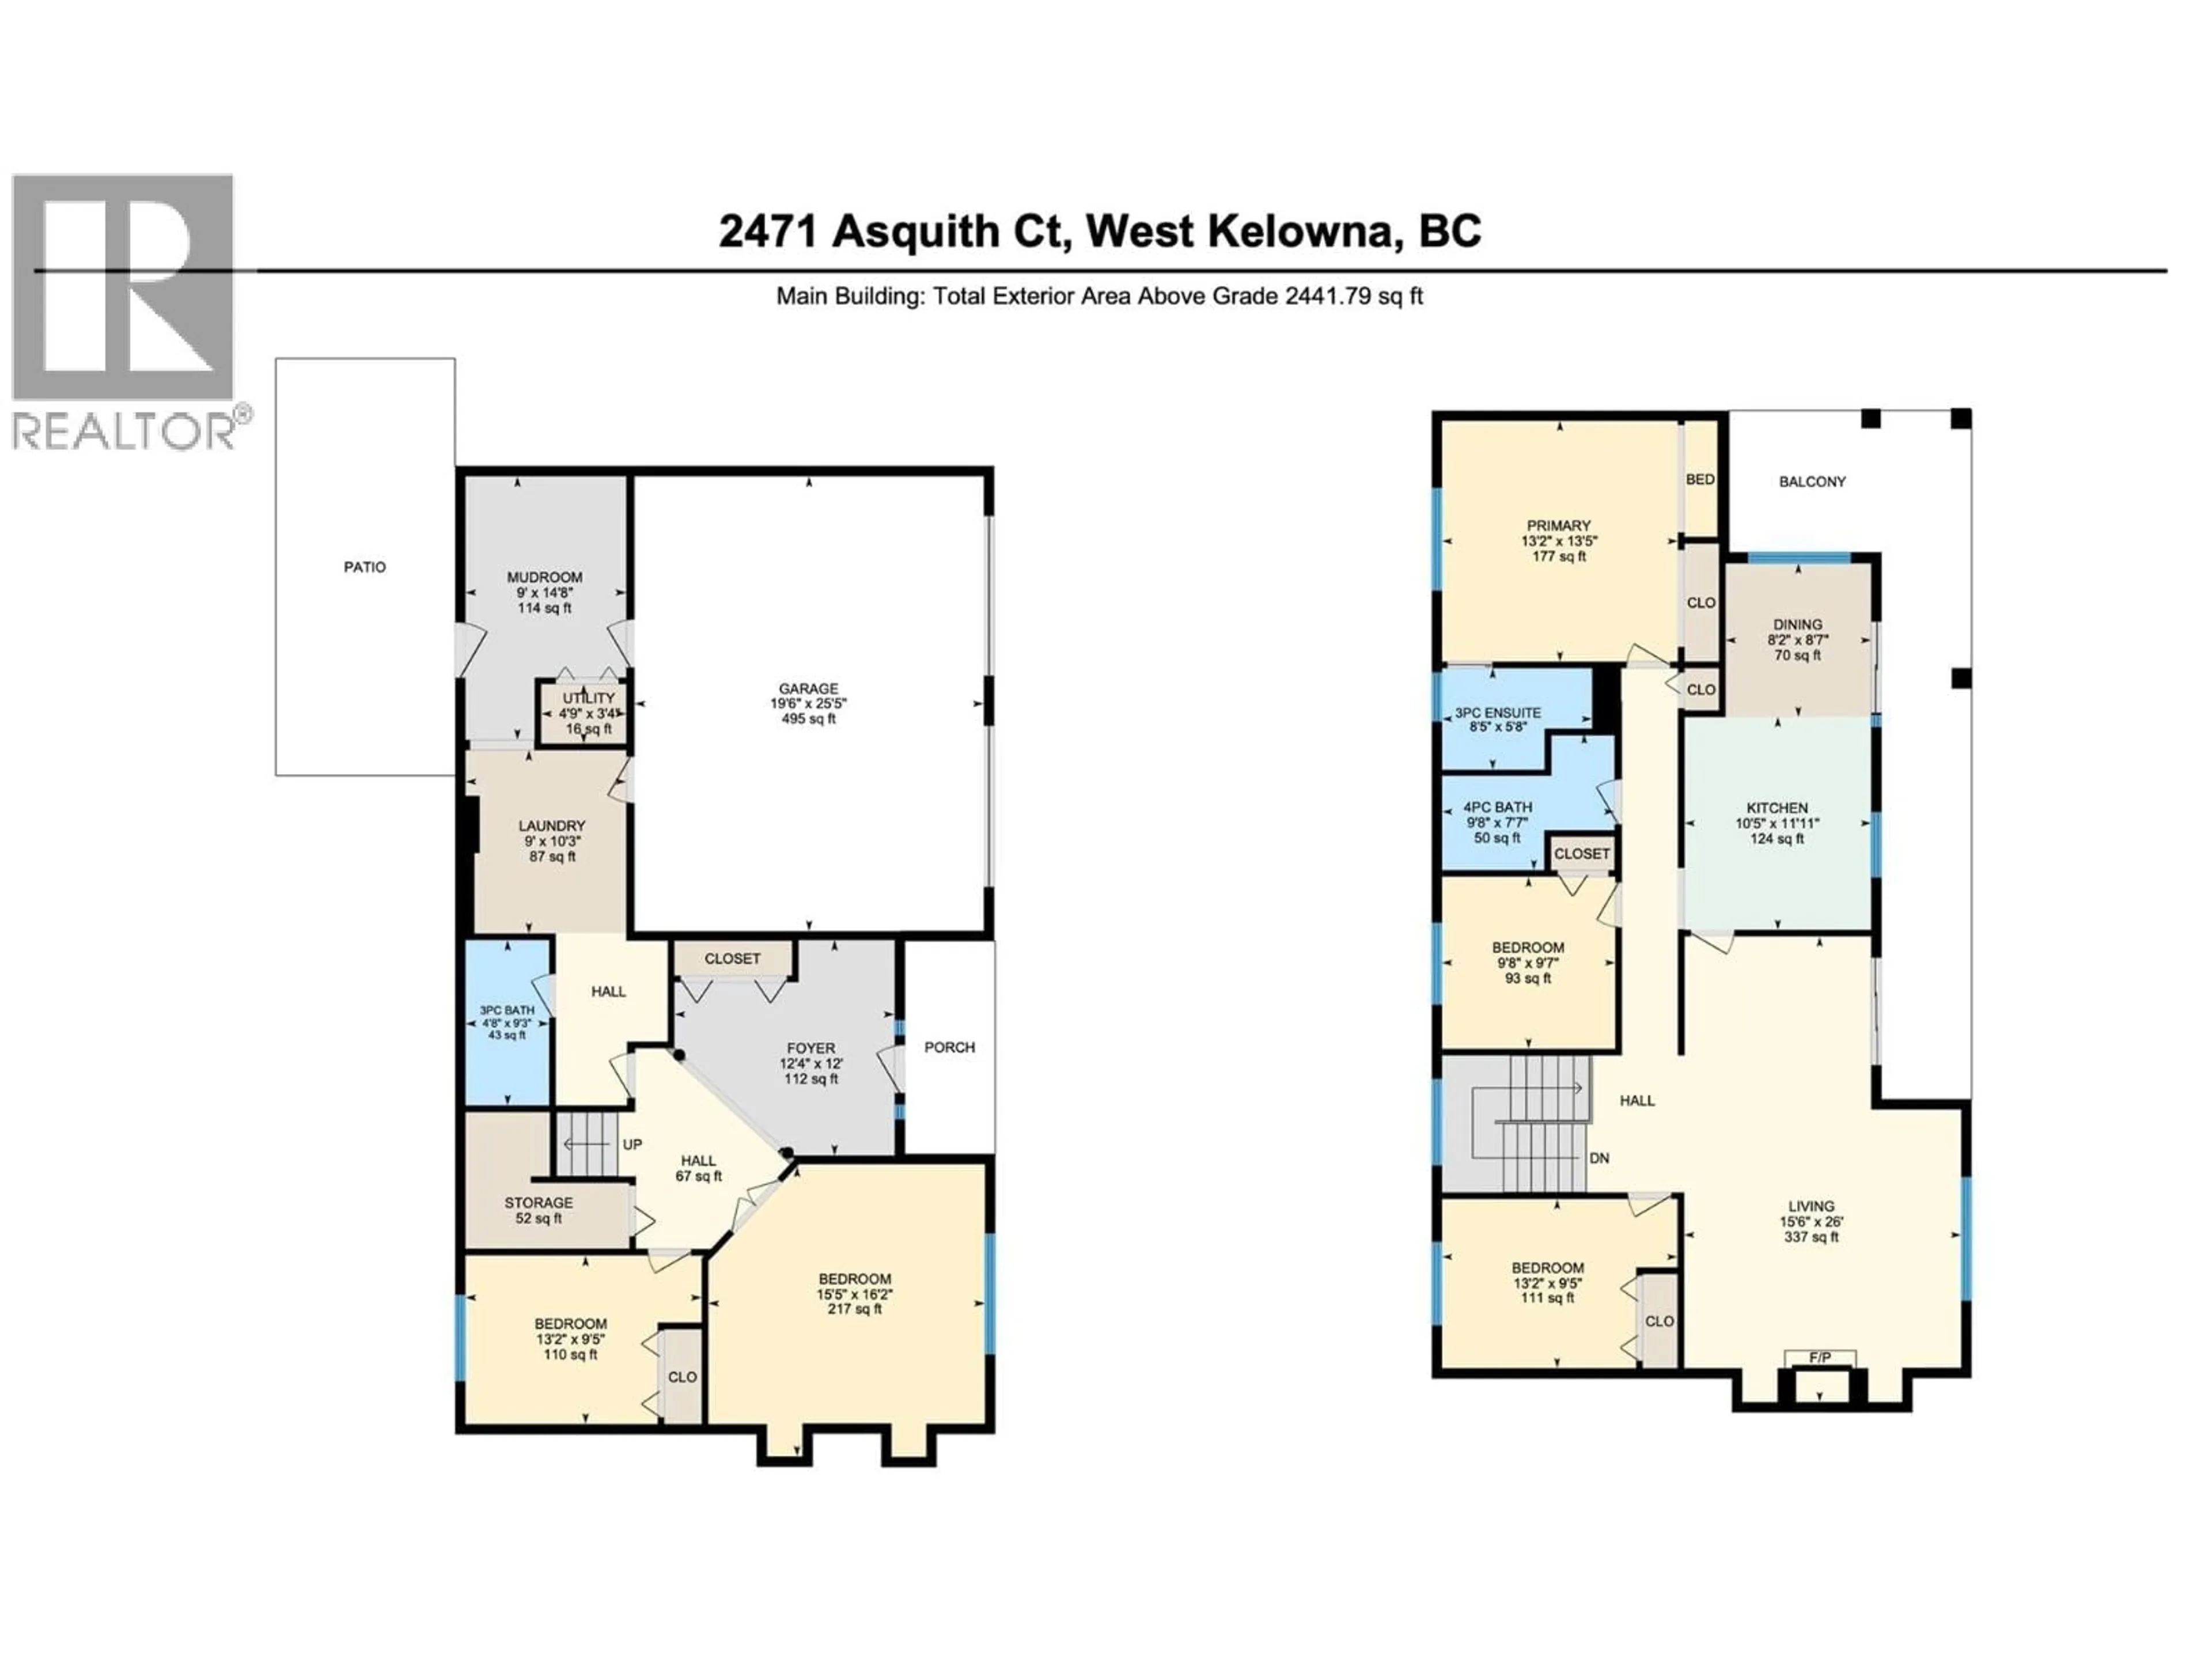
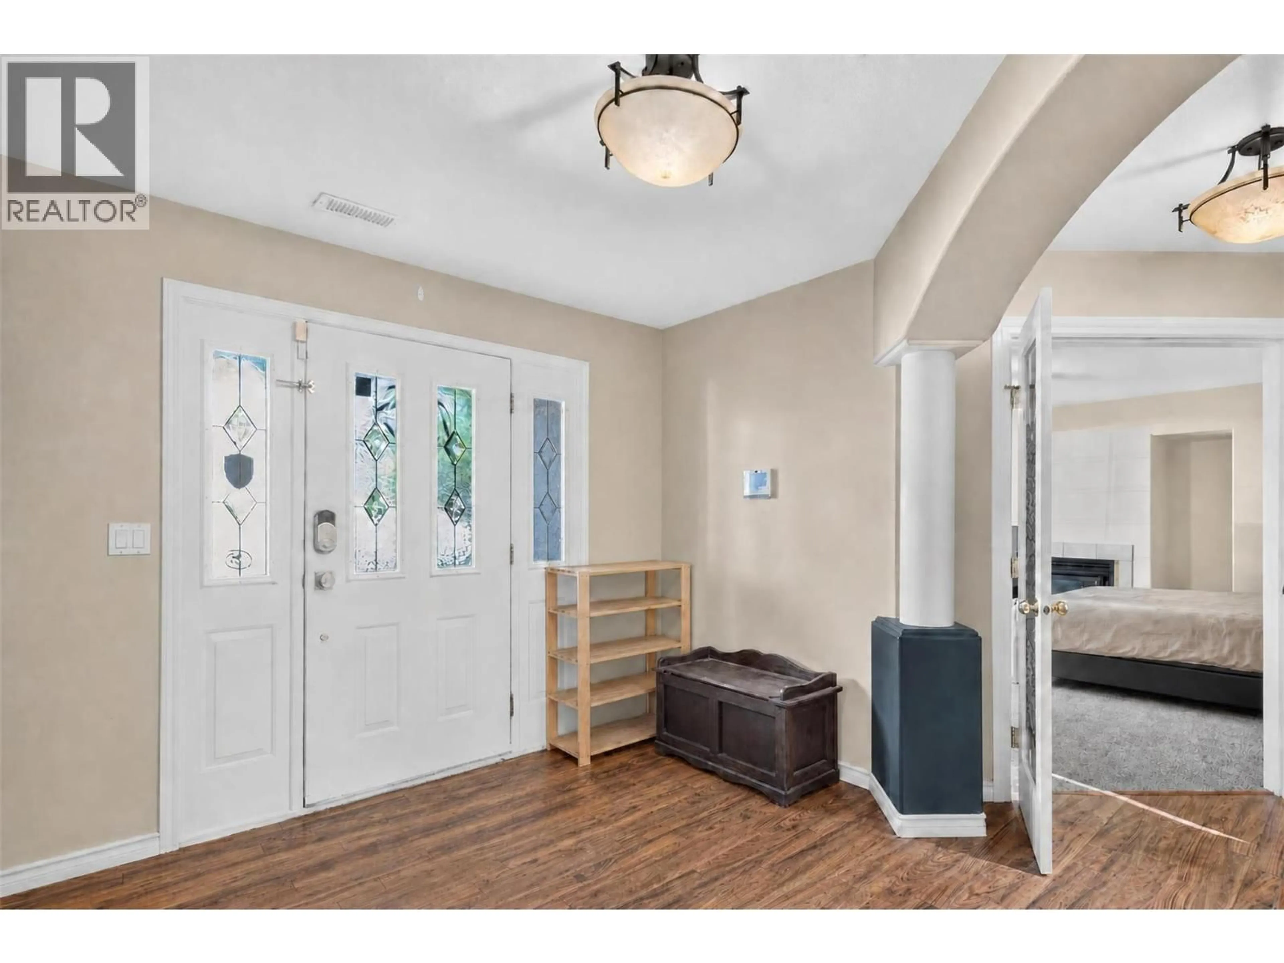
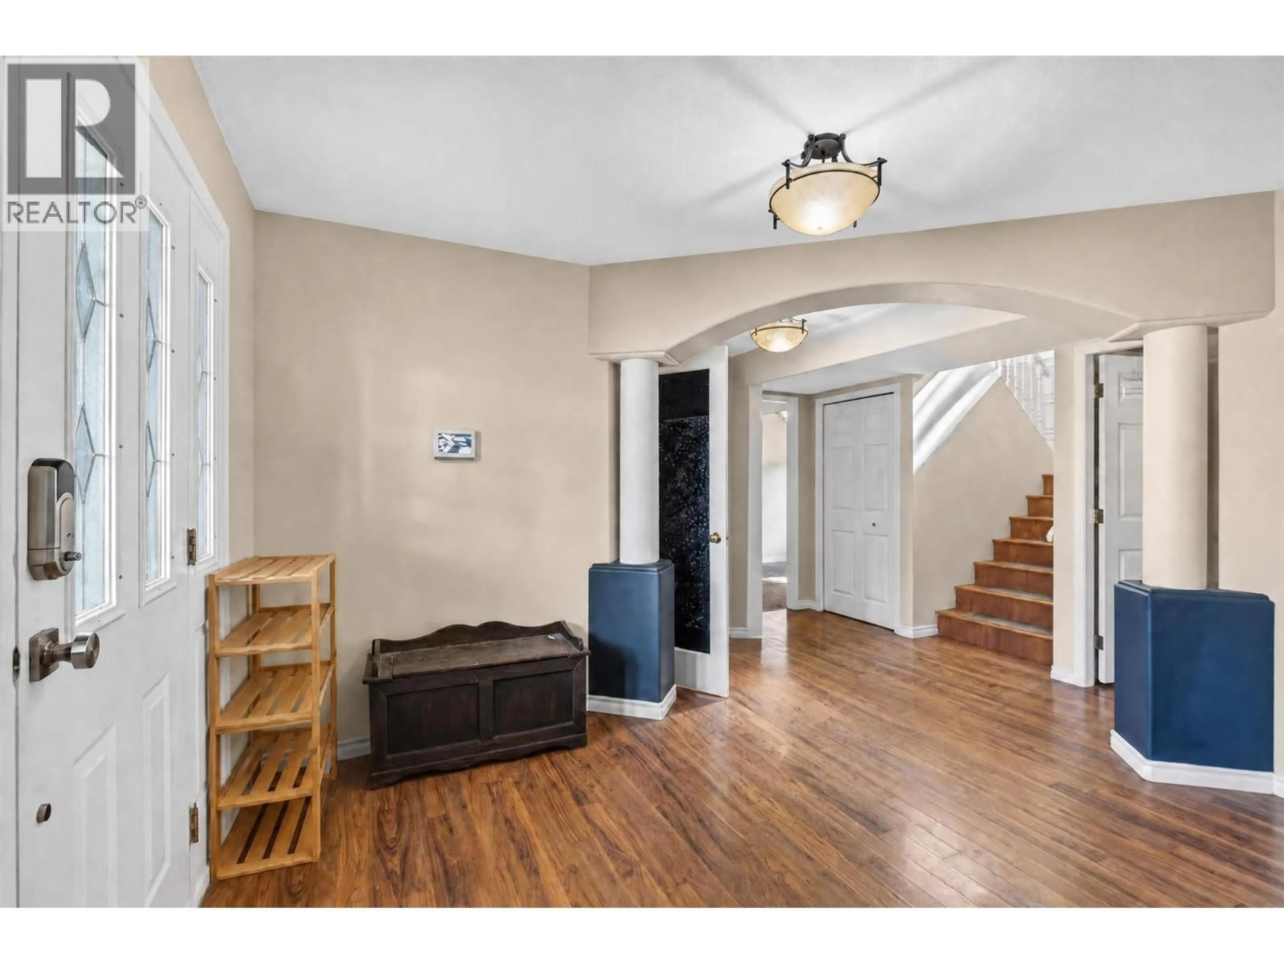
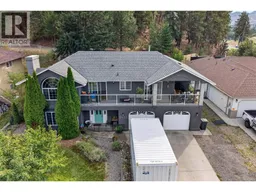
Huge, private lot in a fantastic cul-de-sac location, backing on green space and Shannon Lake trails. Walking distance to Shannon Lake elementary school, a park, ball diamonds and amenities. A huge foyer welcomes you to this four or five bedroom, three full bathroom, grade level entry home. Most of the big ticket items are updated from roof to furnace. Upstairs, find a spacious vaulted living room with gas fireplace, eat-in kitchen with white cabinetry and front deck. Three bedrooms and two full bathrooms including a generous master suite complete the upper floor. Downstairs, find another bedroom, laundry room, plus a huge flex room with gas fireplace; use it as a large rec room, home office, bedroom or den. Access both the double garage and the back yard from the mud room on this level. A fantastic, affordable family home on a quiet no-thru street. (id:39198)
Property Details
Interior
Features
Main level Floor
Mud room
14'8'' x 9'Laundry room
10'3'' x 9'Full bathroom
9'3'' x 4'8''Foyer
12' x 12'4''Exterior
Parking
Garage spaces -
Garage type -
Total parking spaces 2
Property History
 40
40
