5 hours on Market

2425 TALLUS HEIGHTS DRIVE, West Kelowna, British Columbia V4T3K4

Detached
4 + 1
4 + 1
~3465 sqft
$1,150,000
Get pre-qualifiedPowered by nesto
Detached
4 + 1
4 + 1
~3465 sqft

Contact us about this property

Call

Highlights

Property Estimate

Days on market5 hours

Estimated valueNot available

Price/Sqft$331/sqft

Monthly cost

Open Calculator

Description

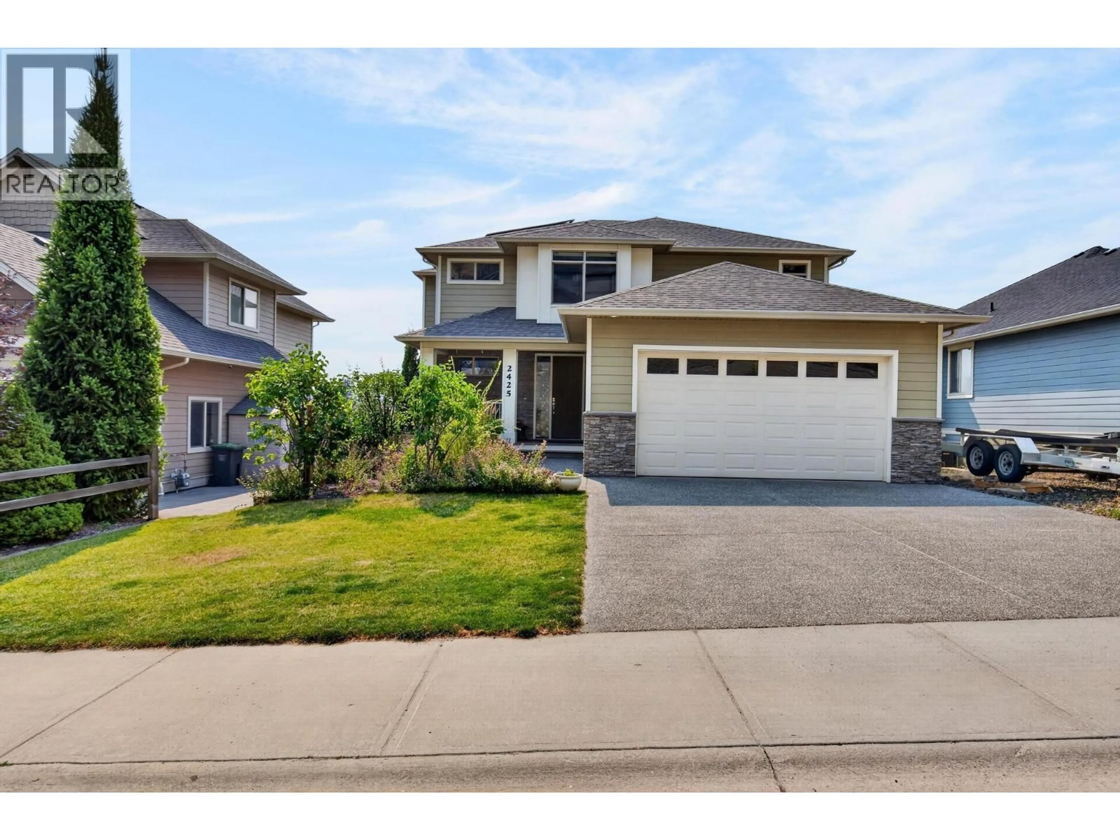
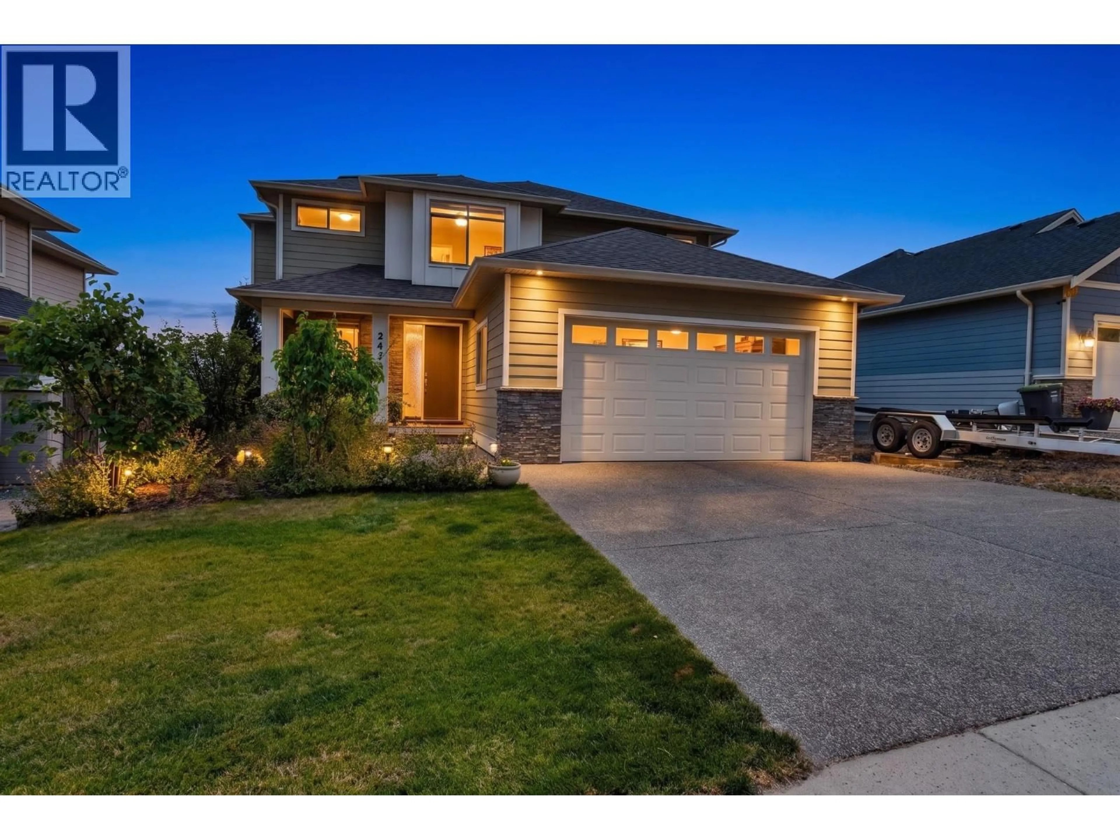
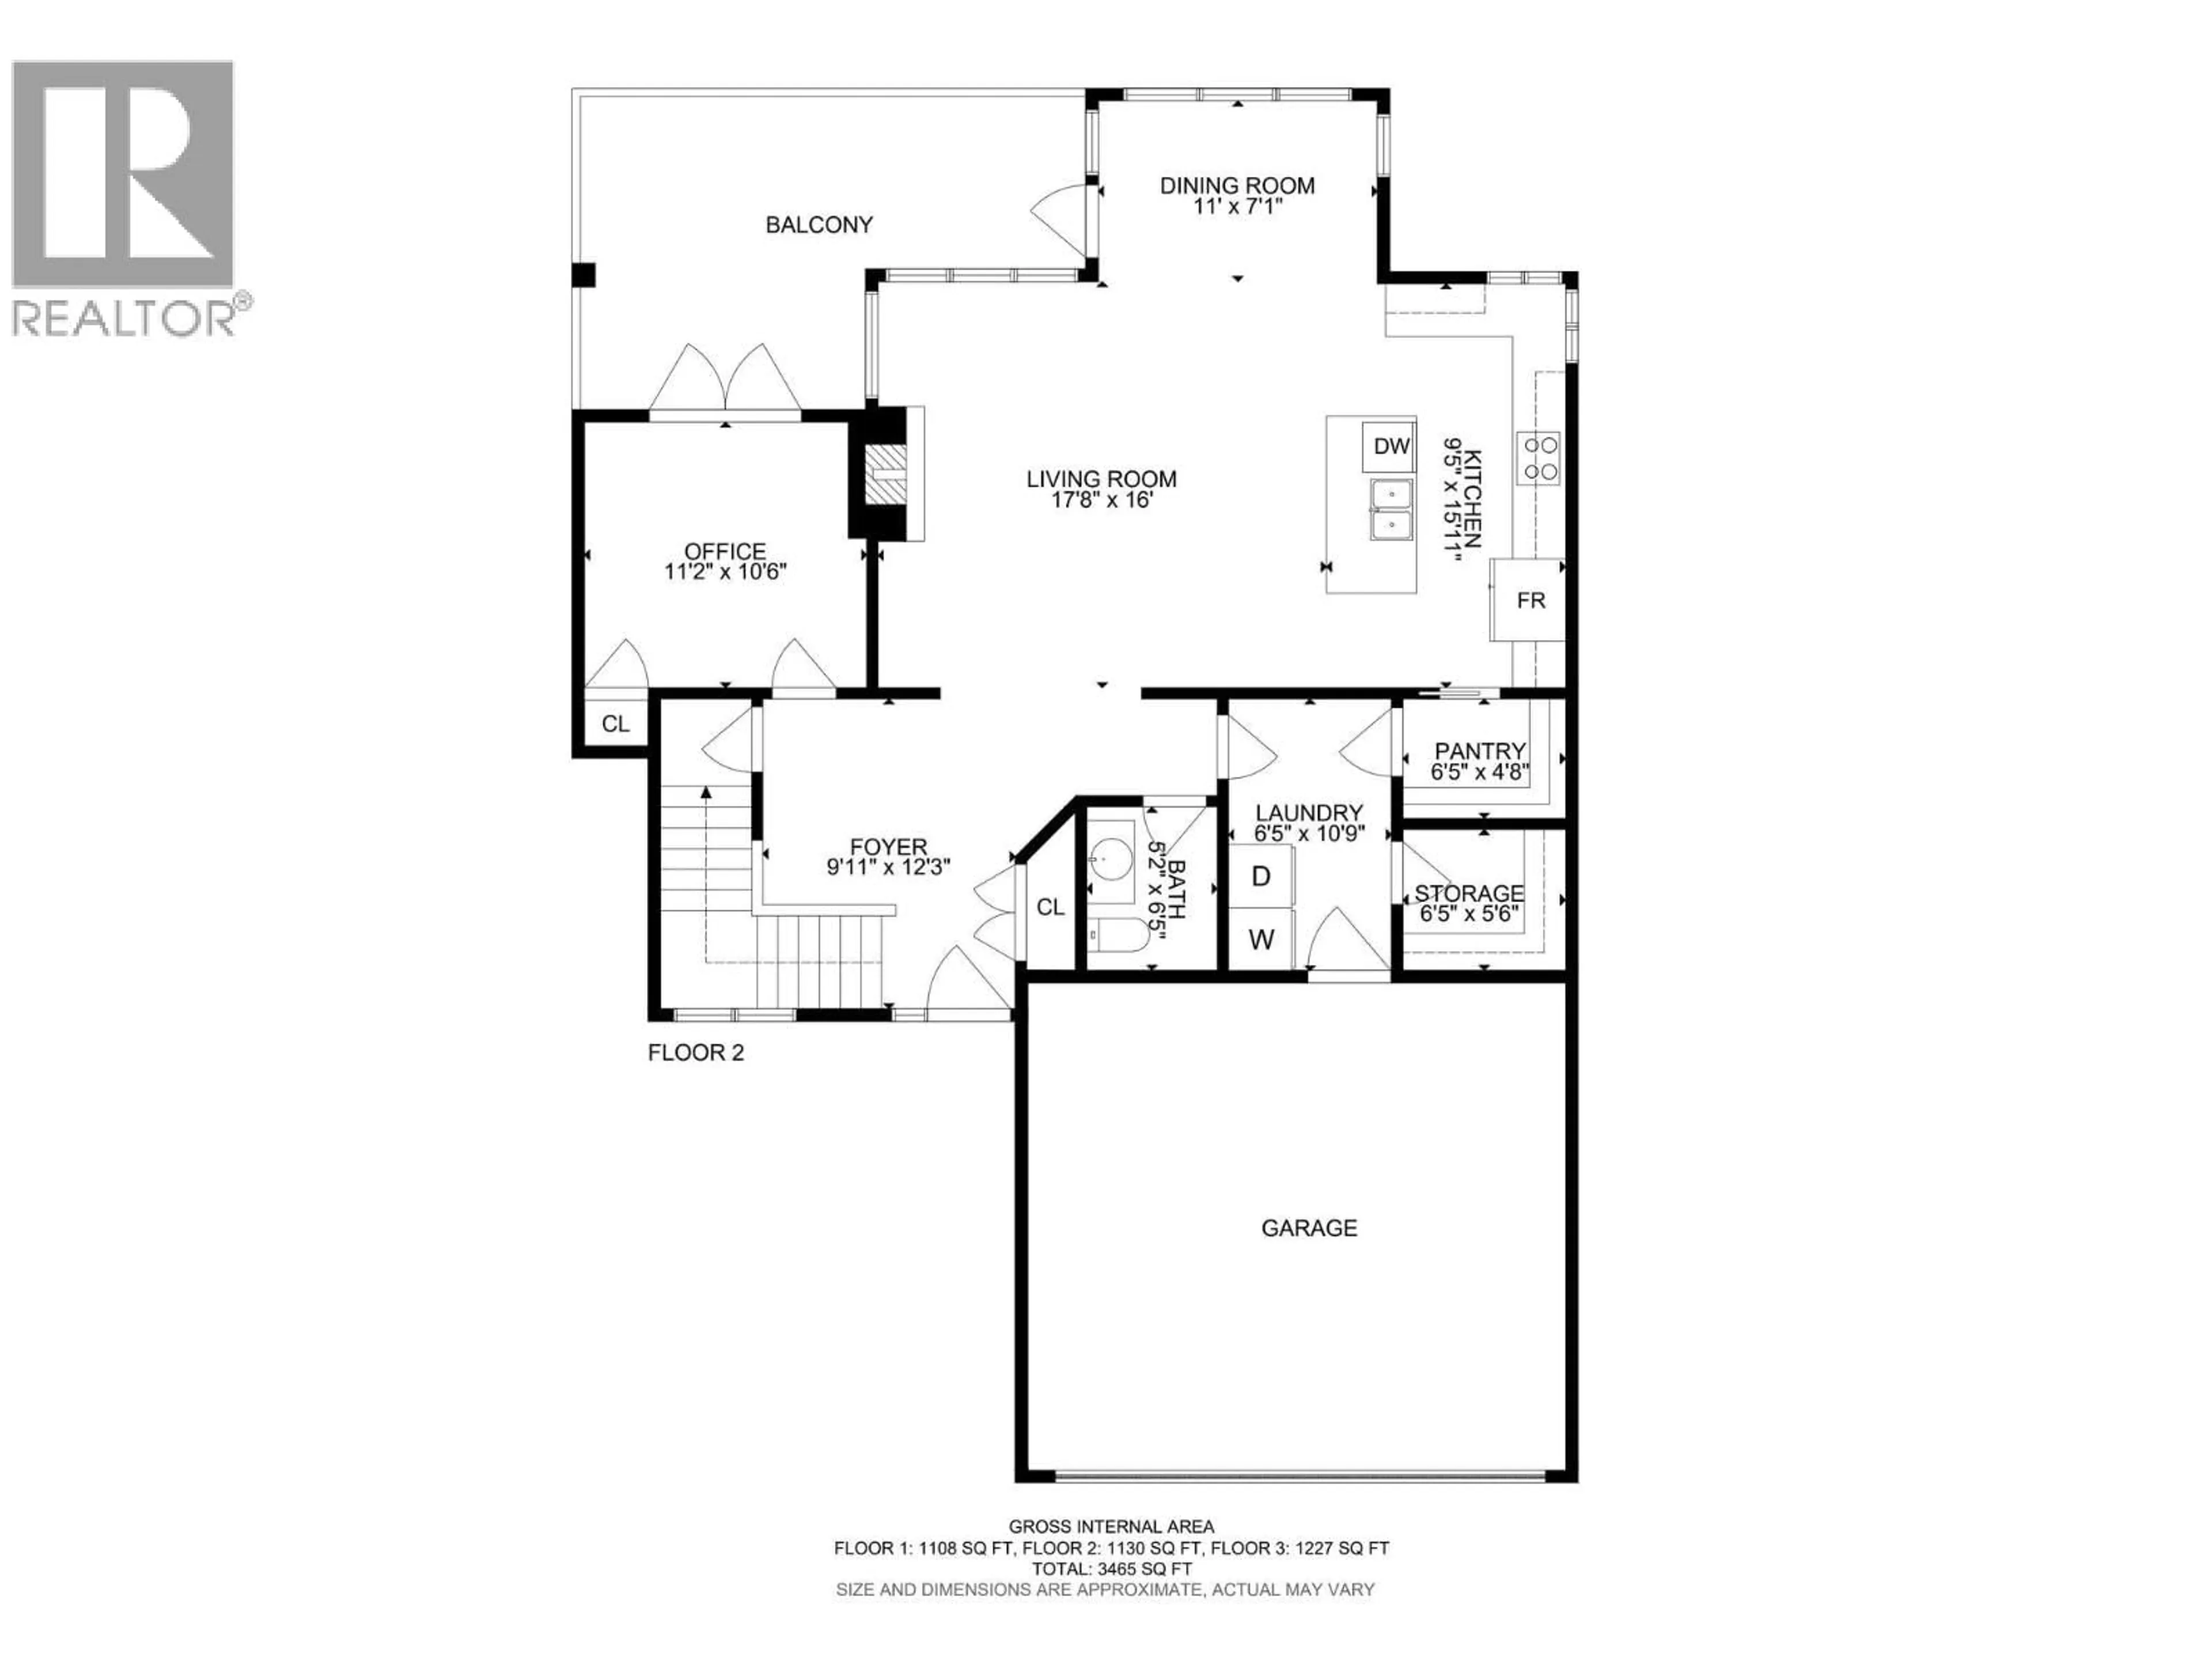
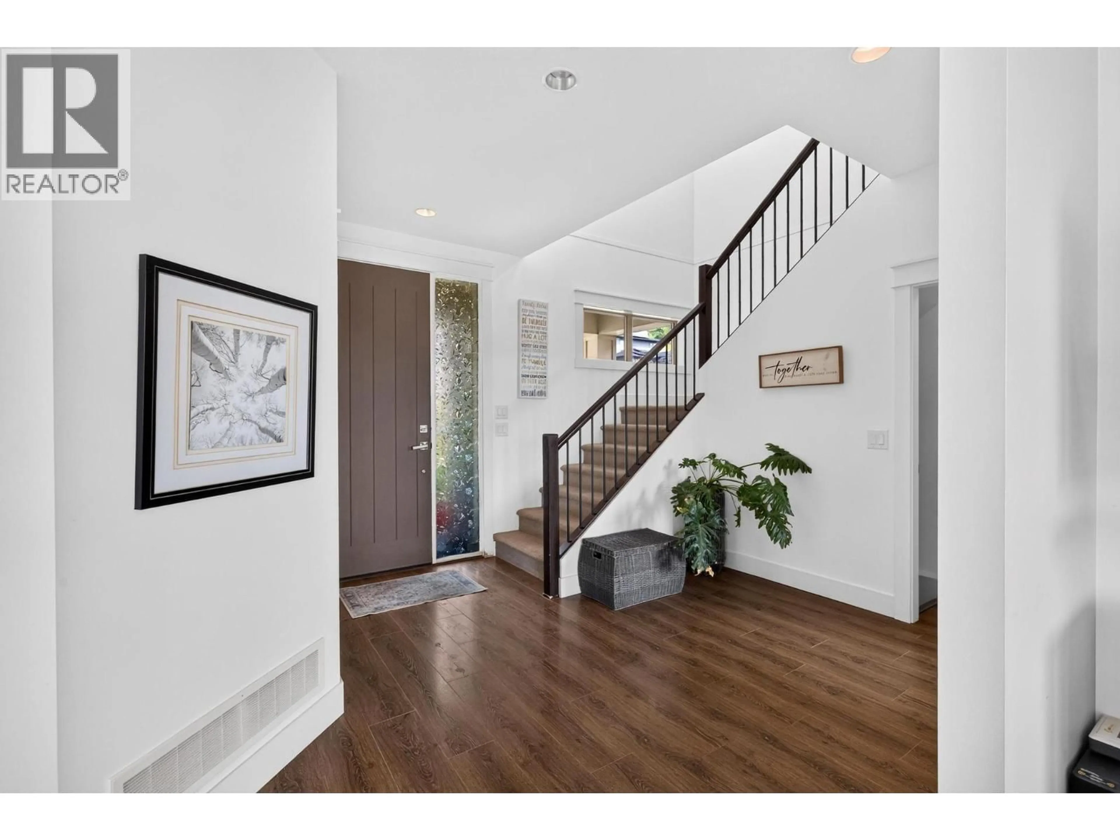
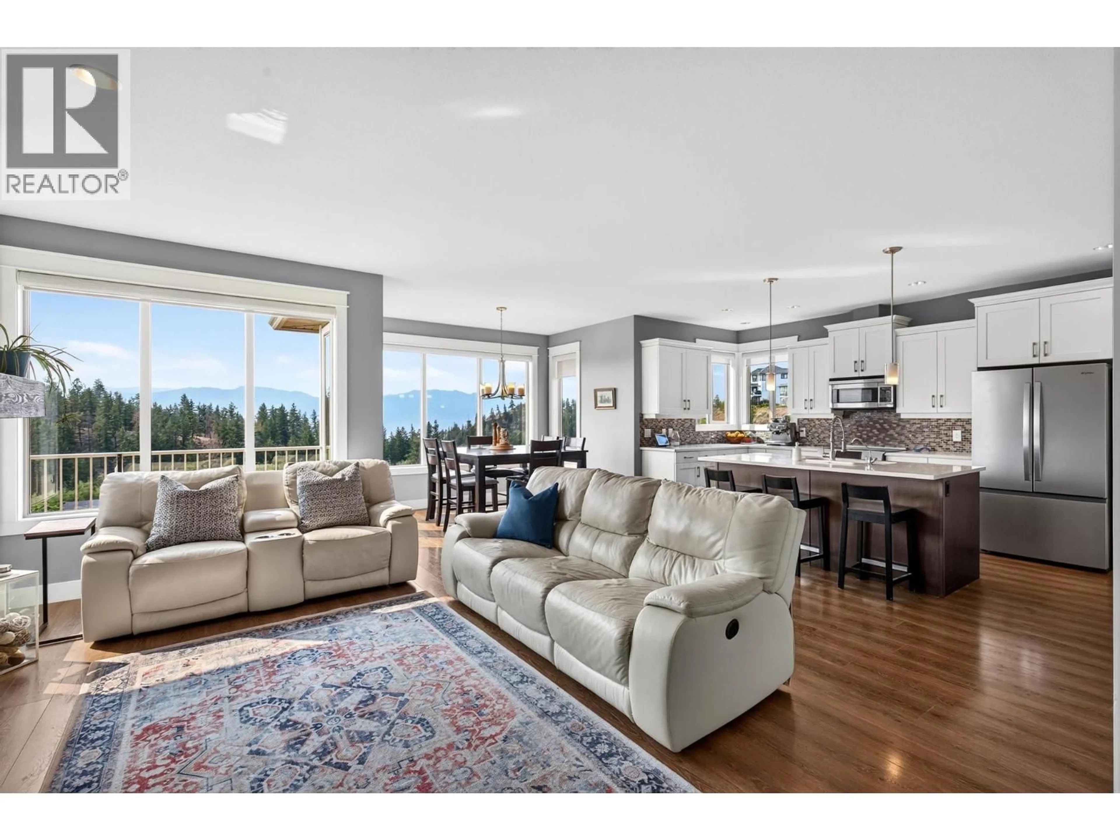
Modern efficiency meets low maintenance living in highly sought after Tallus Ridge at Shannon Lake! This 2 story home showcases sweeping valley views and comes equipped with future ready upgrades including solar power and an EV charging setup. Inside, enjoy a functional main floor with a dedicated den, island kitchen with a large pantry, and a sunlit dining area leading out to the view deck. Upstairs holds 4 spacious bedrooms together on one level, while the builder finished walk out basement adds seamless, professionally crafted extra living space. The home is also suite ready with all rough-in plumbing and electrical in place. Spend your weekends relaxing instead of working, thanks to a minimal-maintenance yard! Attached double garage, steps from trails, golf, and top schools. (id:39198)


Property Details

StyleHouse
ViewCity view, Lake view, Mountain view, Valley view, View of water, View (panoramic)
Age of property2014
SqFt~3465 SqFt
Lot Size-
Parking Spaces2
MLS ®Number10396006
Community NameShannon Lake
Data SourceCREA
Listing byRoyal LePage Kelowna

Features

Heating: Forced air, See remarks
Cooling: Central air conditioning
Basement: Full

Basement Floor

Full bathroom

4'11'' x 10'

Recreation room

23'3'' x 27'5''

Bedroom

10'6'' x 11'2''


Parking

Garage spaces -

Garage type -

Total parking spaces 2


Property History
Jul 27, 2026
ListedActive
$1,150,000
5 hours on market
history photo preview41
Listing by crea®
Property listed by Royal LePage Kelowna, Brokerage
Agent Banner Image
Interested in this property?Get in touch to get the inside scoop.

Population and Demographics

Overview

Total population 5911
Average household income $131,549

Age (%)

0 to 19
24%
20 to 34
14%
35 to 49
21%
50 to 64
22%
65 and plus
19%

Household composition (%)

Single family
73%
Single person
23%
Multi person
3%
Multi family
1%

Mother tongue (%)

English
92%
Others
4%
German
2%
French
1%

House tenancy (%)

Owners
87%
Renters
13%

What’s nearby?Essentials within 5 km

Local Logic

Transportation Scores

Estimated Budget

Powered by:
The trademarks REALTOR®, REALTORS®, and the REALTOR® logo are controlled by The Canadian Real Estate Association (CREA) and identify real estate professionals who are members of CREA. The trademarks MLS®, Multiple Listing Service® and the associated logos are owned by CREA and identify the quality of services provided by real estate professionals who are members of CREA. Used under license.
