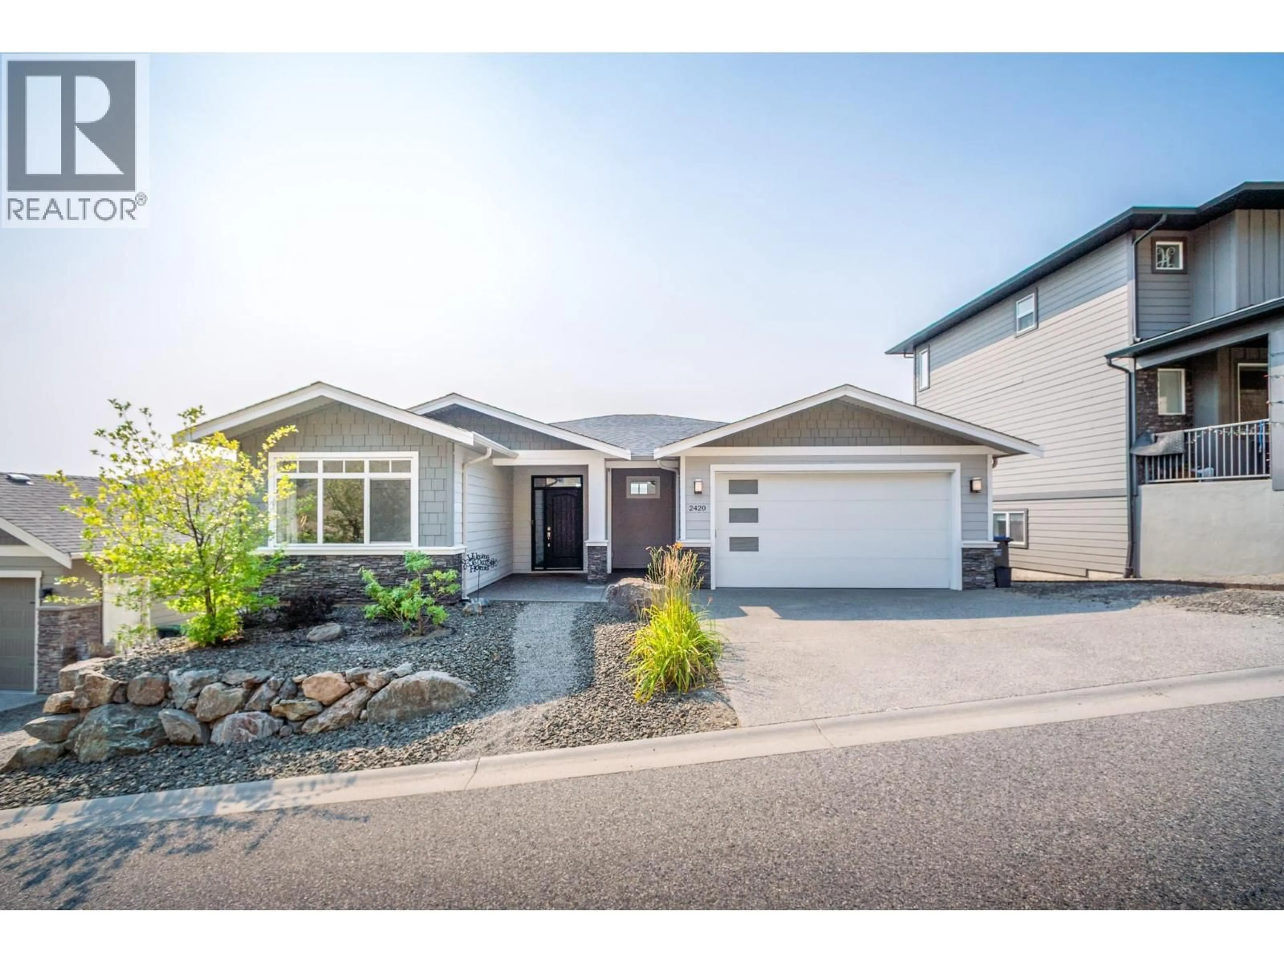
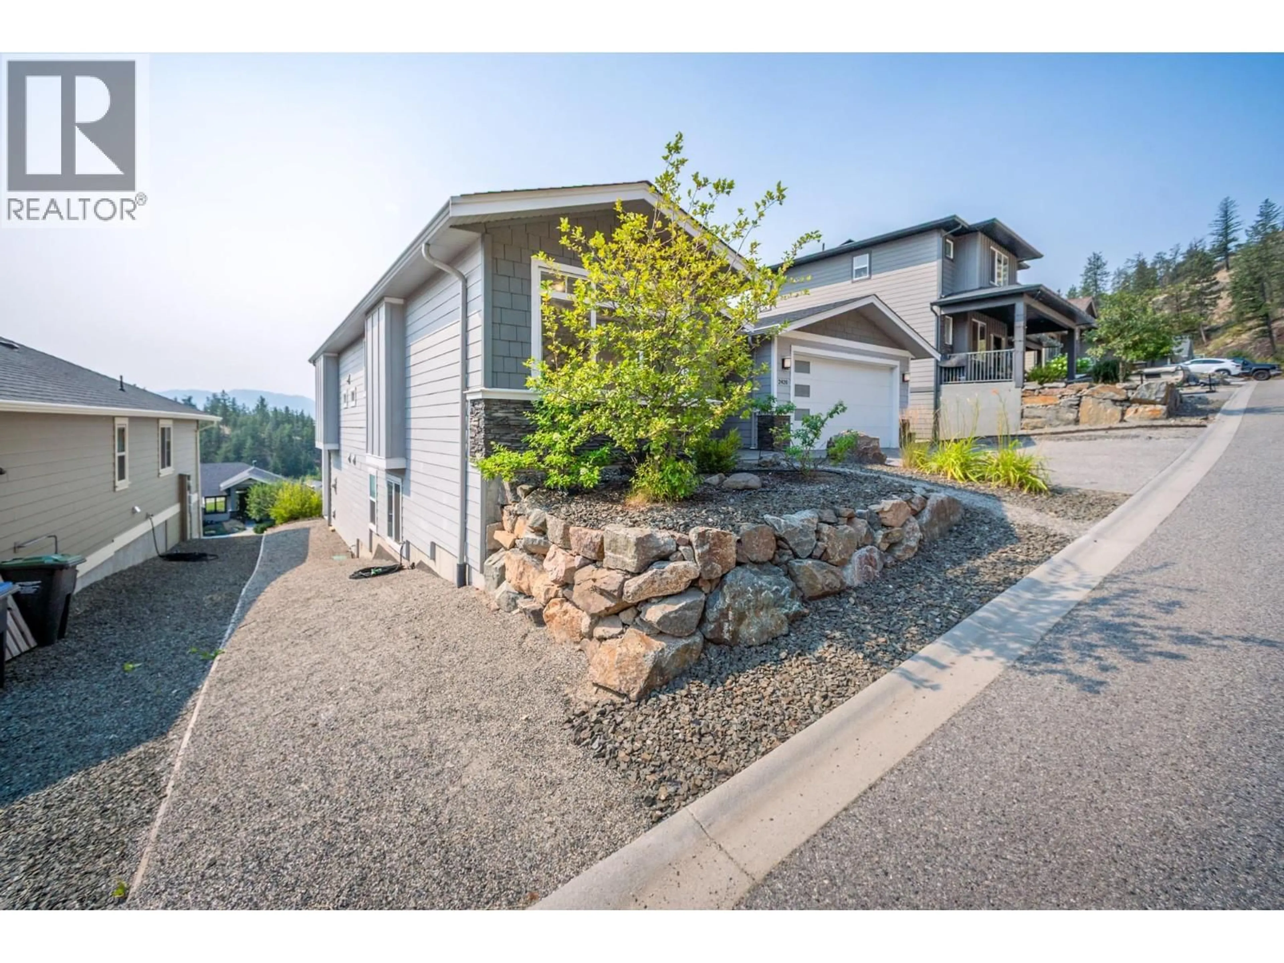
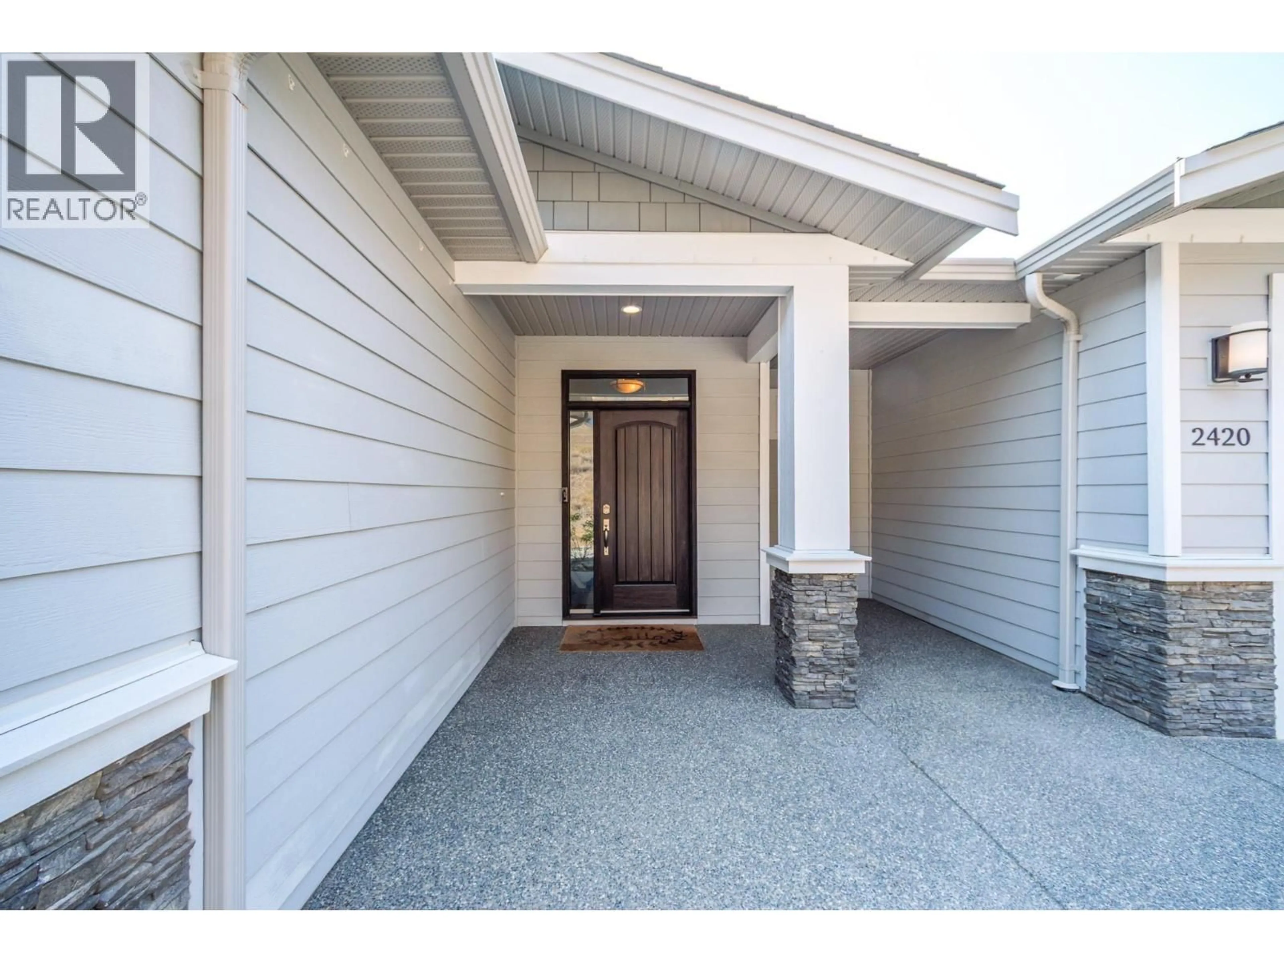
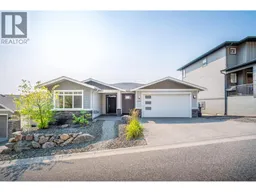
Home with vinyl exterior material, street for 2420 TALLUS HEIGHTS DRIVE, West Kelowna British Columbia V4T3M2
7 hours on Market

2420 TALLUS HEIGHTS DRIVE, West Kelowna, British Columbia V4T3M2

Detached
3 + 2
3
~2368 sqft
$1,054,800
Get pre-qualifiedPowered by nesto
Detached
3 + 2
3
~2368 sqft

Contact us about this property

Call

Highlights

Property Estimate

Days on market7 hours

Estimated valueNot available

Price/Sqft$445/sqft

Monthly cost

Open Calculator

Description

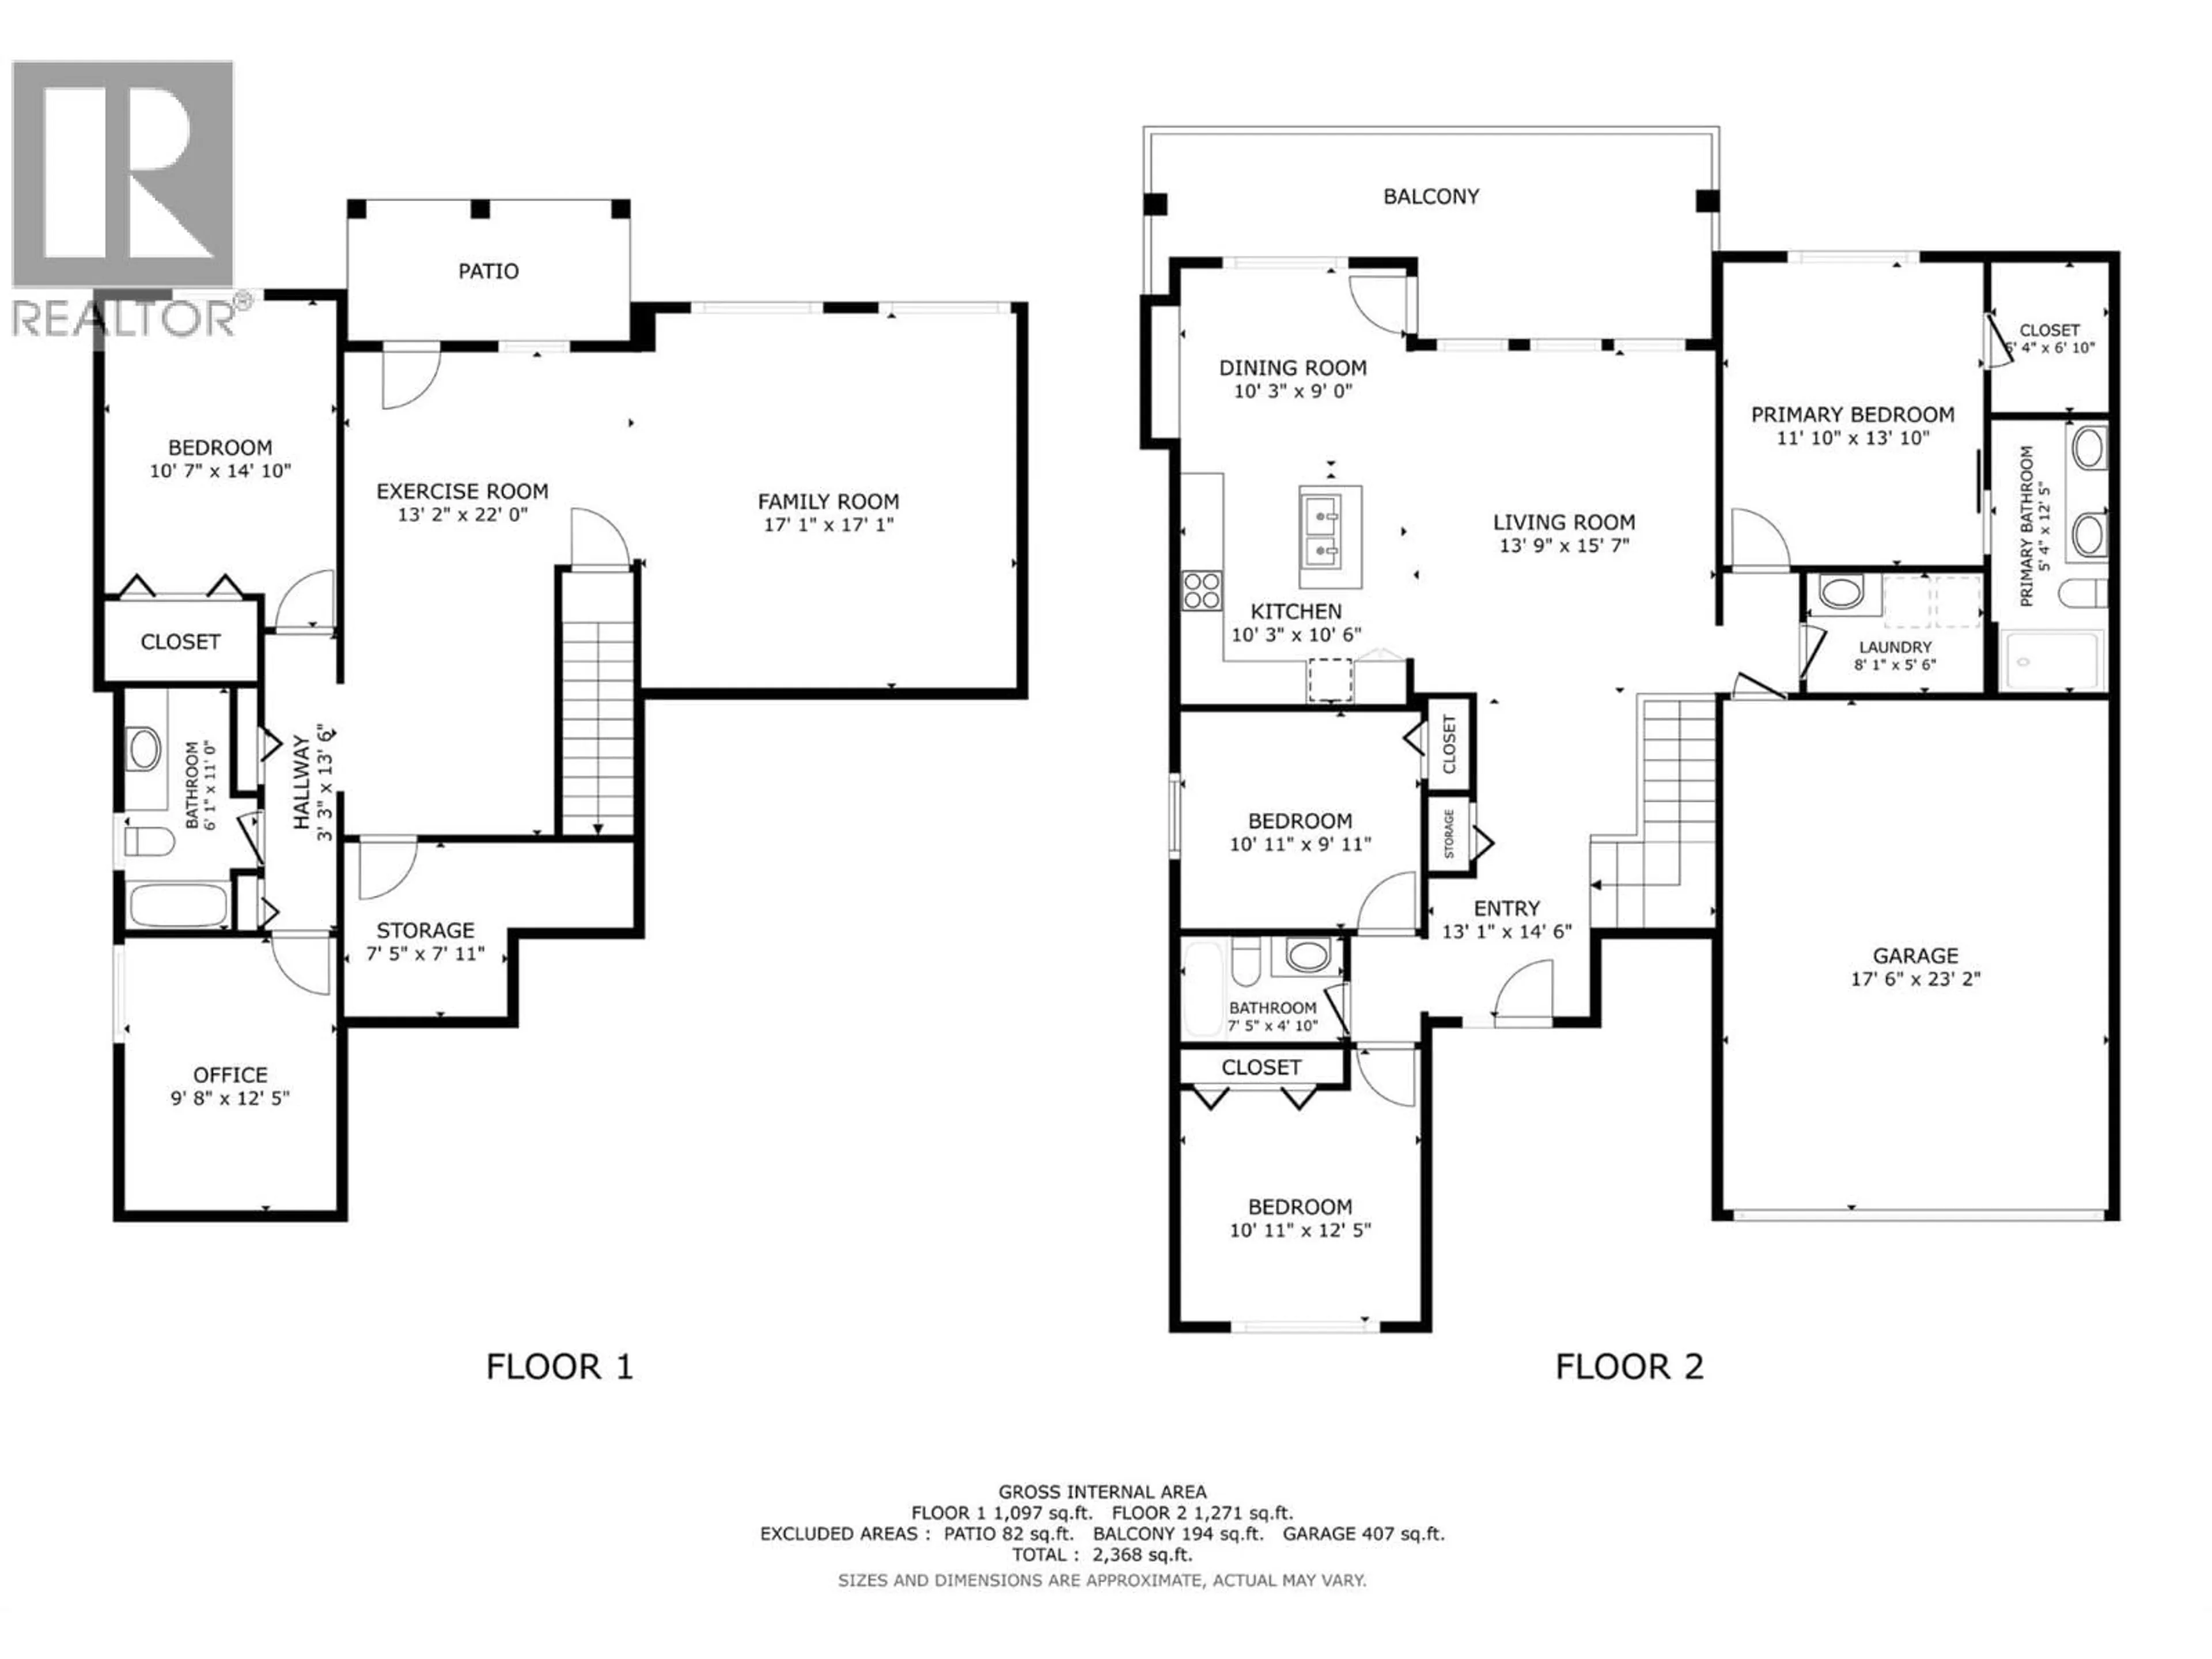
Spacious 5-bedroom, 3-bathroom walk-out rancher in the family-friendly Tallus Ridge community. This beautifully crafted home showcasing sweeping mountain,valley and peek-a-boo lake views. With quality finishes throughout, the open-concept main living area features 11-foot ceilings, hardwood flooring, and a cozy fireplace. The kitchen includes granite countertops, gas range, tile backsplash, and ample cabinetry. The main level offers 3 bedrooms with a spacious primary suite with an ensuite featuring dual vanities and a glass-enclosed shower. Main-floor laundry adds convenience. The fully finished walkout lower level includes two additional bedrooms, a full bathroom, a large recreation room, wet bar, and patio. A separate entrance lends itself to an easy in-law suite conversion. Step onto the oversized covered deck to bright mornings and cool evenings with it's SE exposure. Outside, the landscaped yard features low-maintenance, irrigated garden beds. A double-car garage plus three additional laneway parking spots provide room for vehicles and toys. Located in one of West Kelowna's most desirable neighbourhoods with immediate access to endless multi-use trails, this exceptional home offers the perfect blend of luxury, comfort, and lifestyle. All information deemed reliable but should be verified by Buyer(s)/Buyer's Agent. (id:39198)


Property Details

StyleHouse
ViewLake view, Mountain view, View (panoramic)
Age of property2014
SqFt~2368 SqFt
Lot Size-
Parking Spaces2
MLS ®Number10395972
Community NameShannon Lake
Data SourceCREA
Listing byCentury 21 Assurance Realty Ltd

Features

Heating: Forced air, See remarks
Cooling: Central air conditioning
Basement: Full

Basement Floor

Storage

7'5'' x 7'11''

4pc Bathroom

8'1'' x 11'0''

Bedroom

9'8'' x 12'5''

Bedroom

14'1'' x 10'7''


Parking

Garage spaces -

Garage type -

Total parking spaces 2


Property History
Aug 5, 2026
ListedActive
$1,054,800
7 hours on market
history photo preview82
Listing by crea®
Property listed by Century 21 Assurance Realty Ltd, Brokerage
Agent Banner Image
Interested in this property?Get in touch to get the inside scoop.

Population and Demographics

Overview

Total population 5911
Average household income $131,549

Age (%)

0 to 19
24%
20 to 34
14%
35 to 49
21%
50 to 64
22%
65 and plus
19%

Household composition (%)

Single family
73%
Single person
23%
Multi person
3%
Multi family
1%

Mother tongue (%)

English
92%
Others
4%
German
2%
French
1%

House tenancy (%)

Owners
87%
Renters
13%

What’s nearby?Essentials within 5 km

Local Logic

Transportation Scores

Estimated Budget

Powered by:
The trademarks REALTOR®, REALTORS®, and the REALTOR® logo are controlled by The Canadian Real Estate Association (CREA) and identify real estate professionals who are members of CREA. The trademarks MLS®, Multiple Listing Service® and the associated logos are owned by CREA and identify the quality of services provided by real estate professionals who are members of CREA. Used under license.
