2374 SHANNON WOODS DRIVE, West Kelowna, British Columbia V4T2M1
Contact us about this property
Highlights
Estimated valueThis is the price Wahi expects this property to sell for.
The calculation is powered by our Instant Home Value Estimate, which uses current market and property price trends to estimate your home’s value with a 90% accuracy rate.Not available
Price/Sqft$254/sqft
Monthly cost
Open Calculator
Description
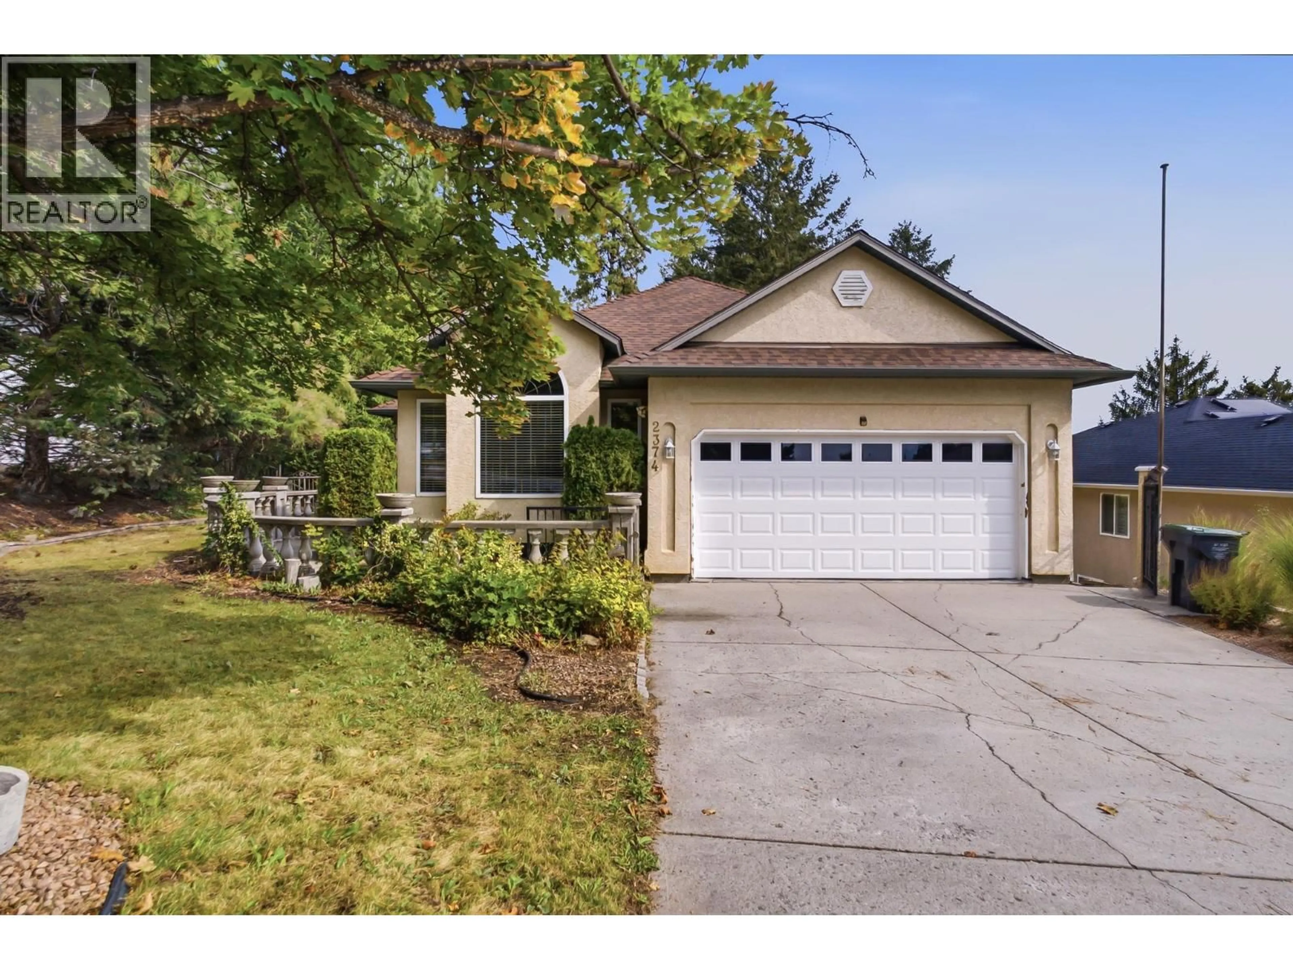
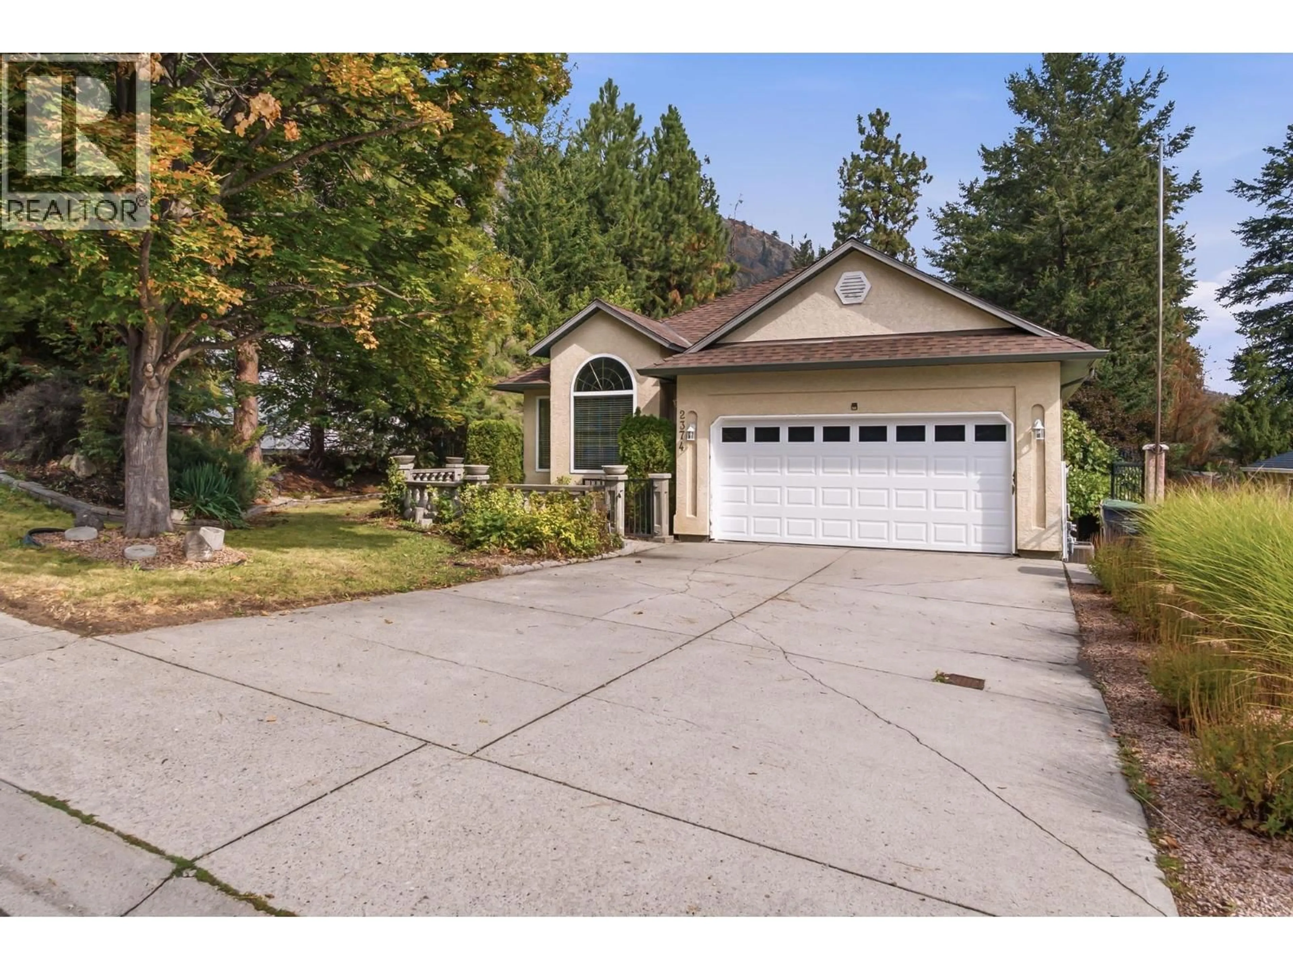
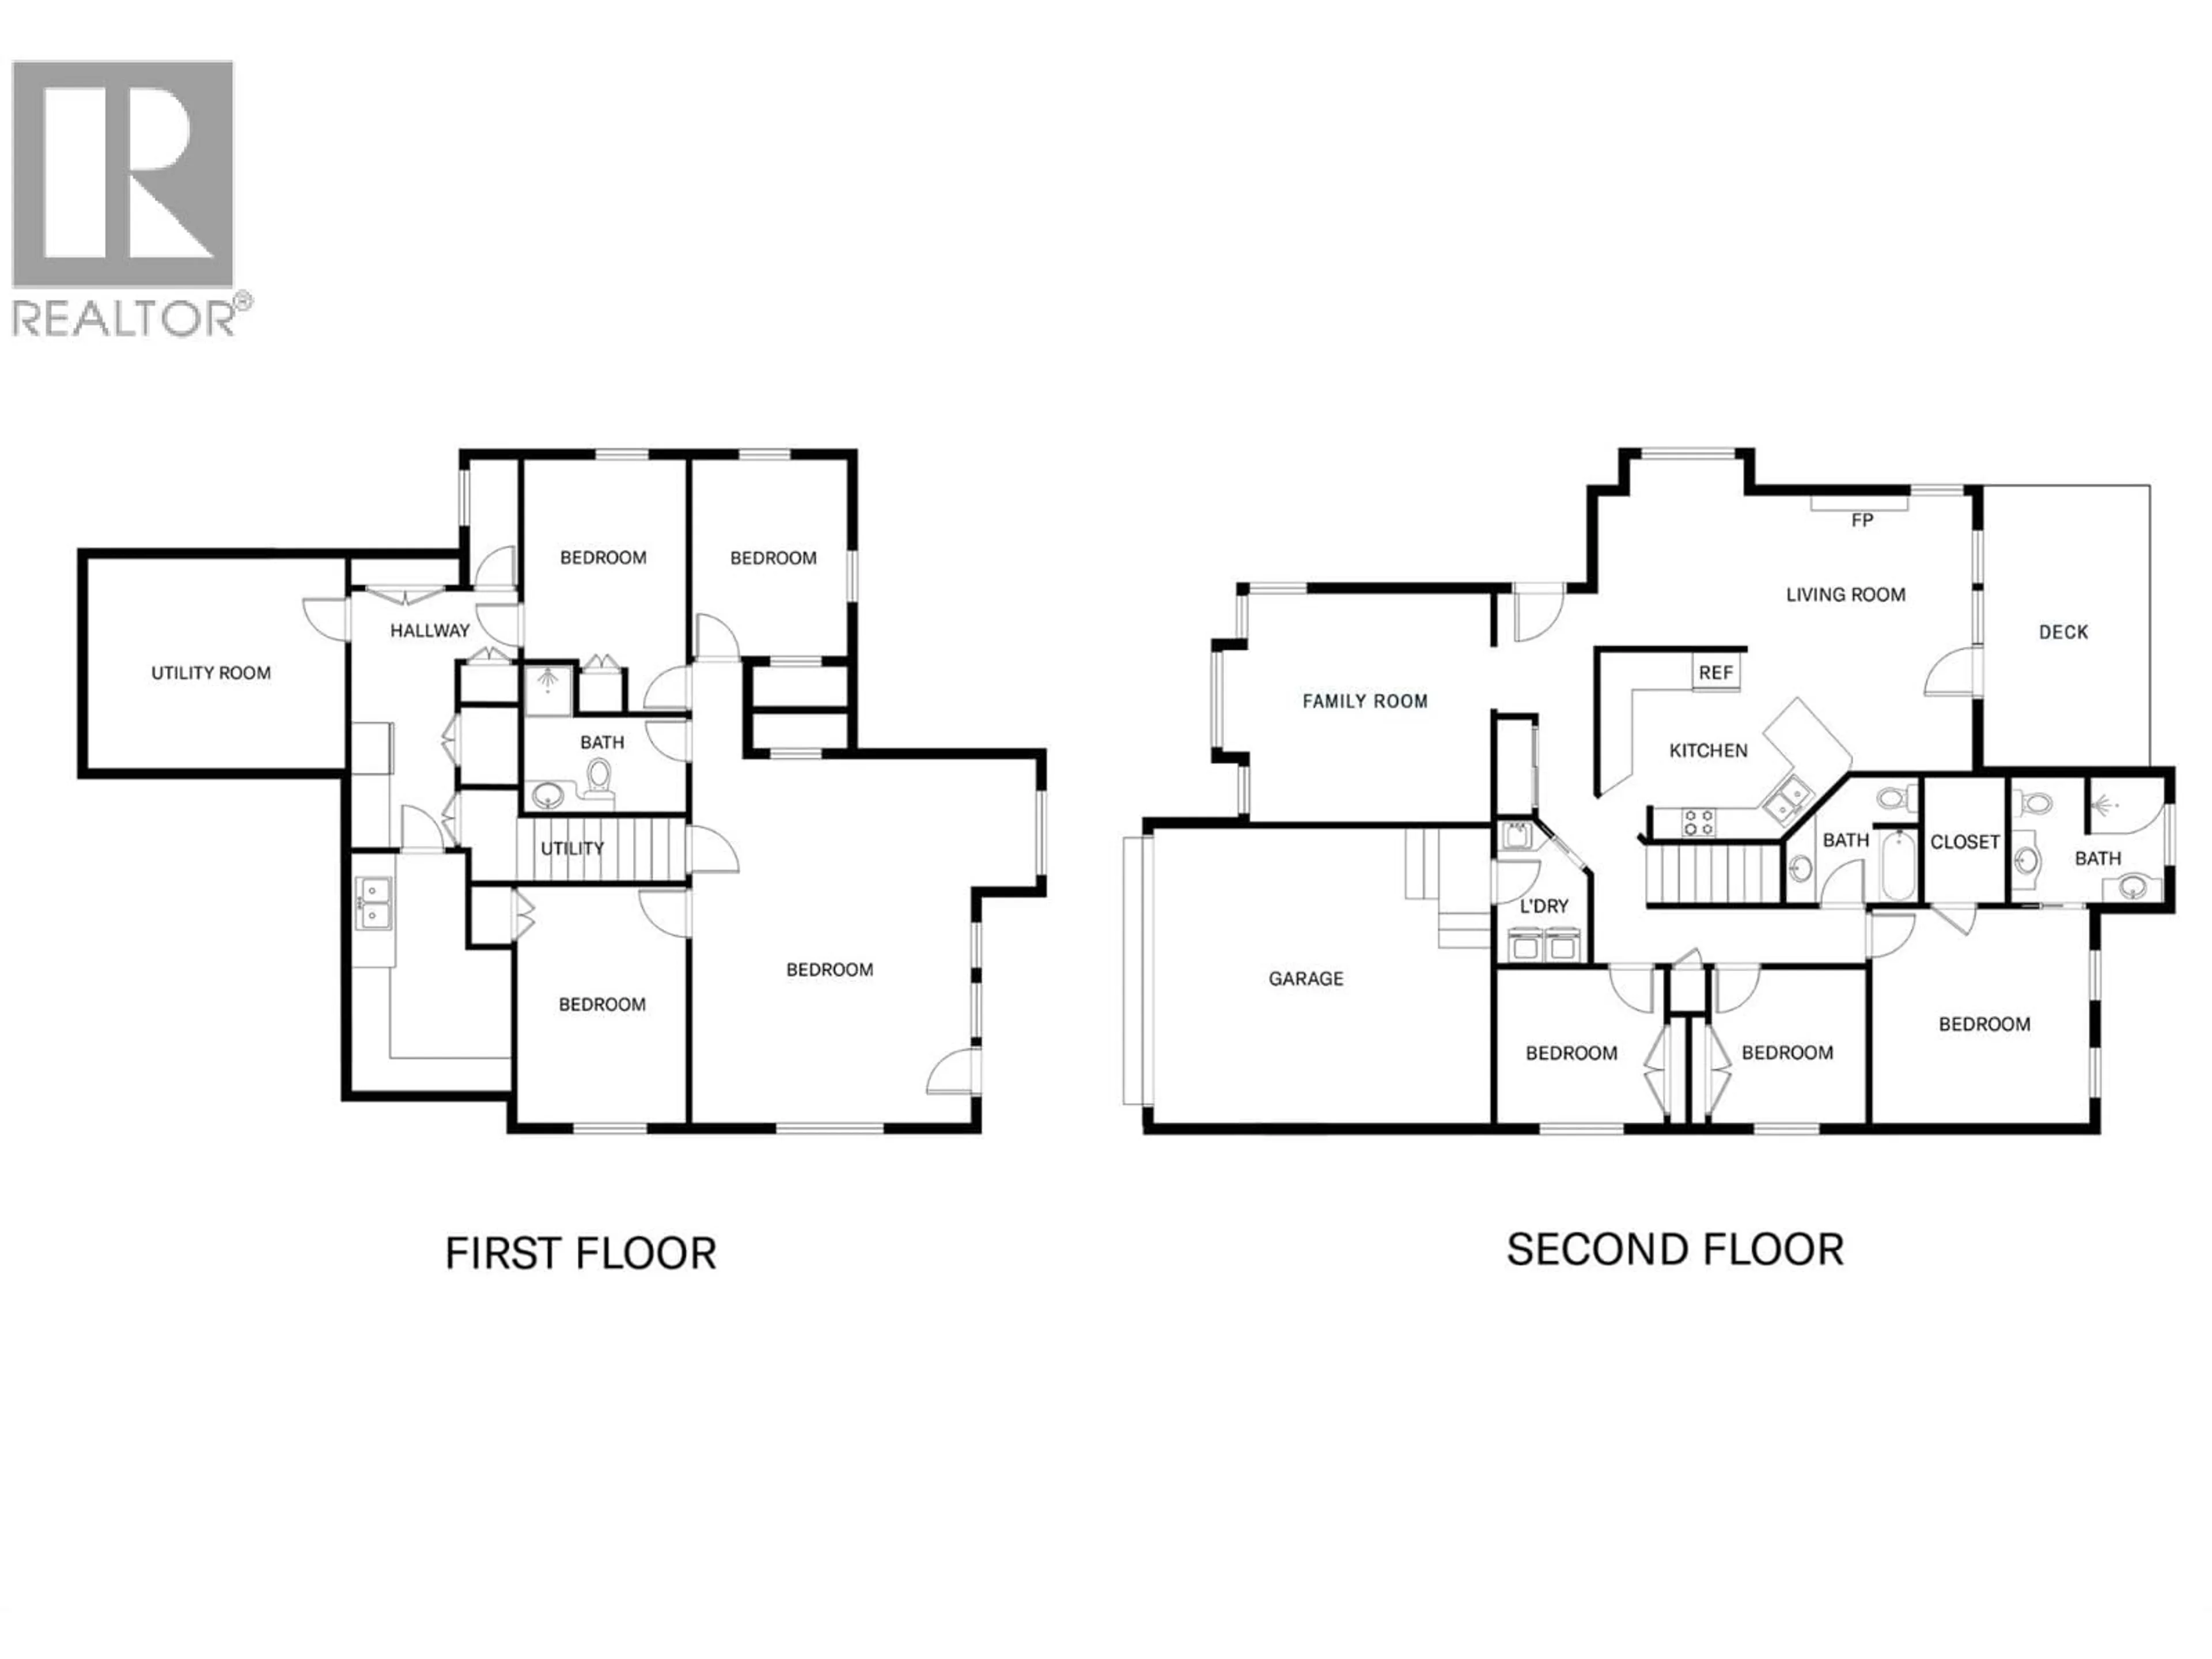
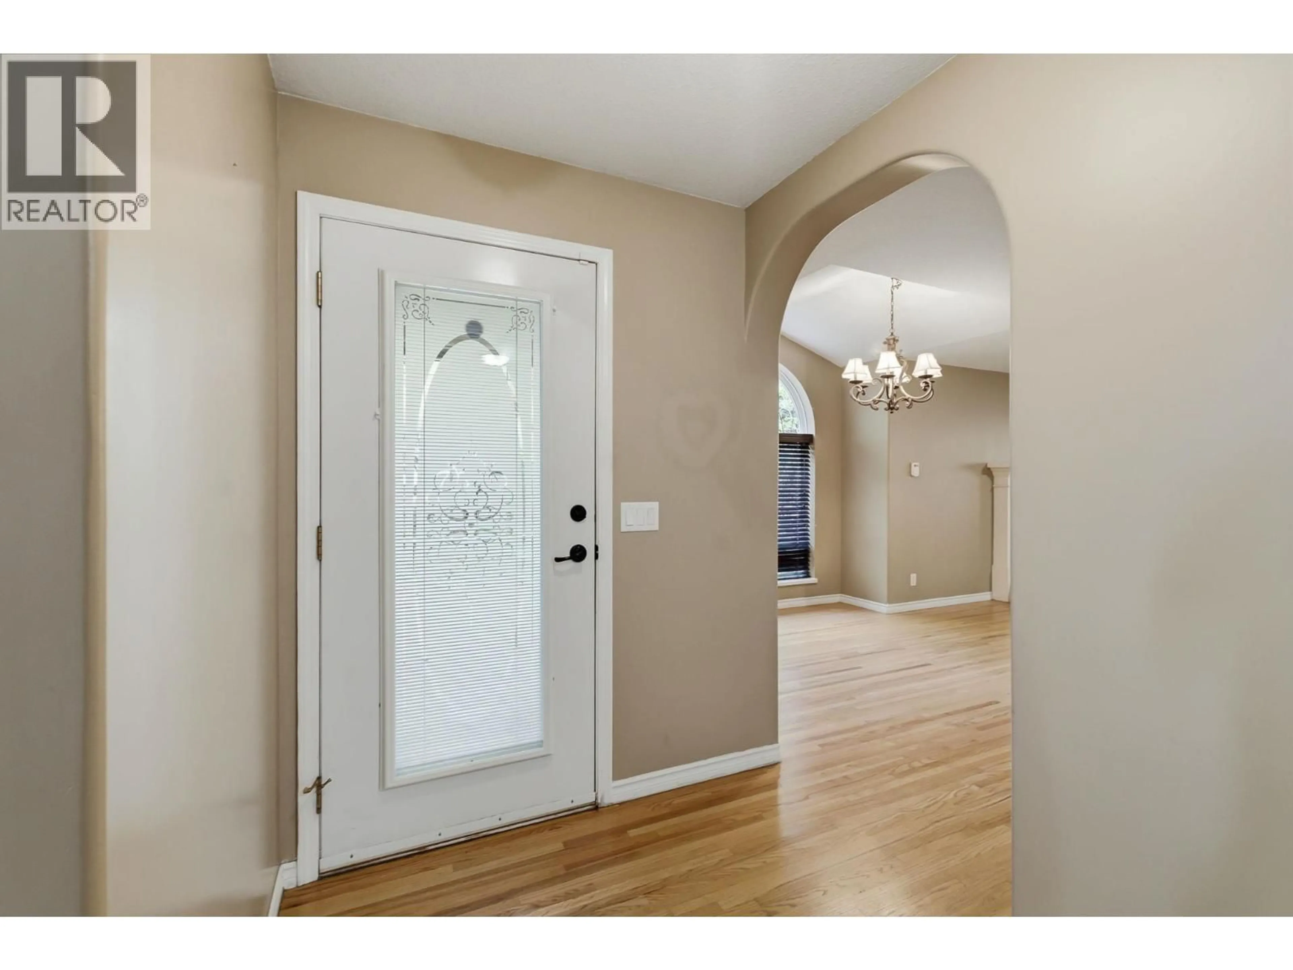
Waiting for your renovations, this is a fantastic opportunity in the desirable neighbourhood of Shannon Woods! This spacious 5-bedroom plus den, 3-bathroom rancher with a walk-out basement offers a great layout and plenty of potential. The main floor features hardwood floors, vaulted ceilings in the living room, a dining area, and a family room with a cozy gas fireplace. The eat-in kitchen offers granite countertops, a gas stove, and stainless steel appliances, while the main floor laundry adds everyday convenience. Step from the family room onto the covered deck overlooking a private backyard filled with mature grapevines and fruit trees — a wonderful space for relaxing and entertaining. The walk-out basement offers excellent suite potential with a separate entrance, wiring already in place for a stove, and plumbing roughed in for a kitchen. The basement has also been freshly painted. Bring your ideas and transform this home into something truly special! Roof 2013, Furnace 2015, A/C 2015, Hot Water Tank 2022, Eavestroughs & downspouts 2015. New flooring is required in the primary bedroom and in the basement. (id:39198)
Property Details
Interior
Features
Basement Floor
3pc Bathroom
8'6'' x 9'5''Storage
9' x 12'Bedroom
9'5'' x 13'3''Recreation room
16'6'' x 21'Exterior
Parking
Garage spaces -
Garage type -
Total parking spaces 2
Property History
 61
61
