2322 SHANNON HEIGHTS PLACE, West Kelowna, British Columbia V4T2V2
Contact us about this property
Highlights
Estimated valueThis is the price Wahi expects this property to sell for.
The calculation is powered by our Instant Home Value Estimate, which uses current market and property price trends to estimate your home’s value with a 90% accuracy rate.Not available
Price/Sqft$434/sqft
Monthly cost
Open Calculator
Description
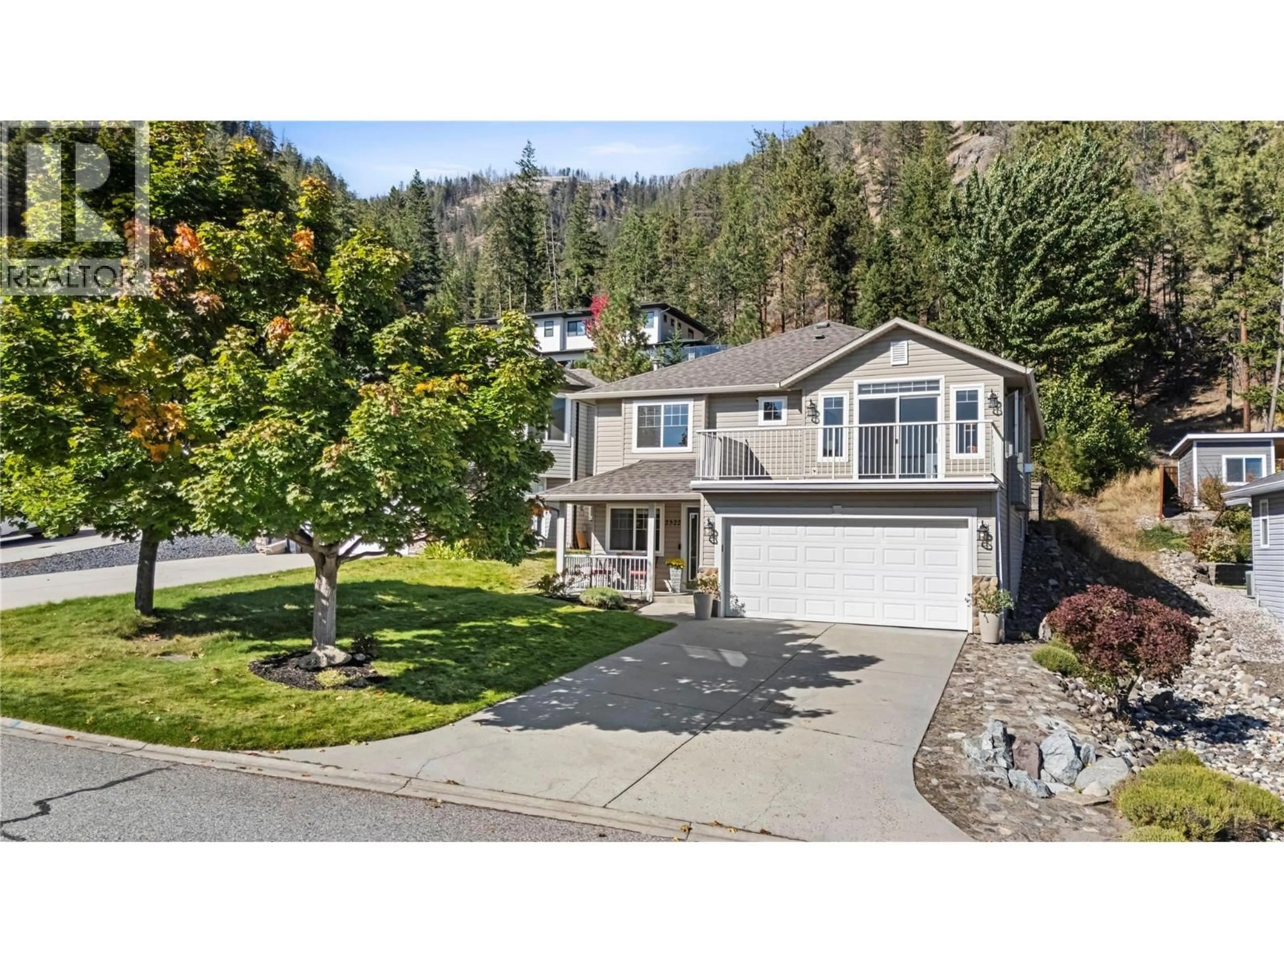
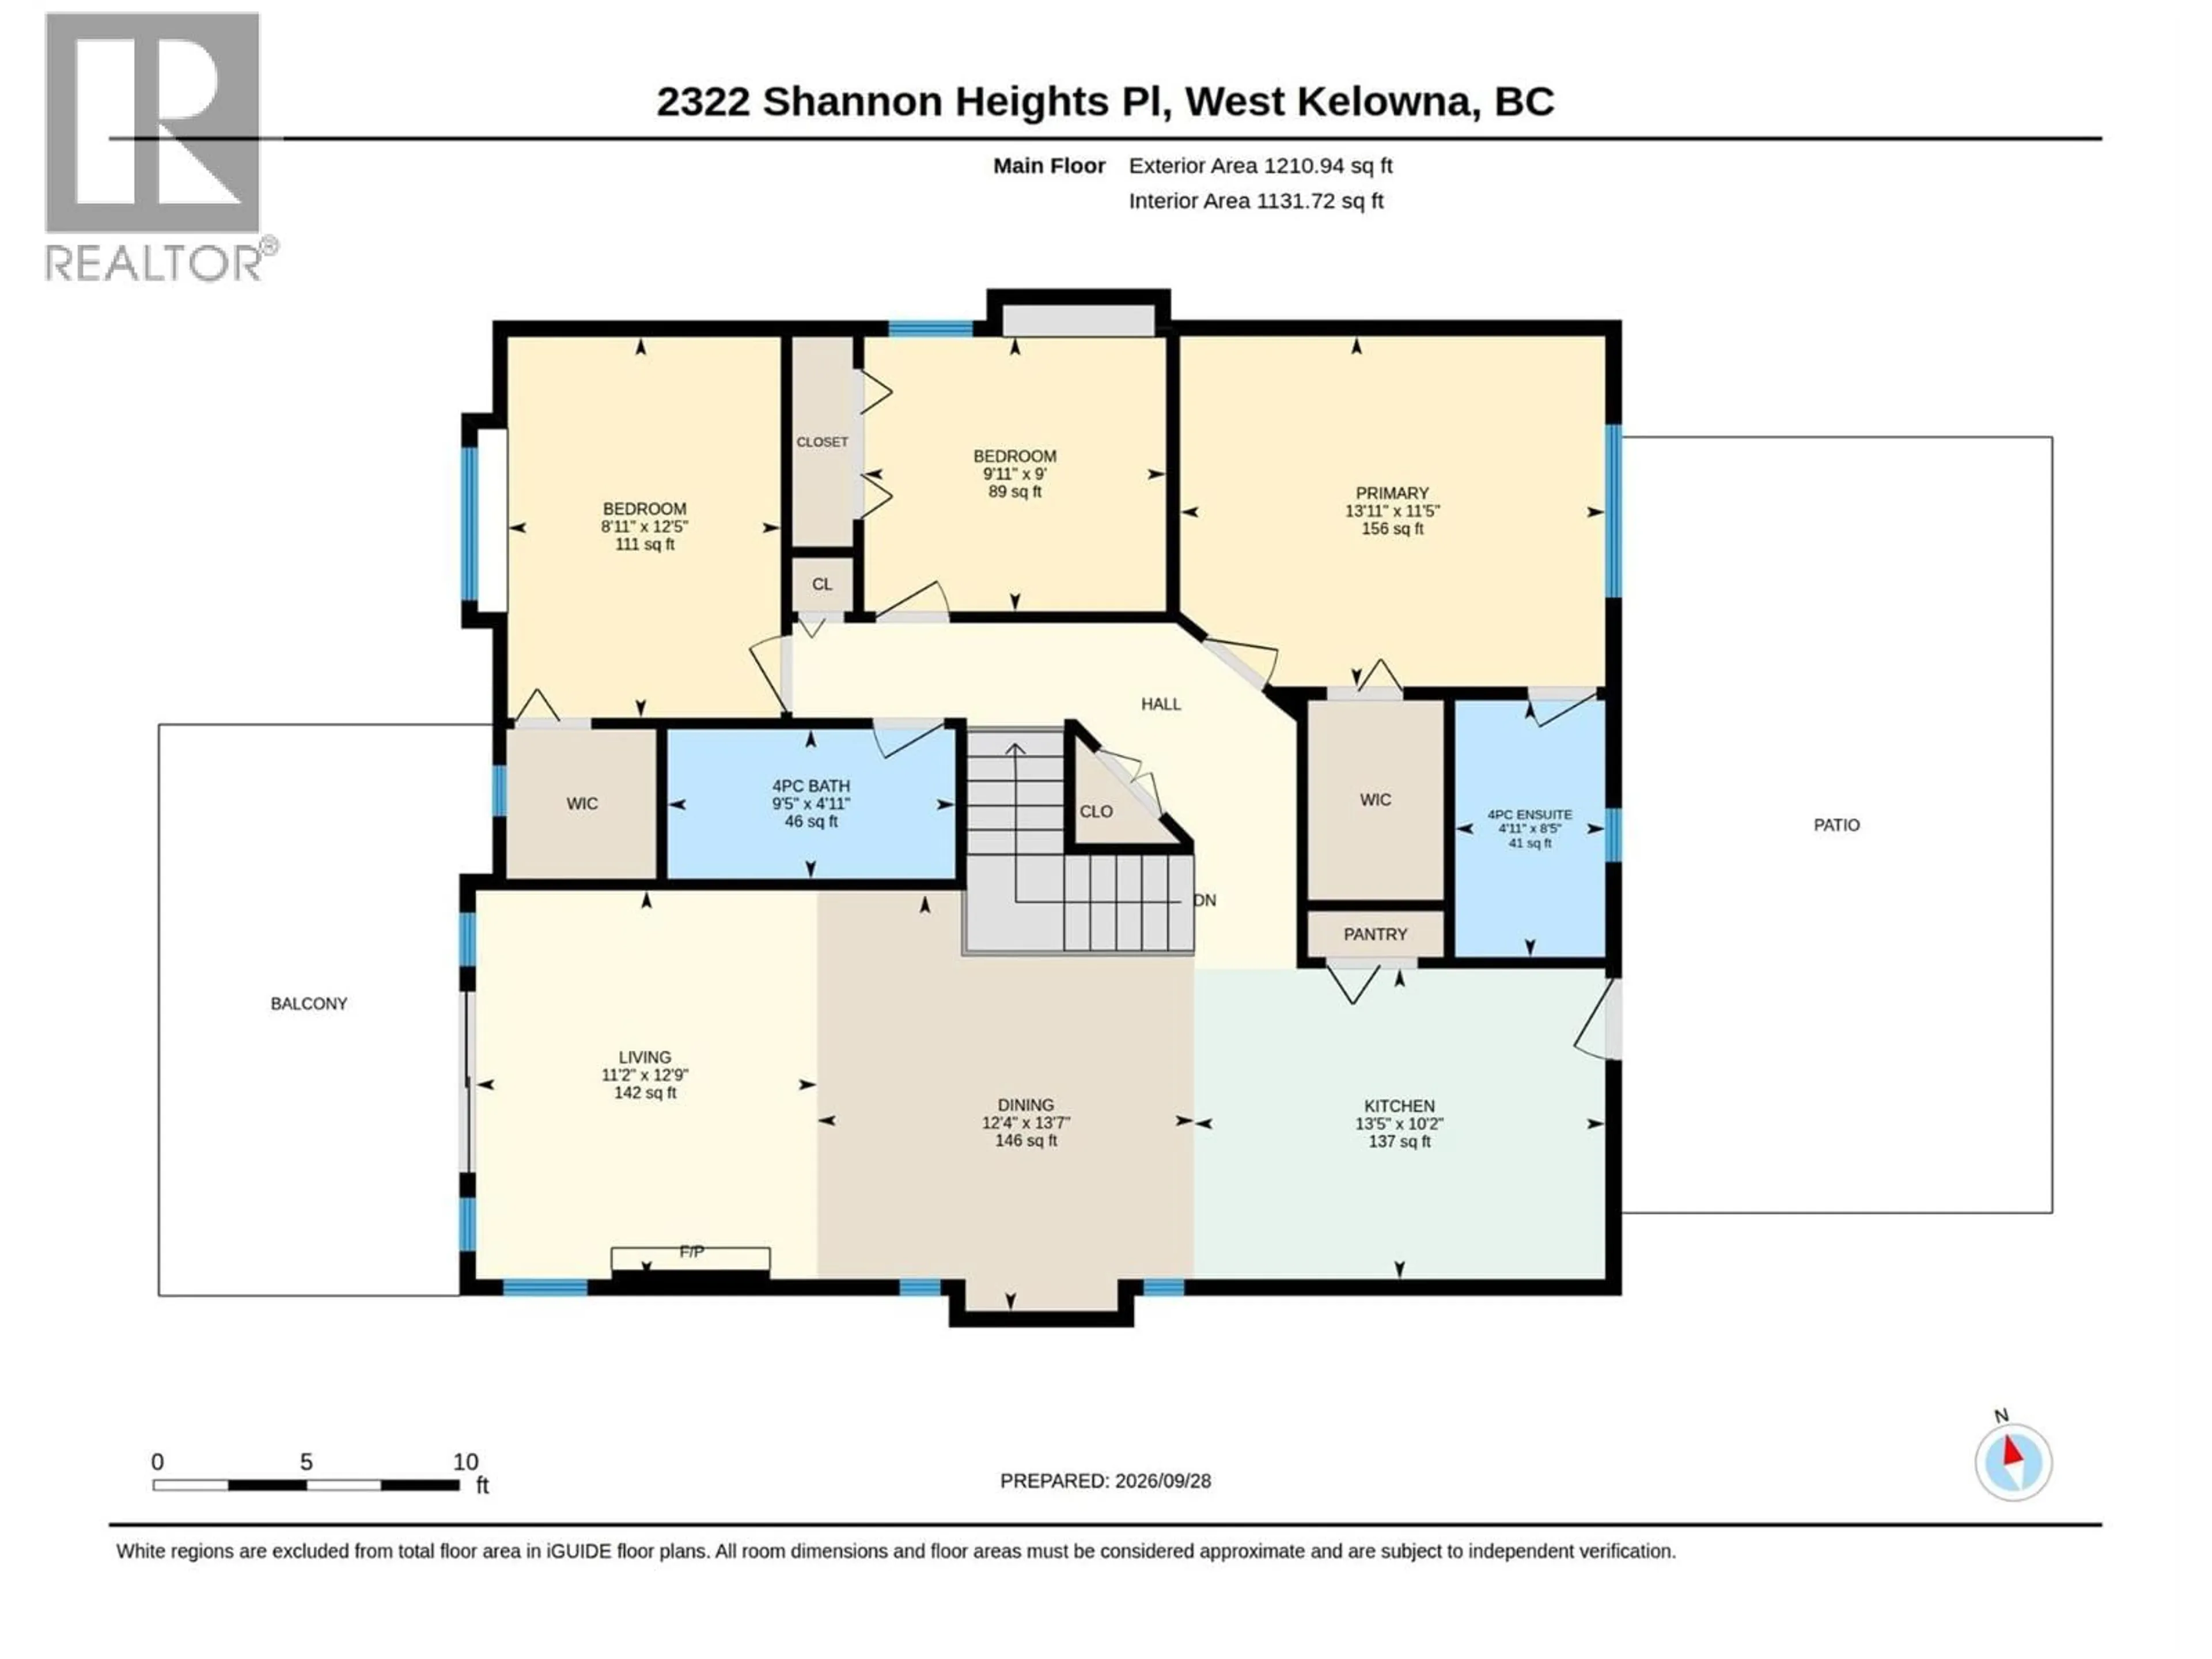
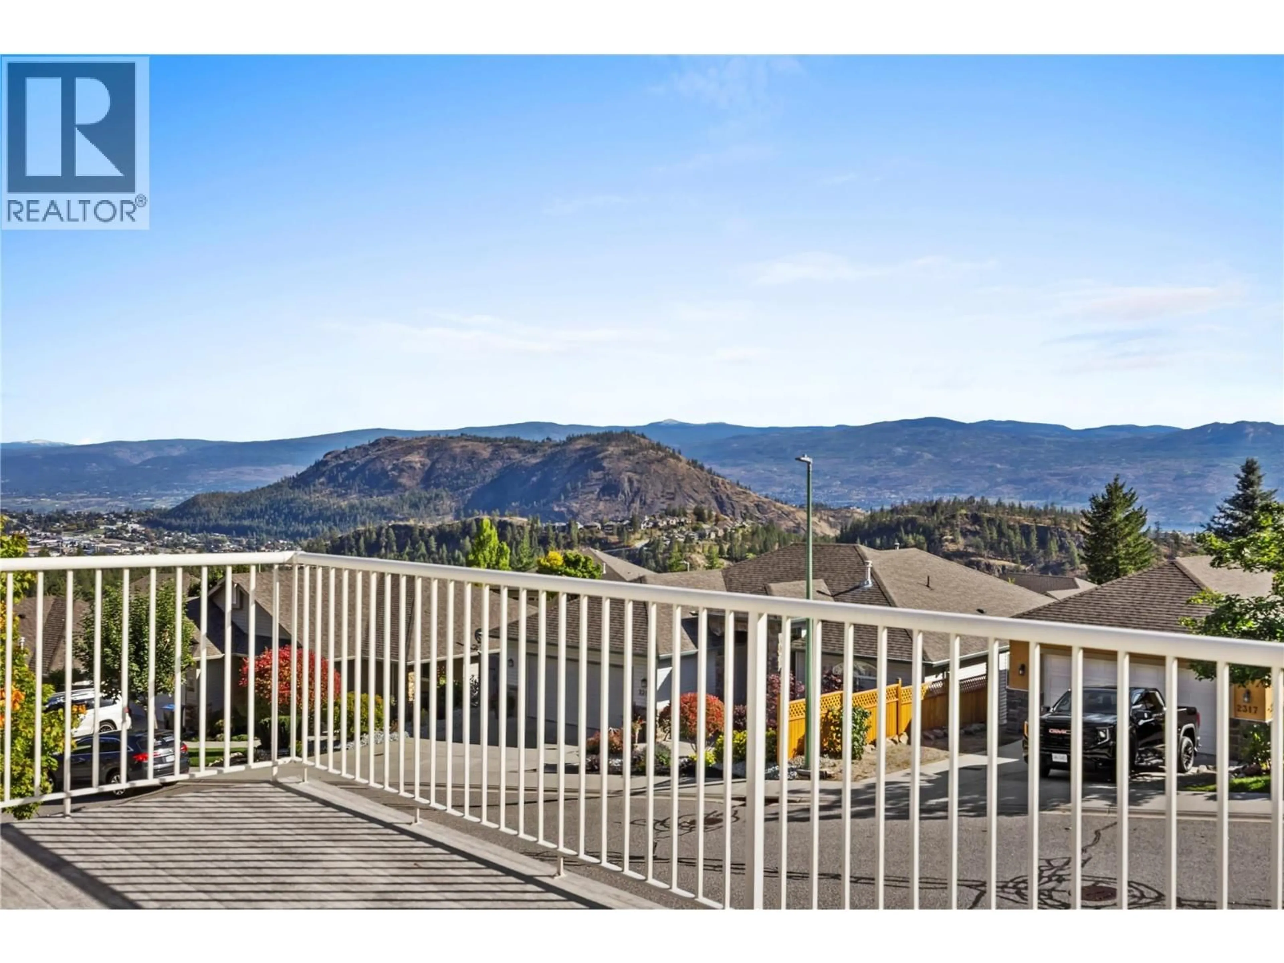
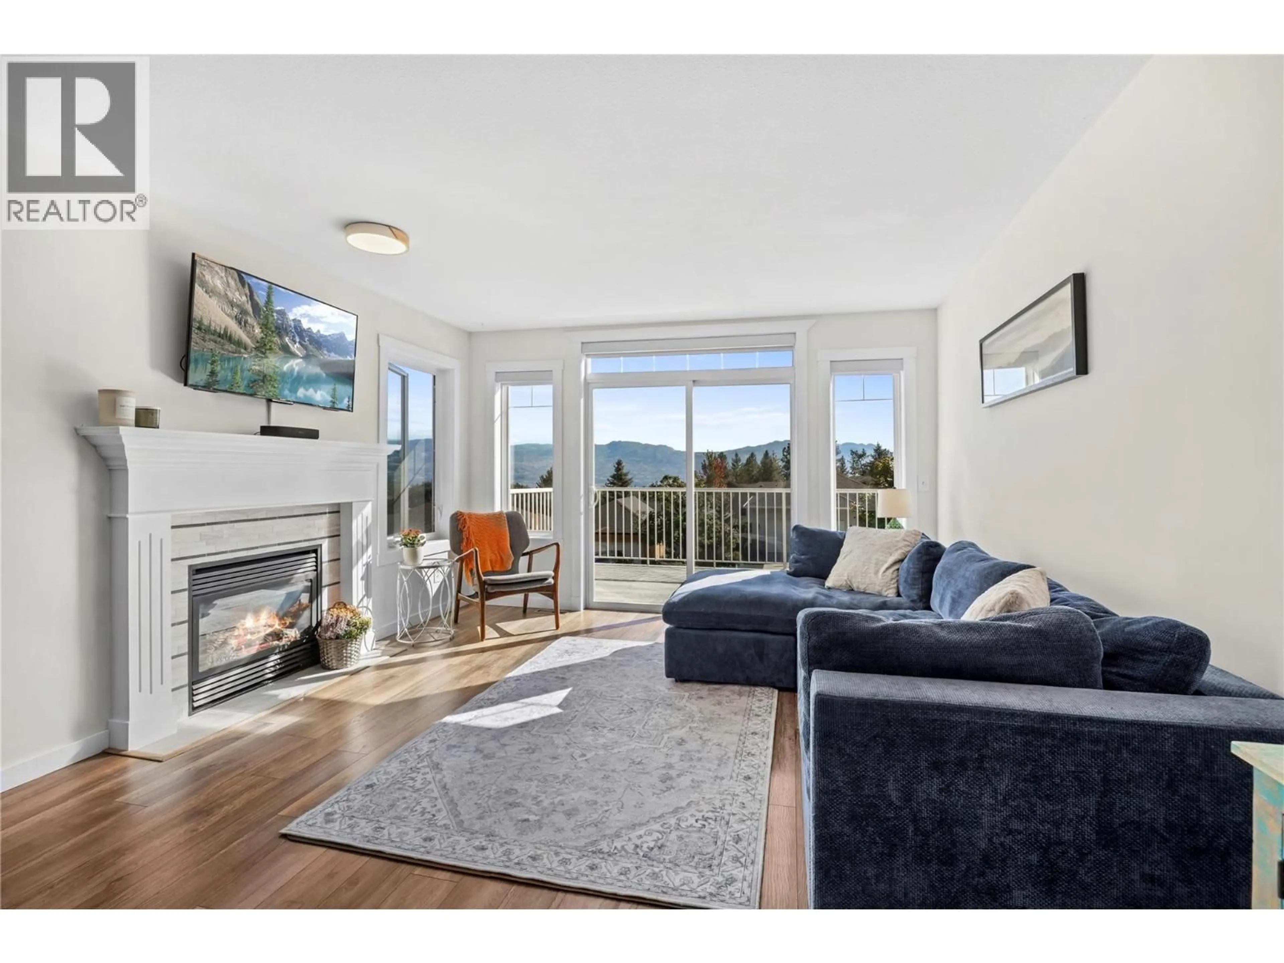
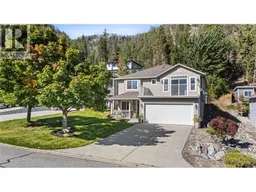
Welcome to 2322 Shannon Heights Place, a spacious family home set in the desirable West Kelowna neighbourhood of Shannon Woods Estates, framed by mature trees & mountains-this home offers beautiful views of Okanagan Lake & easy access to hiking+MTB trails. The functional layout features three bedrooms/ two bathrooms upstairs- incl. an oversized primary bedroom, ensuite, walk-in closet & views of the backyard & Carrot Mountain- while the lower level offers a convenient 4th-bedroom, a recreation room & full 4PCE bathroom (great privacy for your guests or kids looking for their own space). The den serves as the perfect home office, you will appreciate the gorgeous views! Freshly painted & pride of homeownership throughout with a brand new furnace & air conditioning. Outside, the tiered yard takes advantage of the property’s setting & views, with a large powered shed on the upper level providing additional storage or workspace & a bonus outdoor seating area. Your fully fenced-in yard is spacious, private, & the dogs are going to love you for it! It's an outdoor oasis ideal for enjoying long Okanagan summers. You have everything you need in this property from generous living space, a versatile & very family + guest friendly floor plan with bonus lake & mountain views. Other features include: EV charger in the garage, updated Vinyl on the Front Deck 2025, Fresh Paint 2026, updated light fixtures throughout. This home ticks all the boxes & offers great value-come see it today! (id:39198)
Property Details
Interior
Features
Lower level Floor
Other
17'10'' x 23'3''Den
6'1'' x 10'5''Laundry room
6'8'' x 11'7''4pc Bathroom
4'11'' x 8'5''Exterior
Parking
Garage spaces -
Garage type -
Total parking spaces 4
Property History
 50
50
