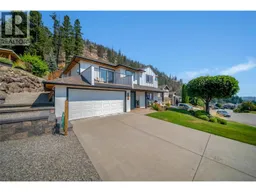
2310 SHANNON HEIGHTS PLACE, West Kelowna, British Columbia V4T2V2
Contact us about this property
Highlights
Estimated valueThis is the price Wahi expects this property to sell for.
The calculation is powered by our Instant Home Value Estimate, which uses current market and property price trends to estimate your home’s value with a 90% accuracy rate.Not available
Price/Sqft$448/sqft
Monthly cost
Open Calculator
Description
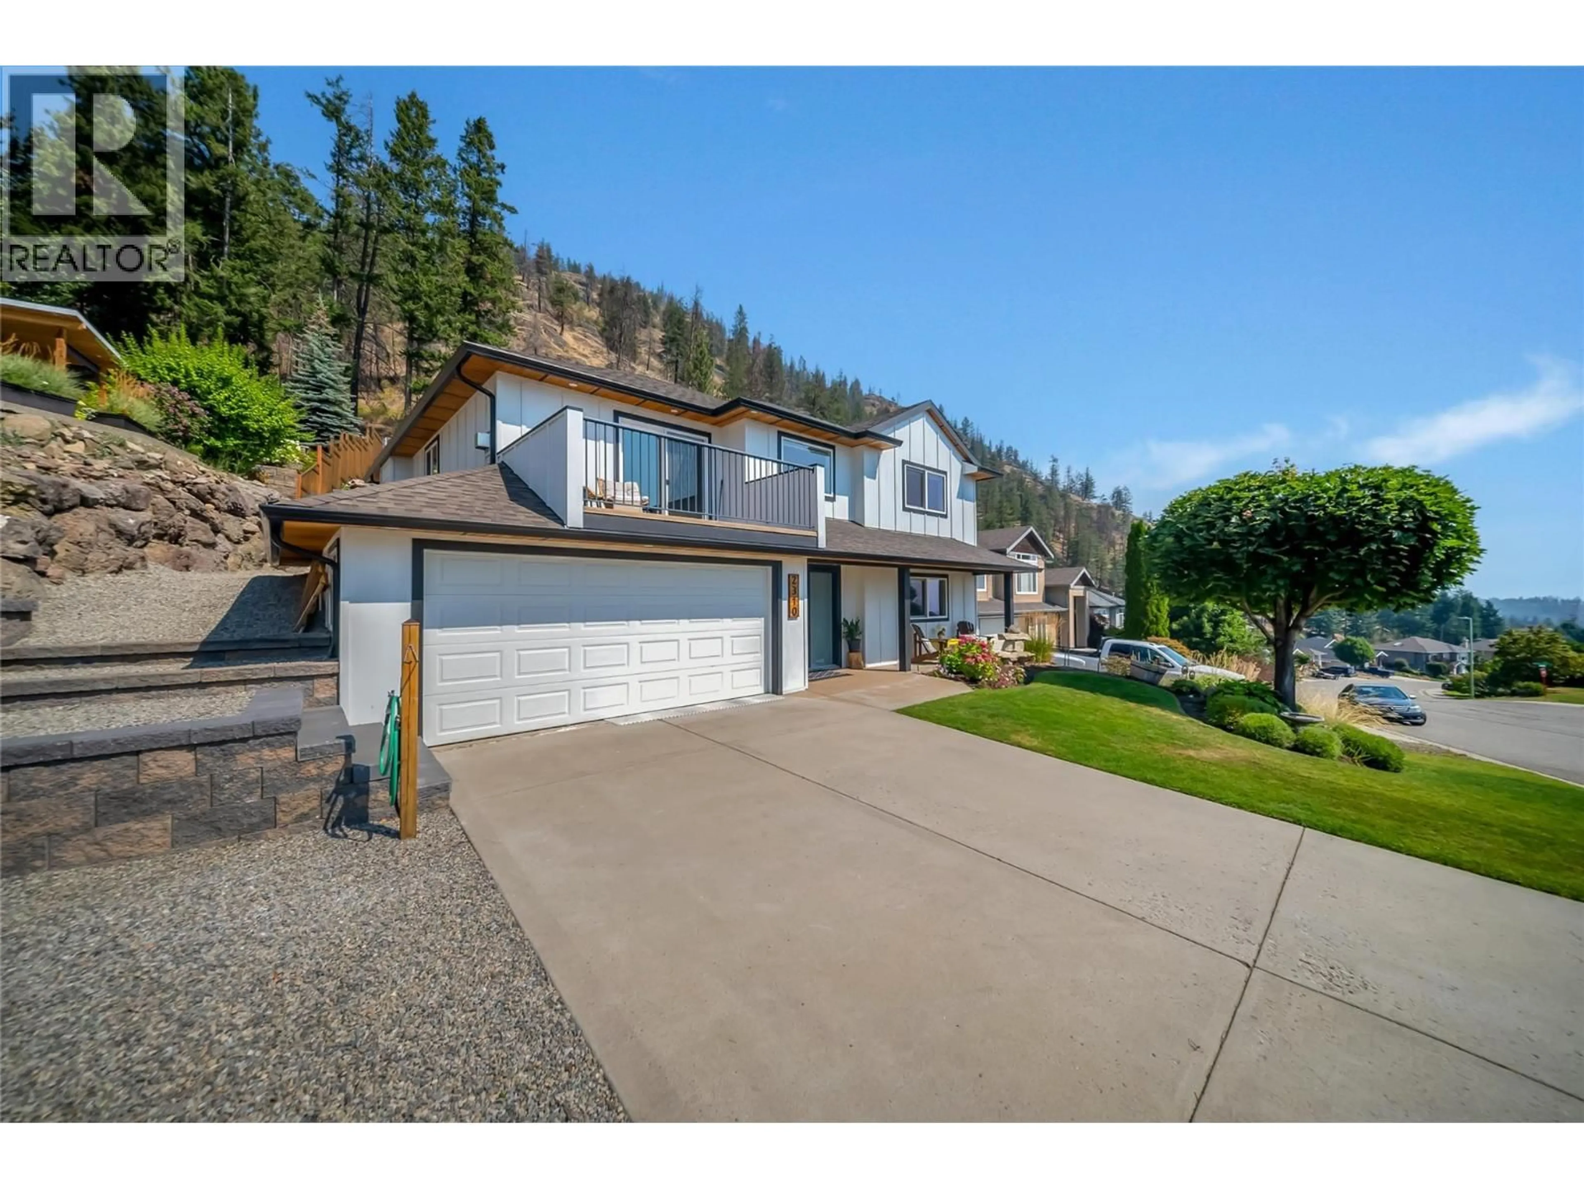
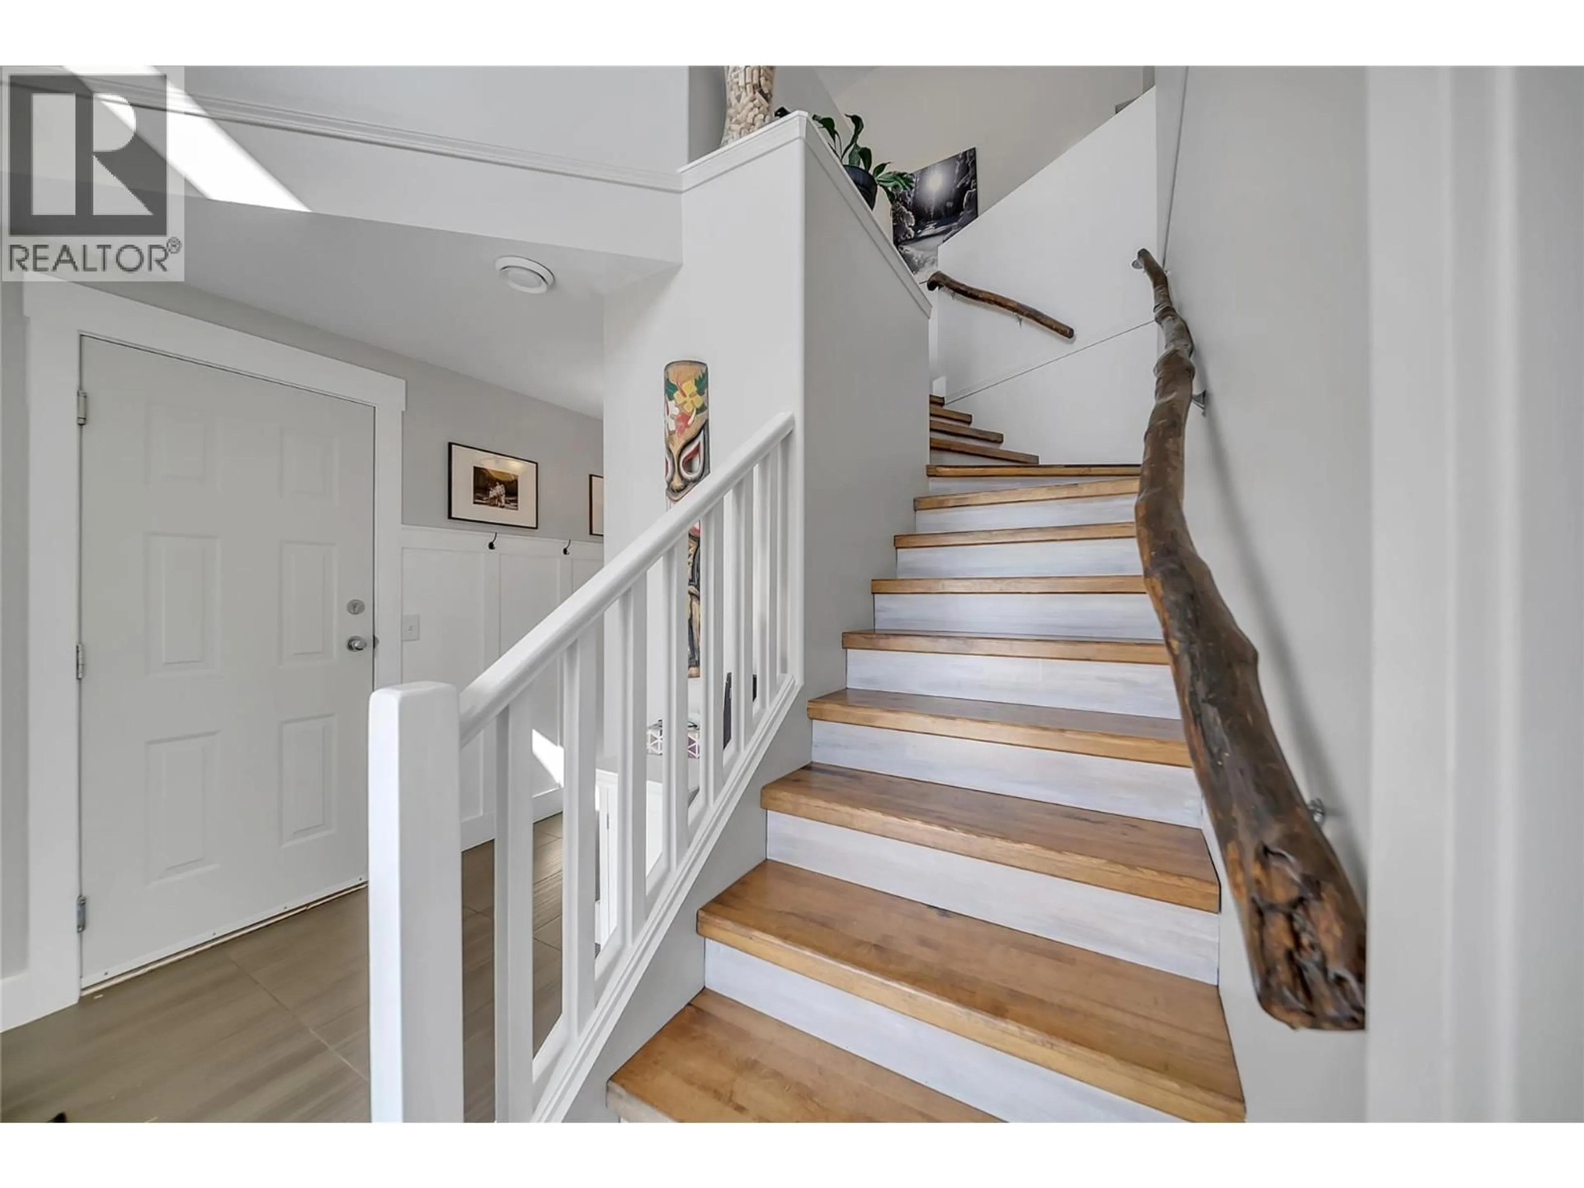
Welcome to this charming 4-bedroom, 3-bathroom home, perfectly situated in the quiet, sought-after Shannon Woods community. This family friendly home backs onto Crown land, this property offers exceptional privacy and immediate access to the outdoors. Step outside to the renowned Carrot Bluff hiking trail, while the nearby Flume Trail provides endless opportunities for hiking, mountain biking, and dirt biking. Ideal for families, this home is located within the Mar Jok Elementary, Constable Neil Bruce Middle, and Mount Boucherie Secondary school catchments, and conveniently on the school bus routes. Designed for both comfort and style, this move-in-ready home features newer high-end windows and doors, a newer high-efficiency furnace, on-demand hot water system and high efficiency AC. Beautiful hardwood flooring extends throughout the main floor, creating a warm and inviting atmosphere. The chef's kitchen is a standout, complete with a premium 6-burner Fulgor gas cooktop and an electric convection oven—perfect for everything from everyday meals to entertaining. Don't miss the opportunity to own this exceptional, move-in-ready home that combines modern upgrades, quality finishes throughout. a premium location, and outstanding access to nature while still close enough to all major amenities. (id:39198)
Property Details
Interior
Features
Lower level Floor
Utility room
5'4'' x 6'5''3pc Bathroom
4'6'' x 10'11''Gym
11'6'' x 12'2''Family room
14'8'' x 20'4''Exterior
Parking
Garage spaces -
Garage type -
Total parking spaces 2
Property History
 39
39
