216 - 2377 SHANNON WOODS DRIVE, West Kelowna, British Columbia V4T2L8
Contact us about this property
Highlights
Estimated valueThis is the price Wahi expects this property to sell for.
The calculation is powered by our Instant Home Value Estimate, which uses current market and property price trends to estimate your home’s value with a 90% accuracy rate.Not available
Price/Sqft$432/sqft
Monthly cost
Open Calculator
Description
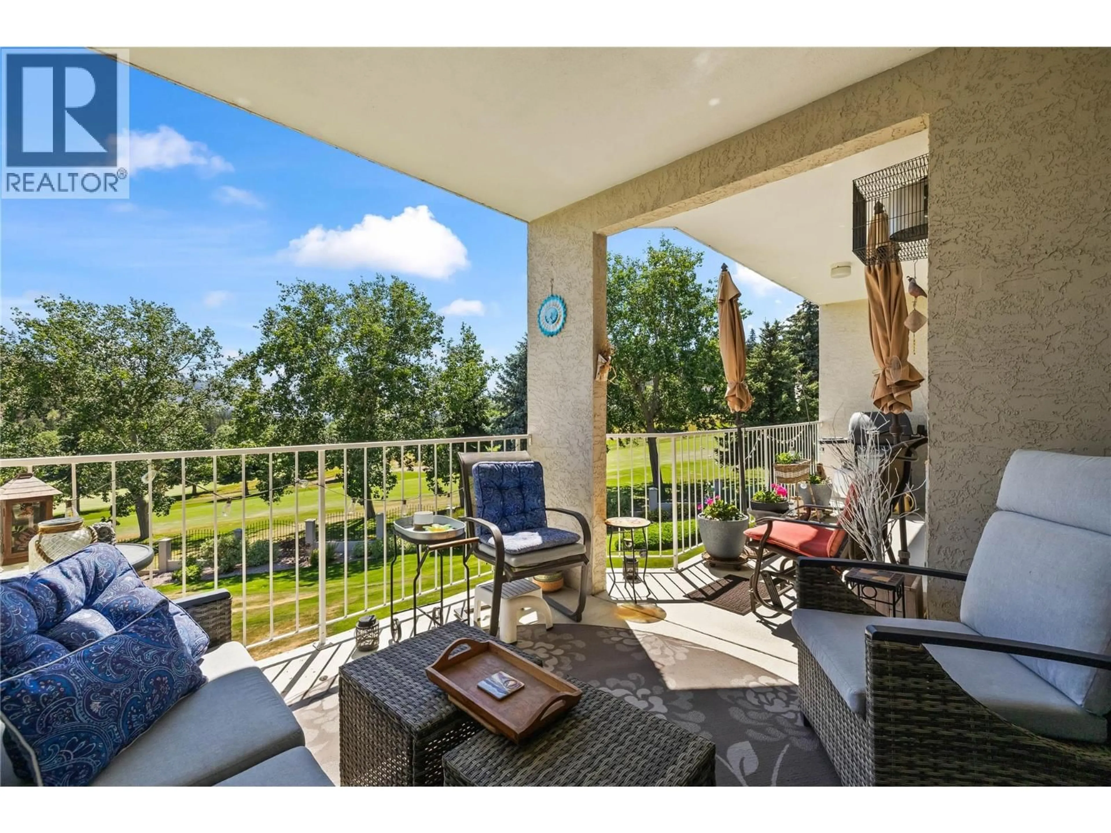
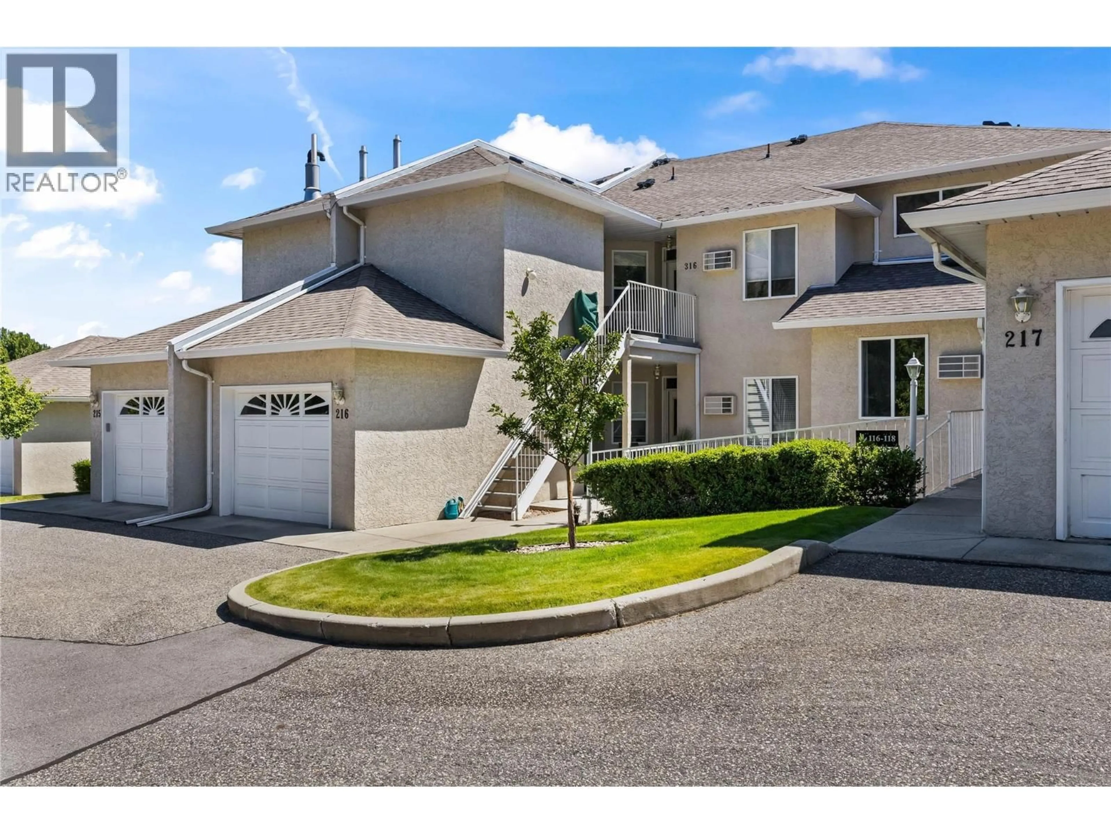
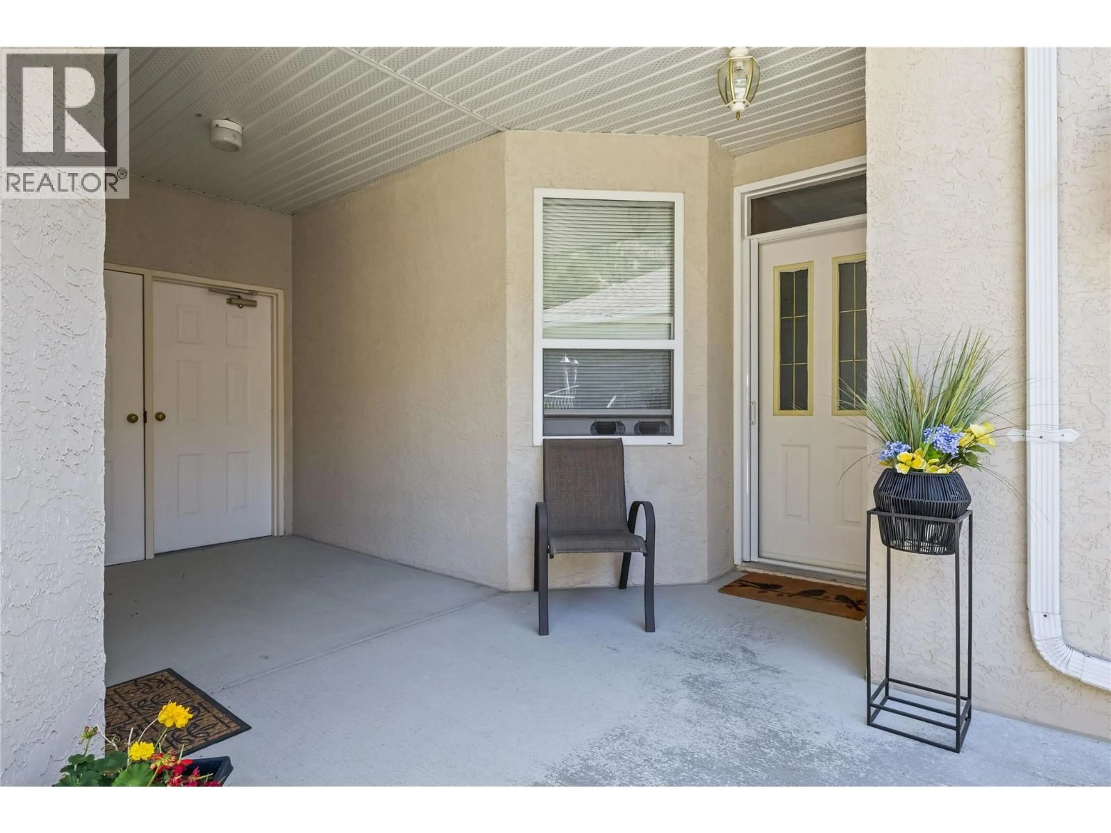
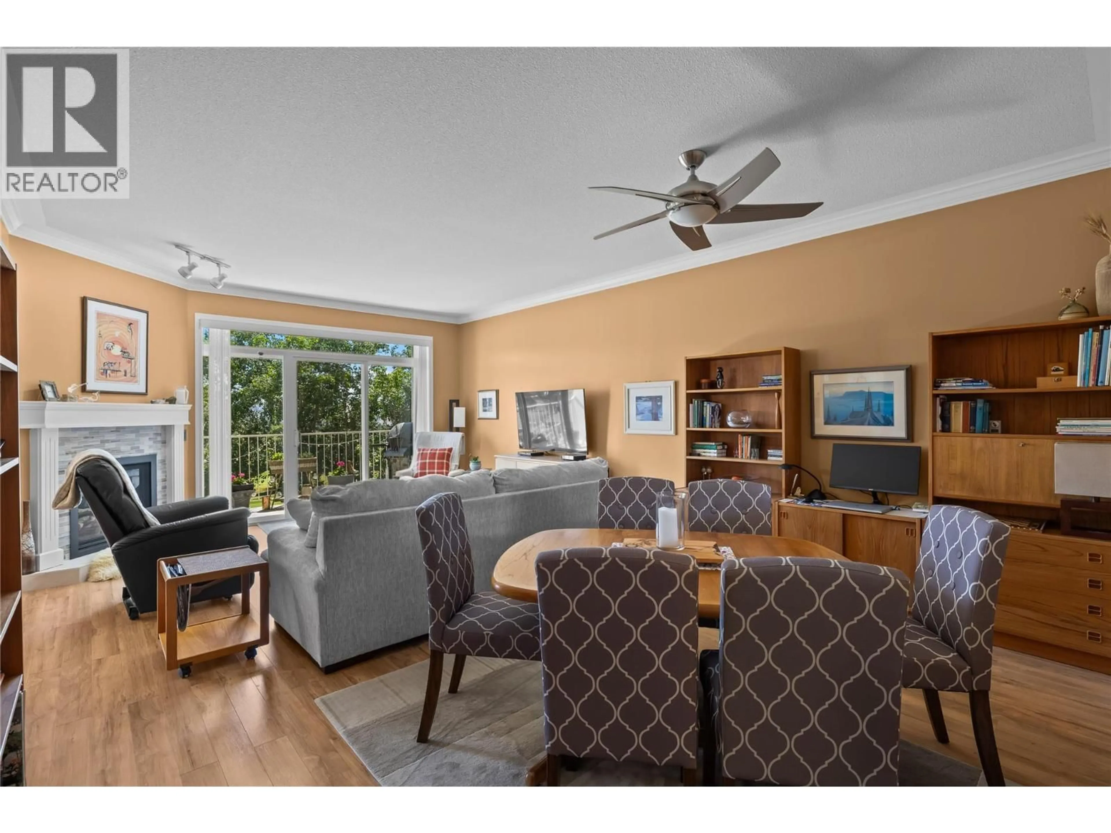
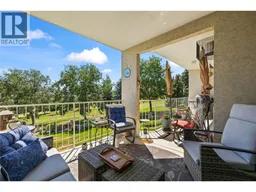
Welcome to Fairway III, a quiet complex set along the Shannon Lake Golf Course in one of West Kelowna's most central and connected neighbourhoods. This 2-bedroom, 2-bathroom townhouse sits on the second level of its building, giving it a bright, elevated position with stunning views looking out over the fairway. The living room with its cozy fireplace flows into the dining area and a kitchen with a breakfast bar, and in-floor heating runs throughout the home and is included in the strata fee, a genuine value point in every season. The primary bedroom offers a walk-in closet and 3-piece ensuite, and a full-size laundry room provides the kind of extra storage and workspace rarely found at this size. Outside, a balcony off the main living space and a patio at the entry give you two spots to enjoy the Okanagan sunshine, and the single garage adds secure parking with room for gear. One dog and one cat are welcome. Just steps away you'll find the Shannon Lake dog park, community gardens, and soccer fields, with the lake itself, walking trails, Shannon Lake Elementary, and everyday West Kelowna conveniences only minutes from your door. For golfers, downsizers, and first-time buyers alike, this is an easy home to live in and a hard location to beat. (id:39198)
Property Details
Interior
Features
Main level Floor
Living room
14'10'' x 13'8''Dining room
14'10'' x 8'6''Dining nook
9'11'' x 8'5''Kitchen
9'11'' x 10'1''Exterior
Parking
Garage spaces -
Garage type -
Total parking spaces 1
Condo Details
Inclusions
Property History
 39
39
