214 - 2120 SHANNON RIDGE DRIVE, West Kelowna, British Columbia V4T2Z3
Contact us about this property
Highlights
Estimated valueThis is the price Wahi expects this property to sell for.
The calculation is powered by our Instant Home Value Estimate, which uses current market and property price trends to estimate your home’s value with a 90% accuracy rate.Not available
Price/Sqft$351/sqft
Monthly cost
Open Calculator
Description
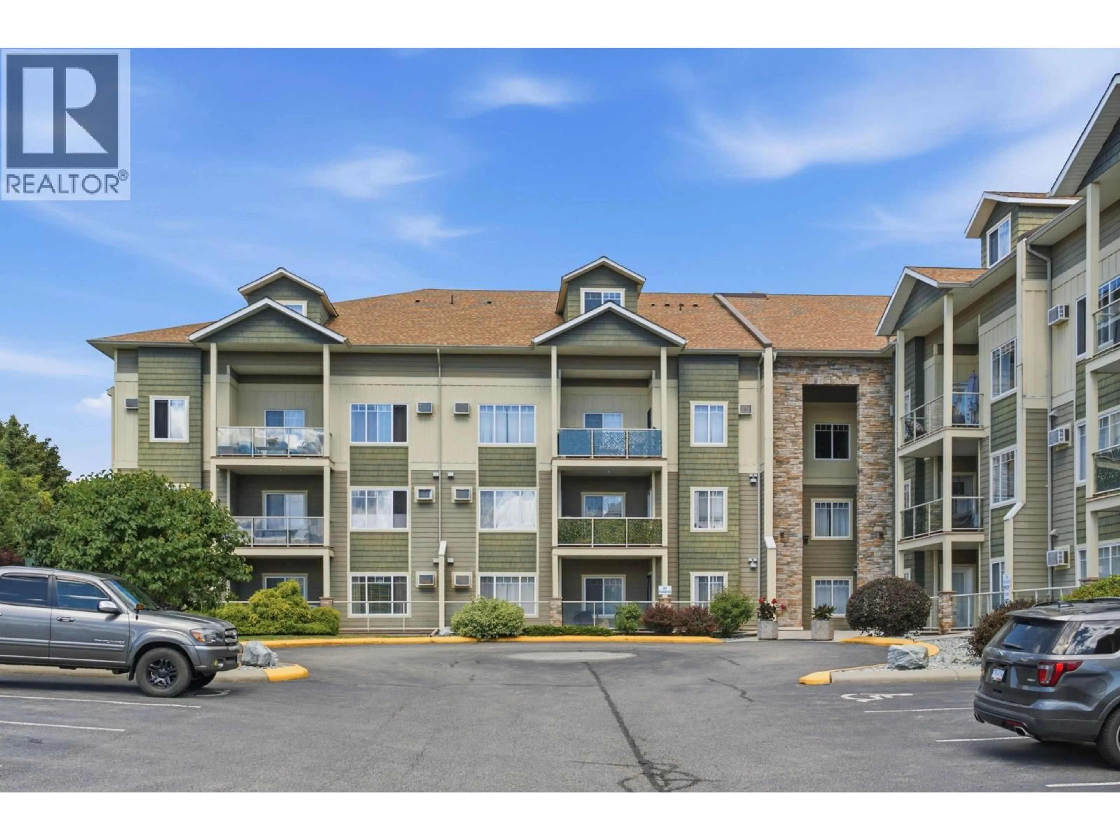
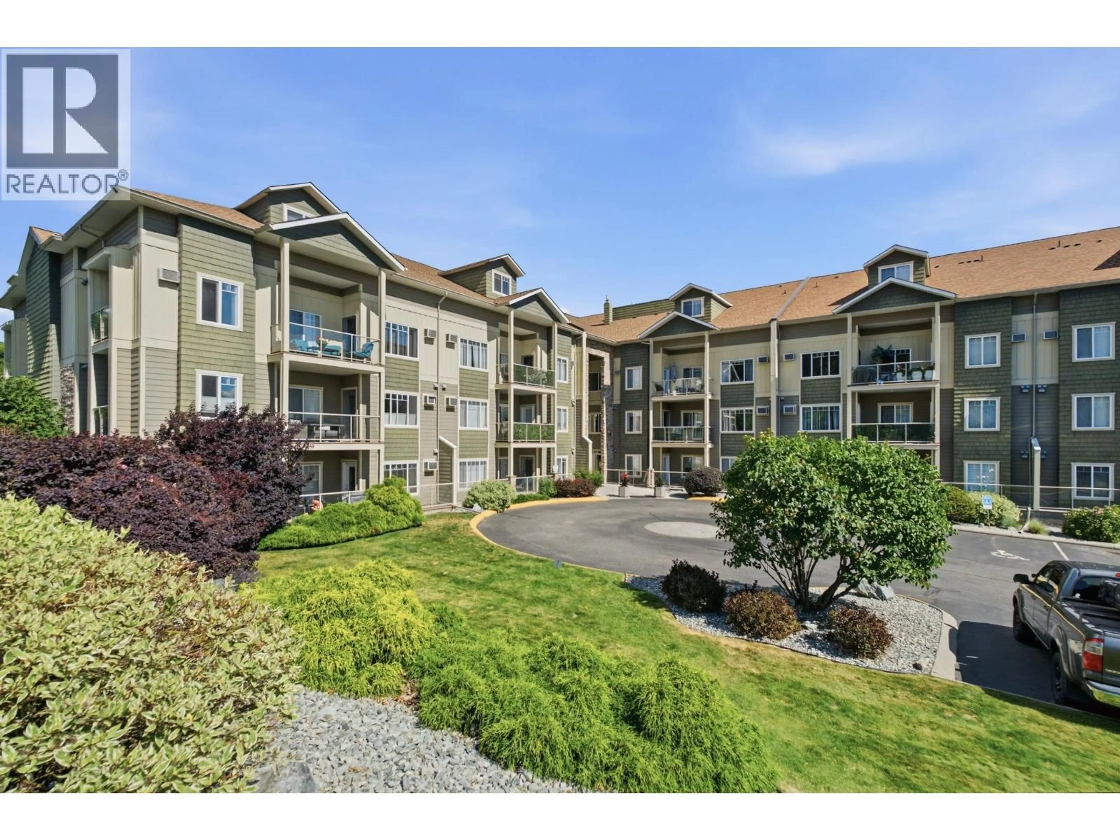
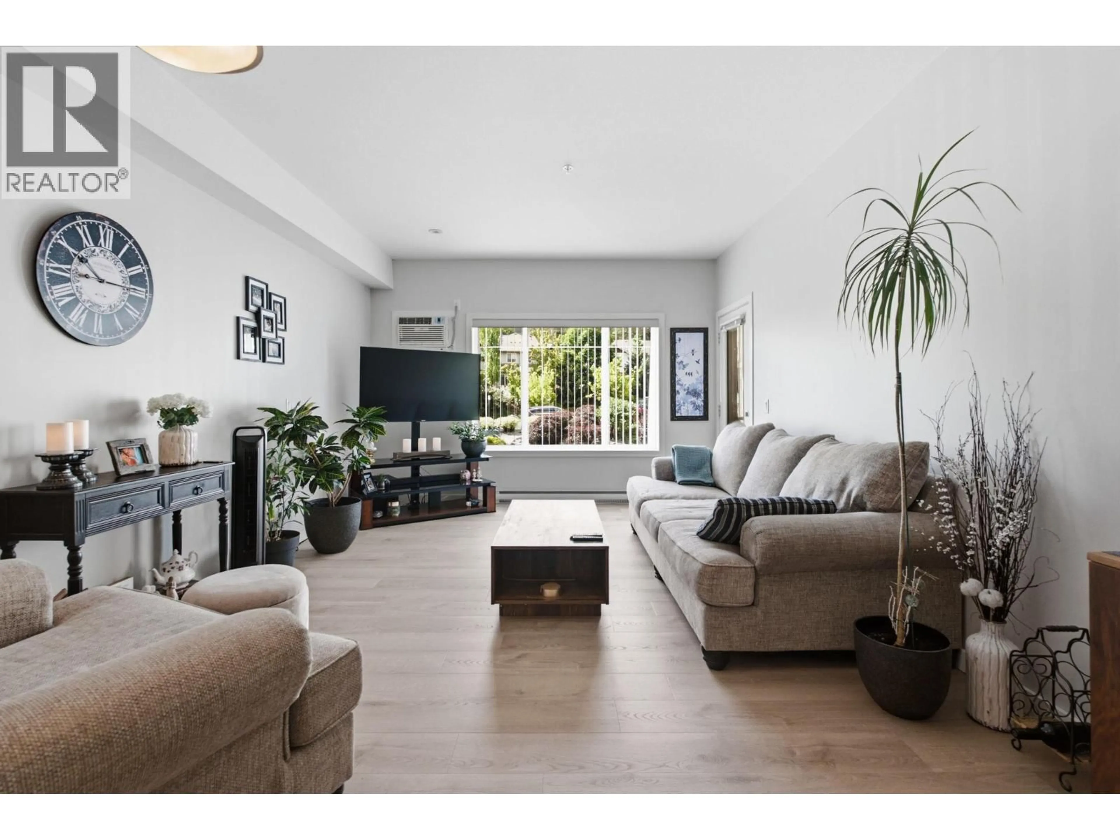
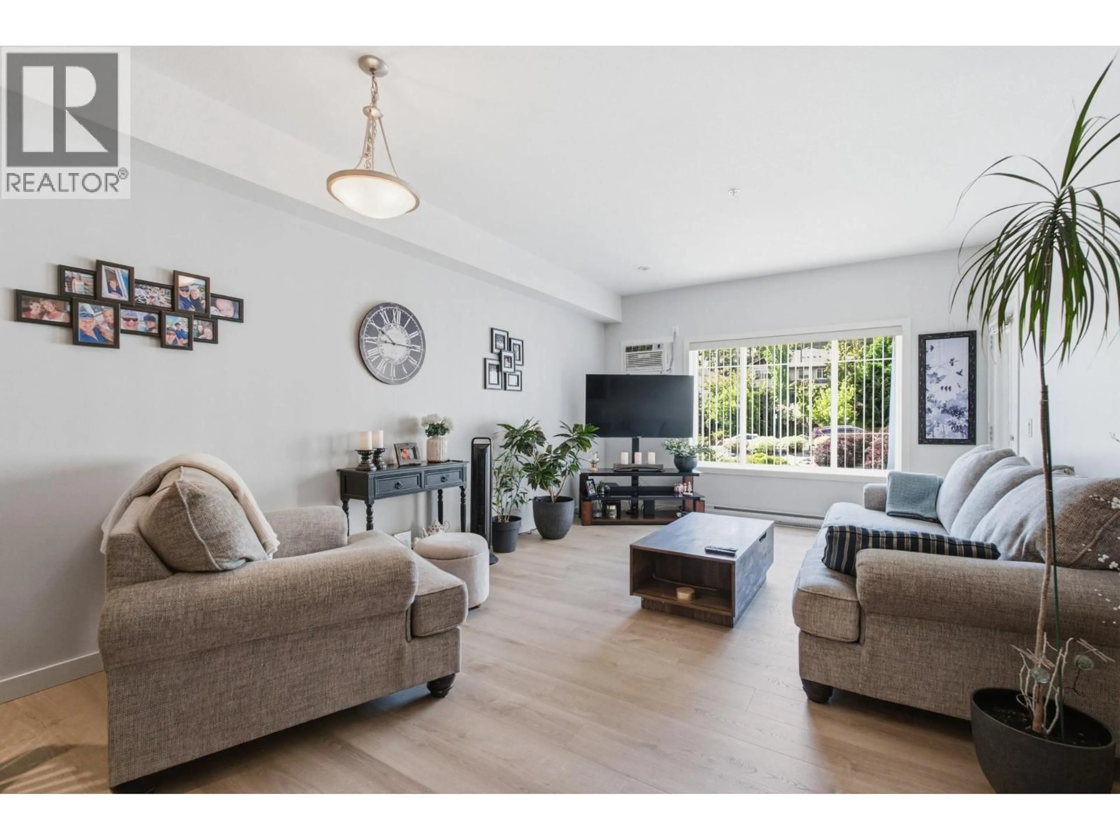
Welcome to this spacious 2-bedroom, 2-bathroom condo in the desirable Shannon Lake neighbourhood. Thoughtfully designed with a functional floor plan, the bedrooms are separated from the main living areas, offering added privacy and comfort. Recent updates include new flooring in the living and dining rooms, creating a fresh and inviting space to enjoy. Step onto the south-facing balcony and soak up the sunshine. Ideally located close to schools, shopping, everyday amenities, and scenic hiking trails, this home offers both convenience and lifestyle. Residents also enjoy access to a fitness room. The guest suite is conveniently located on the same floor as the unit. Whether you're a first-time buyer, downsizer, or investor, this is an excellent opportunity to get into the market and enjoy affordable, low-maintenance living in a great location. (id:39198)
Property Details
Interior
Features
Main level Floor
Kitchen
10' x 11'Bedroom
10'2'' x 11'6''Other
8' x 13'Laundry room
5' x 6'Exterior
Parking
Garage spaces -
Garage type -
Total parking spaces 1
Condo Details
Inclusions
Property History
 23
23
