21 - 2490 TUSCANY DRIVE, West Kelowna, British Columbia V4T3M4
Contact us about this property
Highlights
Estimated valueThis is the price Wahi expects this property to sell for.
The calculation is powered by our Instant Home Value Estimate, which uses current market and property price trends to estimate your home’s value with a 90% accuracy rate.Not available
Price/Sqft$336/sqft
Monthly cost
Open Calculator
Description
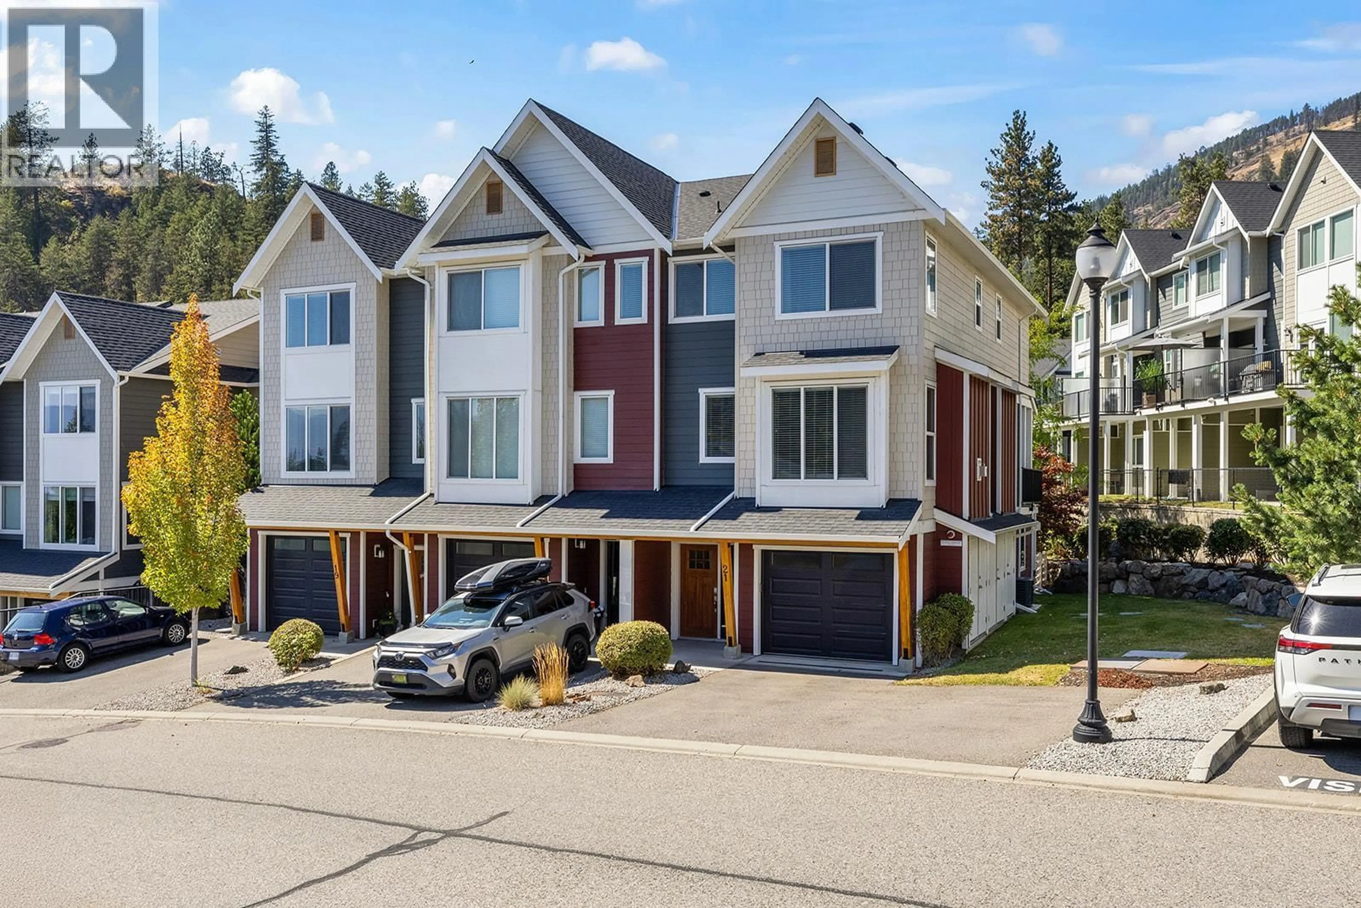
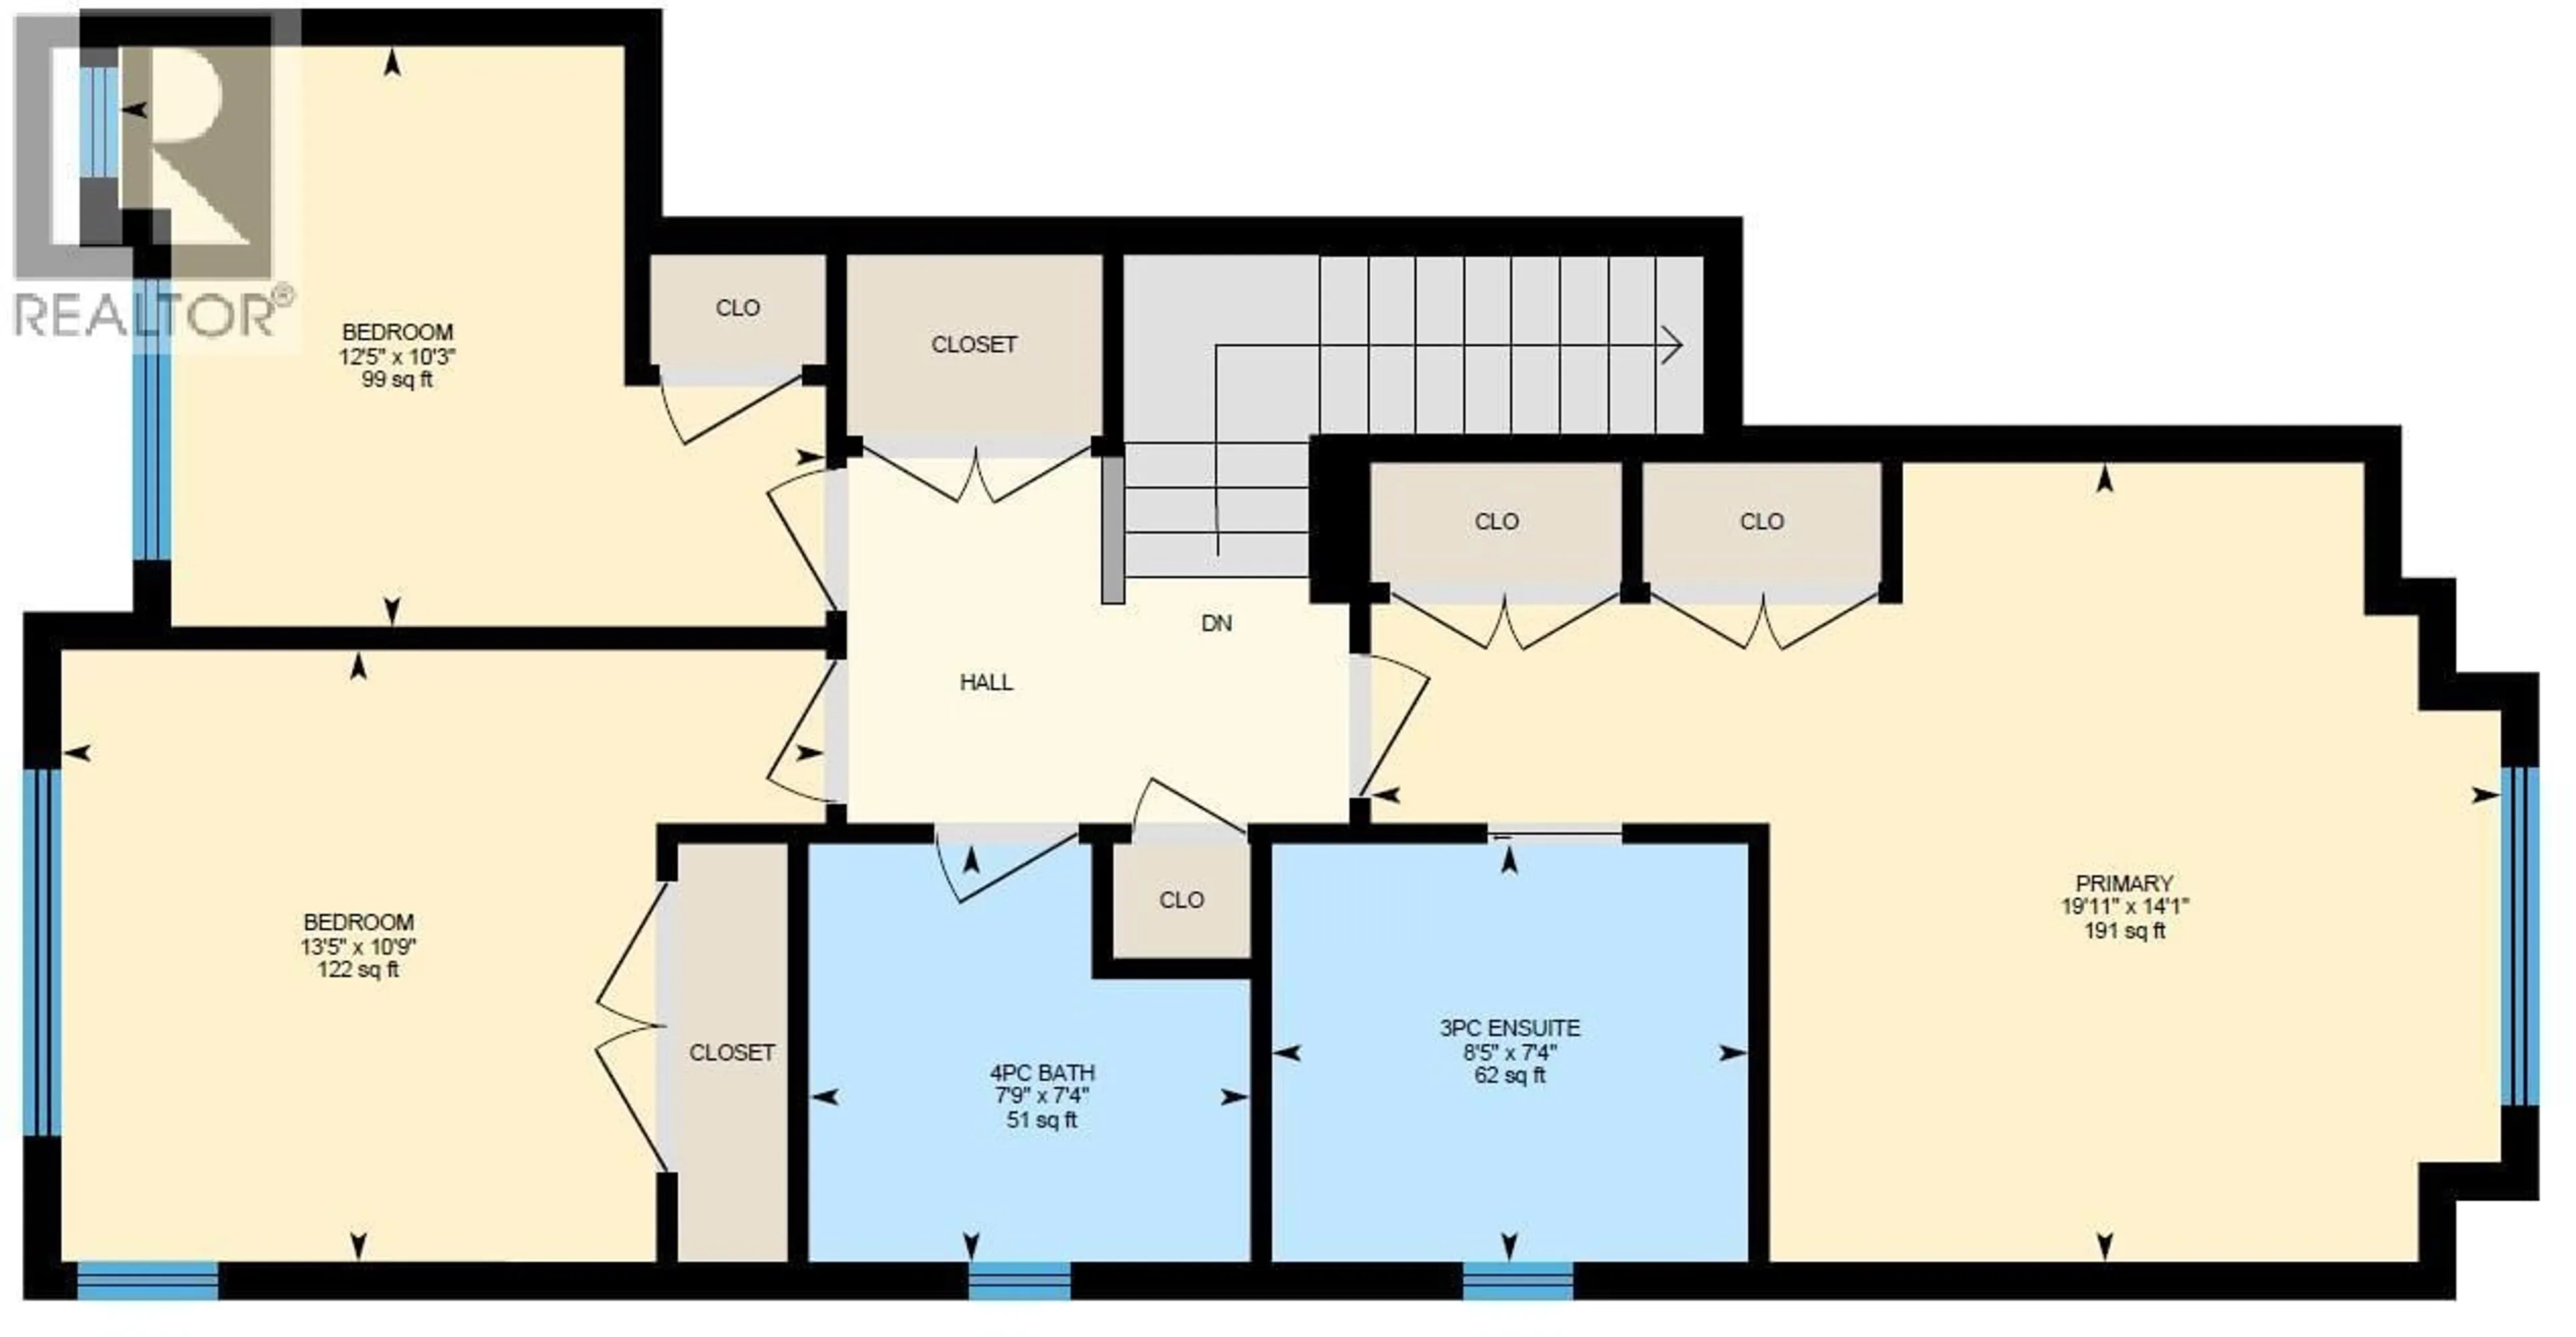
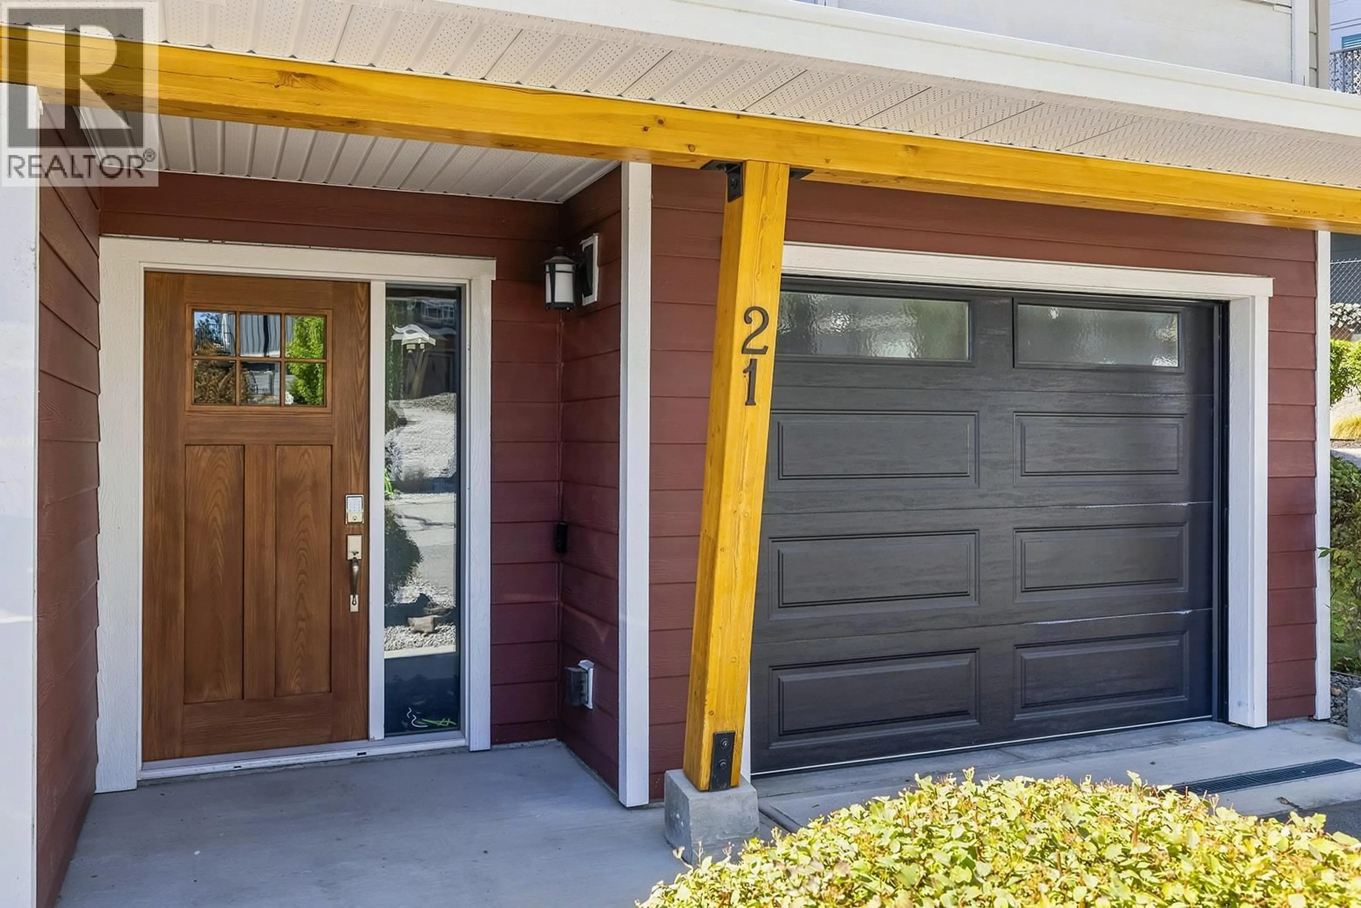
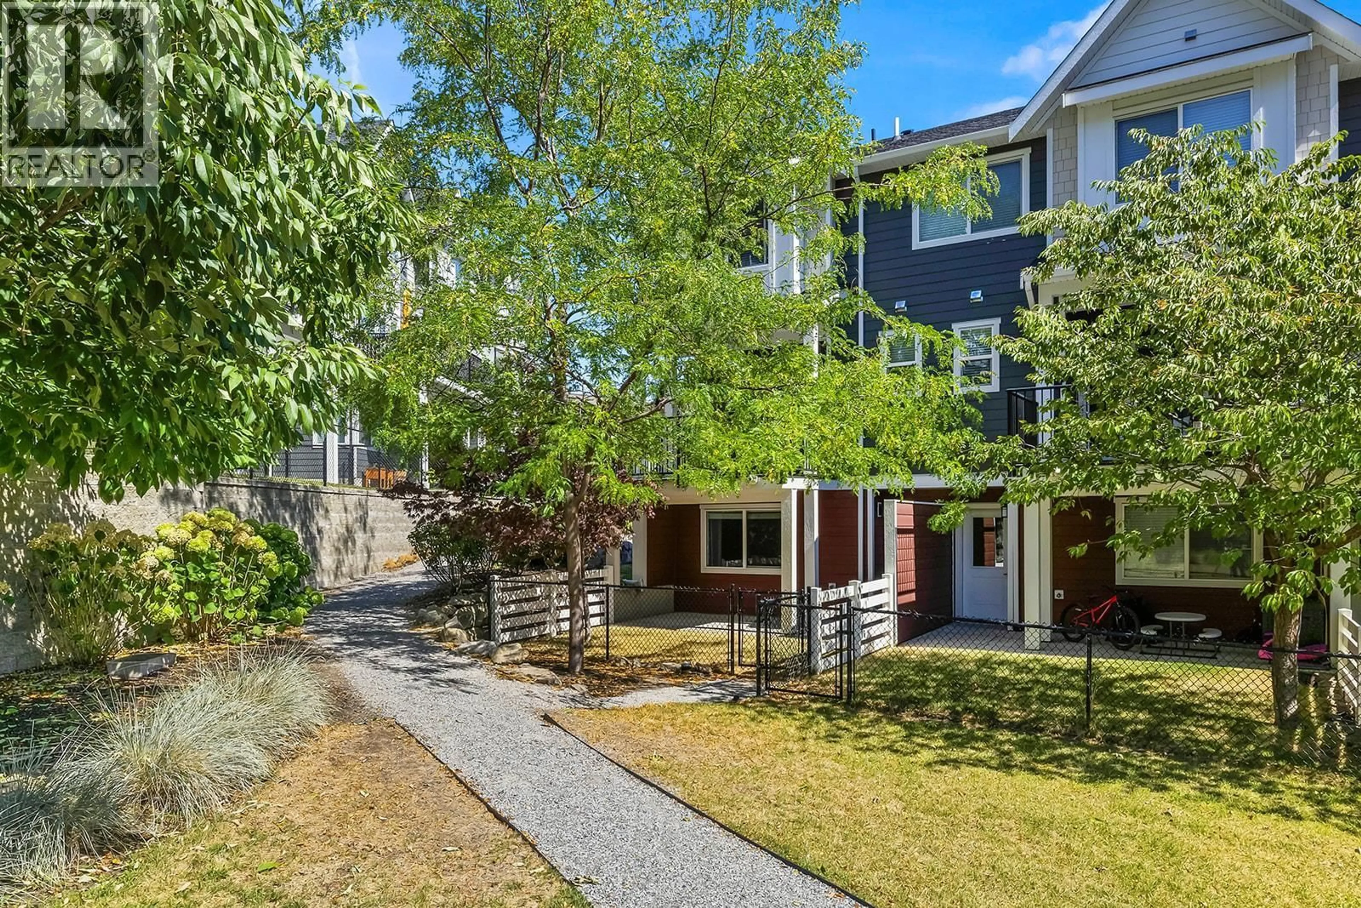
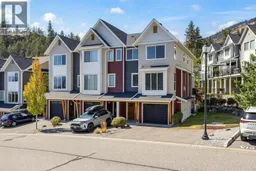
Enjoy the space and functionality of a home without the detached-home price tag! This bright and beautifully maintained end-unit townhouse in the family and pet-friendly ERA community offers 4 bedrooms, 3 bathrooms and a layout designed for everyday living. Parking is a standout with an attached garage plus two exterior parking spaces. Inside, the open main level features a modern kitchen with quartz countertops and stainless steel appliances, while the spacious 191 sq. ft. primary bedroom provides a comfortable retreat. Unlike some homes in the development, the lower-level bedroom is accessed directly from inside the home rather than through the garage, making it ideal for guests, older kids or a home office. The lower level walks directly out to a fully fenced, grassed backyard with a covered concrete patio—perfect for kids and pets. Upstairs, the main-level deck includes a gas line for the BBQ. Nicely landscaped greenspace separates the rows of homes, adding privacy and a more open feel. Tucked away at the end of a quiet cul-de-sac in Shannon Lake, you're close to schools, trails, golf, shopping and everything West Kelowna has to offer. This home is in wonderful condition. Nothing to do here but move in and enjoy. (id:39198)
Property Details
Interior
Features
Second level Floor
Bedroom
13'5'' x 10'9''Bedroom
12'5'' x 10'3''4pc Bathroom
7'9'' x 7'4''3pc Ensuite bath
7'9'' x 7'4''Exterior
Parking
Garage spaces -
Garage type -
Total parking spaces 3
Condo Details
Inclusions
Property History
 47
47
