207 - 2470 TUSCANY DRIVE, West Kelowna, British Columbia V4T3G8
Contact us about this property
Highlights
Estimated valueThis is the price Wahi expects this property to sell for.
The calculation is powered by our Instant Home Value Estimate, which uses current market and property price trends to estimate your home’s value with a 90% accuracy rate.Not available
Price/Sqft$432/sqft
Monthly cost
Open Calculator
Description
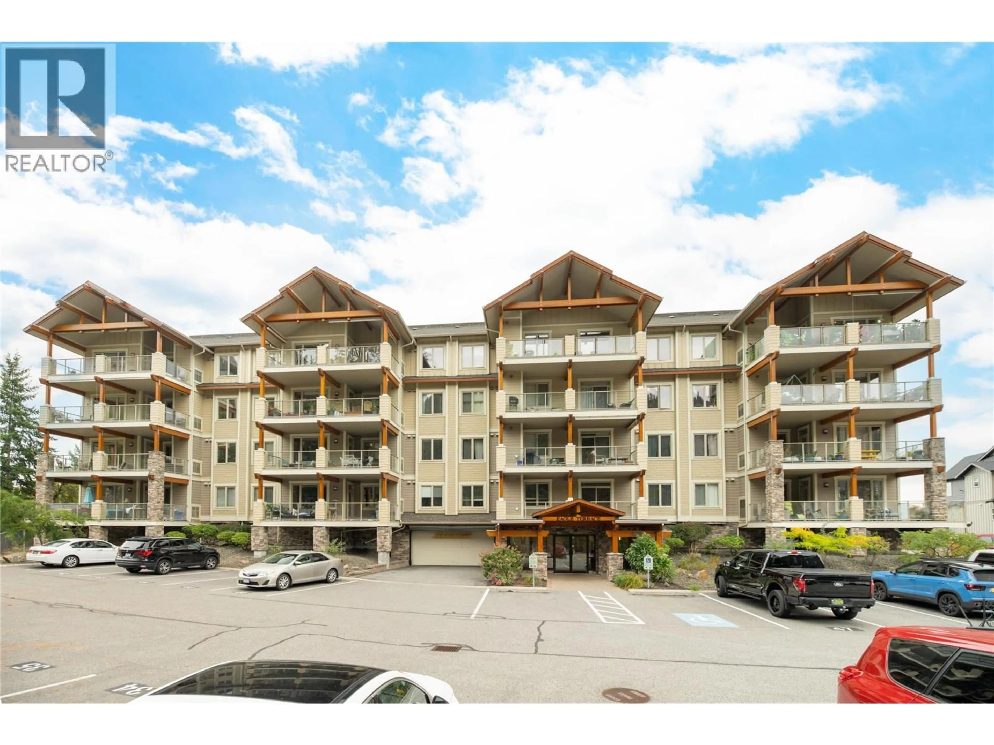
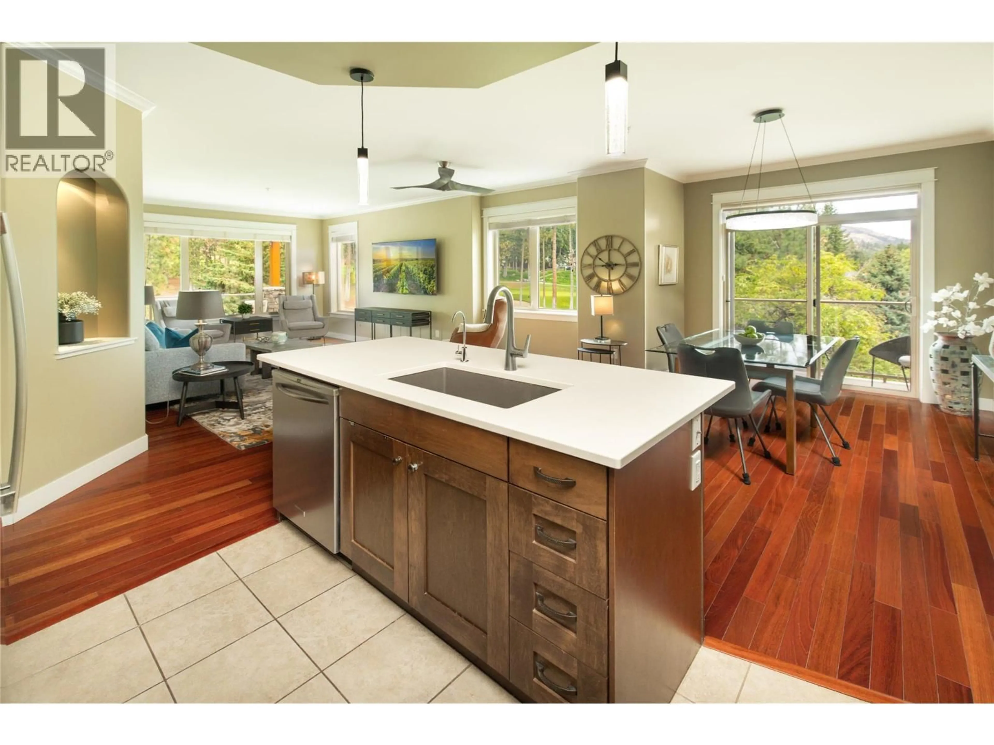
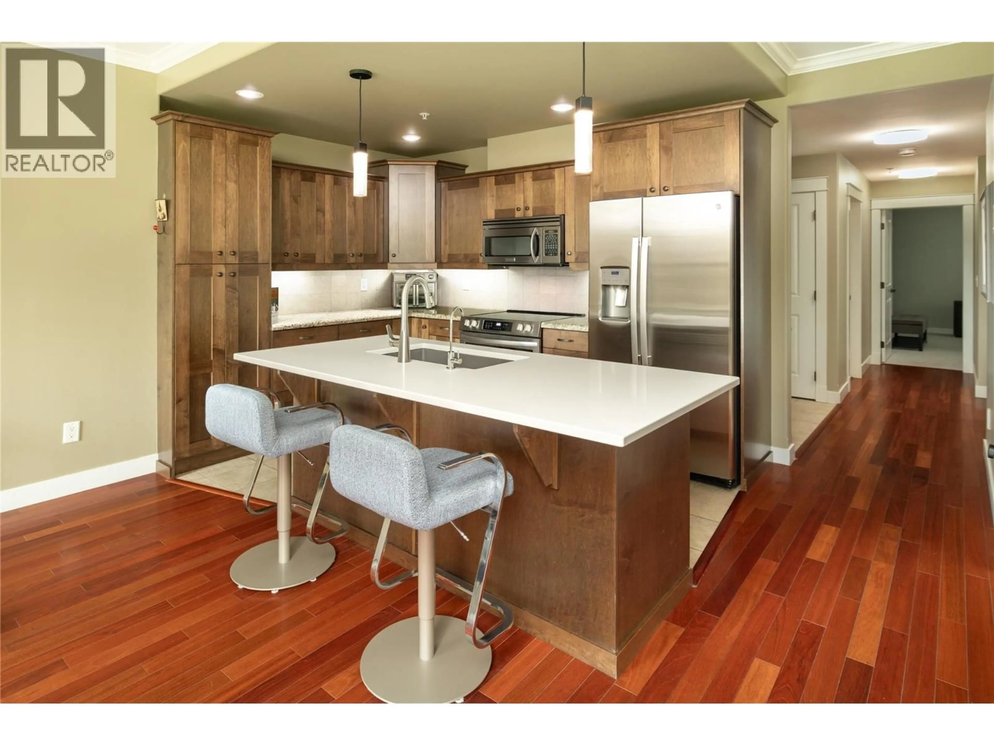
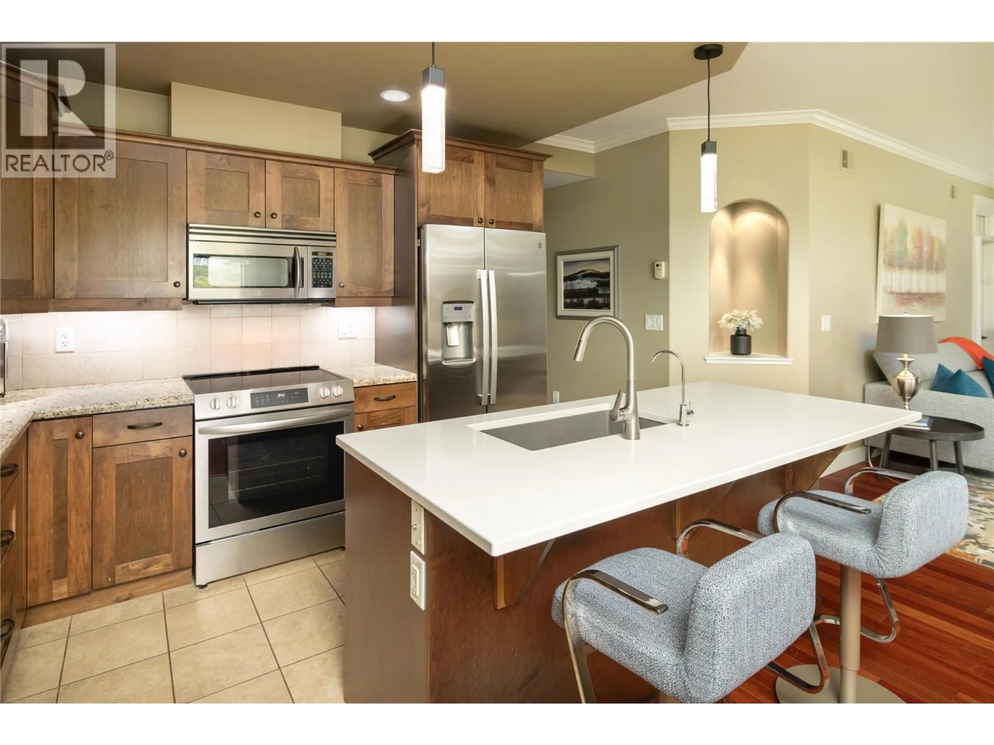
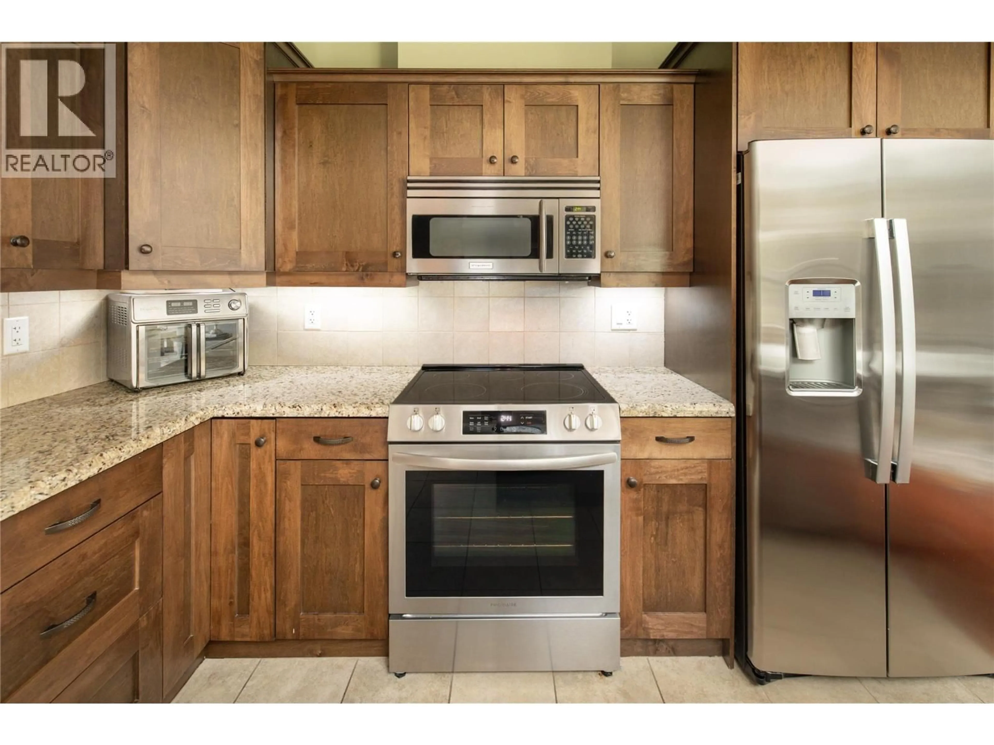
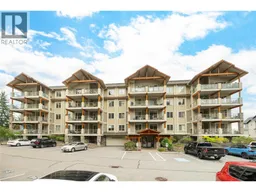
Bright, spacious & beautifully positioned overlooking Shannon Lake Golf Course, this move-in ready corner residence at Eagle Terrace offers an exceptional opportunity for those looking to downsize without sacrificing space. The generous 3 bedroom, 2 bathroom floor plan is filled with natural light, with additional windows afforded by the corner location & plenty of room for comfortable everyday living, visiting family or a dedicated home office. Two balconies extend the living space outdoors, including an oversized balcony with beautiful views across the manicured fairways & surrounding greenery—the perfect setting for morning coffee, entertaining or simply enjoying the peaceful outlook. Thoughtfully maintained & easy to enjoy, the home offers excellent accessibility, including a wheelchair-accessible bathroom & a main shower designed for easier entry. The spacious primary bedroom provides a comfortable retreat, while two additional bedrooms offer flexibility for guests, hobbies or office space. Set in the desirable Shannon Lake neighbourhood, Eagle Terrace combines a quiet golf-course setting with excellent everyday convenience. Shannon Lake Golf Course is immediately nearby, with Shannon Lake Park, walking & hiking trails, shopping, recreation, wineries, beaches & West Kelowna amenities all within easy reach. Elevator access & secure underground parking add to the ease of condo living. An ideal choice for downsizers seeking a well-maintained home with generous living spaces, beautiful outdoor areas & a location that keeps everything close by. (id:39198)
Property Details
Interior
Features
Main level Floor
Foyer
6'10'' x 15'2''Bedroom
11'0'' x 12'3''Primary Bedroom
11'11'' x 17'4''Laundry room
10'3'' x 5'11''Exterior
Parking
Garage spaces -
Garage type -
Total parking spaces 2
Condo Details
Inclusions
Property History
 24
24
