206 - 2780 AUBURN ROAD, West Kelowna, British Columbia V4T4C2
Contact us about this property
Highlights
Estimated valueThis is the price Wahi expects this property to sell for.
The calculation is powered by our Instant Home Value Estimate, which uses current market and property price trends to estimate your home’s value with a 90% accuracy rate.Not available
Price/Sqft$408/sqft
Monthly cost
Open Calculator
Description
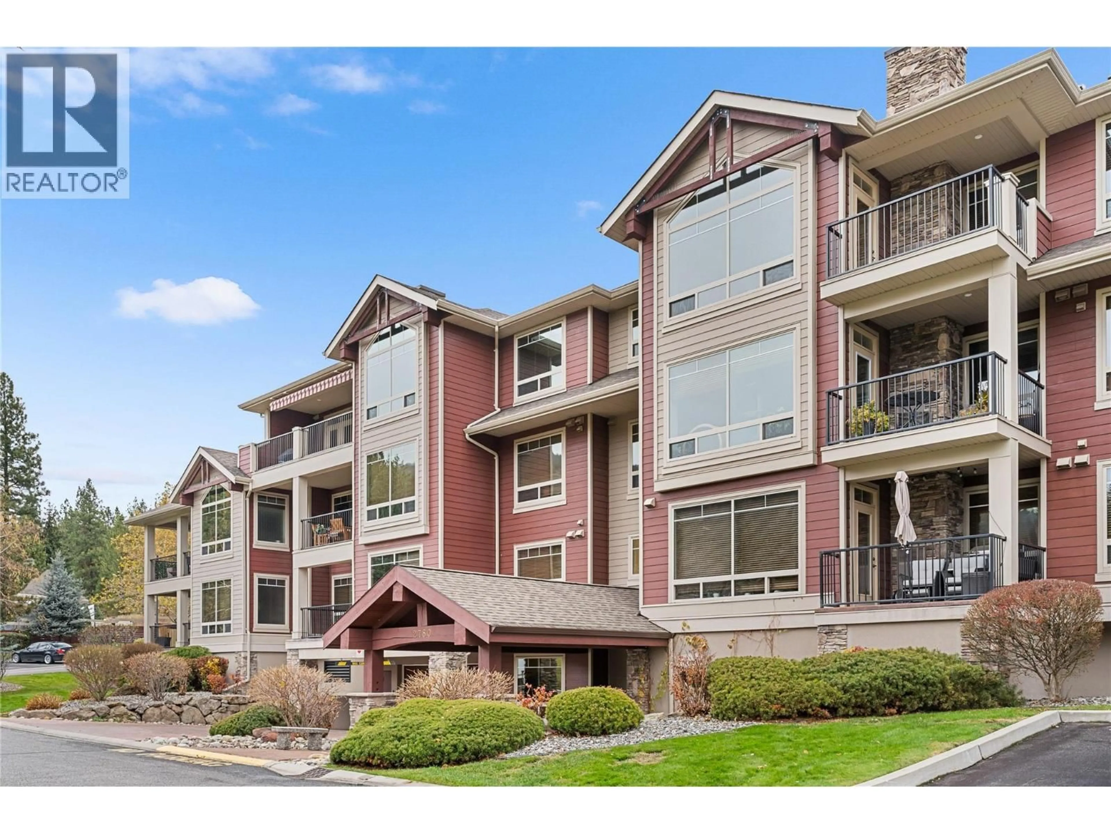
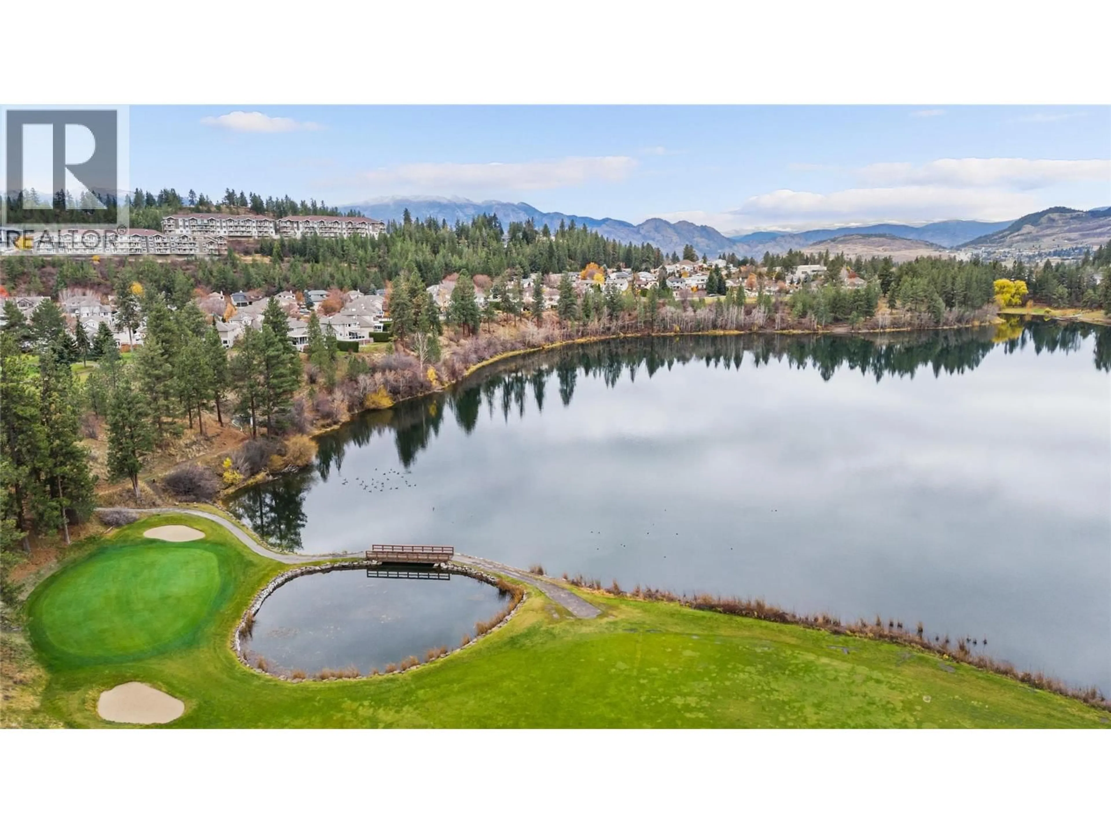
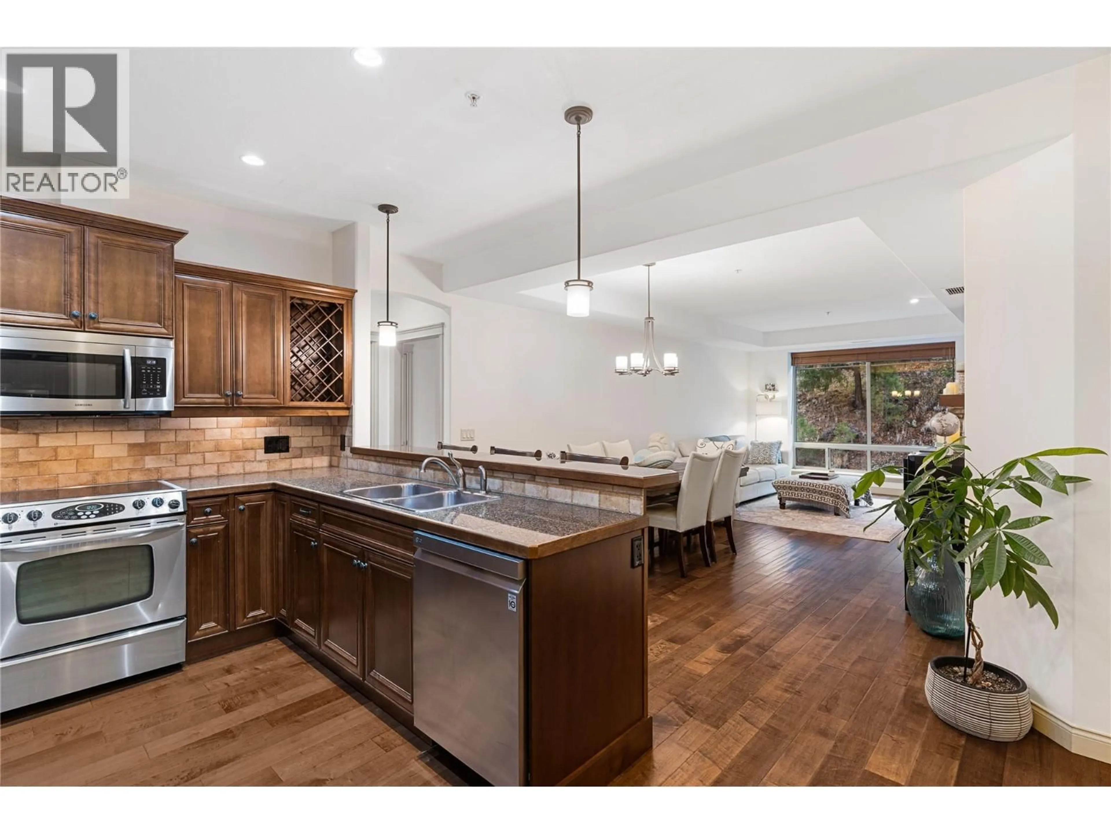
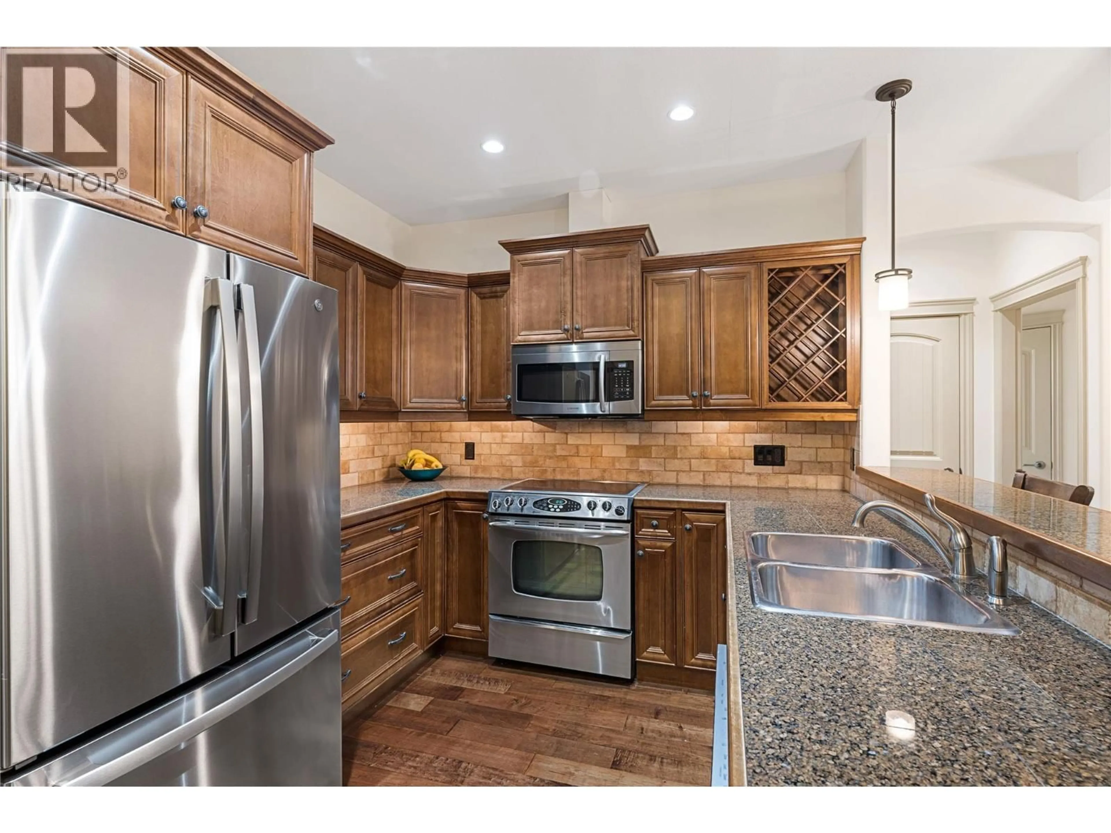
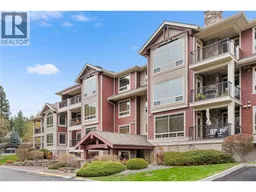
Unparalleled Okanagan lifestyle in West Kelowna's prestigious Terravita community! Nestled directly alongside the lush fairways of Shannon Lake Golf Course and a serene network of walking trails. Meticulously maintained and truly move-in ready, two bedroom, two bathroom condo This spacious floor plan boasts high-end finishes throughout—including rich hardwood flooring, gorgeous granite countertops, and premium stainless-steel appliances. Unwind or host guests on your private covered patio while taking in peaceful, green space views. Key Features & Amenities, including Prime Location. Walk directly to Shannon Lake Golf Course, the clubhouse, and scenic Shannon Lake Regional Park. Gated Security: Secure underground parking with dedicated storage locker. Carefree Living: Minutes to award-winning wineries, pristine beaches, fine dining, and local shopping. Whether you're looking for a quiet golf-side sanctuary or a low-maintenance home close to nature and city amenities, this Terravita gem delivers the ultimate blend of comfort, style, and convenience. (id:39198)
Property Details
Interior
Features
Main level Floor
Living room
12'5'' x 14'8''Kitchen
8'10'' x 9'4pc Ensuite bath
5'9'' x 12'9''4pc Bathroom
6'2'' x 8'7''Exterior
Parking
Garage spaces -
Garage type -
Total parking spaces 1
Condo Details
Inclusions
Property History
 33
33
