204 - 2523 SHANNON VIEW DRIVE, West Kelowna, British Columbia V4T2Z7
Contact us about this property
Highlights
Estimated valueThis is the price Wahi expects this property to sell for.
The calculation is powered by our Instant Home Value Estimate, which uses current market and property price trends to estimate your home’s value with a 90% accuracy rate.Not available
Price/Sqft$443/sqft
Monthly cost
Open Calculator
Description
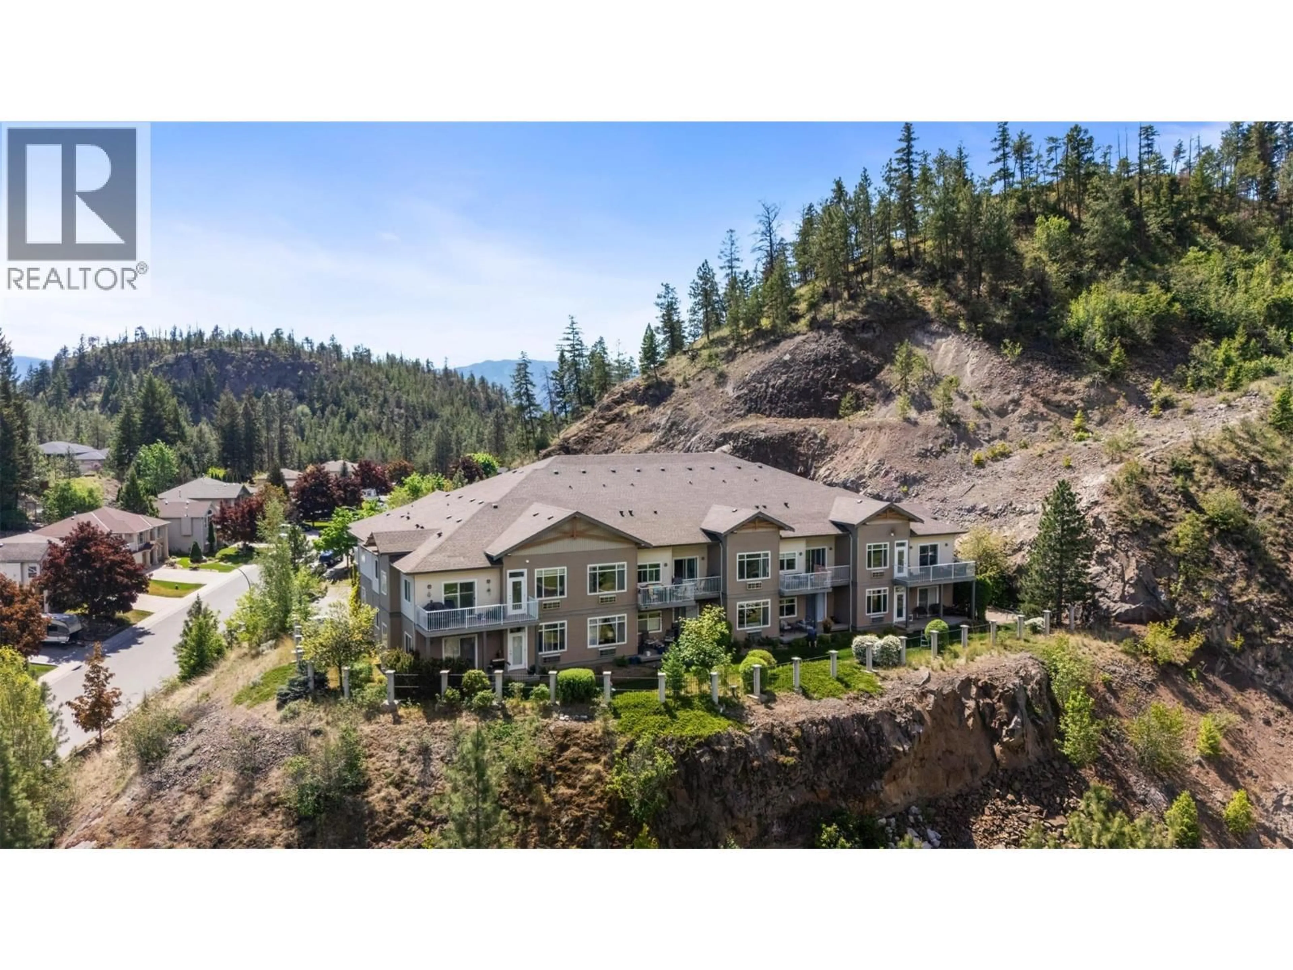
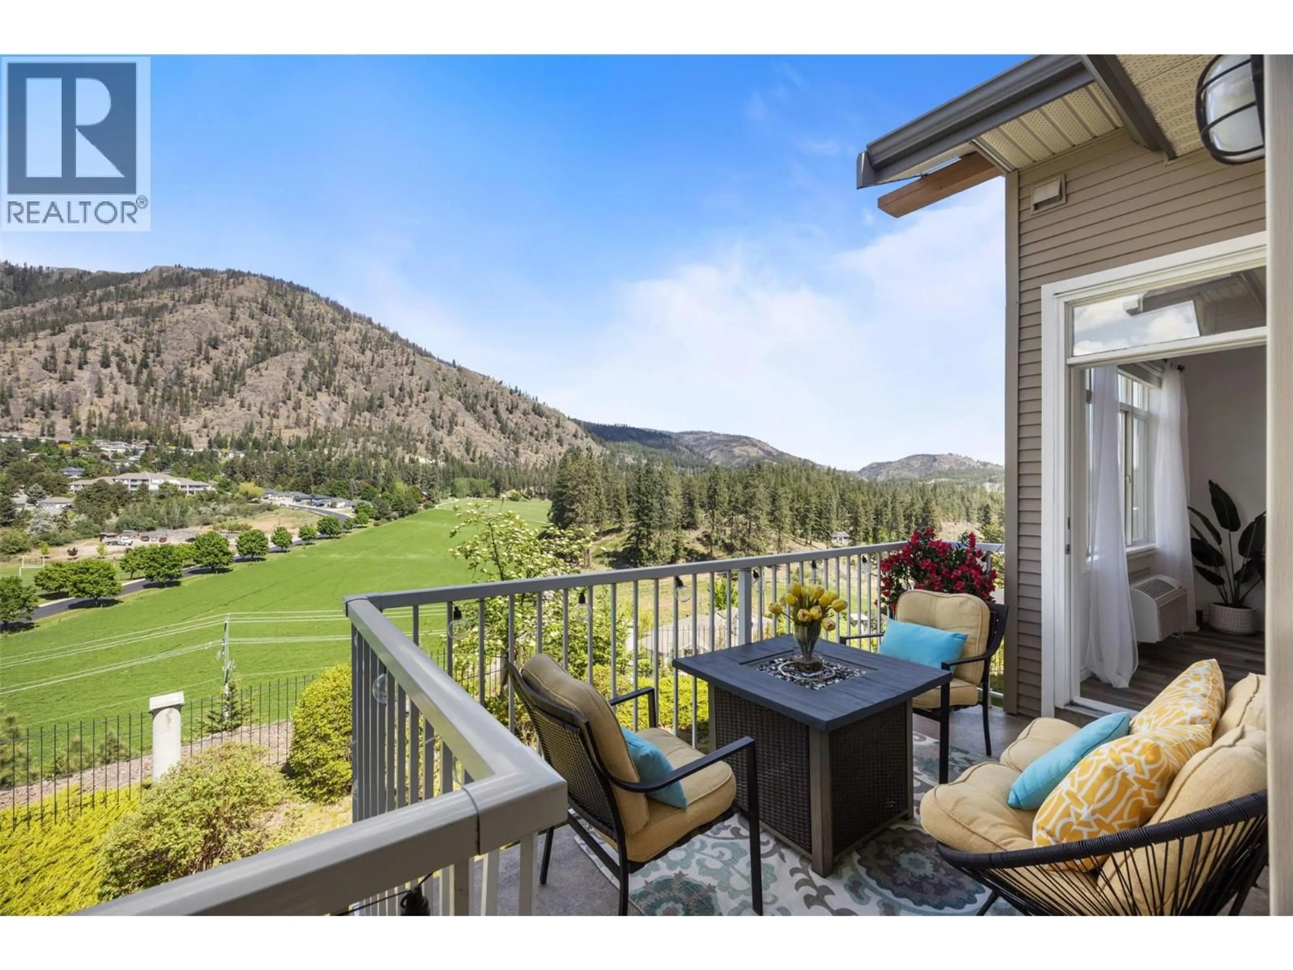
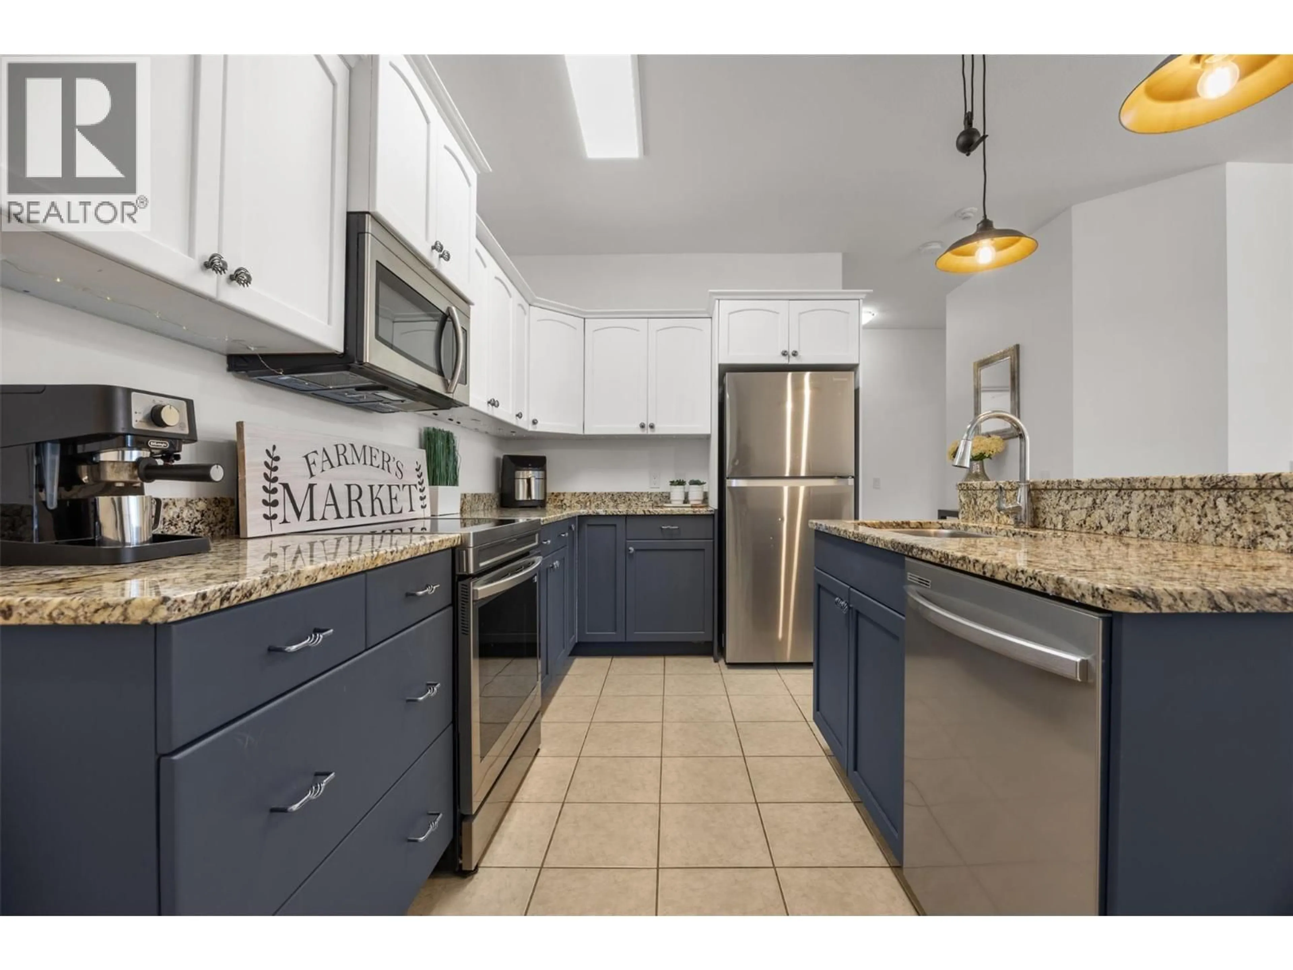
Stunning Okanagan Villa on the hill, with panoramic golf course, mountain, and valley views from this top-floor unit! Located in a quiet, well-maintained complex in the highly desirable Shannon Lake neighbourhood, this home is close to golf, hiking trails, shopping, schools, parks, and the dog park. Freshly repainted and featuring new vinyl flooring, new light fixtures, the bright open-concept floor plan offers an island kitchen with granite countertops, a breakfast bar, and plenty of workspace. The kitchen overlooks the spacious living area, making it perfect for both everyday living and entertaining. Step through the sliding glass doors onto the large covered deck and take in the stunning panoramic views. Both bedrooms are generously sized and feature walk-in closets and beautiful views. The primary bedroom includes a 4-piece ensuite with a separate shower and soaker tub. featuring two side-by-side underground parking stalls (#13 & #14), a storage locker conveniently located on the same floor, additional storage for winter tires, and a brand-new living room heating and air conditioning system installed in January 2025. Pet and rental friendly, with restrictions allowing one dog or one cat (no size restrictions). A fantastic opportunity to enjoy Okanagan living with incredible views in a sought-after location. (id:39198)
Property Details
Interior
Features
Main level Floor
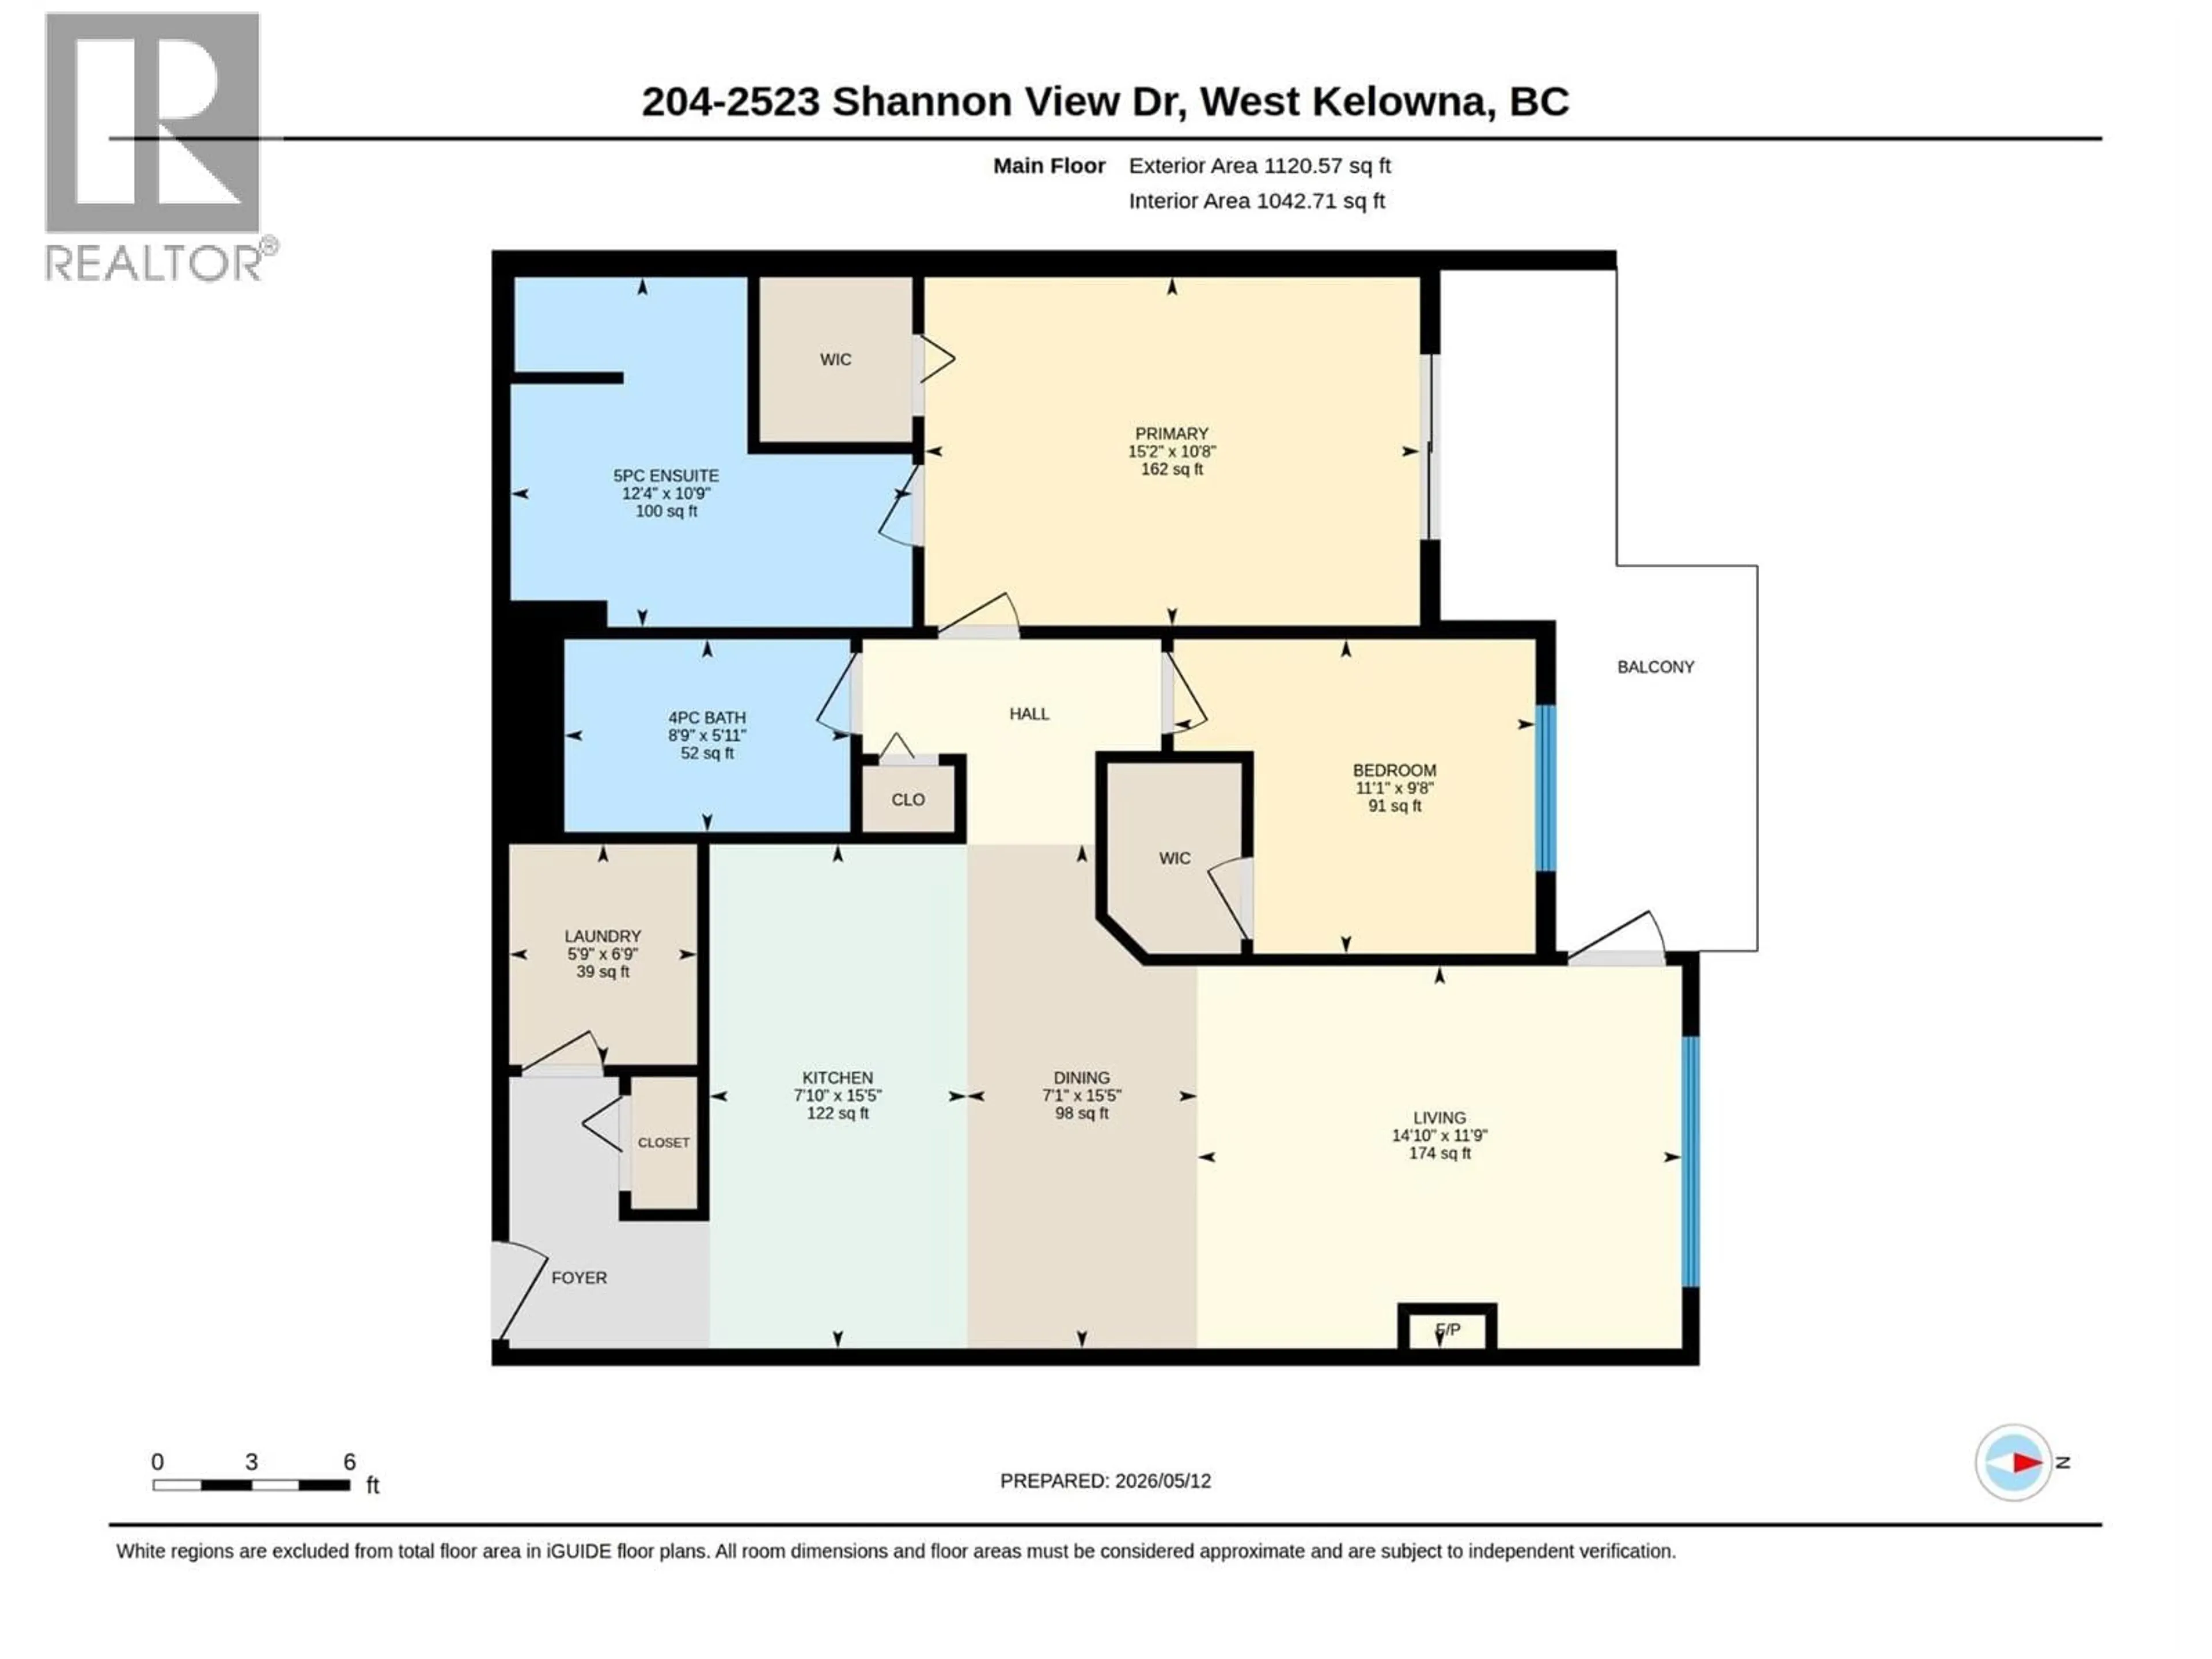
Kitchen
13'2'' x 15'1''Living room
11'7'' x 16'3''Primary Bedroom
10'9'' x 15'Bedroom
9'8'' x 10'8''Exterior
Parking
Garage spaces -
Garage type -
Total parking spaces 2
Condo Details
Inclusions
Property History
 35
35
