
203 - 2523 SHANNON VIEW DRIVE, West Kelowna, British Columbia V4T2Z7
Contact us about this property
Highlights
Estimated valueThis is the price Wahi expects this property to sell for.
The calculation is powered by our Instant Home Value Estimate, which uses current market and property price trends to estimate your home’s value with a 90% accuracy rate.Not available
Price/Sqft$423/sqft
Monthly cost
Open Calculator
Description
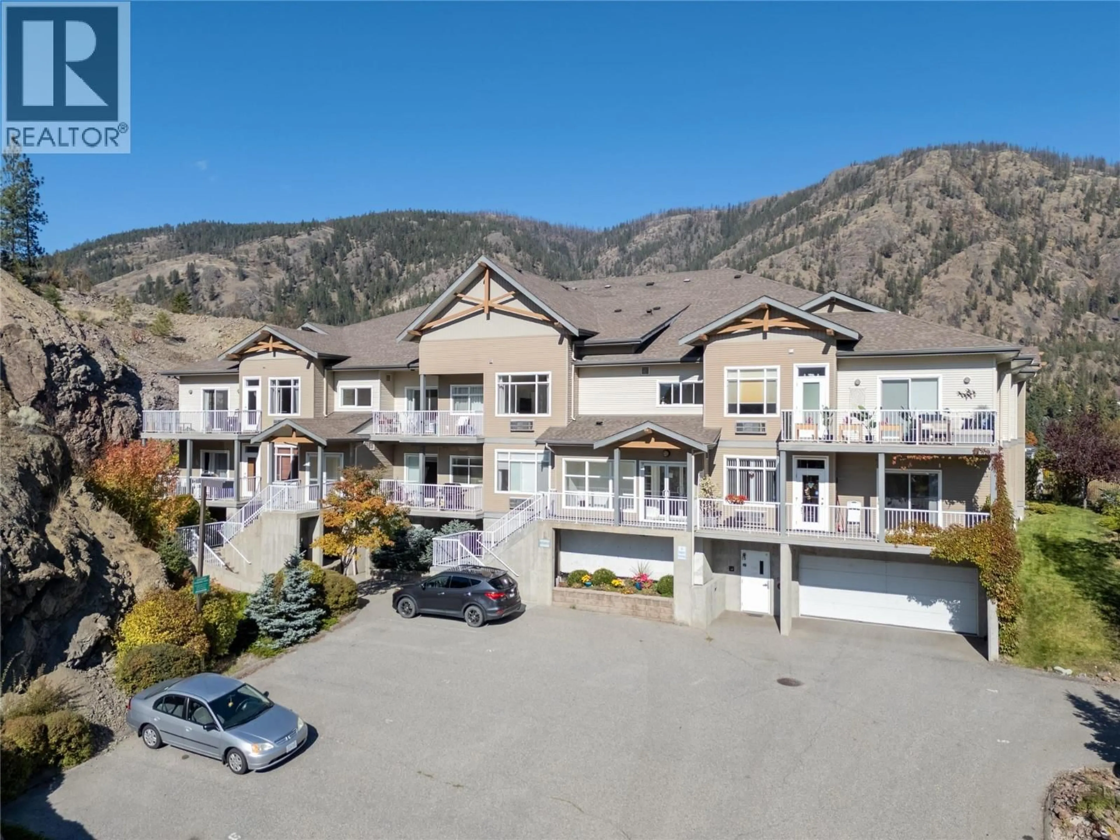
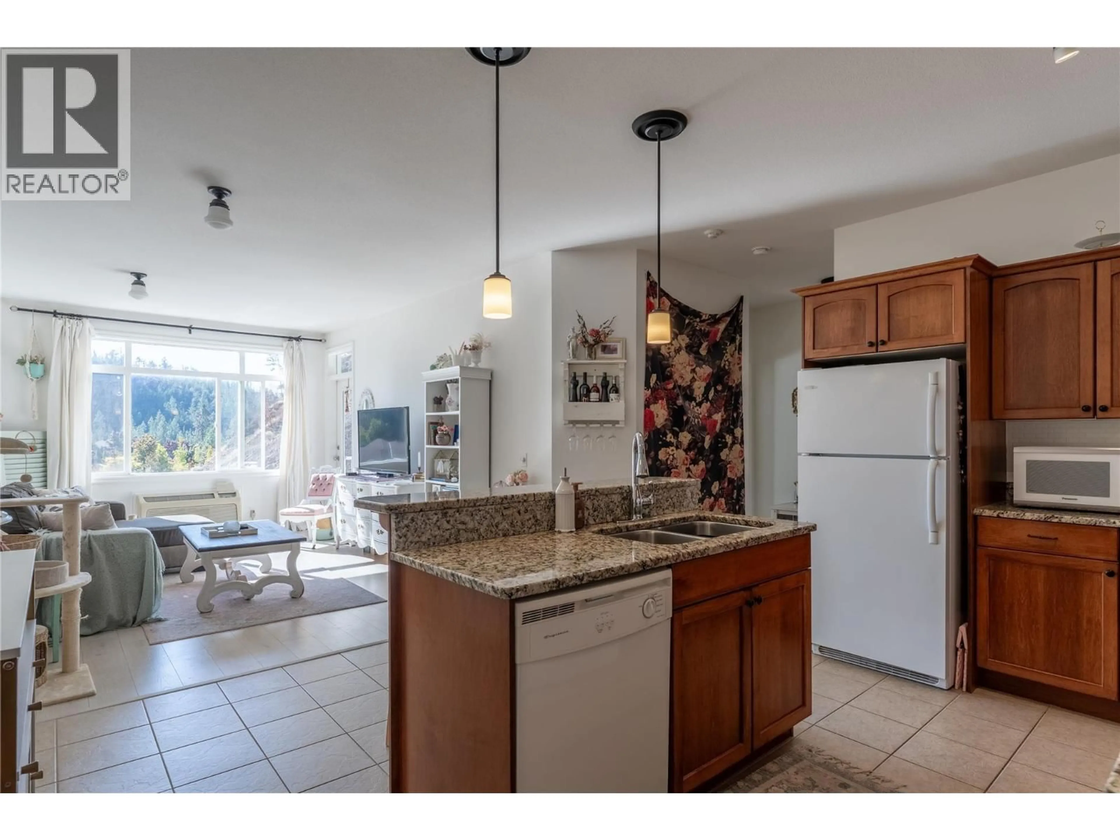
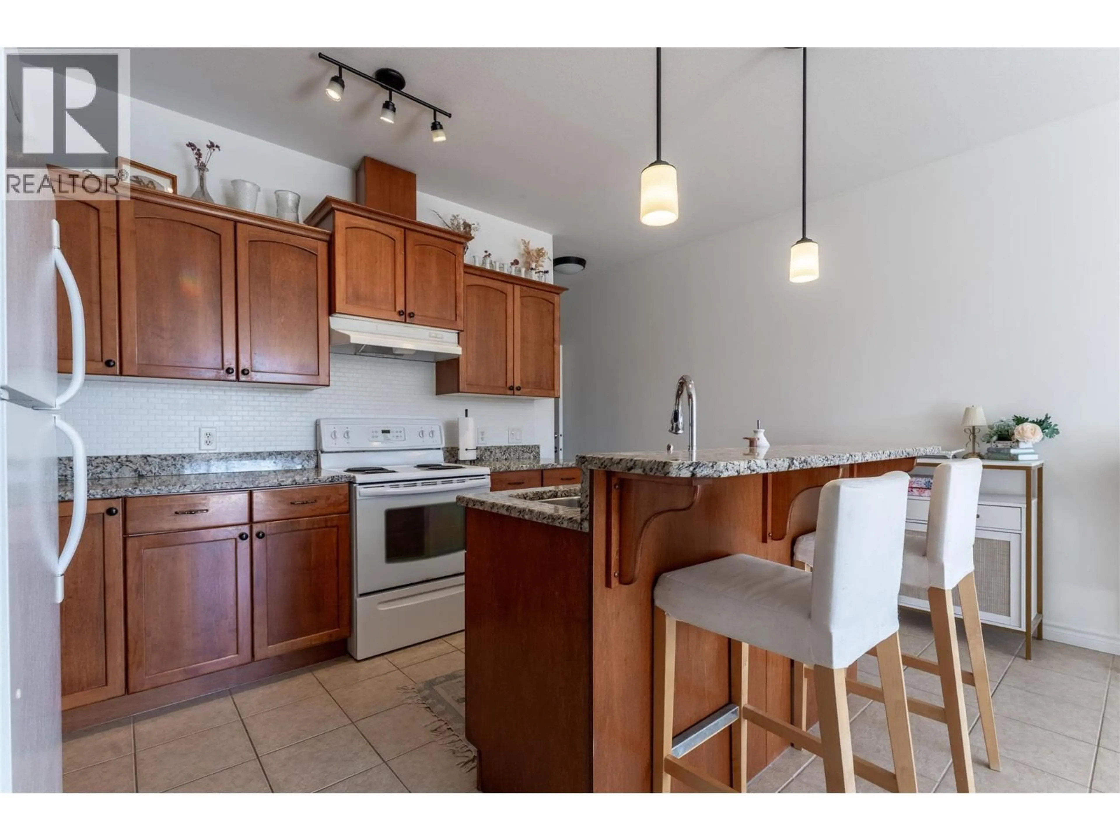
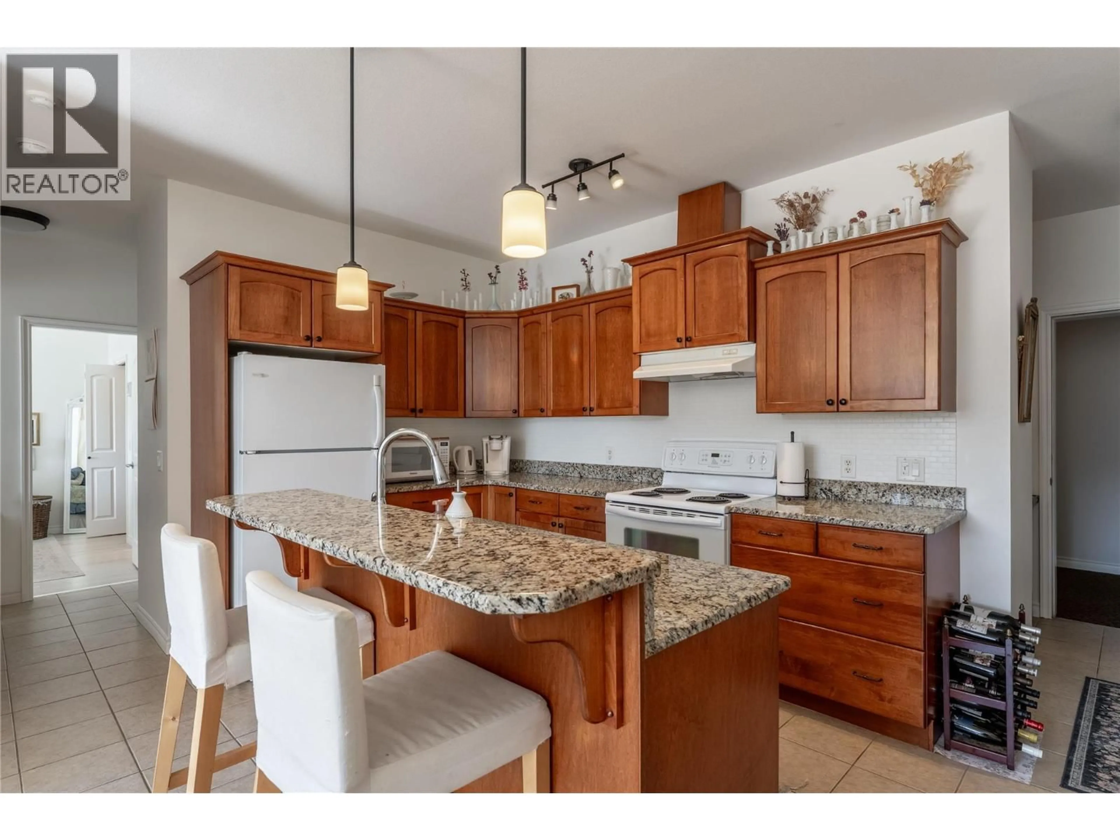
This tastefully updated two bed, two bath condo offers comfortable living with quality finishes throughout. The kitchen features granite countertops and quality cabinets with lots of storage, opening onto a spacious living room filled with natural light. Head out to the large patio for barbecuing through the warmer months, or simply enjoy the extra space to relax and entertain. The primary bedroom includes a large closet, an updated 5 piece ensuite, and its own private entrance to the patio. The second bedroom is bright and open, with close proximity to the second bathroom. Recent updates include new flooring, new light fixtures, a washer/dryer from 2022, and a hot water tank from 2025. The unit comes with two outside parking stalls right by the entrance, and sits in a quiet, private setting with no neighbours on either side, just the stairwell on one side and storage lockers on the other. (id:39198)
Property Details
Interior
Features
Main level Floor
Laundry room
5'9'' x 6'10''Full bathroom
5'10'' x 9'0''5pc Ensuite bath
10'6'' x 12'6''Bedroom
9'9'' x 11'1''Exterior
Parking
Garage spaces -
Garage type -
Total parking spaces 2
Condo Details
Inclusions
Property History
 23
23
