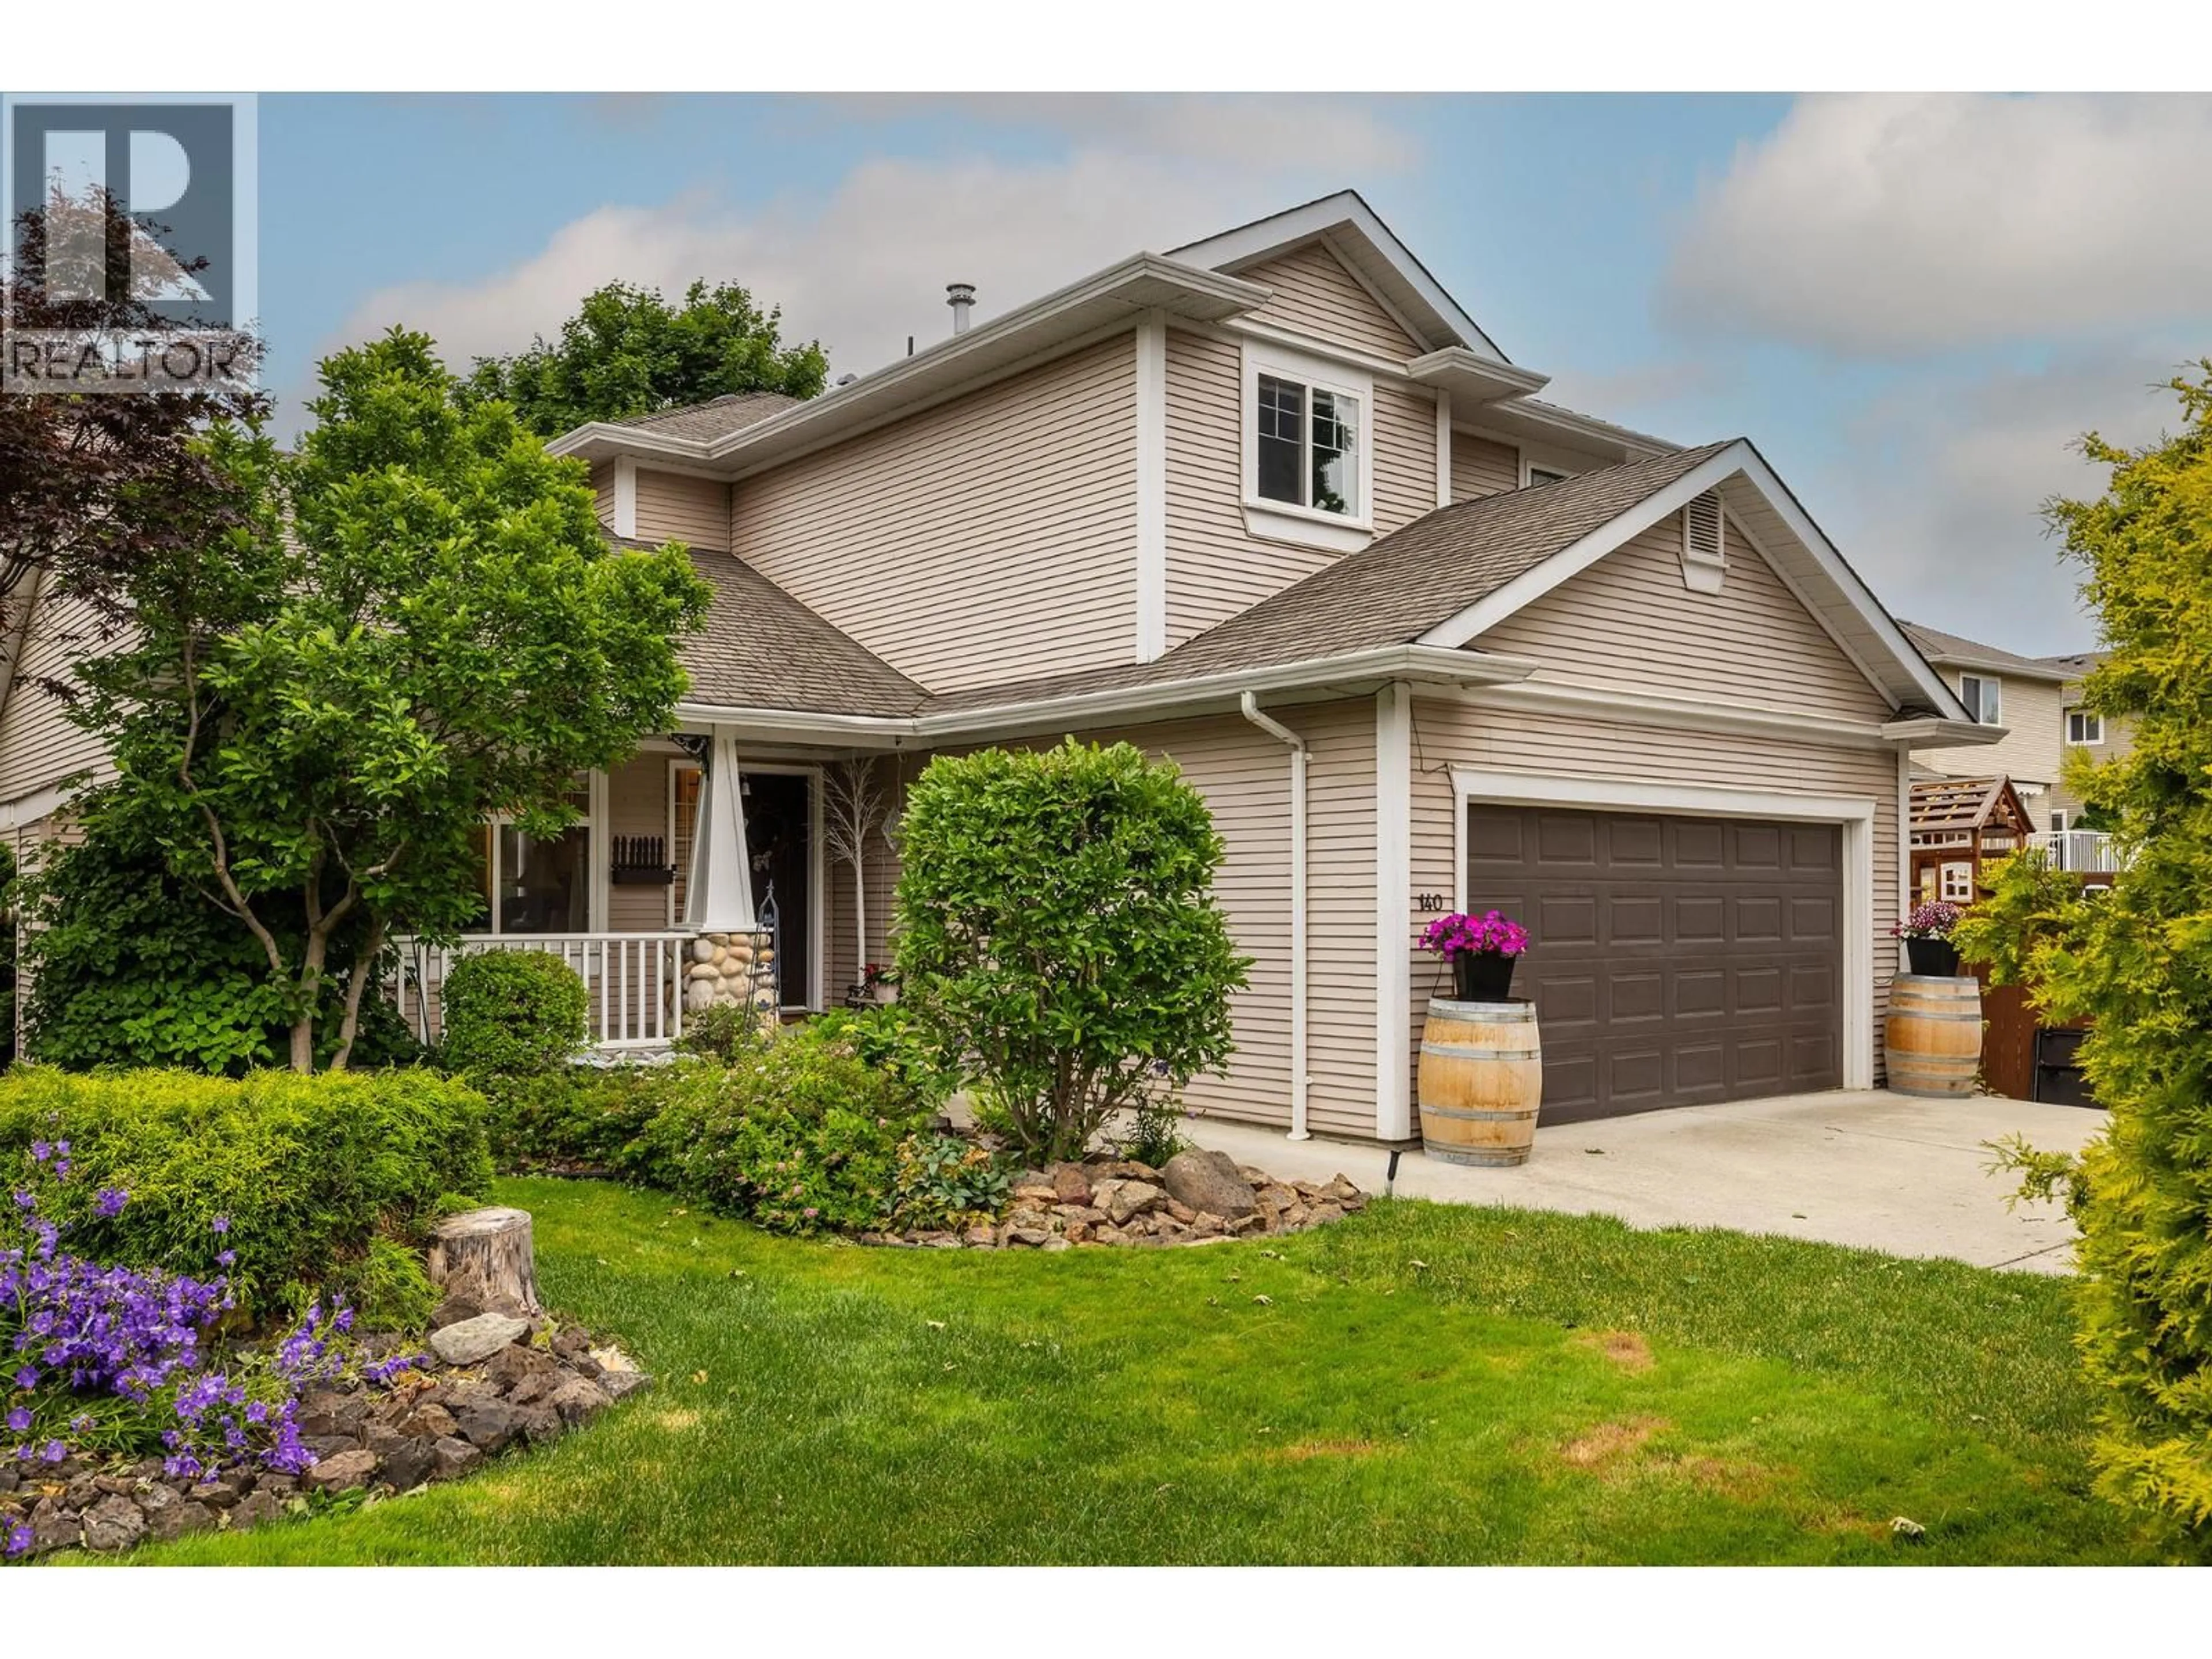
140 - 2220 SHANNON RIDGE DRIVE, West Kelowna, British Columbia V4T2T6
Contact us about this property
Highlights
Estimated valueThis is the price Wahi expects this property to sell for.
The calculation is powered by our Instant Home Value Estimate, which uses current market and property price trends to estimate your home’s value with a 90% accuracy rate.Not available
Price/Sqft$325/sqft
Monthly cost
Open Calculator
Description
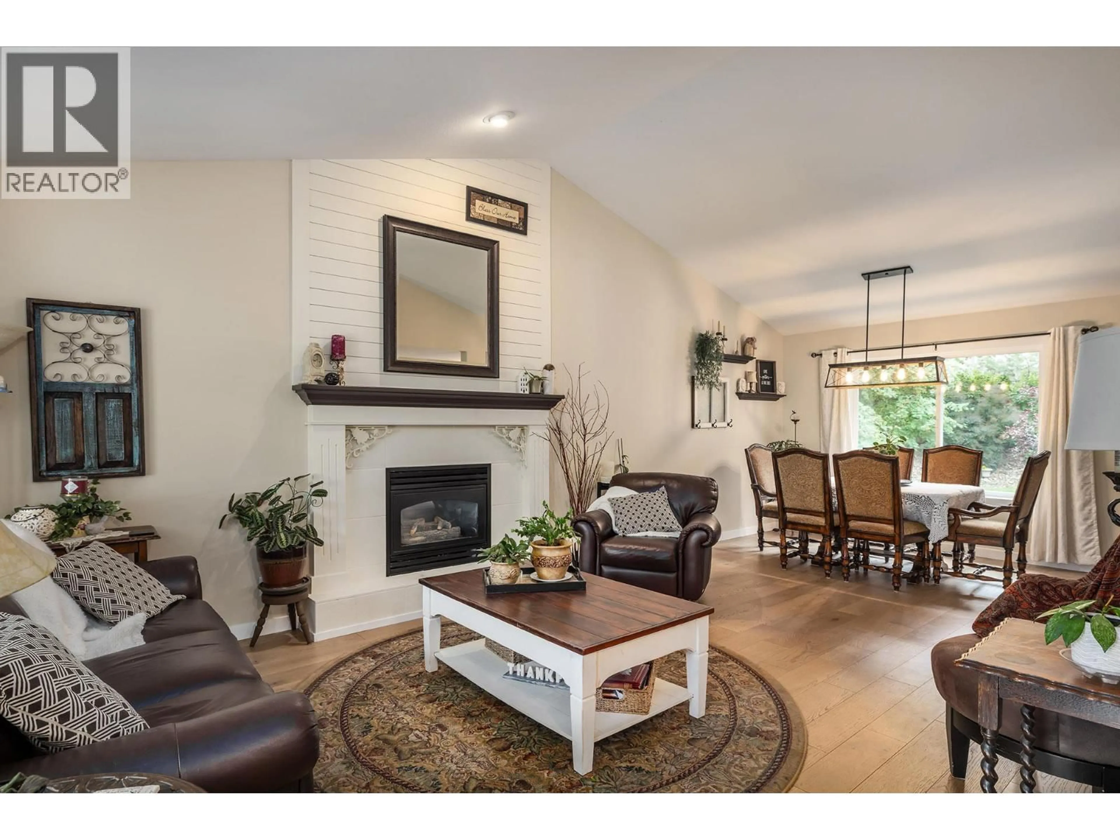
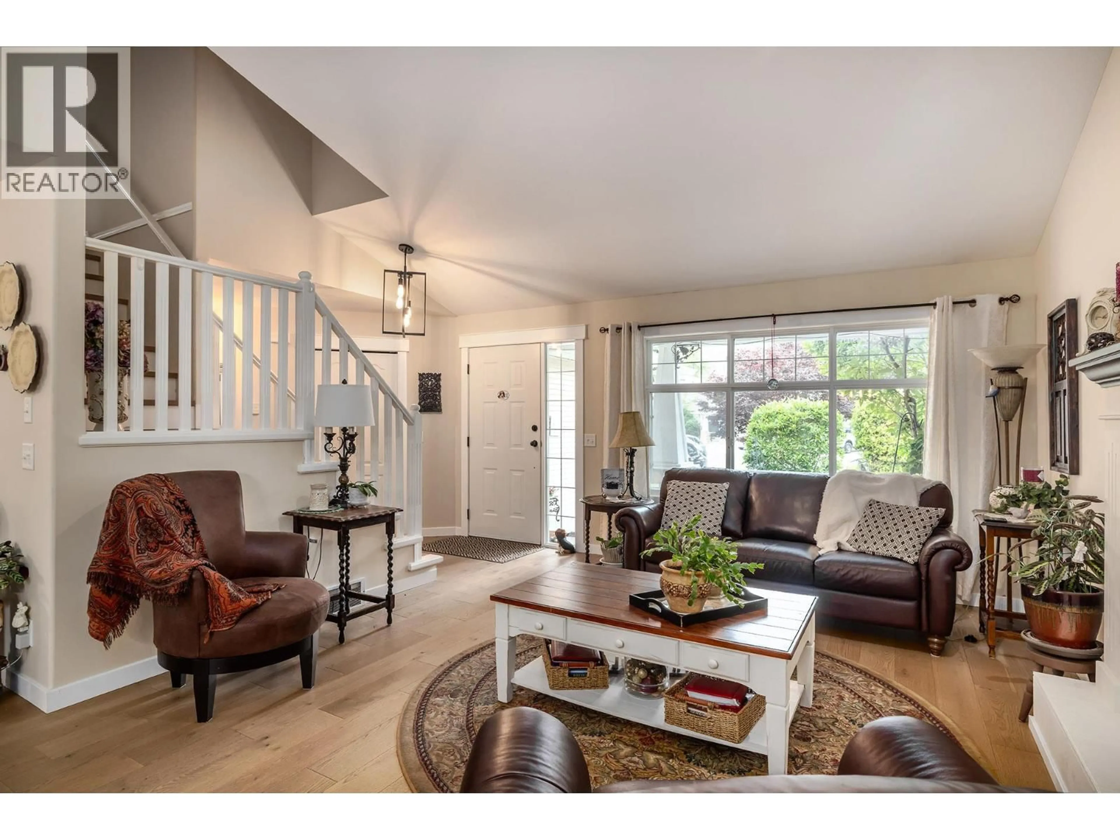
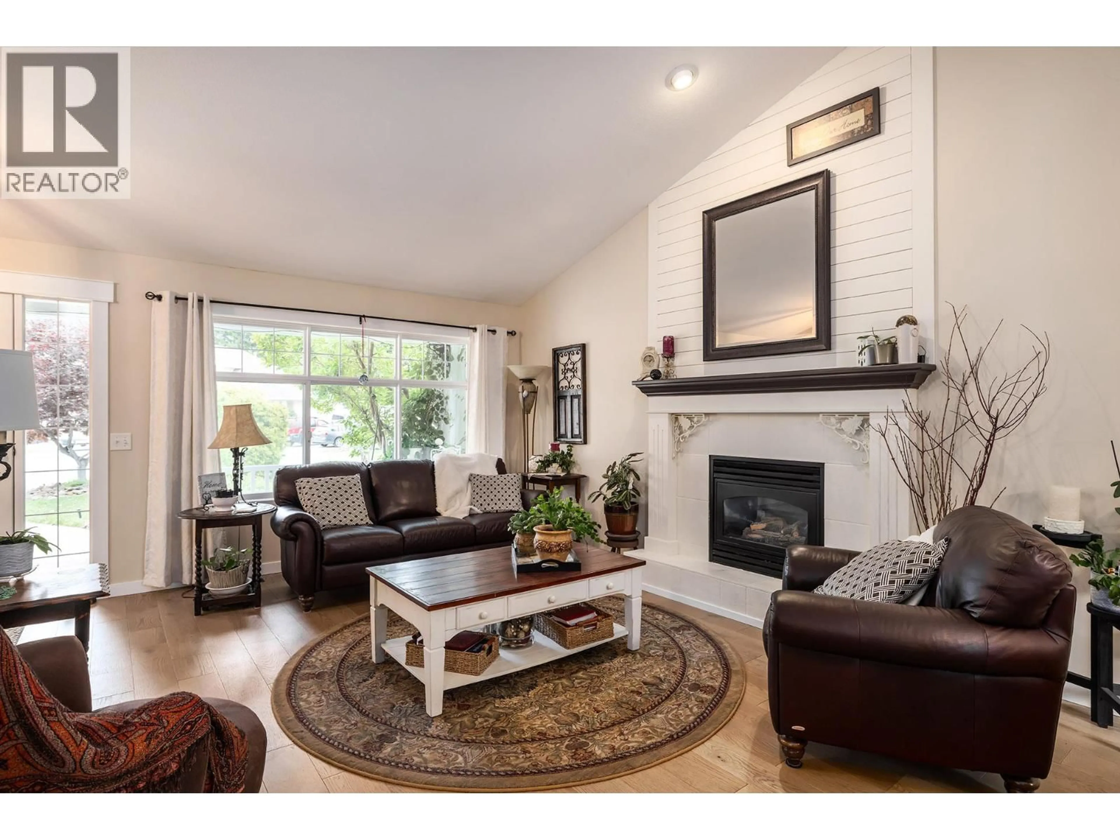
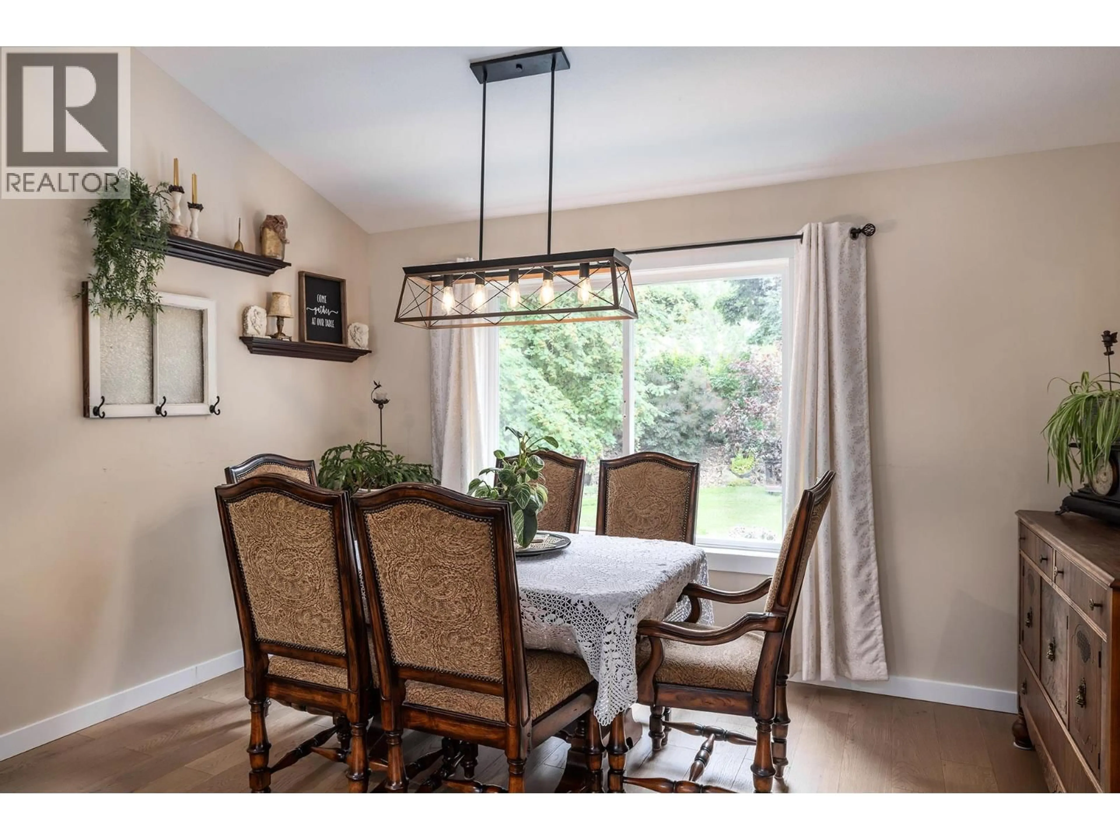
Welcome to your secluded oasis at the end of a tranquil tree-lined cul-de-sac in the desirable Shannon Lake neighborhood. This stunning 4- bedroom, 3 1/2-bath home boasts a private backyard, with a large expansive deck and is conveniently located near all levels of schools. Step inside to discover a meticulously remodeled kitchen featuring modern appliances, elegant countertops, and ample storage space. The open floor plan seamlessly flows into spacious living and dining areas complete with newer white oak floors, perfect for entertaining guests or enjoying family gatherings. Upstairs, retreat to the luxurious master suite complete with a spa-like ensuite bath and expansive walk-in closet. Three additional bedrooms offer plenty of space for a growing family or visiting guests. Conveniently situated near Shannon Lake's amenities and minutes from schools, parks, and shopping, this home combines comfort, privacy, and convenience in one of the area's most sought-after neighborhoods. This is a unique property that with street access to the front and read of the property which makes it great for extra parking for guests. Strata fee is $25/month! Don't miss your chance to make this dream home yours—schedule a showing today! (id:39198)
Property Details
Interior
Features
Basement Floor
Utility room
12'2'' x 10'11''Storage
5'11'' x 13'8''Recreation room
23'10'' x 19'8''Bedroom
12' x 12'7''Exterior
Parking
Garage spaces -
Garage type -
Total parking spaces 4
Property History
 39
39
