117 - 2377 SHANNON WOODS DRIVE, West Kelowna, British Columbia V4T2L8
Contact us about this property
Highlights
Estimated valueThis is the price Wahi expects this property to sell for.
The calculation is powered by our Instant Home Value Estimate, which uses current market and property price trends to estimate your home’s value with a 90% accuracy rate.Not available
Price/Sqft$455/sqft
Monthly cost
Open Calculator
Description
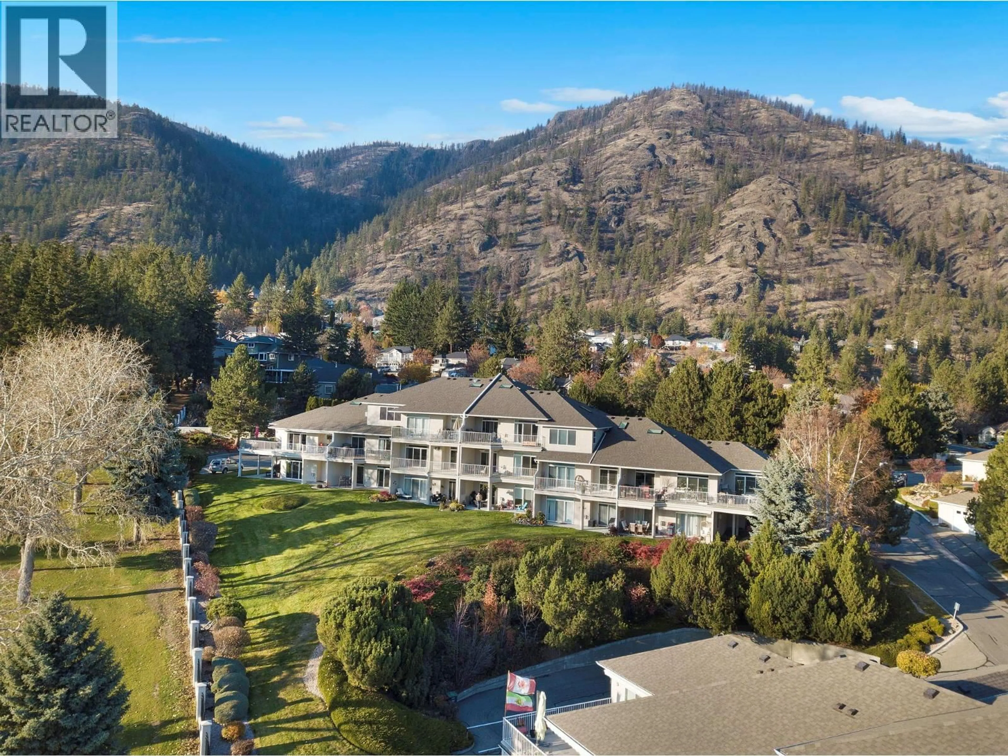
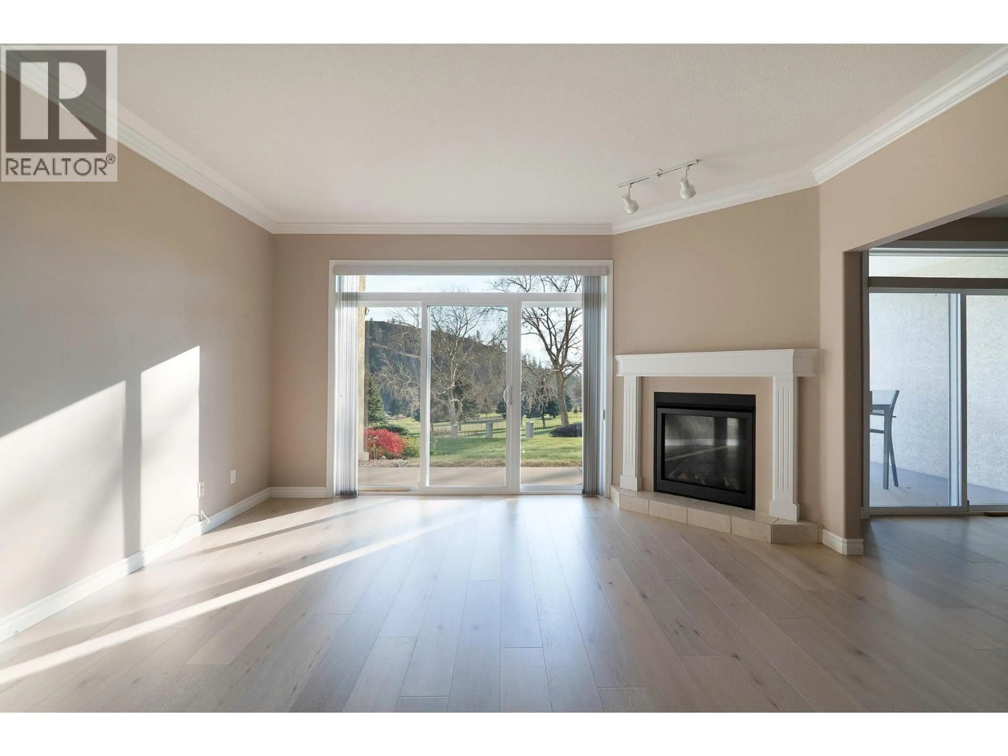
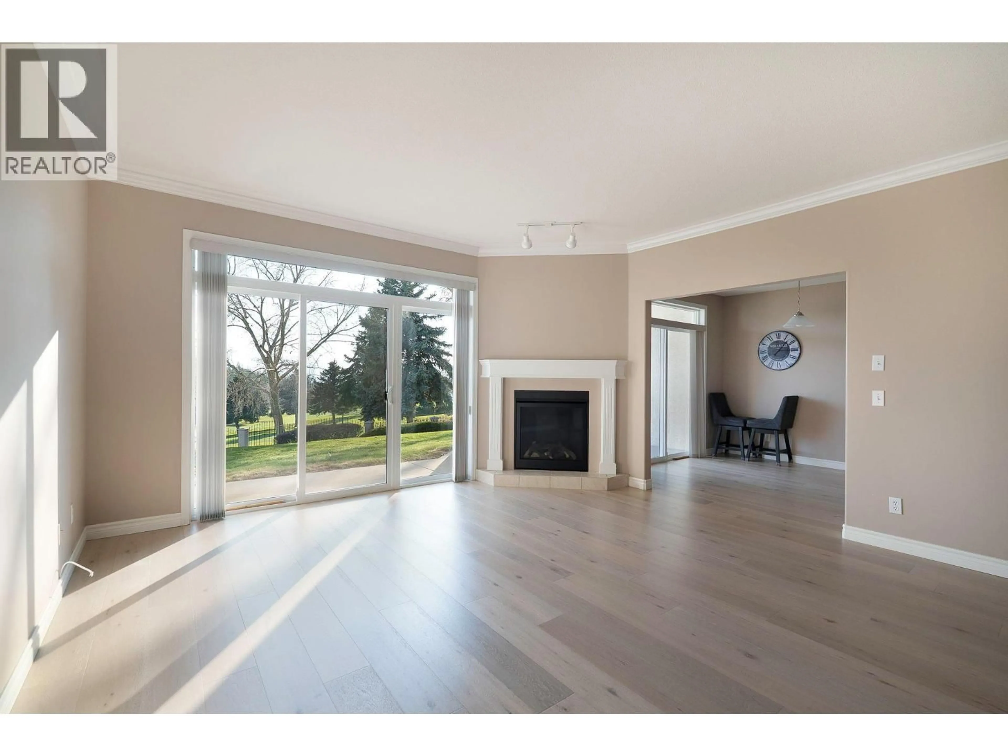
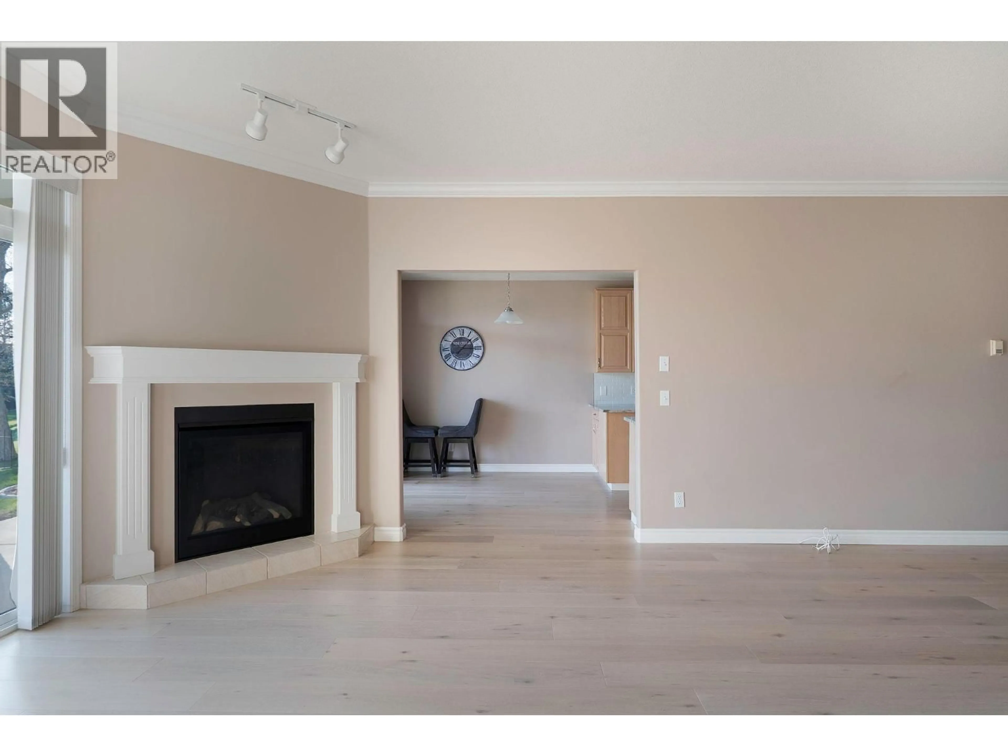
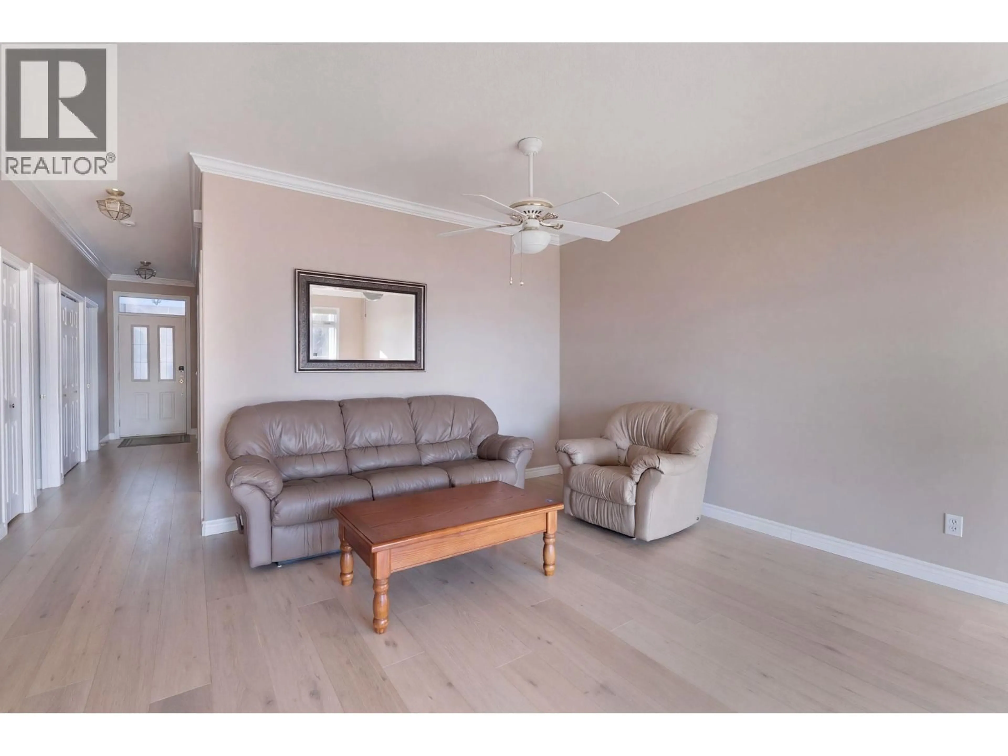
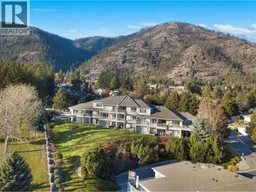
Nicely updated 2 BR, 2 bath one level townhouse at Fairway III in Shannon Woods overlooking the Shannon Lake Golf Course with great mountain views. This unit has been lovingly cared for and tastefully updated. Nothing to do but unpack and go golfing and relax. Bright and spacious unit with 9 foot ceilings, a new gas fireplace, radiant in floor heating and A/C. Never have cold feet again in winter with the warm floors. Carport parking with storage locker. Abundance of visitor parking including RV. Awesome dog park just outside the complex along with children's playground and soccer field. Numerous updates including engineered hardwood flooring, gas fireplace, sliding patio doors in living room, marble counter in kitchen and tile backsplash, kitchen sink, fridge, stove, dishwasher, microwave, washer & dryer, main bathroom, ensuite. Quiet complex with great neighbours. Short drive to shopping, banks, restaurants, Okanagan Lake, West Kelowna Wine Trail etc. 1 cat or dog allowed. Heat and water included in the monthly strata fee. (id:39198)
Property Details
Interior
Features
Main level Floor
Living room
14' x 15'Storage
4'2'' x 9'8''Other
5'5'' x 7'2''Other
5'2'' x 25'7''Condo Details
Inclusions
Property History
 50

