112 - 2770 AUBURN ROAD, West Kelowna, British Columbia V4T4C2
Contact us about this property
Highlights
Estimated valueThis is the price Wahi expects this property to sell for.
The calculation is powered by our Instant Home Value Estimate, which uses current market and property price trends to estimate your home’s value with a 90% accuracy rate.Not available
Price/Sqft$397/sqft
Monthly cost
Open Calculator
Description
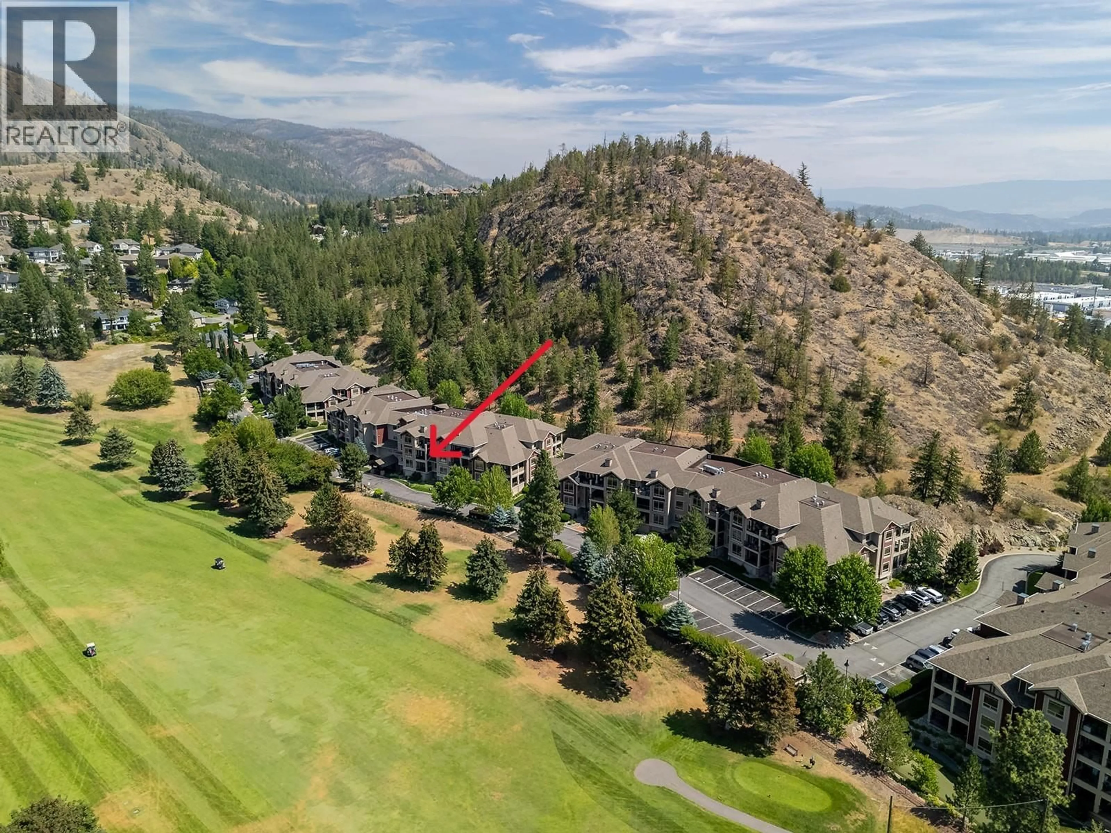
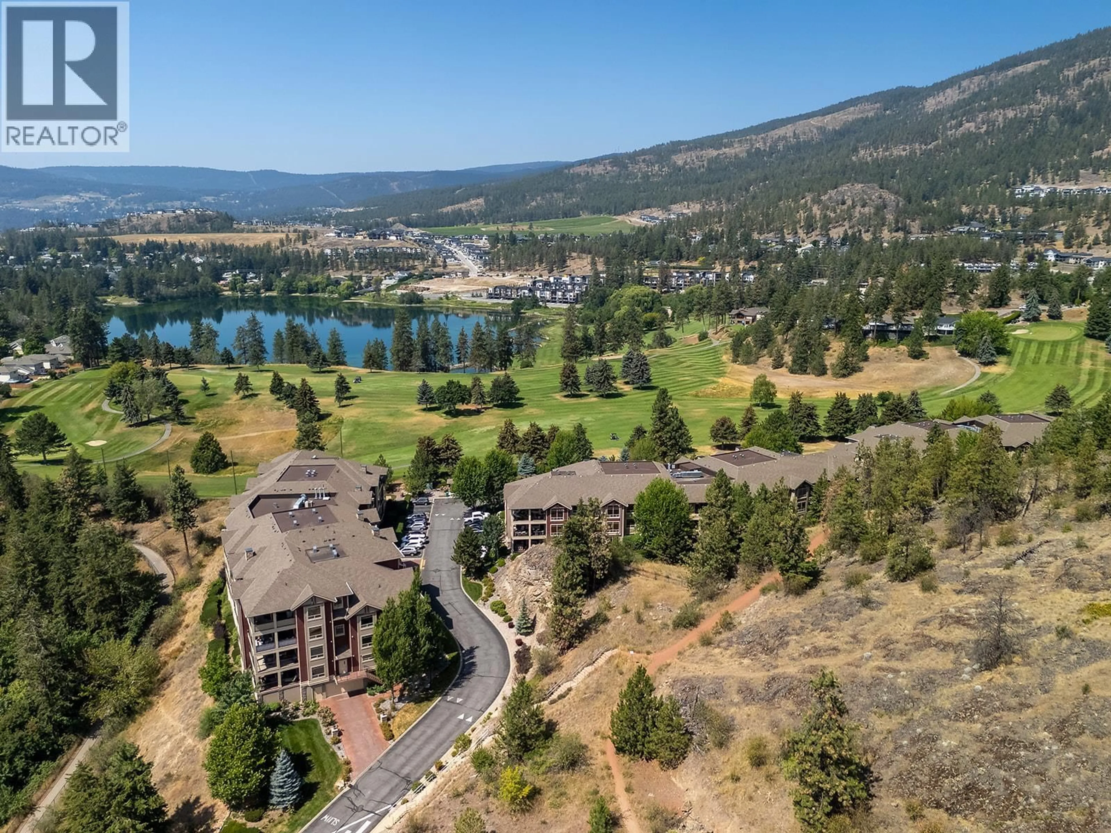
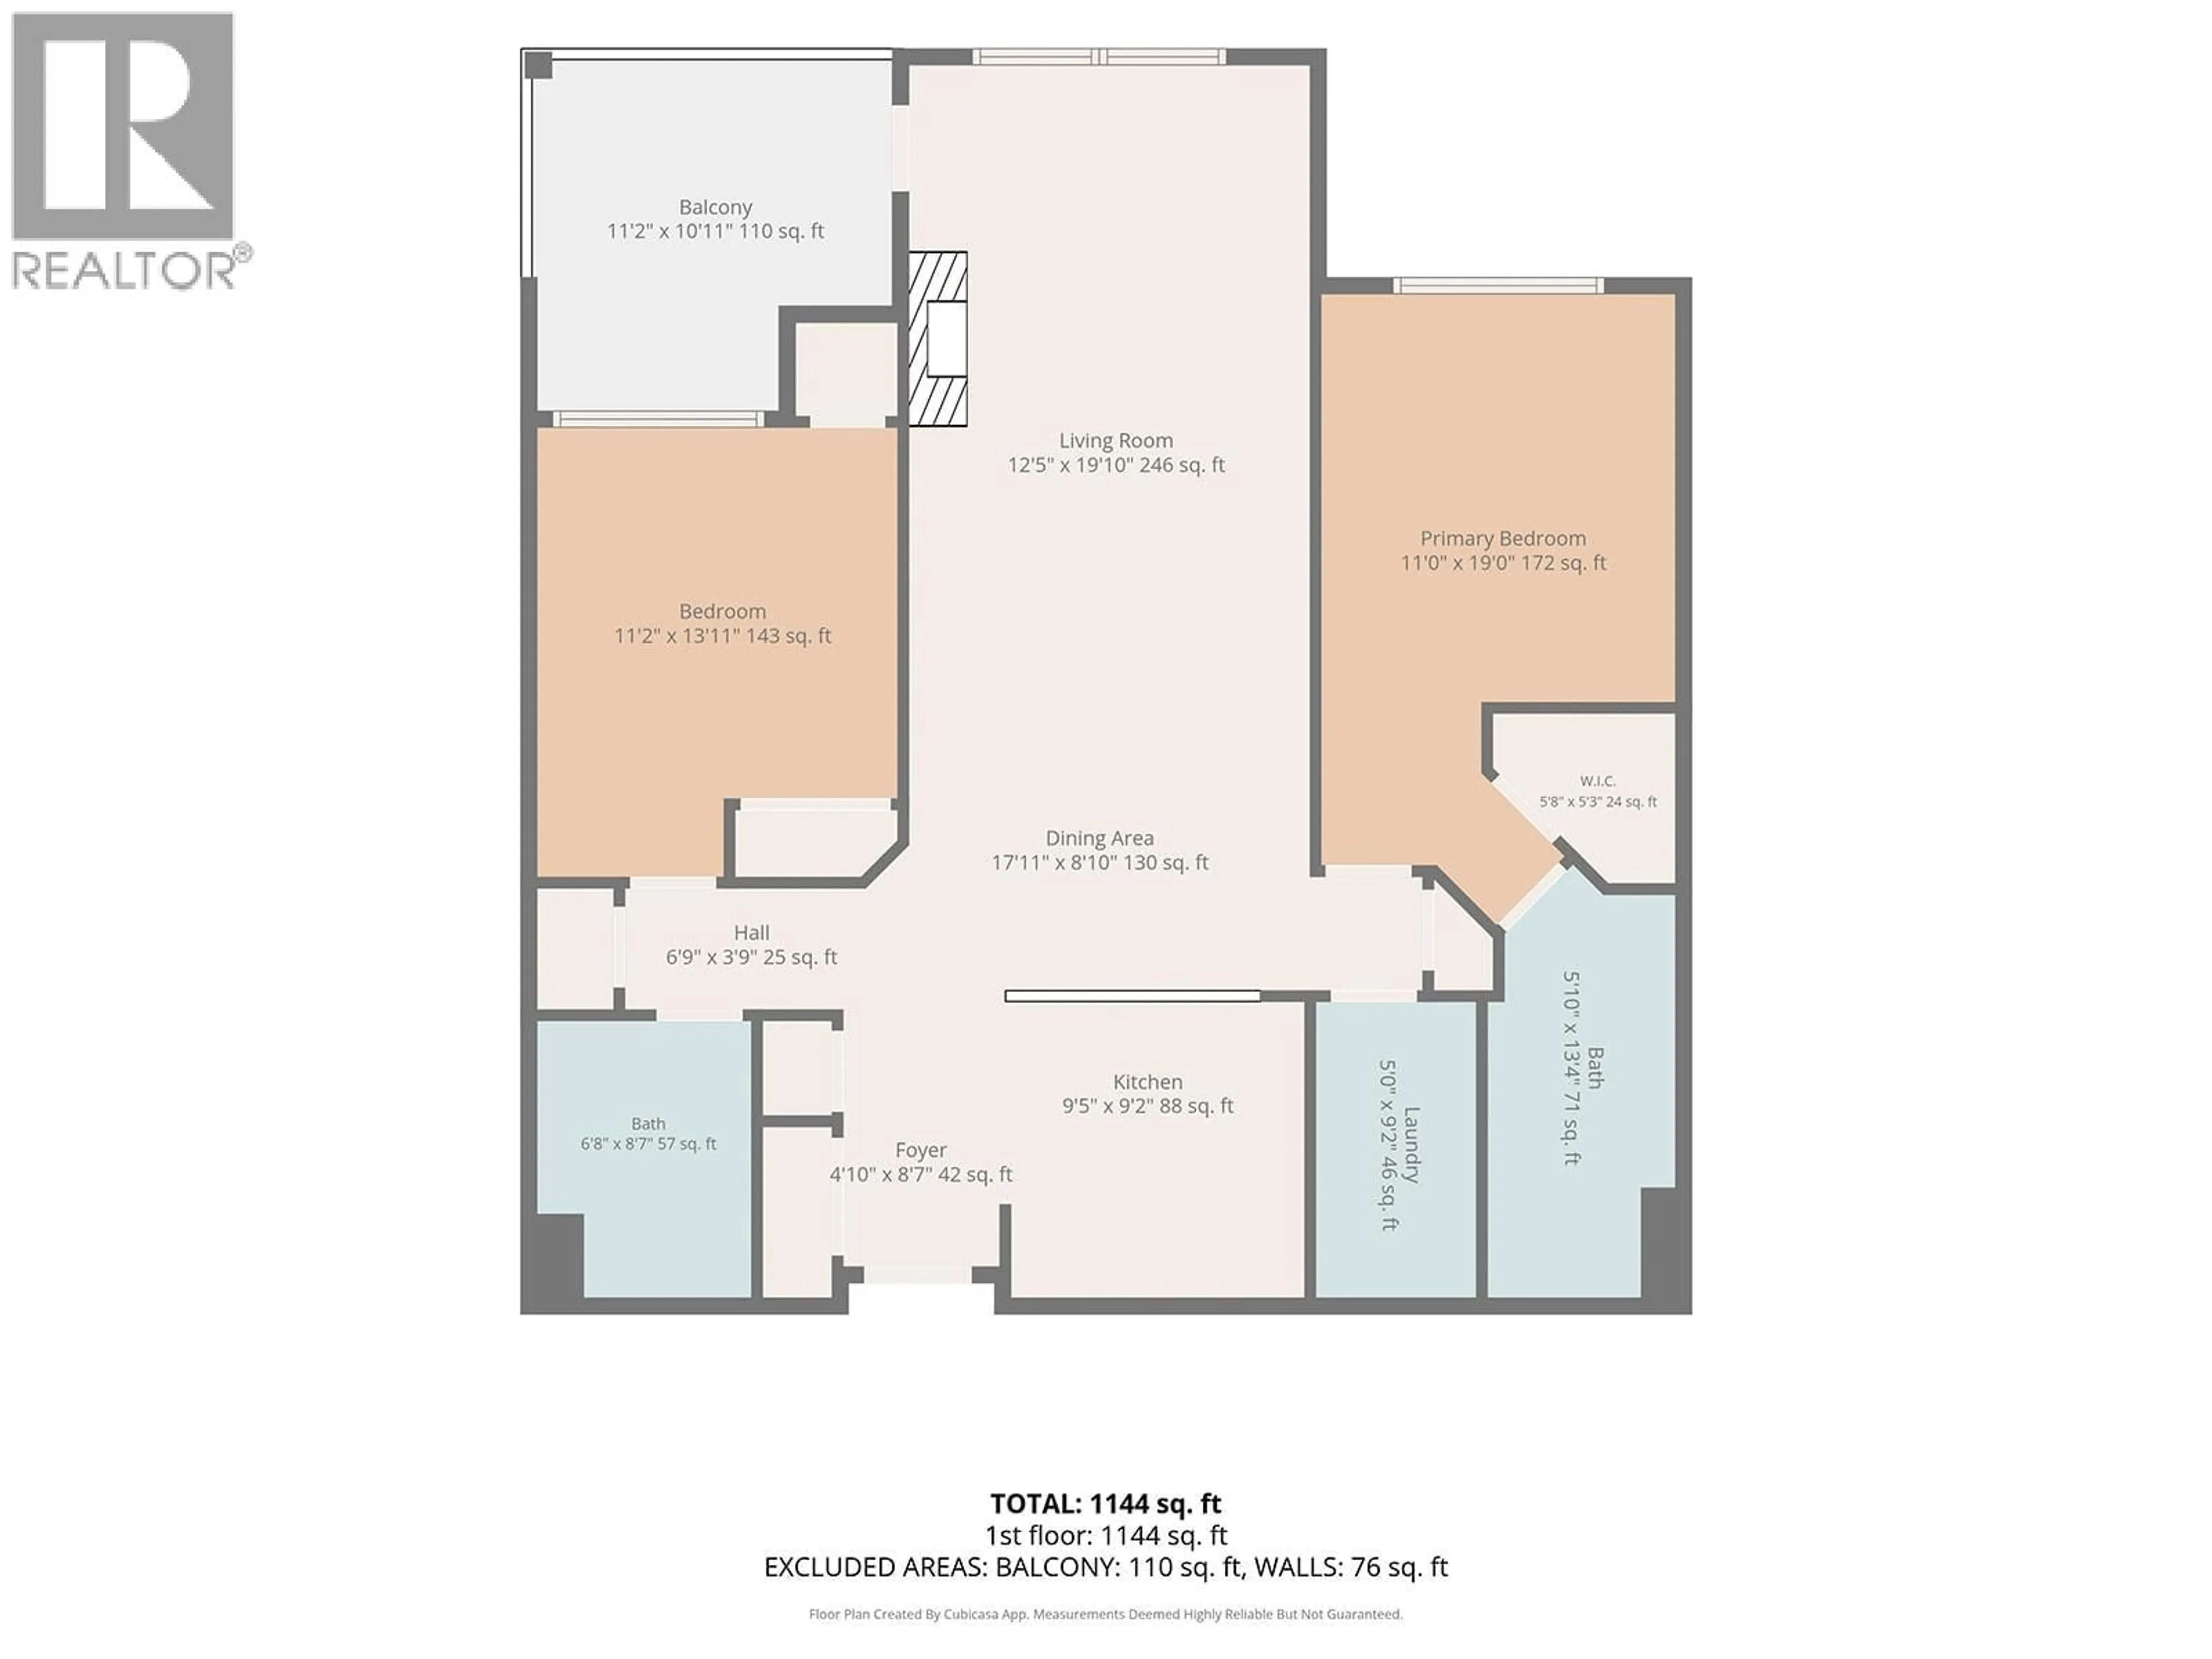
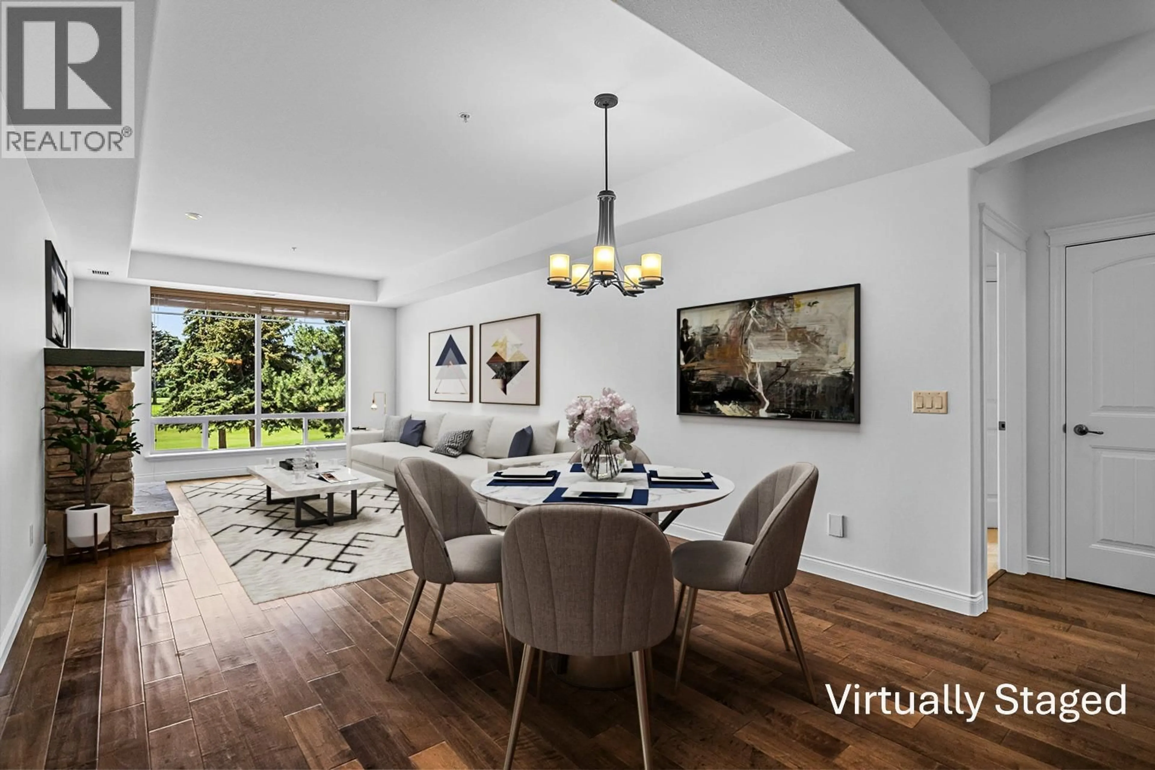
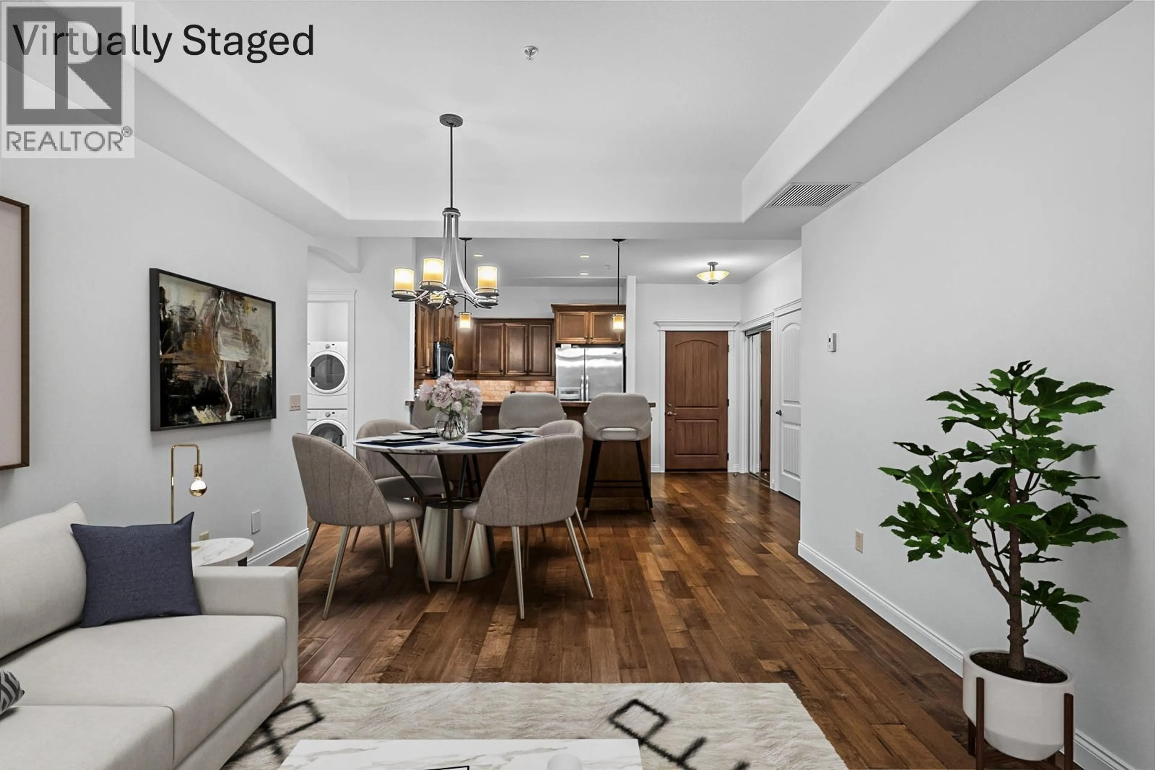
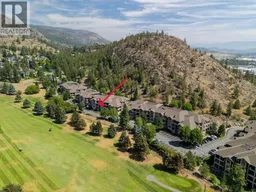
Rarely offered golf course facing unit at Terravita. This beautifully maintained 1200sq' 2 bedroom 2 bathroom home enjoys a peaceful setting overlooking Shannon Lake Golf Course with tranquil green space views from your private stamped concrete patio, a sought after feature exclusive to these raised ground floor units. Freshly painted and lovingly cared for by its original owner since new, this bright and inviting home offers an open concept layout with spacious living and dining areas, a luxurious kitchen, and a generous primary suite complete with ensuite and ample closet space. The second bedroom and full bathroom provide flexibility for guests, a home office, or roommates. Enjoy the convenience of this spacious floor plan with split bedroom layout with gorgeous golf course views from every window. Thoughtfully designed, this unit has a massive separate storage room (approx. 12'x9') of its own that is perfect for storing your off season items, bikes, golf clubs and more. The complex is beautifully landscaped and is maintained impeccably. The location is central to both Kelowna and West Kelowna amenities as well as being close to multiple golf courses, hiking trails, shopping, restaurants, wineries, and everyday amenities. Priced for a quick sale, this is a rare opportunity to own one of the most valued locations in sought after Terravita (id:39198)
Property Details
Interior
Features
Main level Floor
Laundry room
5' x 9'2''Full bathroom
6'8'' x 8'7''Full ensuite bathroom
5'10'' x 13'4''Bedroom
11'2'' x 13'11''Exterior
Parking
Garage spaces -
Garage type -
Total parking spaces 1
Condo Details
Inclusions
Property History
 50
50
